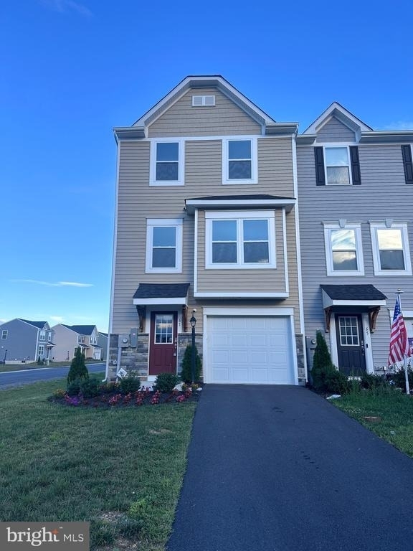
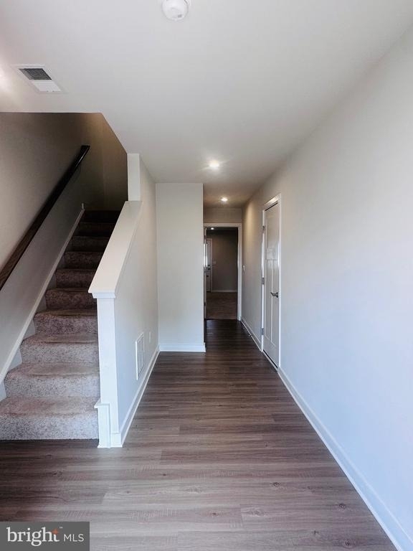
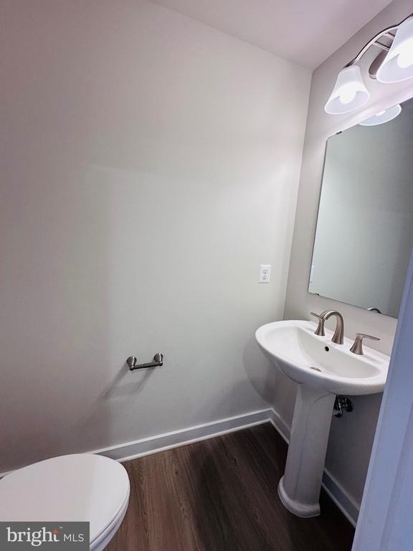
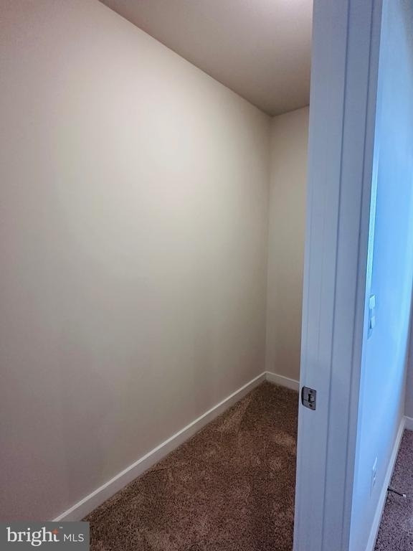
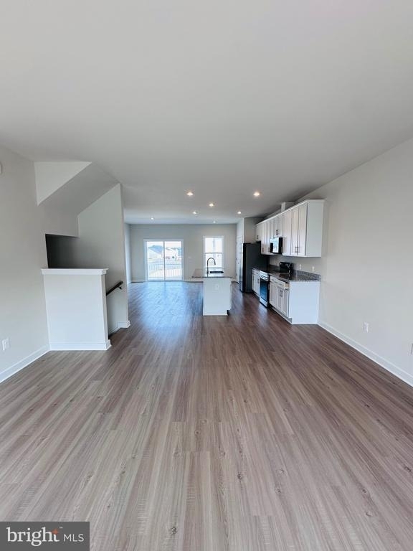
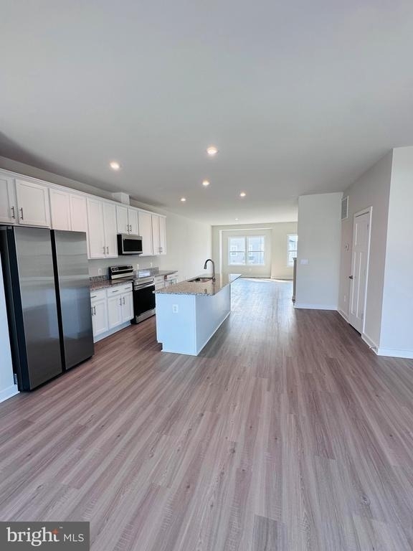
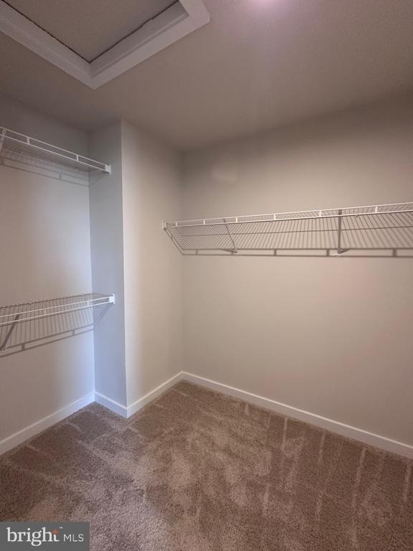
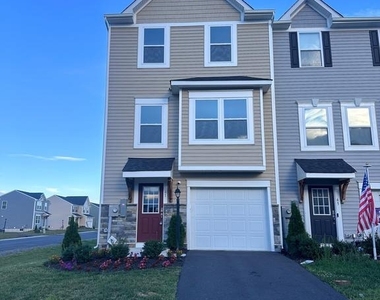
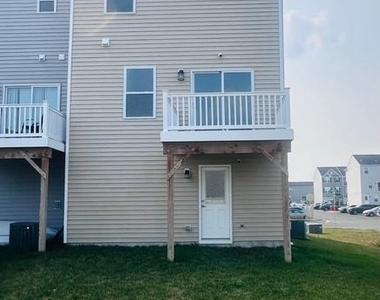
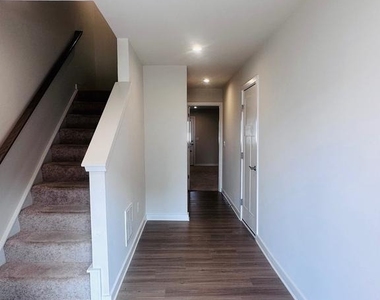
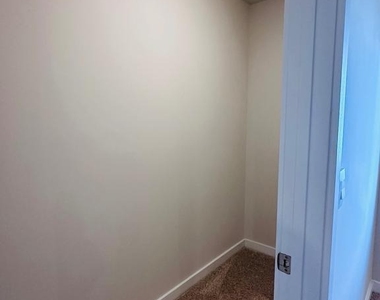
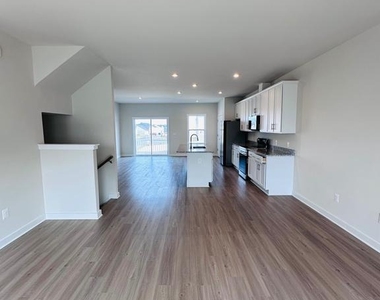
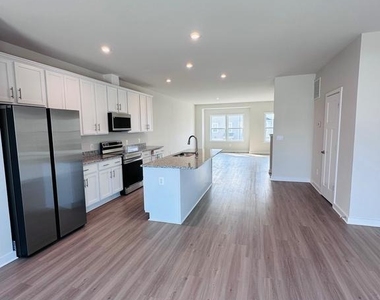
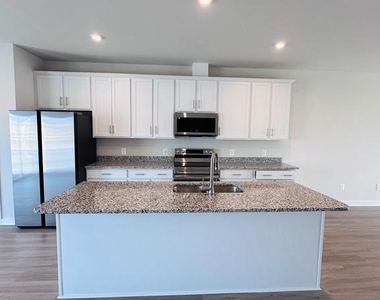
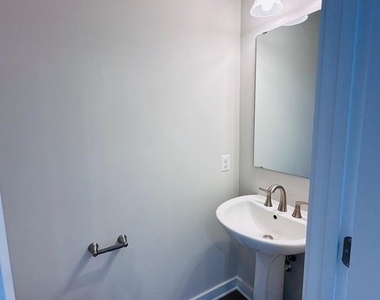
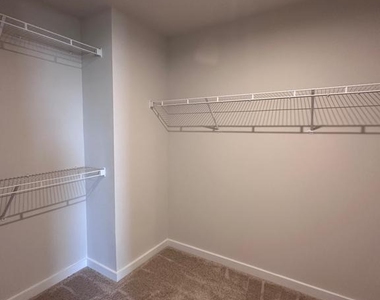
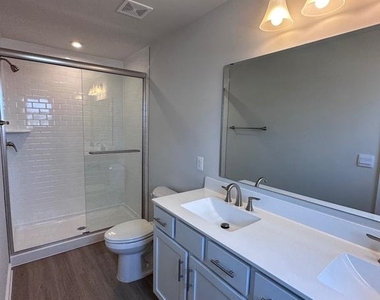
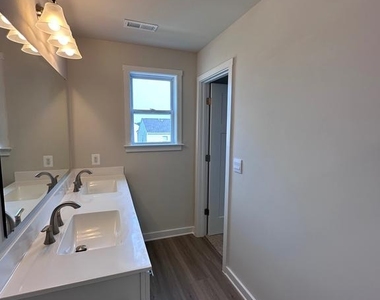
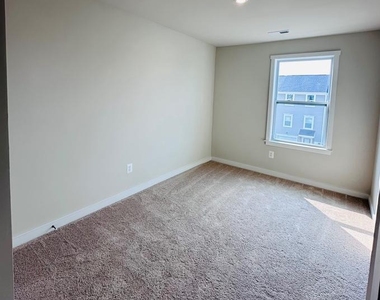
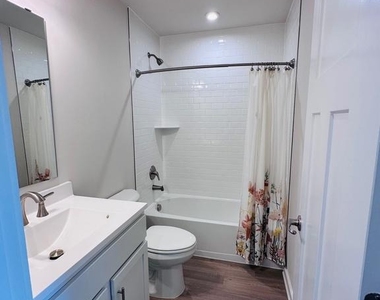
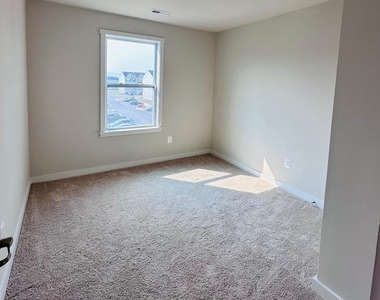
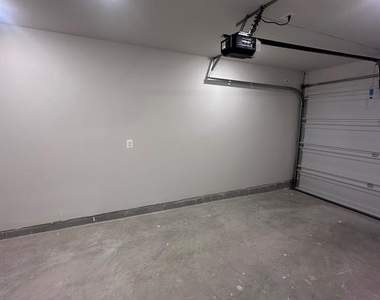
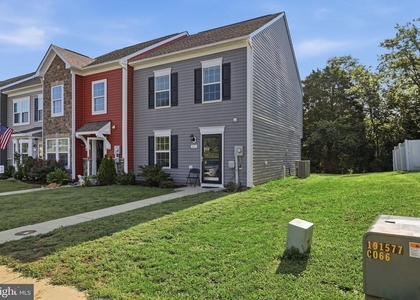
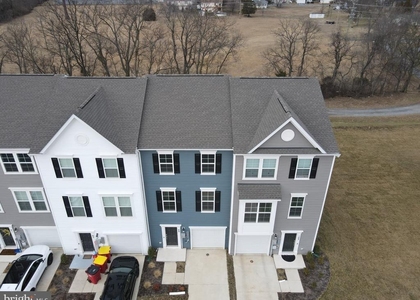
Be the first to live in this brand-new end-unit townhome, formerly the model home, offering approximately 2,280 square feet of living space. This home features 3 bedrooms, 2 full bathrooms, 2 half bathrooms, and a 1-car garage. The spacious open main level offers a bright living area and a modern kitchen with stainless steel appliances, quartz countertops, white cabinetry, a large island, and a walk-in pantry. Upstairs, you'll find the spacious primary suite with a walk-in closet and private bath, along with two additional bedrooms, a full bath, and a convenient laundry area. The finished lower level includes a large recreation room and an additional half bath, providing flexible space for a home office, or media room. Pets are considered on a case-by-case basis with an additional pet deposit and monthly pet fee.
AMENITIES
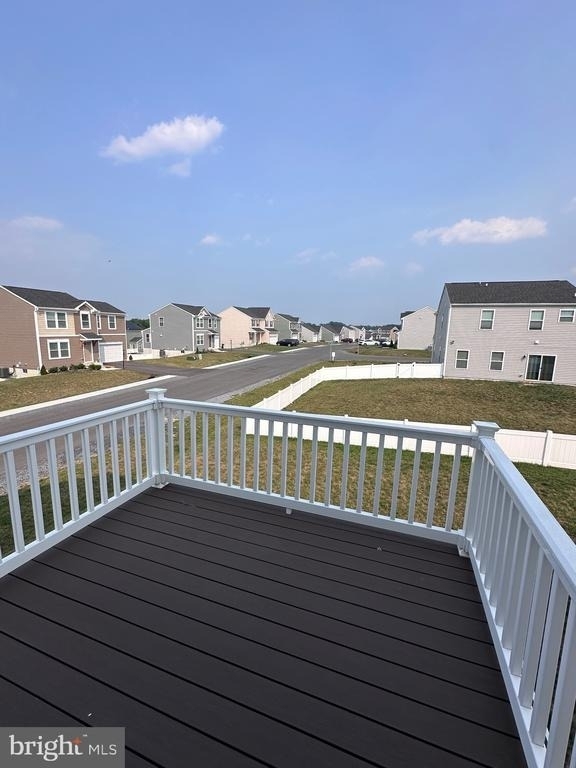
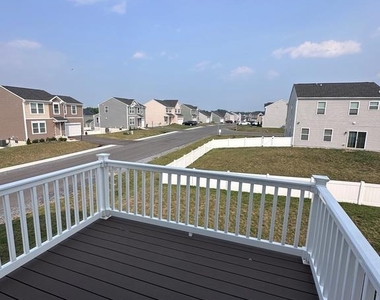
Private Outdoor Space
Dishwasher
Parking Space
Home Office
ADDITIONAL INFORMATION
Interior
Bathroom Information
Half Bathrooms: 2
Full Bathrooms: 2
Interior Information
Interior Features: Breakfast Bar, Kitchen Island, Pantry, Walk-In Closet(s), Bathroom - Stall Shower, Bathroom - Tub Shower, Combination Dining/Living, Combination Kitchen/Living, Floor Plan - Open, Kitchen - Table Space
Appliances: Microwave, Dishwasher, Disposal, Dryer, Refrigerator, Electric Oven, Washer, Water Heater, Energy Efficient Appliances
Flooring Type: Carpet, Luxury Vinyl Plank
Door Features: ENERGY STAR Qualified Doors, Insulated, Sliding Glass
Room Information
Rooms: 7
Exterior
Property Information
Has Property Attached
Square Footage: 2,280
Square Footage Source: $0
Architectural Style: Traditional
Year Built Source: Estimated
Year Built: 2024
Building Information
Builder Name: MARONDA HOMES
Builder Model: The Saint Peter
Levels: 3
Other Structures: Above Grade
Window Features: Double Pane Windows, ENERGY STAR Qualified, Energy Efficient, Insulated, Low-E
Construction Materials: Batts Insulation, Blown-In Insulation, Frame, Advanced Framing, CPVC/PVC
The manager has not yet mailed us a photo copy of his or her government identification and proof or property ownership.
▼
Manager has not logged in recently
▼
Manager does not yet have user reviews
RENTHOP DESCRIPTION
The apartment is a unit offered at a monthly price of $2,075. The person posting the listing did not specify that any pets were allowed. It may be the case that pets are ok and the manager simply has not yet filled out all the details. The kitchen conveniently includes a dishwasher.
We have 20 photos of this particular unit, building, and surrounding areas.
We found some very similar listings nearby
Select those you'd like to message
Your messages have been sent!
Check Availability
By selecting Check Availability, you agree that RentHop and real estate professionals may call or text you about your inquiry. Message/data rates may apply. Terms & Privacy. California Privacy Notice


















 Your Privacy Choices
