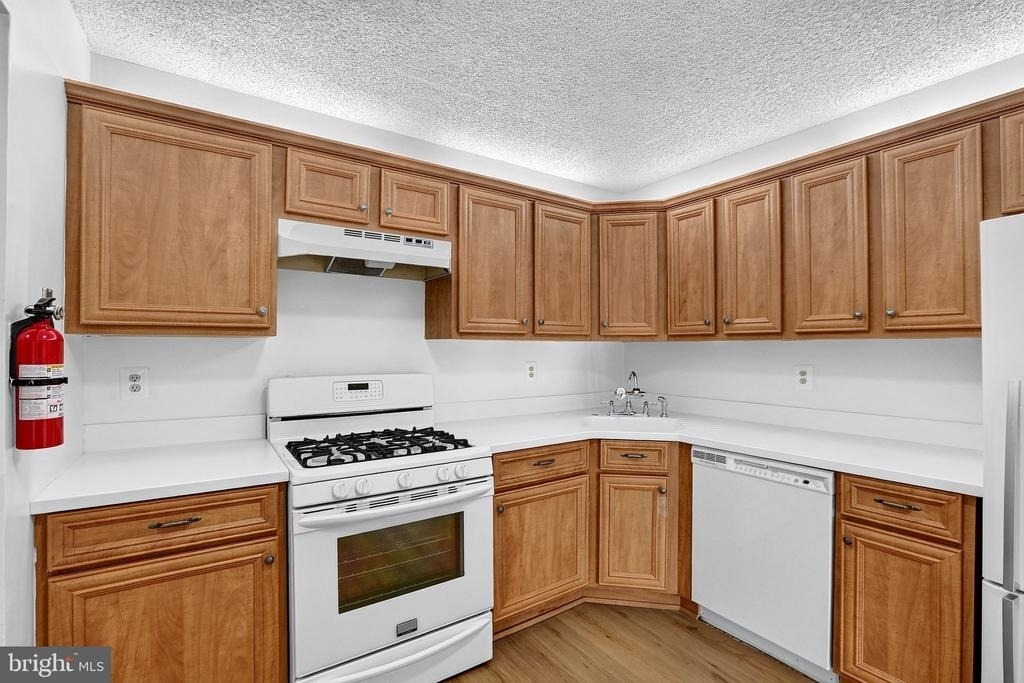
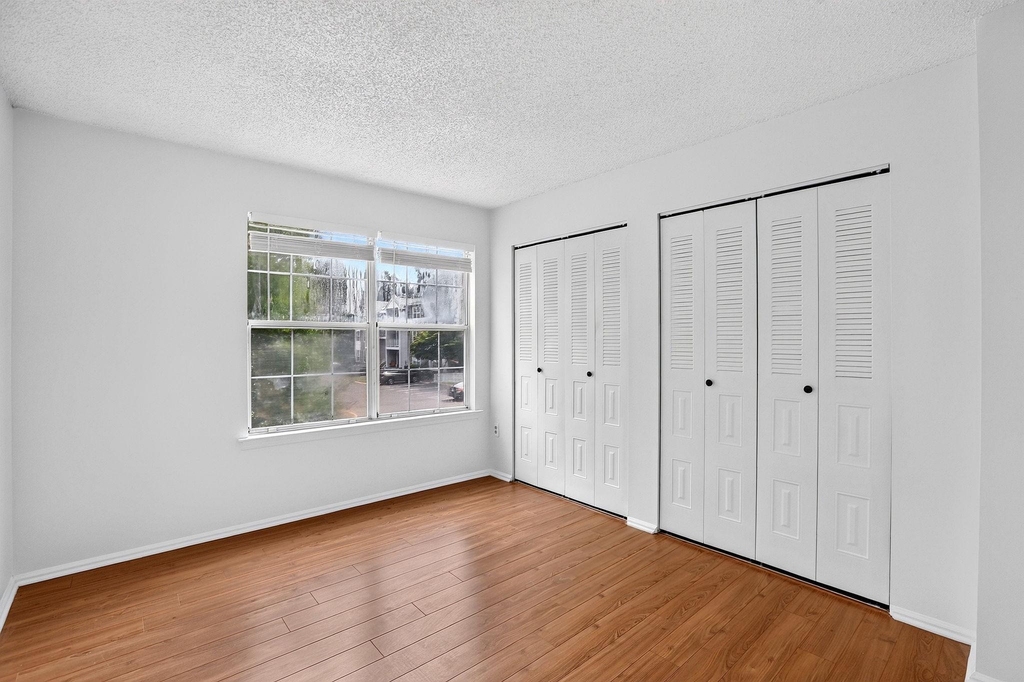
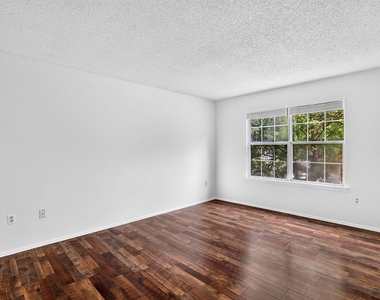
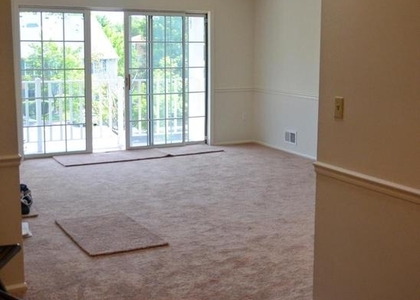
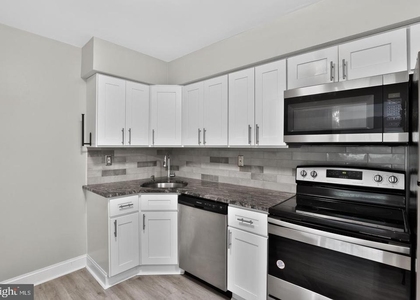
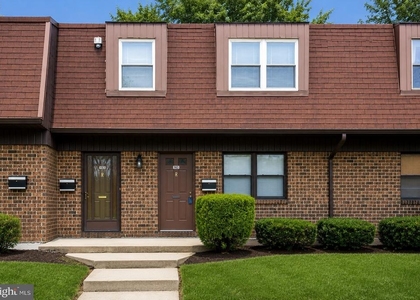
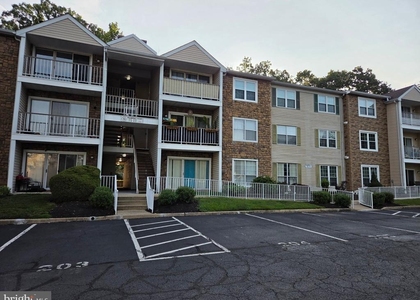
This is a beautiful and very clean 2 bedroom, 2 full bath condo with updated appliances and new HVAC (forced hot air furnace, central air, water heater). Very quiet location and access to plenty of parking on either side of the building! So convenient for you and visitors. High End Fischer & Paykal new refrigerator with bottom freezer drawer (retro styled), 5 burner gas oven (clean and waiting for you), seamless counter top and sink made of Corian - no grout or caulk to worry about! New light fixtures, new plank flooring (no carpet!), and entire condo freshly painted all white - walls, closets, doors, trim and including the ceilings! Full size washer and dryer in the unit - this large laundry room has storage as well. All new wide faux wood and cordless window blinds. New Lenox forced hot air and central air system with digital thermostat. New water heater! The primary bedroom has a dedicated full bath and deep walk in closet. The location is cheery and sunny. Conveniently located near the development club house and inground pool. Commuter's Dream in Hamilton Township. Just a short drive to Hamilton Train Station, major highways, Veterans Park, RWJ Hospital, YMCA, colleges, restaurants, shopping and much more. Prime location with the association Clubhouse, Tennis courts and inground pool co-located on Aspen Ct. This development is in the desirable Steinert School District. Tenant is responsible for gas, electric, water, sewer, tenant's insurance and cable. Owner pays the association fee, which gives tenant access to pool, tennis courts. Landlord requires a rental application, 4 most recent pay stubs, and credit report or RentSpree Report. First month's rent and 1 1/2 months security deposit due on the day the lease is signed. No-Smoking. Cats ok (max 2), dogs ok (landlord to approve). Landlord requires credit score 700 or better.
AMENITIES
Dishwasher
ADDITIONAL INFORMATION
Interior
Bathroom Information
Full Bathrooms: 2
Interior Information
Interior Features: Eat-in Kitchen, Walk-In Closet(s), Bathroom - Stall Shower, Bathroom - Tub Shower, Dining Area, Family Room Off Kitchen, Floor Plan - Open, Formal/Separate Dining Room, Window Treatments, Primary Bath(s)
Appliances: Built-In Range, Dishwasher, Dryer, Dryer, Exhaust Fan, Gas Oven, Refrigerator, Washer, Water Heater
Flooring Type: Ceramic Tile, Laminate
Door Features: Sliding Glass
Room Information
Rooms: 6
Exterior
Property Information
Has Property Attached
Square Footage: 1,100
Square Footage Source: $0
Property Condition: Excellent
Architectural Style: Unit/Flat
Year Built Source: Estimated
Year Built: 1985
Building Information
Building Name: SOCIETY HILL
Builder Name: K Hovnanian
Levels: 1
Other Structures: Above Grade, Below Grade
Window Features: Screens, Insulated, Replacement
Construction Materials: Combination
Lot Information
Lot Size Units: Square Feet
Lot Size Dimensions: 0.00 x 0.00
Land Information
Water Source: Public
Utilities
Utilities Information
Cooling Type: Central Air
Heating Type: Forced Air
Sewer : Public Sewer
Parking
Parking Information
Parking Features: Assigned, Paved Parking, Parking Lot
The manager has not yet mailed us a photo copy of his or her government identification and proof or property ownership.
▼
Manager has not logged in recently
▼
Manager does not yet have user reviews
RENTHOP DESCRIPTION
The apartment is a unit offered at a monthly price of $2,200. The person posting the listing did not specify that any pets were allowed. It may be the case that pets are ok and the manager simply has not yet filled out all the details. The kitchen conveniently includes a dishwasher.
We have 27 photos of this particular unit, building, and surrounding areas.
We found some very similar listings nearby
Select those you'd like to message
Your messages have been sent!
Check Availability
By selecting Check Availability, you agree that RentHop and real estate professionals may call or text you about your inquiry. Message/data rates may apply. Terms & Privacy. California Privacy Notice


















 Your Privacy Choices
