Check Availability

609 Yorkshire Lane

Rutland, 60140
$2,495
Posted 18 hours ago, Immediate Move-In
bedrooms
3 Bed
bathrooms
2 Bath
bathrooms
1 Half Bath
square feet
1,653 Sqft
Listing by Tim Binning, RE/MAX All Pro
Save Listing

DESCRIPTION
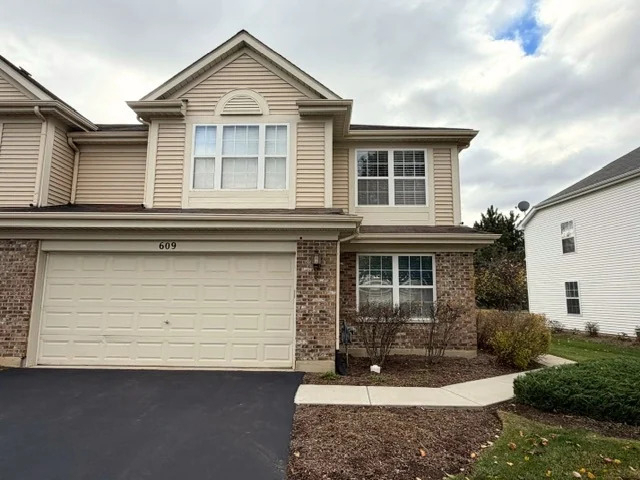
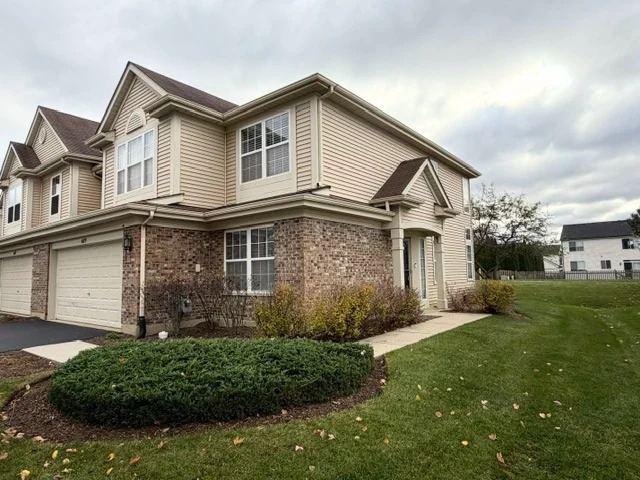
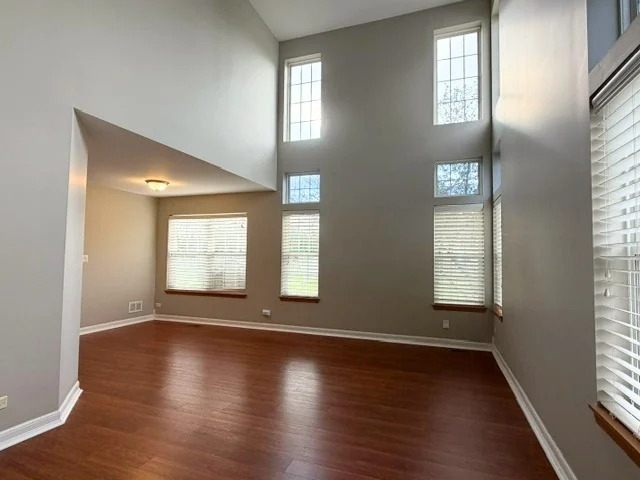
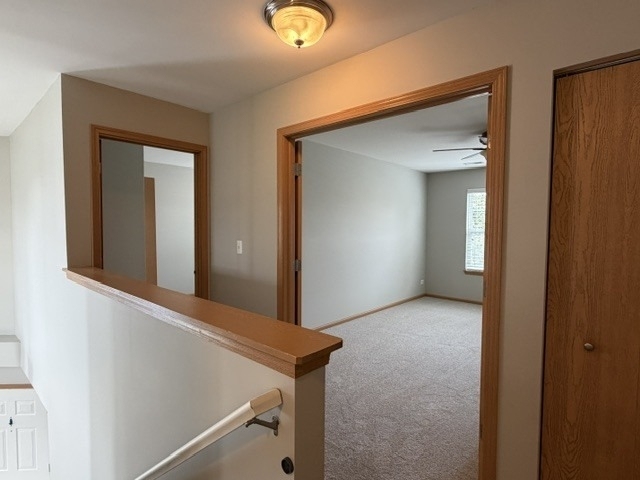
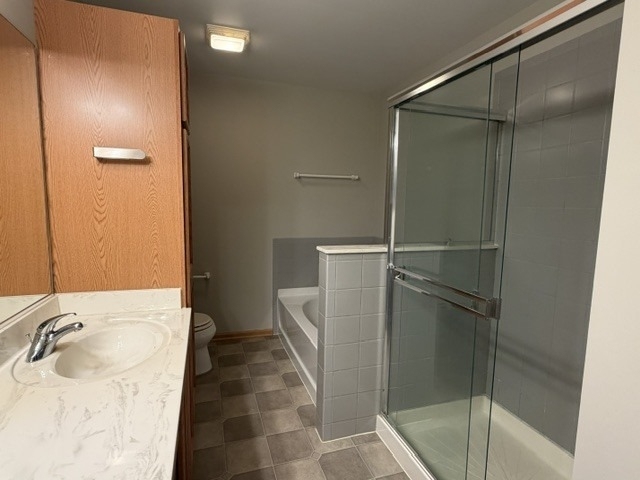
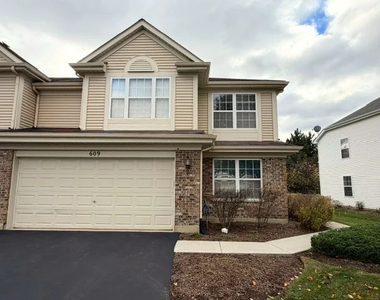
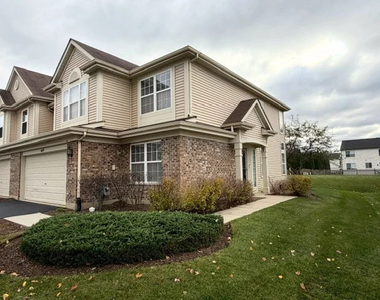
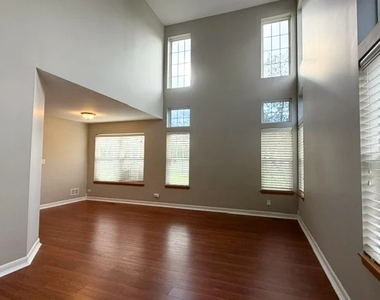
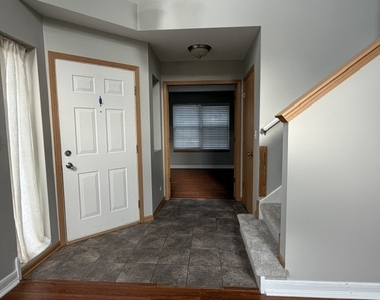
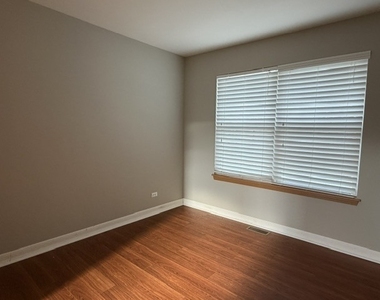
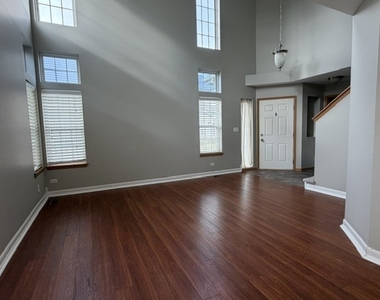
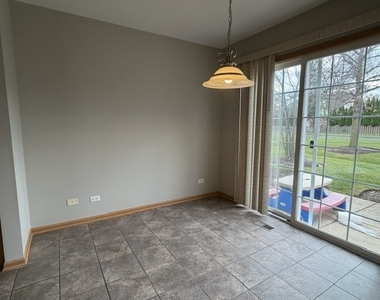
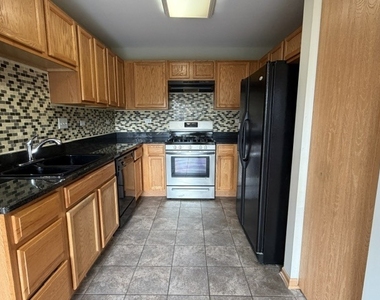
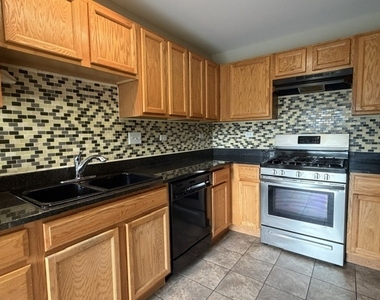
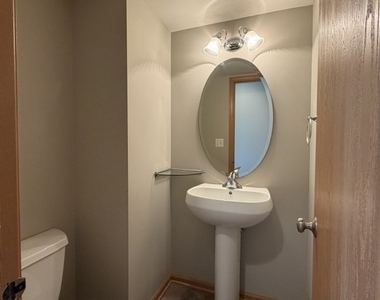
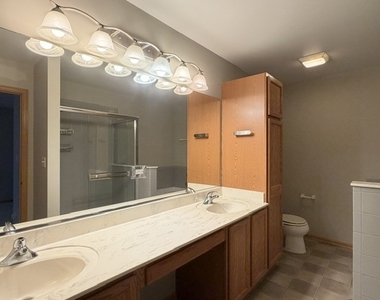
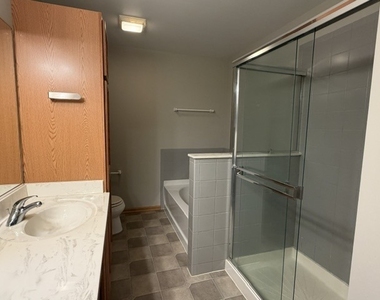
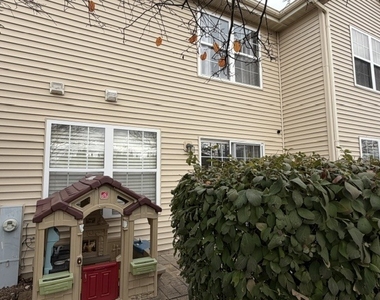
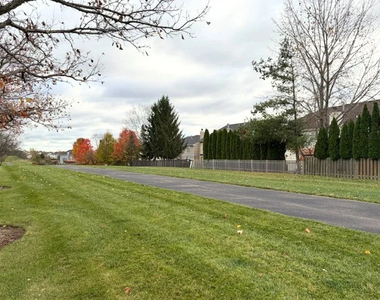
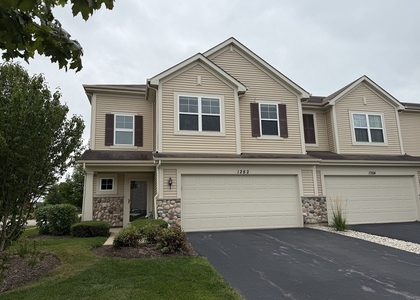
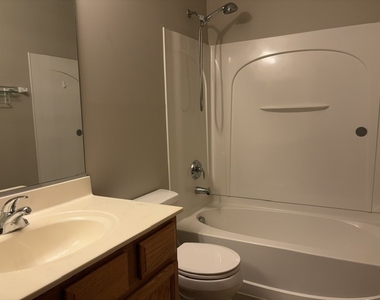
Wonderful end unit townhome with 3 bedrooms, 2 1/2 baths plus 1st floor den in Cambridge Lakes! Brand new carpet and paint throughout! New blinds being installed throughout! 2 story living room with 8+ windows and beautiful natural lighting with spacious connected dining area. Next to the foyer is a den/office with double doors. 1st floor powder room and storage underneath stairs. Bright kitchen with granite countertops, a lot of counter space, pantry and breakfast area. Large master bedroom with double doors, fully carpeted, large window, Walk in closet and master bathroom with a very large double sink countertop and a separate shower and tub. 2nd and 3rd bedroom are carpeted as well with ample closet space. Full 2nd floor hall bathroom, linen closet and laundry room with washer and dryer. Sliding glass door from kitchen leads to patio and yard space overlooking a walking path behind the home. 2 car attached garage plenty of built in shelving. Enjoy all the amenities that this great community offers: pool, clubhouse, exercise facilities, walking paths, and much more!!! This end unit townhome is in a beautiful subdivision and won't last long. Come check it out before it's gone!
AMENITIES
Laundry In Unit
Private Outdoor Space
Dishwasher
Parking Space

ADDITIONAL INFORMATION
Interior

    Bathroom Information

  • Half Bathrooms: 1
  • Full Bathrooms: 2

    Interior Information

  • Interior Features: Dining Combo
  • Appliances: Range, Microwave, Dishwasher, Refrigerator, Disposal, Range Hood
  • Flooring Type: Laminate, Carpet
  • Laundry Features: Upper Level, In Unit

    Room Information

  • Rooms: 8

    Basement Information

  • Basement: None
Exterior

    Property Information

  • Has Property Attached
  • Square Footage: 1,653
  • Square Footage Source: $0
  • Year Built: 2006

    Building Information

  • Construction Materials: Aluminum Siding, Brick
  • Patio and Porch Features: Patio

    Lot Information

  • Lot Features: Corner Lot
  • Lot Size Dimensions: COMMON

    Land Information

  • Water Source: Public
Utilities

    Utilities Information

  • Cooling Type: Central Air
  • Heating Type: Natural Gas, Forced Air
  • Sewer : Public Sewer
Parking

    Parking Information

  • Has Garage
  • Parking Features: Asphalt, Garage Door Opener, Garage, Attached, Yes
  • Garage Spaces: 2

MAP


60140

LISTING QUALITY
▲ Features and amenities are properly noted
▲ RentHop has data for this building
▼ Listing agent has an unconfirmed email address
▼ The manager has not yet mailed us a photo copy of his or her government identification and proof or property ownership.
▼ Manager has not logged in recently
▼ Manager does not yet have user reviews

RENTHOP DESCRIPTION
The apartment is a unit offered at a monthly price of $2,495. The person posting the listing did not specify that any pets were allowed. It may be the case that pets are ok and the manager simply has not yet filled out all the details. The kitchen conveniently includes a dishwasher.

We have 21 photos of this particular unit, building, and surrounding areas.
See available units at 609 Yorkshire Lane.

SIMILAR NEARBY LISTINGS
1282 Newport Circle
Rutland
60140
$2,700
By Mary Sagan, 22 hours ago
bedrooms
3 Bed
|
bathrooms
2 Bath
|
square feet
1,758 Sqft

Does something look off?

MRED MLS

Data Source: MRED MLS
MLS# MRD12808168
List Agent Name: Tim Binning
List Office Name: RE/MAX Suburban
IDX information is provided exclusively for personal, non-commercial use, and may not be used for any purpose other than to identify prospective properties consumers may be interested in purchasing. Information is deemed reliable but not guaranteed. The listing broker’s offer of compensation is made only to participants of the MLS where the listing is filed.
Courtesy of RH Advisors, Inc. and RHP Realty NJ, Inc.