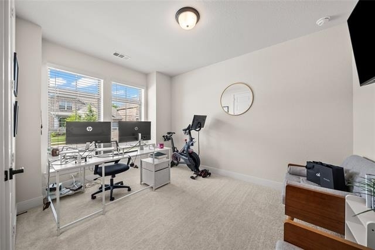
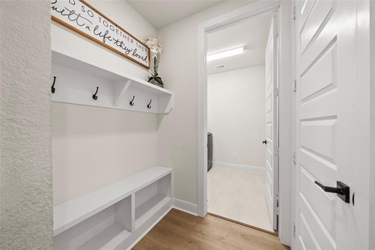
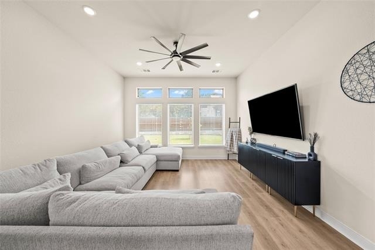
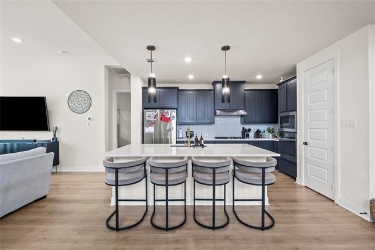
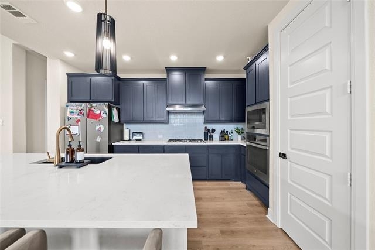
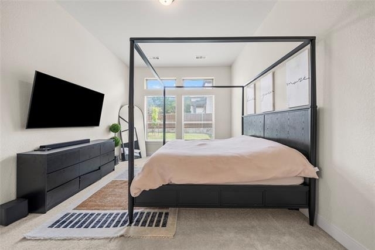
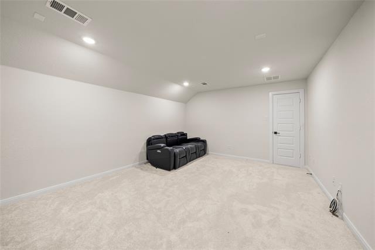
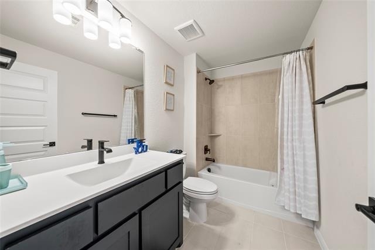
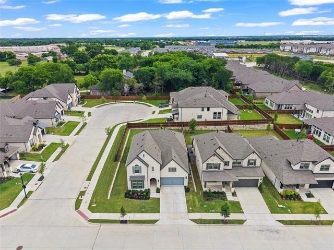
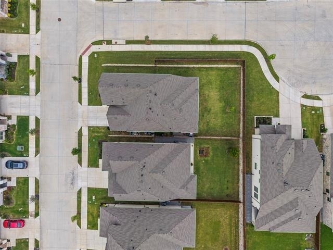
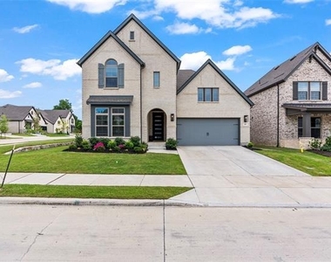
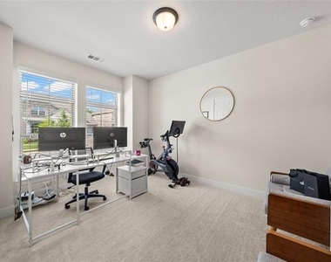
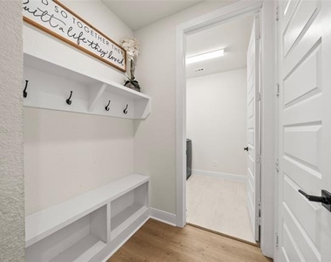
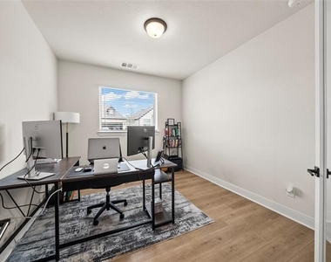
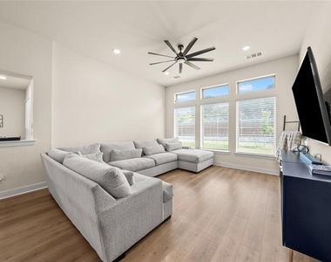
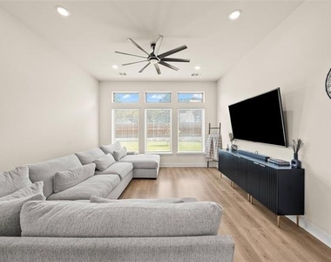
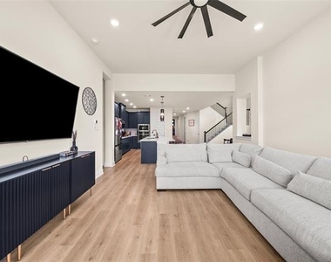
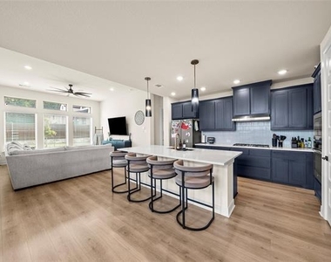
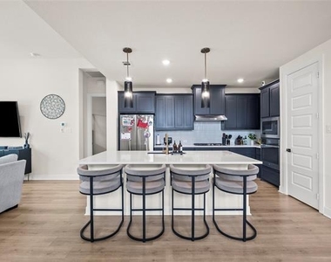
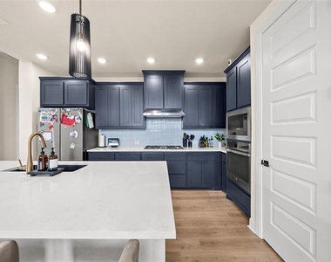
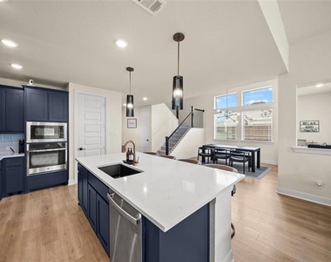
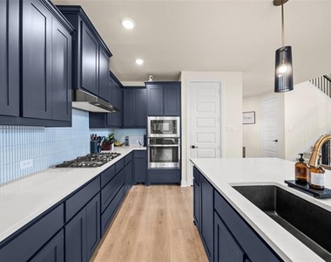
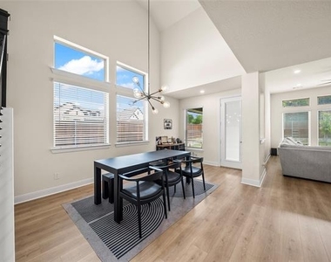
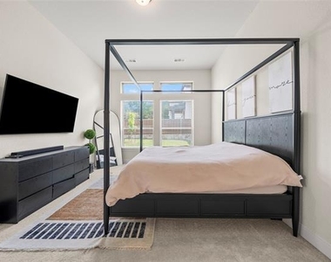
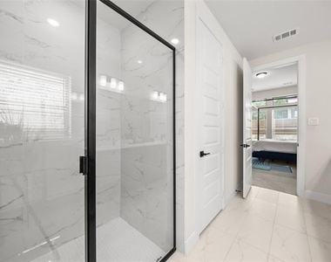
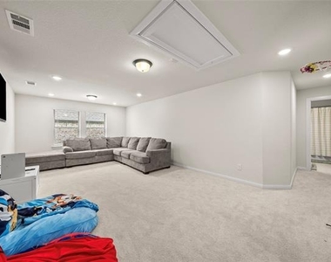
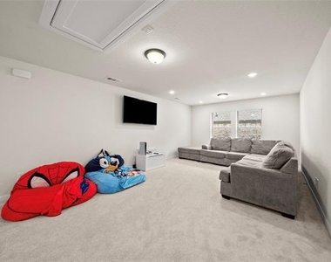
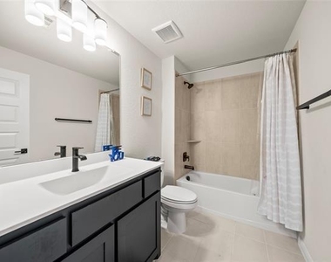
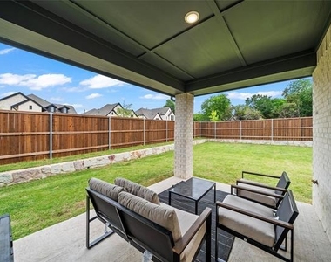
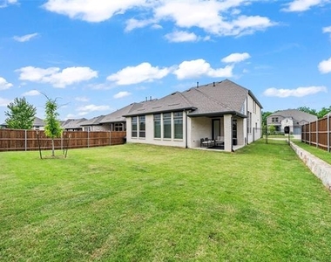
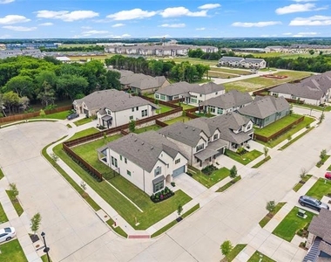
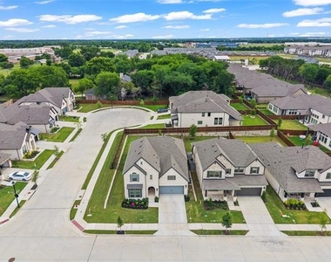
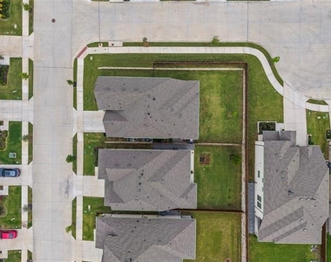
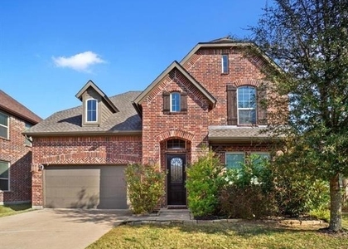
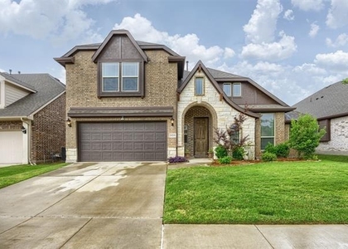
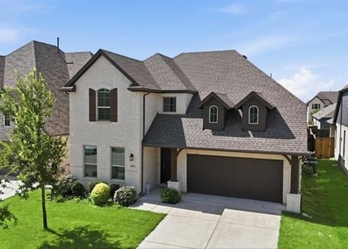
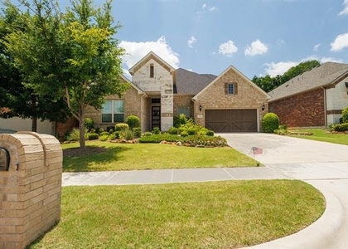
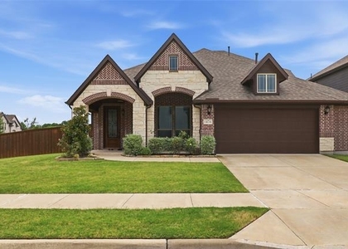
Better than new - this stunning 2024-built home in sought-after Willow Grove checks every box. North-facing with 3,220 sqft on a 0.187-acre lot, impeccable curb appeal includes lush landscaping, stone accents, and a bold modern entry door. Inside, wide-plank luxury vinyl floors, soaring ceilings, a statement ceiling fan, and an open-concept layout set the tone immediately. The chef's kitchen is the showstopper - navy blue shaker cabinetry to the ceiling, quartz countertops, gas cooktop, stainless appliances, designer tile backsplash, and a large island with seating for four. Kitchen flows seamlessly to the living area and covered patio - ideal for entertaining. A dedicated mudroom with built-in bench and hooks sits off the garage. The first-floor primary suite is a true retreat featuring backyard views, a spa-inspired bath with dual vanities, quartz counters, matte black fixtures, glass-enclosed walk-in shower, and a spacious walk-in closet. Secondary bedrooms and a full bath are also on the main level. Upstairs features a massive game room - media, playroom, home office, your call - plus an additional bedroom and full bath. Private, fenced backyard with covered patio, recessed lighting, and stone accent retaining wall. Community amenities: resort-style pool with cabanas, fitness center, amenity center, dog park with pet swim area, walking trails through a preserved tree park, and pocket parks. Minutes to US-75, Buc-ee's, the brand-new HEB (131K sqft - DFW's largest), and Historic Downtown McKinney. Melissa ISD - top 10 ranked in Texas.
AMENITIES
Attached Garage
Dishwasher
Parking Space
Home Office
ADDITIONAL INFORMATION
Interior
Bathroom Information
Full Bathrooms: 3
Interior Information
Interior Features: Kitchen Island
Appliances: Dishwasher, Disposal, Electric Oven, Gas Cooktop, Microwave
Flooring Type: Wood
Exterior
Property Information
Square Footage: 3,220
Security Features: Carbon Monoxide Detector(s), Fire Alarm, Prewired
Architectural Style: Traditional
Year Built: 2024
Building Information
Levels: Two
Construction Materials: Brick, Frame
Lot Information
Lot Features: Corner Lot
Lot Size Area: 0.187
Lot Size Units: Acres
Lot Size Acres: 0.187
Square Footage: 8,146
Tax Lot: 7
Utilities
Utilities Information
Cooling Type: Central Air
Heating Type: Central
Parking
Parking Information
Has Garage
Attached Garage
Parking Features: Garage Door Opener, Garage Faces Front, Garage Single Door
Garage Spaces: 2
Location
HOA Information
HOA/Condo/Coop Fee Includes: Full Use of Facilities, Management Fees
The manager has not yet mailed us a photo copy of his or her government identification and proof or property ownership.
▼
Manager has not logged in recently
▼
Manager does not yet have user reviews
RENTHOP DESCRIPTION
The apartment is a unit offered at a monthly price of $3,700. The person posting the listing did not specify that any pets were allowed. It may be the case that pets are ok and the manager simply has not yet filled out all the details. The kitchen conveniently includes a dishwasher.
We have 36 photos of this particular unit, building, and surrounding areas.
Last Updated: 18 hours ago
Data Source: Ntreis MLS
MLS# 21302132
List Agent Name: Anthony Armstrong
List Office Name: NextHome On Main
IDX information is provided exclusively for personal, non-commercial use, and may not be used for any purpose other than to identify prospective properties consumers may be interested in purchasing. Information is deemed reliable but not guaranteed. The listing broker’s offer of compensation is made only to participants of the MLS where the listing is filed.
Courtesy of RH Advisors, Inc. and RHP Realty NJ, Inc.
Enter the 6-digit code sent to or download the
RentHop mobile app to continue.
By selecting Check Availability, you agree that RentHop and real estate professionals may call or text you about your inquiry. Message/data rates may apply. Terms & Privacy.
We found some very similar listings nearby
Select those you'd like to message
Your messages have been sent!
Check Availability
By selecting Check Availability, you agree that RentHop and real estate professionals may call or text you about your inquiry. Message/data rates may apply. Terms & Privacy.