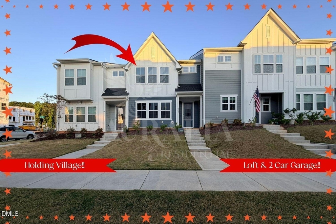
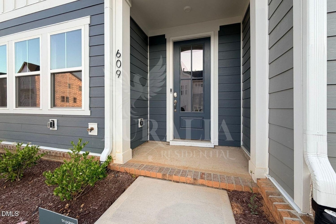
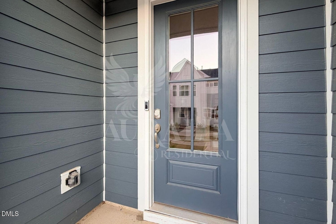
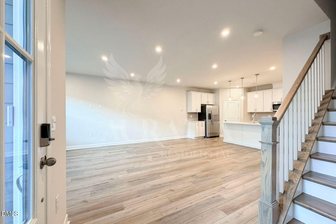
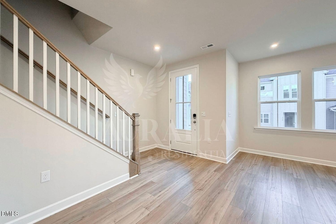
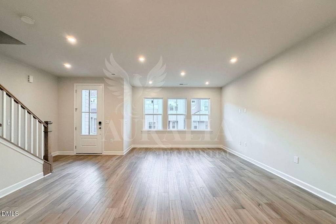
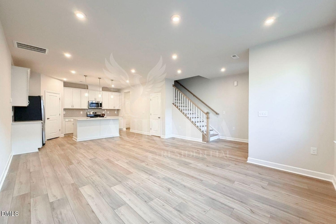
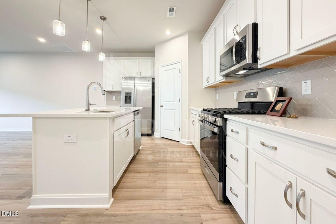
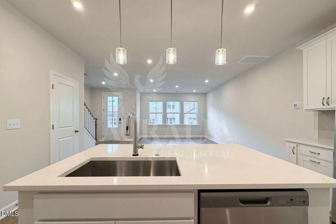
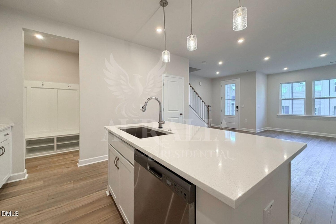
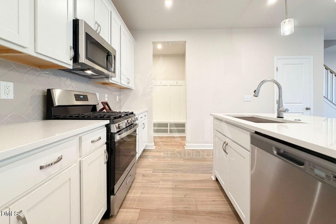
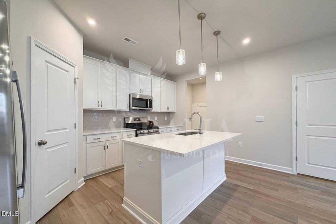
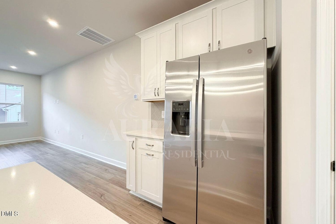
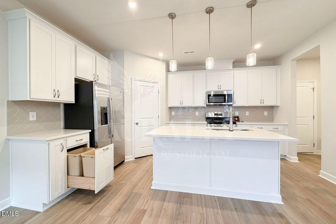
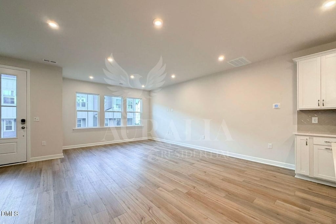
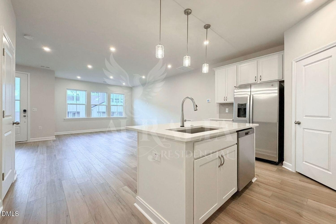
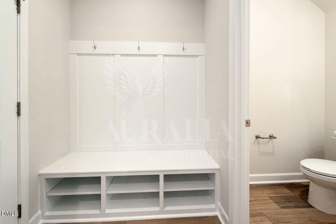
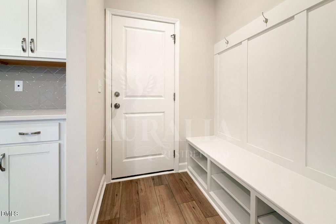
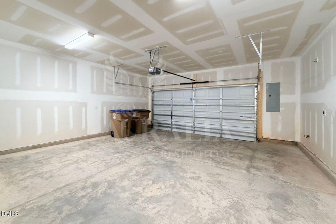
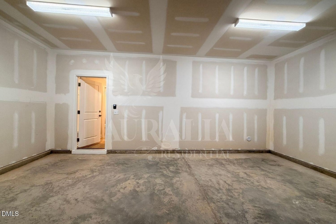
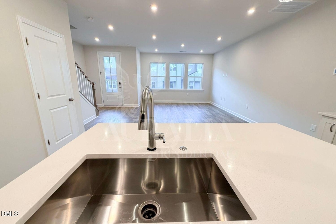
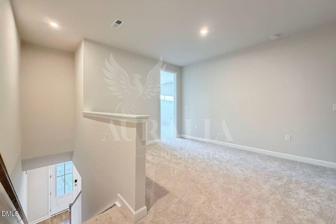
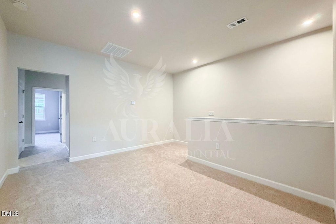
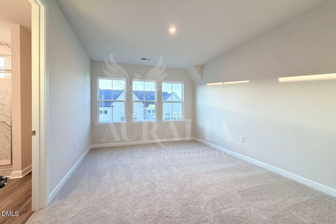
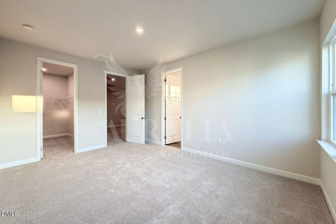
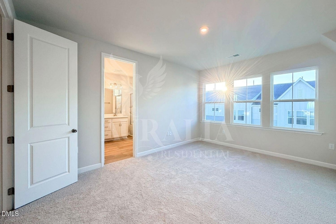
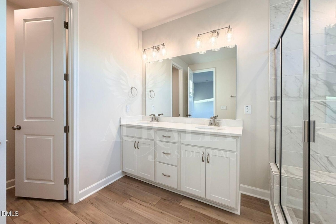
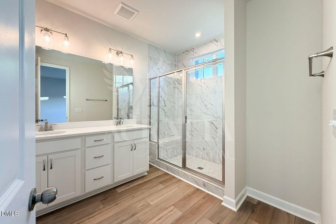
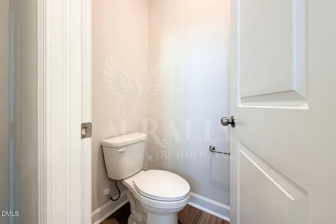
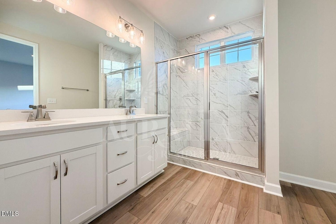
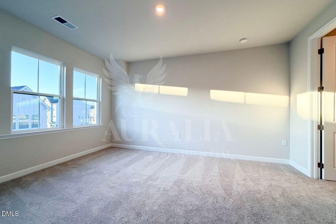
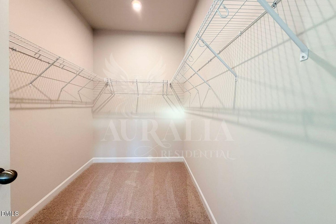
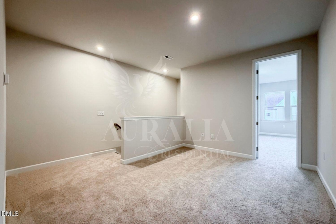
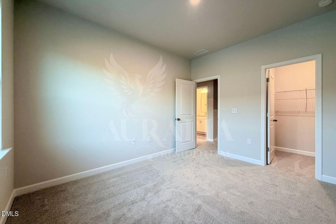
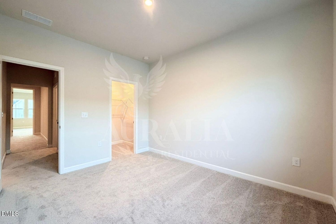
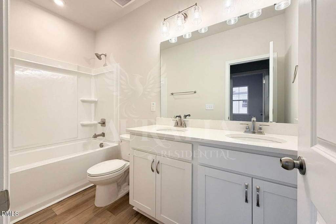
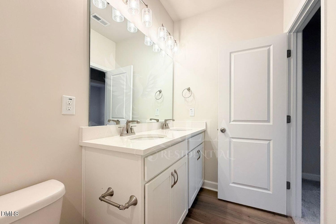
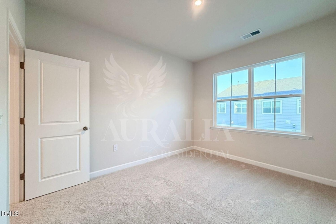
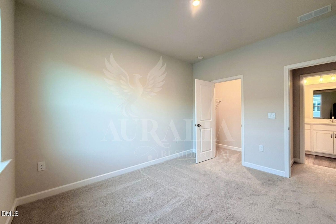
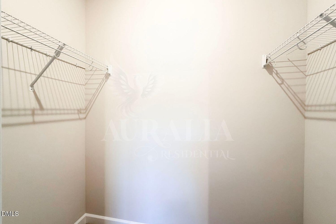
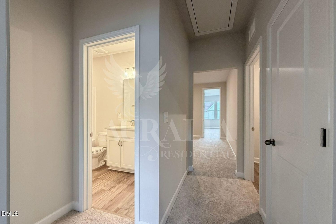
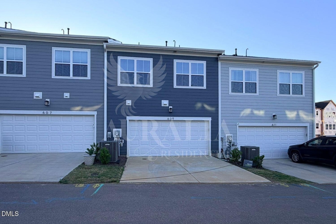
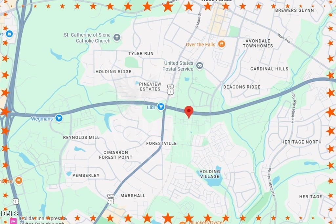
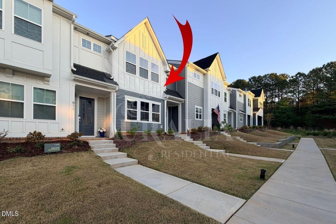
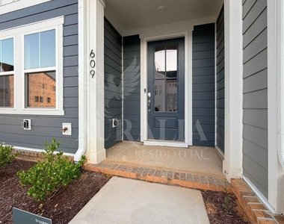
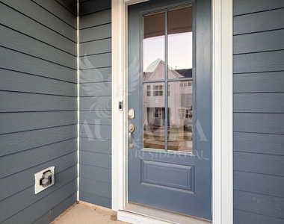
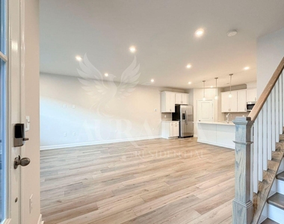
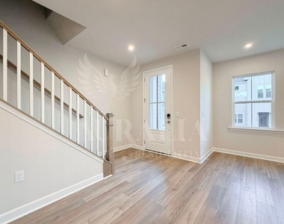
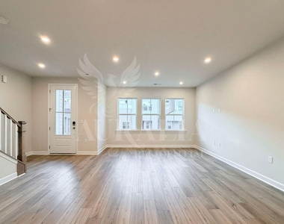
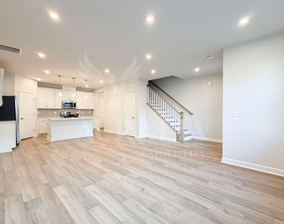
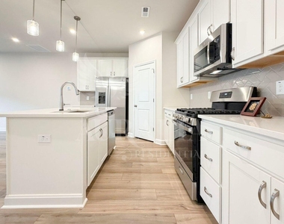
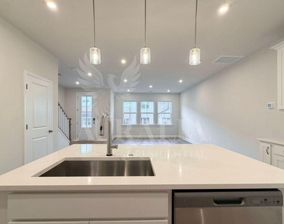
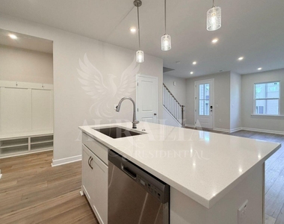
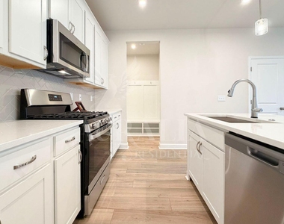
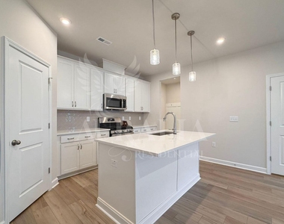
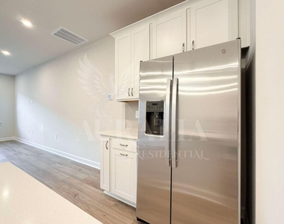
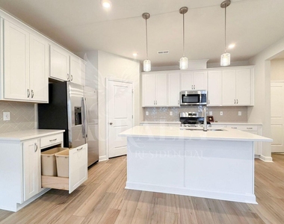
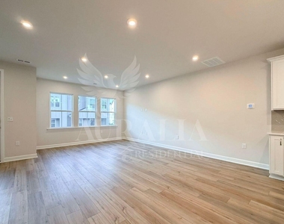
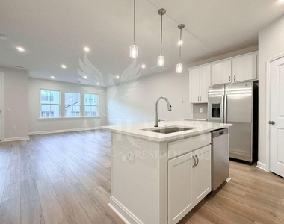
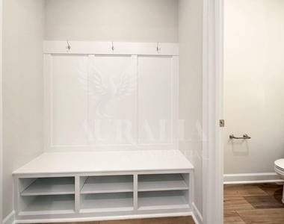
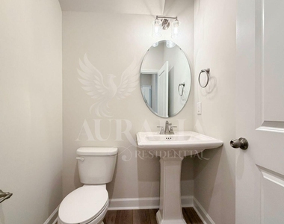
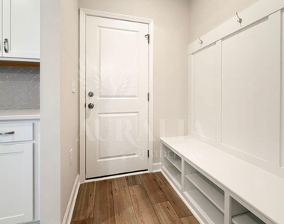
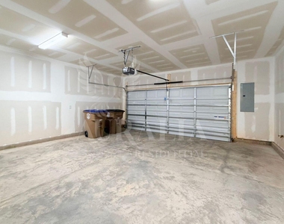
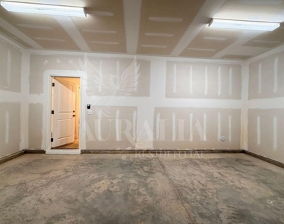
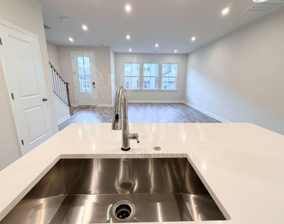
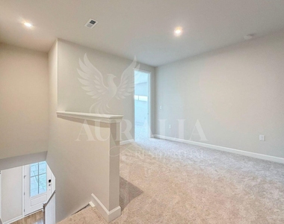
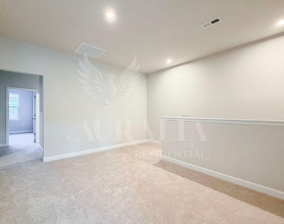
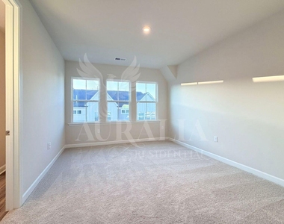
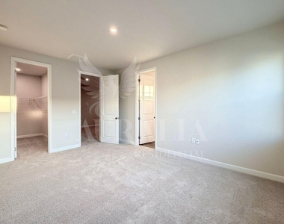
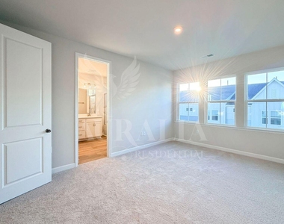
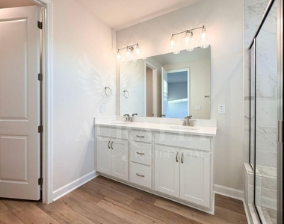
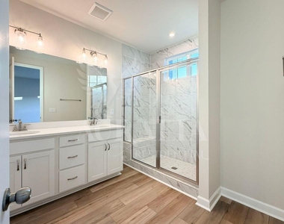
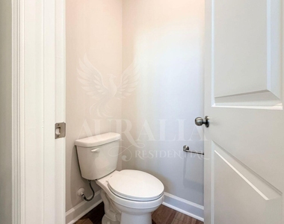
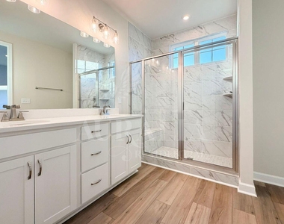
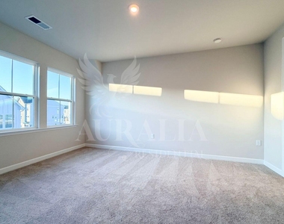
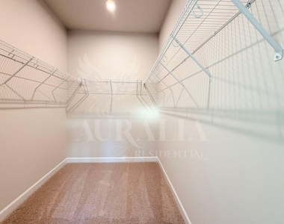
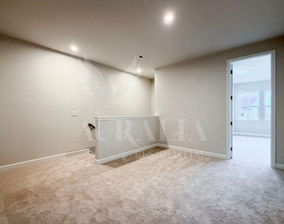
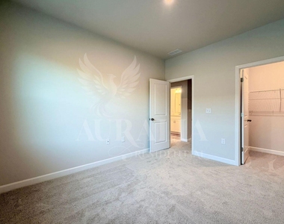
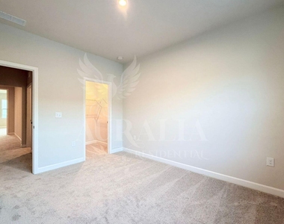
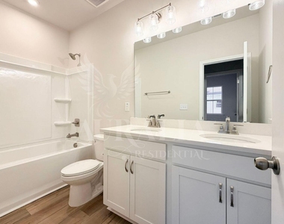
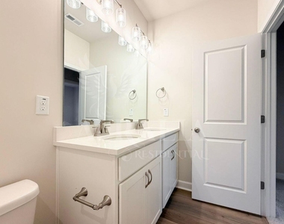
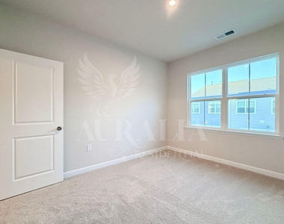
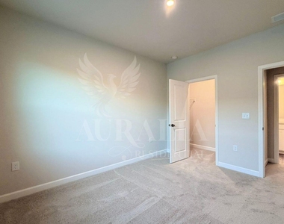
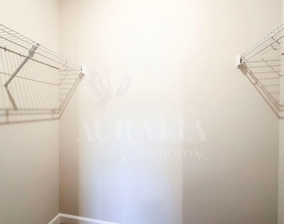
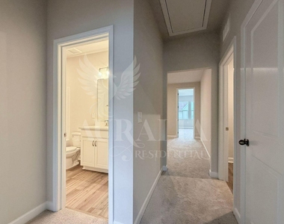
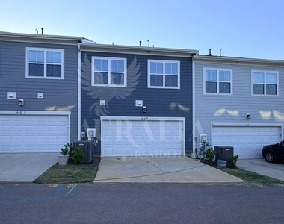
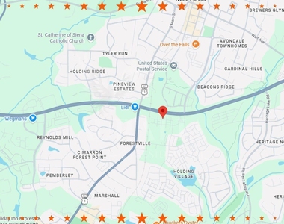
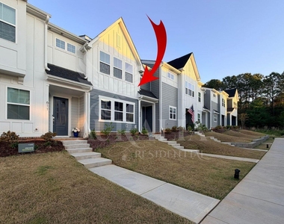
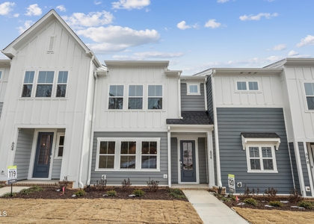
Available NOW!! Fresh townhome. Strong layout. Holding Village lifestyle. Wake Forest convenience. This one understood the assignment. Let's get you the keys!!! 609 Callan View Avenue is bringing main-character Wake Forest energy in Holding Village. This two-story townhome hits that sweet spot: fresh, stylish, low-maintenance, and perfectly placed in one of Wake Forest's most sought-after communities, just down the street from Wegmans, Grove 98, shopping, dining, trails, parks, and everyday convenience. Step inside and the tone is set immediately. The sun-filled great room opens into a gorgeous kitchen that feels bright, polished, and ready for real life. We're talking stainless steel appliances, upgraded white cabinetry, quartz countertops, tiled backsplash, nickel finishes, and luxury vinyl wide-plank flooring throughout the main level. The open layout gives you room to host, work, relax, snack, binge-watch, scroll in peace, or pull together a last-minute dinner that looks way more intentional than it was. The kitchen brings the clean aesthetic without trying too hard, with a large island, gas range, pendant lighting, and plenty of cabinet space. It is crisp. It is functional. It is giving ''new chapter, better lighting, better flow.'' Take the beautiful hardwood stairs upstairs, where the layout keeps delivering with three bedrooms, a spacious loft, and the kind of flex space that actually earns its square footage. Use it as a lounge, office, gaming setup, reading corner, creative space, or your official ''I need a second place to exist'' zone. The primary suite brings a calm, elevated feel with generous natural light, a large walk-in closet, and a spa-like bath featuring raised vanity, a private water closet, and a large tiled walk-in shower. Two additional bedrooms, a full bath, and smart storage complete the upper level. Outside, the home keeps the vibe going with a front yard, sidewalk-lined streets, covered front entry, and a rear-loading two-car garage. Additional features include a tankless gas water heater, Ring doorbell, Schlage front door lock and electric car charging outlet, Holding Village is not just a neighborhood, it is a full lifestyle setup. The community features a 15-acre lake, pool, parks, trails, green space, and neighborhood gathering areas, with a brand-new clubhouse and park starting construction now. Add in quick access to downtown Wake Forest, Capital Boulevard, local restaurants, grocery options, coffee spots, fitness, and everyday essentials, and this one is sitting exactly where you want to be. Rental requirements: minimum 625 credit score, verifiable income of at least 2.5x the monthly rent, a clear background check, and no prior evictions. The first month's rent, security deposit and processing fee is due at lease signing. All appliances are included. No smoking. Tenant pays for all utilities. SMALL pets may be considered on case by case situation and will included pet fees.
AMENITIES
Attached Garage
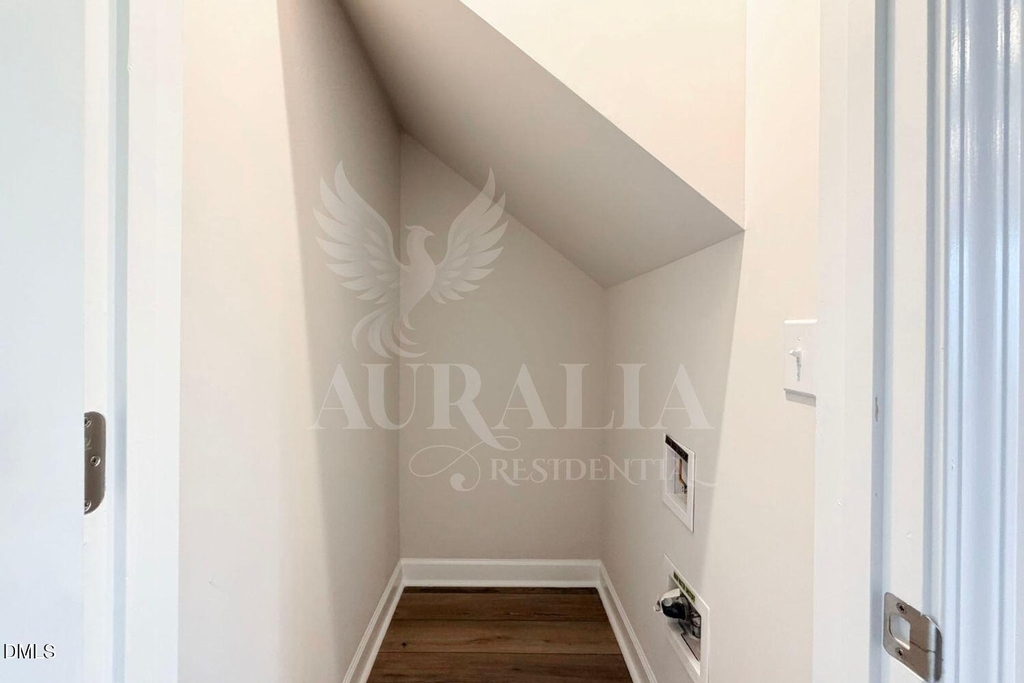
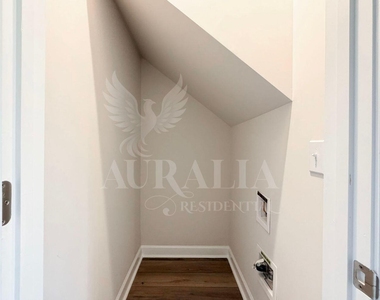
Laundry In Unit
Storage Facility
Dishwasher
Parking Space
ADDITIONAL INFORMATION
Interior
Bathroom Information
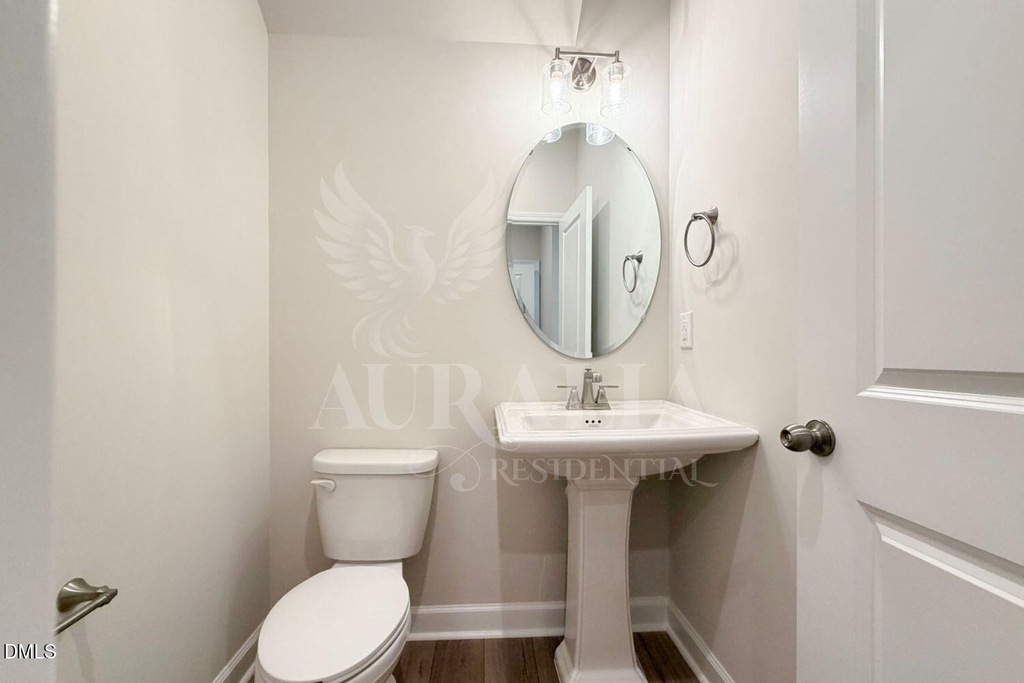
Half Bathrooms: 1
Full Bathrooms: 2
Interior Information
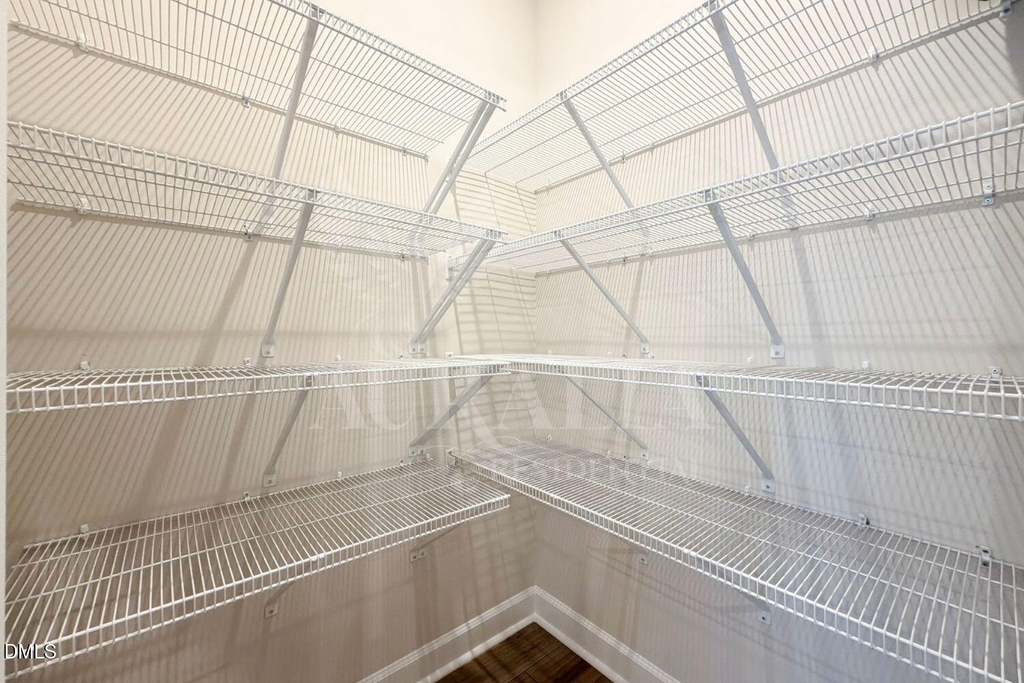
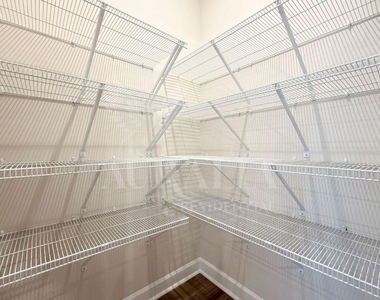
Interior Features: Eat-in Kitchen, Entrance Foyer, High Ceilings, Kitchen Island, Open Floorplan, Pantry, Recessed Lighting, Smart Camera(s)/Recording, Storage, Walk-In Closet(s), Bathtub/Shower Combination, Kitchen/Dining Room Combination, Living/Dining Room Combination, Quartz Counters, Shower Only, Smooth Ceilings, Walk-In Shower, Water Closet
Appliances: Dishwasher, Disposal, Dryer, Gas Range, Gas Water Heater, Ice Maker, Microwave, Range, Refrigerator, Stainless Steel Appliance(s), Tankless Water Heater, Washer, Washer/Dryer, Water Heater
Parking Features: Concrete, Direct Access, Driveway, Electric Vehicle Charging Station(s), Garage, Garage Door Opener, Garage Faces Rear, Guest, Inside Entrance, Kitchen Level, On Street
Manager has many listings with high listing quality!
▼
The manager has not yet mailed us a photo copy of his or her government identification and proof or property ownership.
▼
Manager has not logged in recently
▼
Manager does not yet have user reviews
RENTHOP DESCRIPTION
The apartment is a unit offered at a monthly price of $2,200. The person posting the listing did not specify that any pets were allowed. It may be the case that pets are ok and the manager simply has not yet filled out all the details. The kitchen conveniently includes a dishwasher.
We have 47 photos of this particular unit, building, and surrounding areas.
We found some very similar listings nearby
Select those you'd like to message
Your messages have been sent!
Check Availability
By selecting Check Availability, you agree that RentHop and real estate professionals may call or text you about your inquiry. Message/data rates may apply. Terms & Privacy. California Privacy Notice







 Your Privacy Choices
