608 B Sedgefield Drive

Burlington, 08054
$2,150
LEASED / EXPIRED
Posted 3 weeks ago, Immediate Move-In
bedrooms
2 Bed
bathrooms
2 Bath
square feet
1,336 Sqft
Listing by Moshe Adika
Save Listing

SIMILAR NEARBY LISTINGS
$2,350
By Matthew Merritt, 1 day ago
bedrooms
2 Bed
|
bathrooms
3 Bath
|
square feet
1,340 Sqft
5302 Aberdeen Drive
Burlington
08054
$2,200
By Nicole C McGinnis, 13 hours ago
bedrooms
2 Bed
|
bathrooms
2 Bath
|
square feet
1,182 Sqft
3505 Fenwick Lane
Burlington
08054
$2,350
By Braden Maurer-Burns, 18 hours ago
bedrooms
2 Bed
|
bathrooms
2 Bath
|
square feet
1,288 Sqft
380 Delancey Place
Burlington
08054
$2,150
By Lauren Soss, 15 hours ago
bedrooms
2 Bed
|
bathrooms
1 Bath
|
square feet
928 Sqft
1201 Ralston Drive
Burlington
08054
$2,050
By Tamie L McSweeney Pettiford, 21 hours ago
bedrooms
2 Bed
|
bathrooms
1 Bath
|
square feet
920 Sqft
$2,350
By Matthew Merritt, 1 day ago
bedrooms
2 Bed
|
bathrooms
3 Bath
|
square feet
1,340 Sqft
2408 Durham Court
Burlington
08054
$2,250
By Amy M Ryan, 23 hours ago
bedrooms
2 Bed
|
bathrooms
2 Bath
|
square feet
1,032 Sqft
$2,100
By Charles G Thomas, 20 hours ago
bedrooms
2 Bed
|
bathrooms
1 Bath
|
square feet
960 Sqft

DESCRIPTION
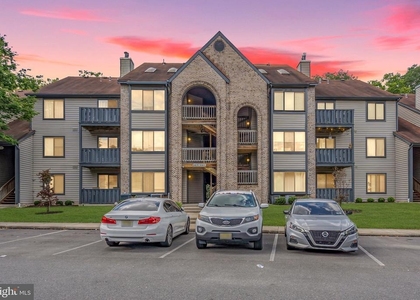
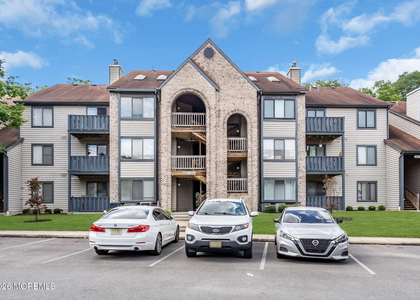
Why settle for the standard two-bedroom layout when you can have two bedrooms, two full baths, a loft, a balcony, in-unit laundry, and two adjacent parking spaces?

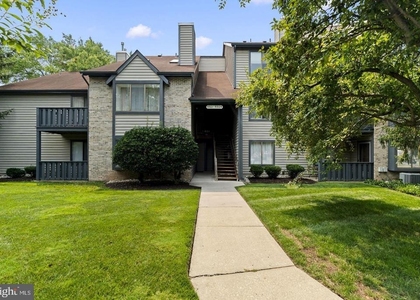
This second-floor home at 608B Sedgefield Drive in Mount Laurel brings extra flexibility to everyday living. The loft is the real bonus-set it up as your work-from-home zone, movie space, creative corner, workout area, or simply a place to spread out.

When you want a change of scenery, step onto the balcony for a little fresh air and a moment to unwind. Everyday conveniences are covered too, with an in-unit washer and dryer, along with Mailbox #8 for easy day-to-day access.

Two full bathrooms help keep busy mornings moving, while parking is refreshingly simple: space #167 plus the space directly next to it are included with the unit.

Flexible space. Outdoor space. Laundry at home. Convenient parking. Thoughtful everyday details. This is a home designed to make daily living feel a little easier.

Come see how much you can do with the extra space.

AMENITIES
Private Outdoor Space

ADDITIONAL INFORMATION
Interior

    Bathroom Information

  • Full Bathrooms: 2

    Interior Information

  • Interior Features: Breakfast Bar
  • Appliances: Washer, Dryer, Refrigerator, Microwave, Stove
Exterior

    Property Information

  • Square Footage: 1,336
  • Square Footage Source: $0
  • Architectural Style: Traditional
  • Year Built Source: Assessor
  • Year Built: 1987

    Building Information

  • Builder Name: ORLEANS
  • Builder Model: ROYAL
  • Levels: 2
  • Other Structures: Above Grade, Below Grade
  • Construction Materials: Vinyl Siding
  • Patio and Porch Features: Balcony

    Lot Information

  • Lot Size Units: Square Feet
  • Lot Size Dimensions: 0X0

    Land Information

  • Water Source: Public
Utilities

    Utilities Information

  • Cooling Type: Central Air
  • Heating Type: Other
  • Sewer : Public Sewer
Parking

    Parking Information

  • Parking Features: Assigned, Parking Lot
Location

    HOA Information

  • HOA/Condo/Coop Fee Includes: Pool(s)
  • HOA/Condo/Coop Amenities: Swimming Pool
  • HOA Fee: $158
  • HOA Fee Frequency: Monthly
Financial

    Tax Information

  • Tax Assessed Value: $145,600

MAP


08054

LISTING QUALITY
▲ Features and amenities are properly noted
▲ RentHop has data for this building
▼ The manager has not yet mailed us a photo copy of his or her government identification and proof or property ownership.
▼ Manager has not logged in recently
▼ Manager does not yet have user reviews

RENTHOP DESCRIPTION
The apartment is a unit offered at a monthly price of $2,150. The person posting the listing did not specify that any pets were allowed. It may be the case that pets are ok and the manager simply has not yet filled out all the details.

We have 10 photos of this particular unit, building, and surrounding areas.
See available units at 608 B Sedgefield Drive.

Does something look off?

Courtesy of RH Advisors, Inc. and RHP Realty NJ, Inc.