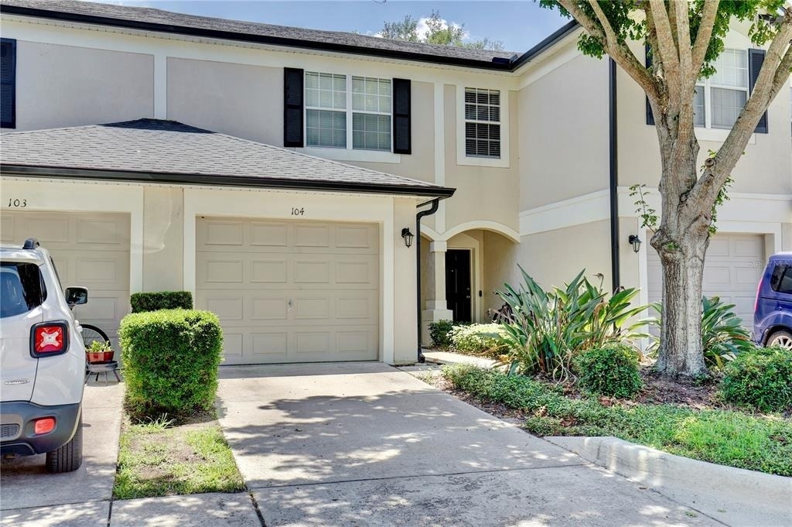
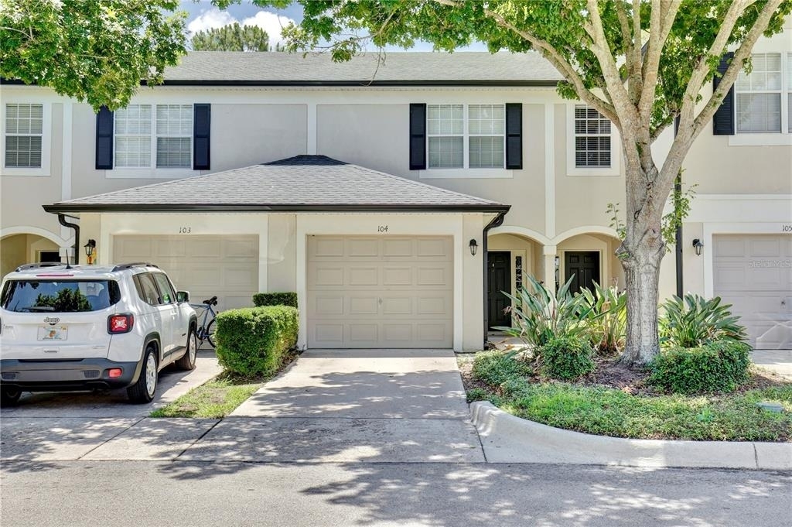
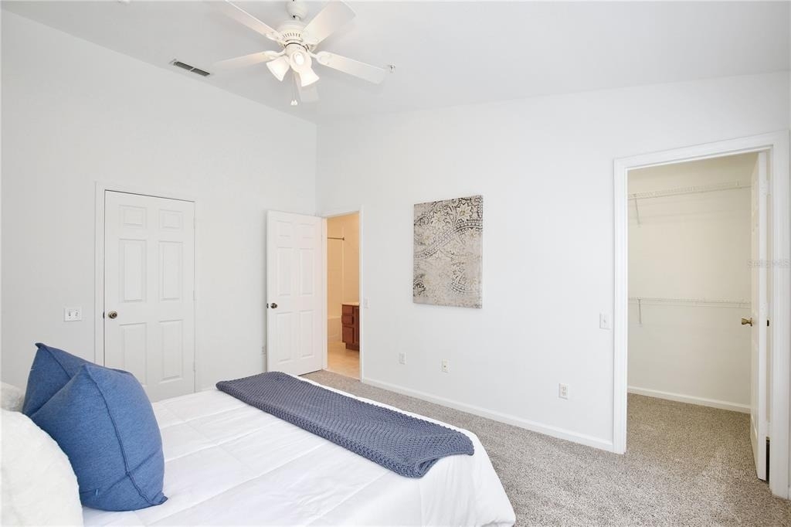
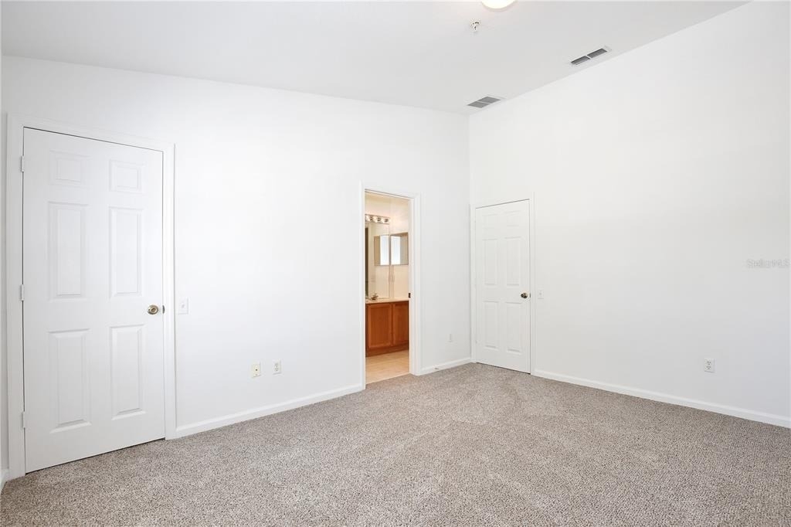
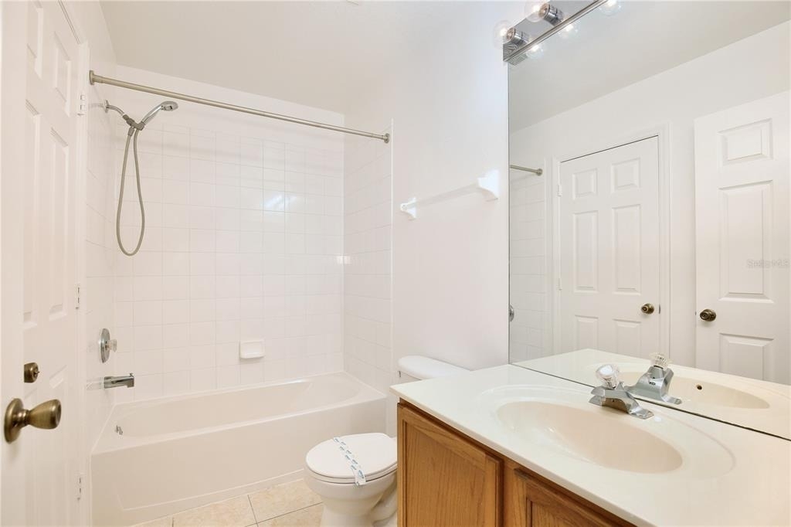
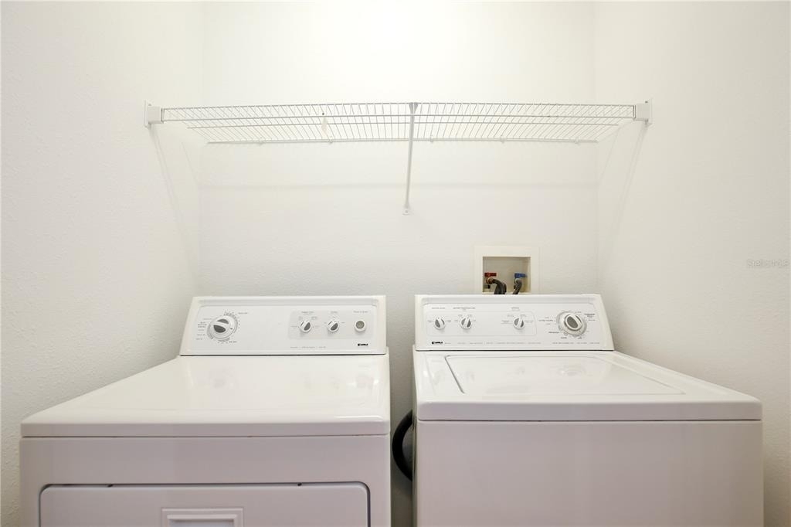
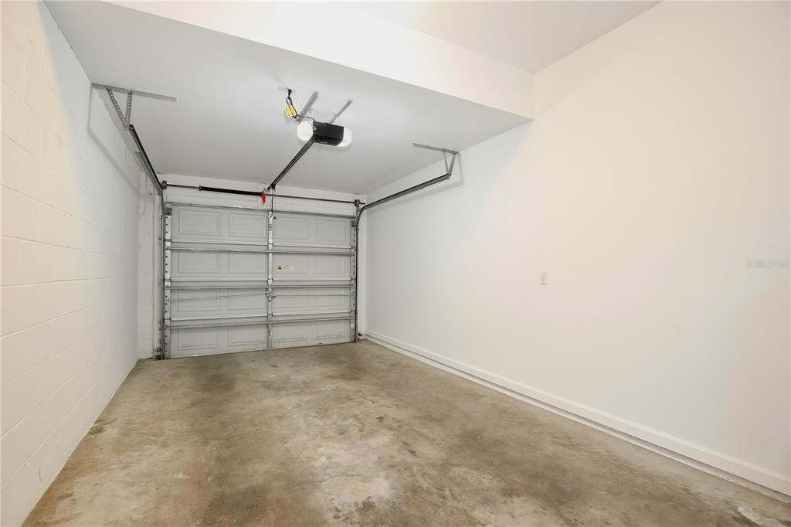
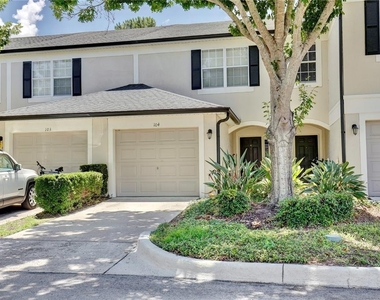
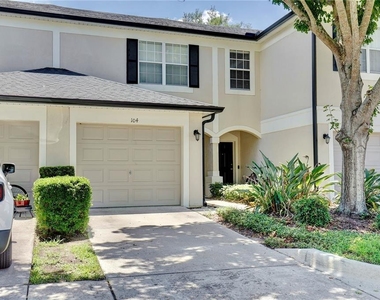
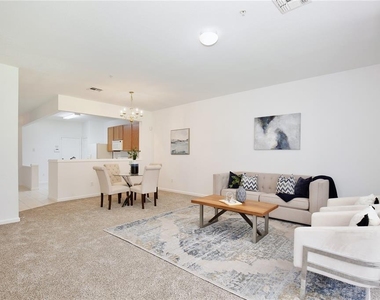
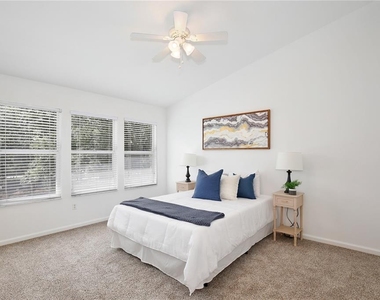
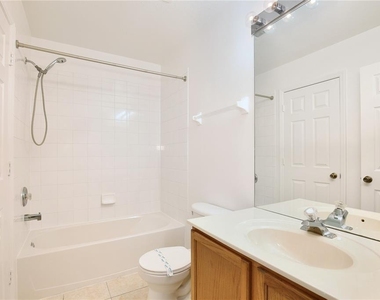
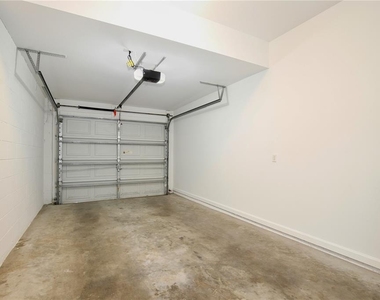
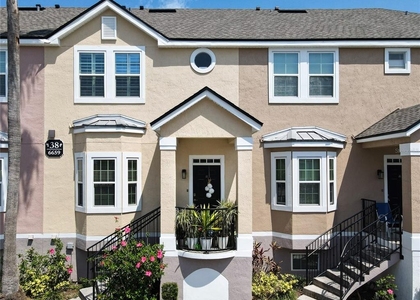
Enjoy this townhome located in the highly sought-after gated community of Stonebridge Place. This well-maintained home offers 2 spacious bedrooms, 2.5 bathrooms, and a 1-car garage, combining comfort, convenience, and an exceptional lifestyle.
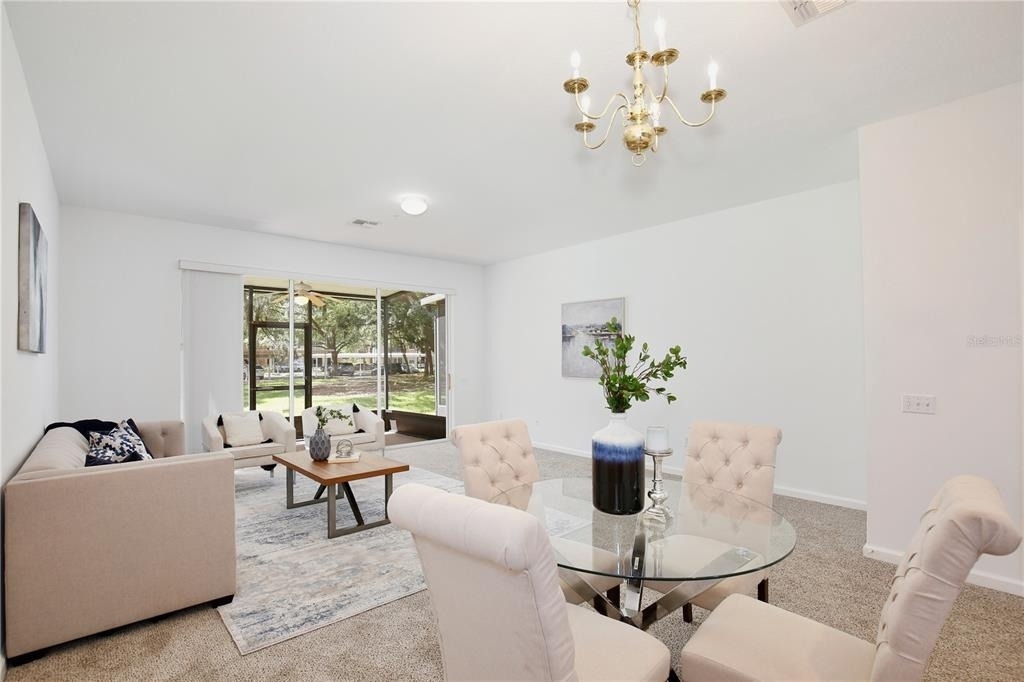
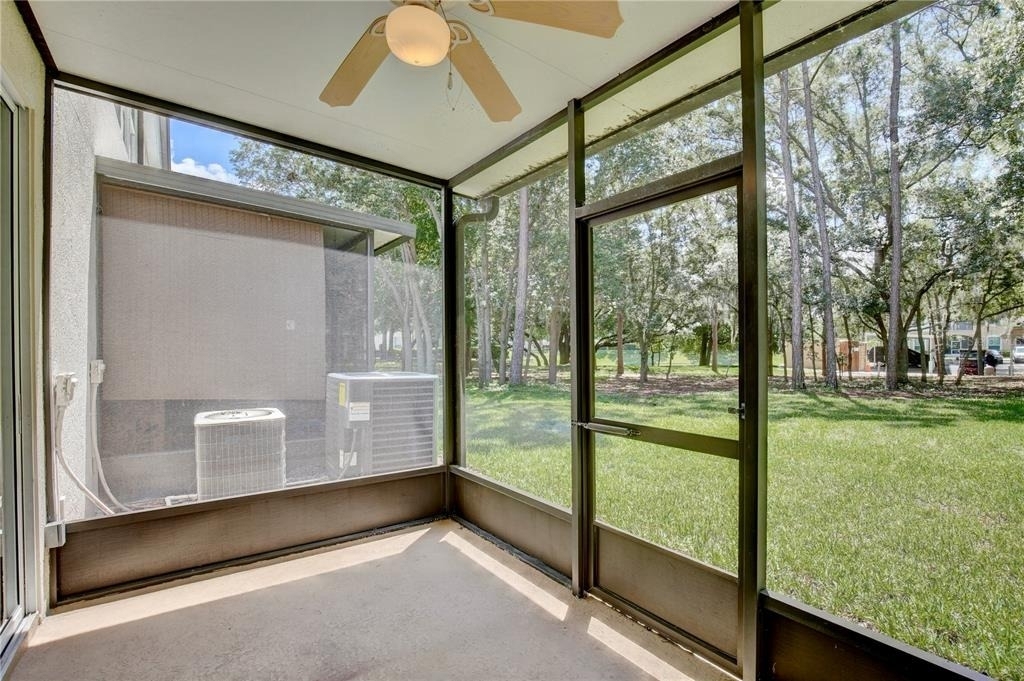
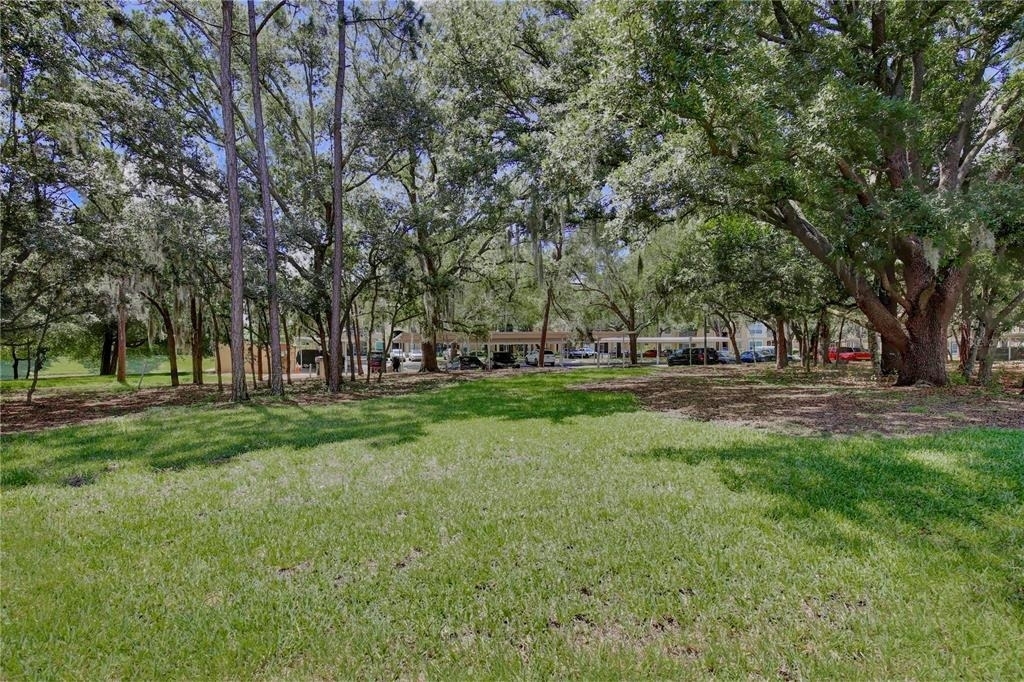
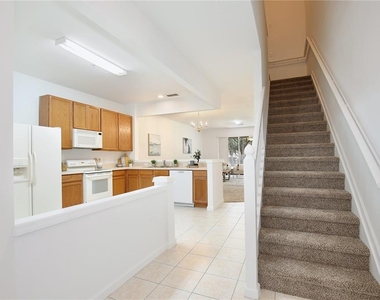
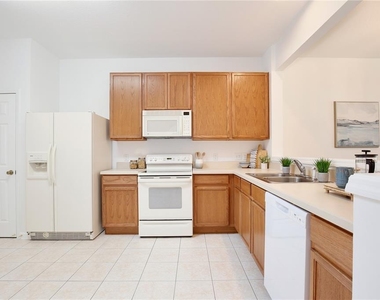
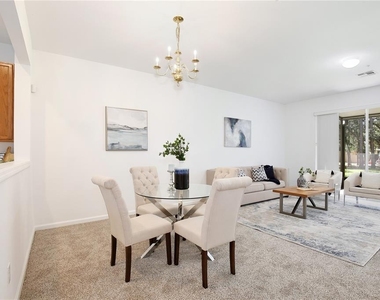
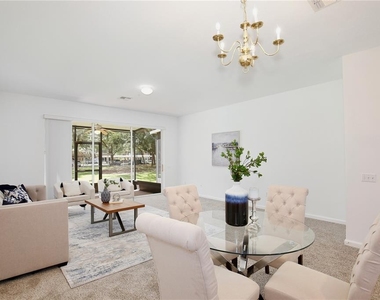
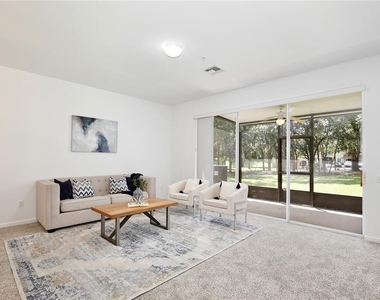
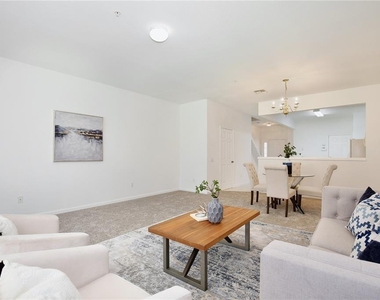
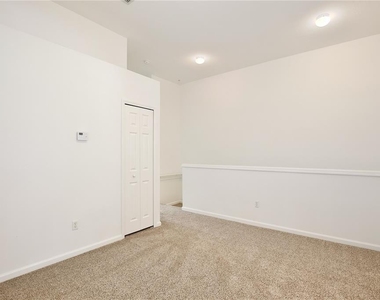
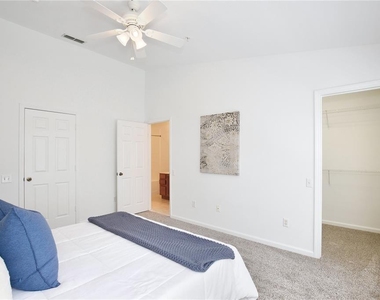
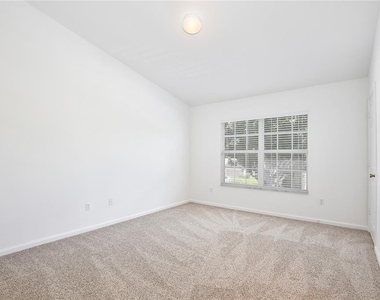
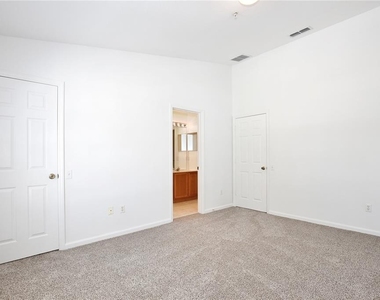
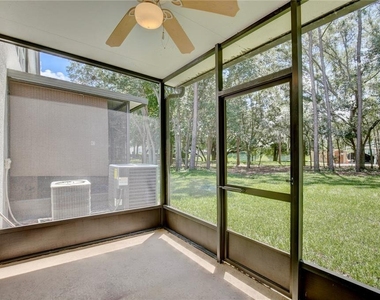
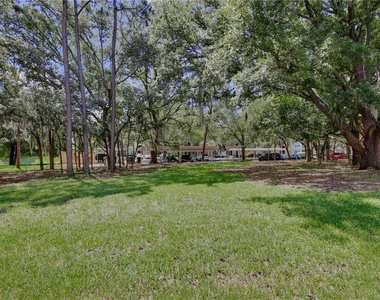
The home features a thoughtfully designed floor plan with a fully equipped kitchen, 42-inch wood cabinets, generous living and dining areas, elegant tile flooring throughout the first floor, and laminate flooring in the bedrooms. The property has also been freshly painted inside and features new carpet, giving the home a clean and refreshed feel. Enjoy relaxing mornings and peaceful evenings on the screened-in patio with no rear neighbors.
Residents of Stonebridge Place enjoy resort-style amenities, including a clubhouse, swimming pool, tennis courts, and gated access. Lawn maintenance is included through the HOA, allowing for easy, low-maintenance living.
Ideally located just minutes from I-4, Universal Studios, Valencia College, shopping, dining, entertainment, and major employment centers, this home offers an excellent combination of location, comfort, and lifestyle.
**HOA approval is required. HOA Application fee is per adult over the age of 18. Approval process may take approximately 15–30 business days. Maximum of 2 vehicles per unit. **
MOVE in special: Move in this month and receive a $500 rent credit to be used towards your December rent!
Applications will ONLY be processed if you have viewed the inside of the home, submitted all applications and dropped off a holding deposit. We will hold the property for the first application and deposit received.
The median is solely based on the area and the number of bedrooms.
Listing-specific characteristics such as the number of bathrooms and the amenities will also impact the price.
LISTING QUALITY
▲
Listing location is an exact address
▲
Features and amenities are properly noted
▲
RentHop has data for this building
▲
Manager has many listings with high listing quality!
▼
The manager has not yet mailed us a photo copy of his or her government identification and proof or property ownership.
▼
Manager has not logged in recently
▼
Manager does not yet have user reviews
RENTHOP DESCRIPTION
The apartment is a unit offered at a monthly price of $2,100. The person posting the listing did not specify that any pets were allowed. It may be the case that pets are ok and the manager simply has not yet filled out all the details. The kitchen conveniently includes a dishwasher.
We have 30 photos of this particular unit, building, and surrounding areas.
Last Updated: 9 hours ago
Data Source: Stellar MLS
MLS# O6441124
List Agent Name: Jessica Martinez Cestero
List Office Name: HAMPTON & HAMPTON MGMT LEASING
IDX information is provided exclusively for personal, non-commercial use, and may not be used for any purpose other than to identify prospective properties consumers may be interested in purchasing. Information is deemed reliable but not guaranteed. The listing broker’s offer of compensation is made only to participants of the MLS where the listing is filed.
Courtesy of RH Advisors, Inc. and RHP Realty NJ, Inc.
By selecting Check Availability, you agree that RentHop and real estate professionals may call or text you about your inquiry. Message/data rates may apply. Terms & Privacy. California Privacy Notice
We found some very similar listings nearby
Select those you'd like to message
Your messages have been sent!
Check Availability
By selecting Check Availability, you agree that RentHop and real estate professionals may call or text you about your inquiry. Message/data rates may apply. Terms & Privacy. California Privacy Notice



























 Your Privacy Choices
