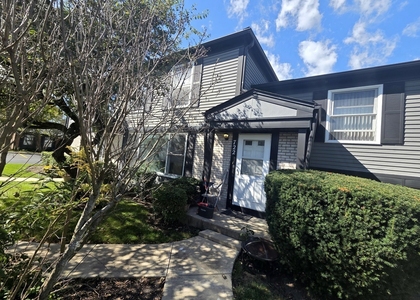
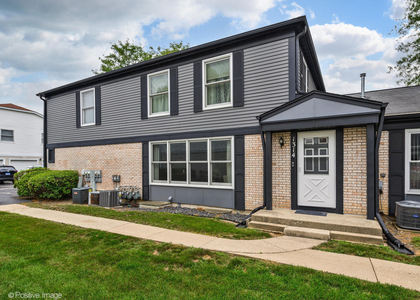
Beautifully updated and move-in ready 2-bedroom, 1-bath condo in highly desirable Inverarry! This inviting home features real hardwood floors, fresh designer Sherwin-Williams Greek Villa paint throughout, recessed lighting, and an open-concept floor plan perfect for everyday living and entertaining. The spacious living room is anchored by a cozy gas fireplace with a refreshed surround and opens to a newer Pella sliding glass door leading to a private balcony overlooking beautifully maintained grounds. The stunning all-white kitchen is filled with natural light and showcases white cabinetry, beautiful white quartz countertops, an oversized farmhouse sink, stainless steel appliances, abundant cabinet space, and a spacious dining area. Brand-new custom pantry cabinetry, additional upper cabinetry, matching quartz countertop, and added workspace are currently being installed to further enhance the kitchen's storage and functionality. Rendering shown in photos to illustrate the completed improvement. The generous primary suite offers wonderful natural light, a large walk-in closet, and direct access to the updated bath featuring a newer vanity, Kohler toilet, mirror, medicine cabinet, and fixtures. The spacious second bedroom offers generous closet space, while the separate laundry room features a full-size washer, additional storage, and a beautifully finished utility area. An attached deep private garage with a newer garage door and direct foyer access, refreshed staircase with crisp white risers, and thoughtful updates throughout make this home truly move-in ready. Enjoy everything Inverrary has to offer, including beautifully landscaped grounds, open green space, playgrounds, and three swimming pools, all conveniently located near shopping, dining, parks, transportation, award-winning District 102 schools, and nationally ranked Stevenson High School. Don't miss this exceptional opportunity to call this beautifully updated home your own! NEW CARPET IN BOTH BEDROOMS ON ORDER!
AMENITIES
Fireplace
Storage Facility
Dishwasher
Parking Space
ADDITIONAL INFORMATION
Interior
Bathroom Information
Full Bathrooms: 1
Interior Information
Interior Features: Storage, Open Floorplan, Granite Counters, Dining Combo
The manager has not yet mailed us a photo copy of his or her government identification and proof or property ownership.
▼
Manager has not logged in recently
▼
Manager does not yet have user reviews
RENTHOP DESCRIPTION
The apartment is a unit offered at a monthly price of $2,350. The person posting the listing did not specify that any pets were allowed. It may be the case that pets are ok and the manager simply has not yet filled out all the details. The kitchen conveniently includes a dishwasher.
We have 25 photos of this particular unit, building, and surrounding areas.
We found some very similar listings nearby
Select those you'd like to message
Your messages have been sent!
Check Availability
By selecting Check Availability, you agree that RentHop and real estate professionals may call or text you about your inquiry. Message/data rates may apply. Terms & Privacy. California Privacy Notice







 Your Privacy Choices
