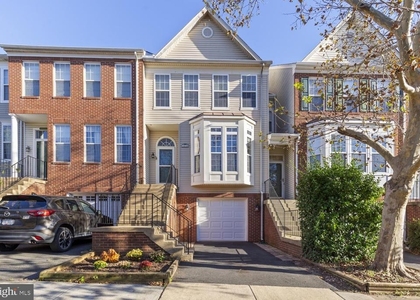
6076 Wicker Lane #164

Centreville, Fairfax, 20121
$3,000
LEASED / EXPIRED
Posted 4 weeks ago, Immediate Move-In
bedrooms
3 Bed
bathrooms
2 Bath
bathrooms
1 Half Bath
square feet
2,328 Sqft
Listing by Mohammed soukkarieh
Save Listing

SIMILAR NEARBY LISTINGS
6064 Clay Spur Court
Centreville, Fairfax
20121
$2,590
By Melinda M. Conway, 13 hours ago
bedrooms
3 Bed
|
bathrooms
2 Bath
|
square feet
1,940 Sqft
5920 Spruce Run Court
Centreville, Fairfax
20121
$2,650
By Sandy M Chandler, 15 hours ago
bedrooms
3 Bed
|
bathrooms
2 Bath
|
square feet
1,280 Sqft
14243 Glade Spring Drive
Centreville, Fairfax
20121
$2,825
By Spencer R Marker, 15 hours ago
bedrooms
3 Bed
|
bathrooms
2 Bath
|
square feet
1,703 Sqft
14314 Watery Mountain Court
Centreville, Fairfax
20120
$3,000
By Deepak Verma, 19 hours ago
bedrooms
3 Bed
|
bathrooms
3 Bath
|
square feet
1,216 Sqft
6302 Meadow Glade Lane
Centreville, Fairfax
20121
$2,750
By Jin Ah Oh, 9 hours ago
bedrooms
3 Bed
|
bathrooms
2 Bath
|
square feet
1,378 Sqft
13963 Sawteeth Way
Centreville, Fairfax
20121
$2,900
By Casey L Zobrist, 21 hours ago
bedrooms
3 Bed
|
bathrooms
2 Bath
|
square feet
1,702 Sqft
14718 Beaumeadow Court
Centreville, Fairfax
20120
$2,699
By Jay C Noh, 11 hours ago
bedrooms
3 Bed
|
bathrooms
2 Bath
|
square feet
1,620 Sqft
14214 Beddingfield Way
Centreville, Fairfax
20121
$2,950
By Chang J Chung, 14 hours ago
bedrooms
3 Bed
|
bathrooms
2 Bath
|
square feet
1,642 Sqft

DESCRIPTION
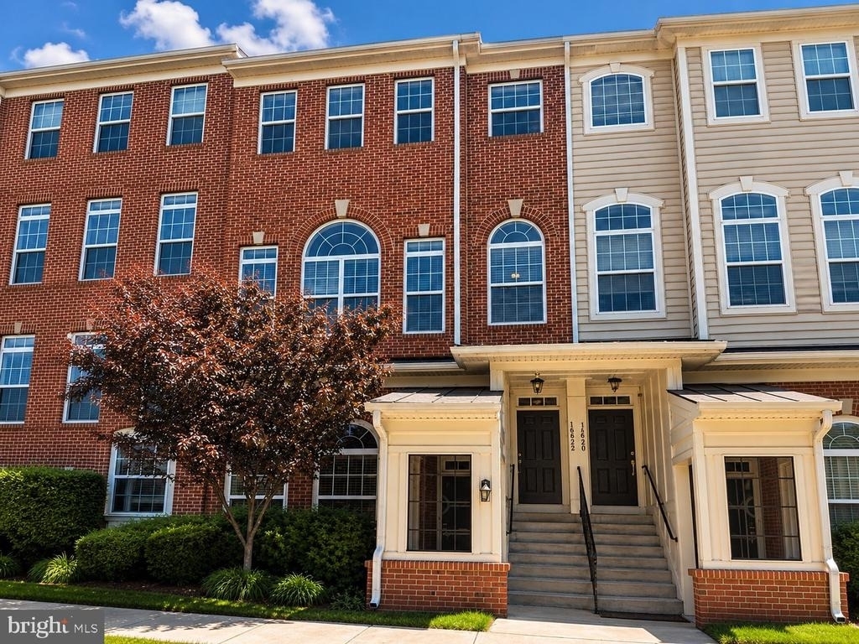
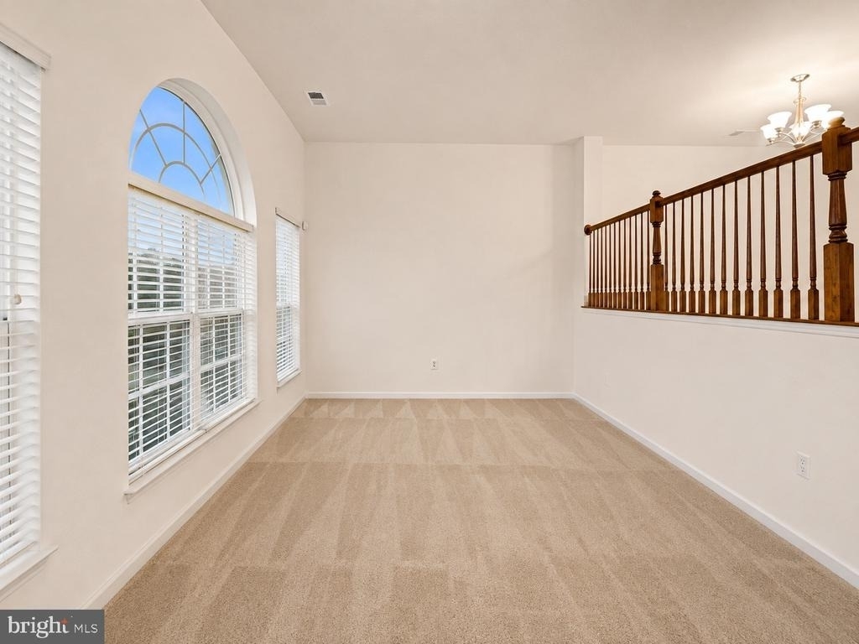
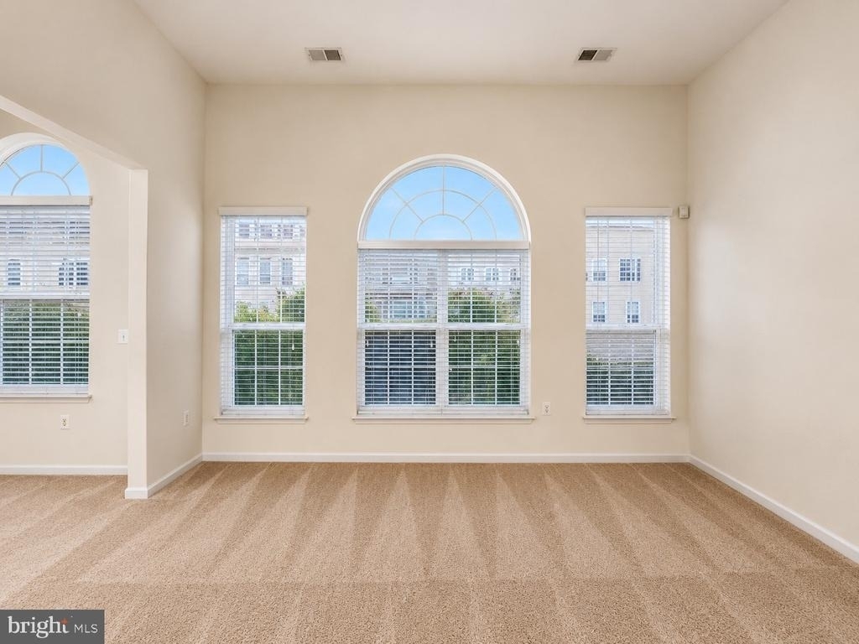
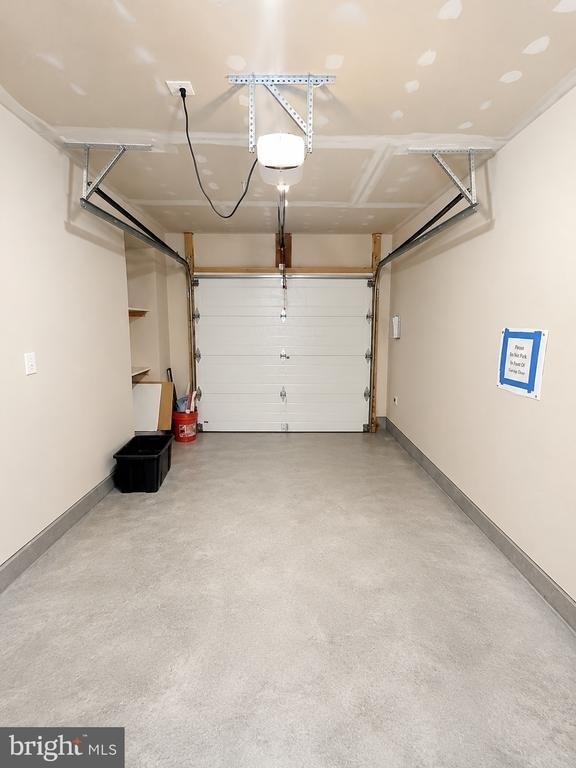
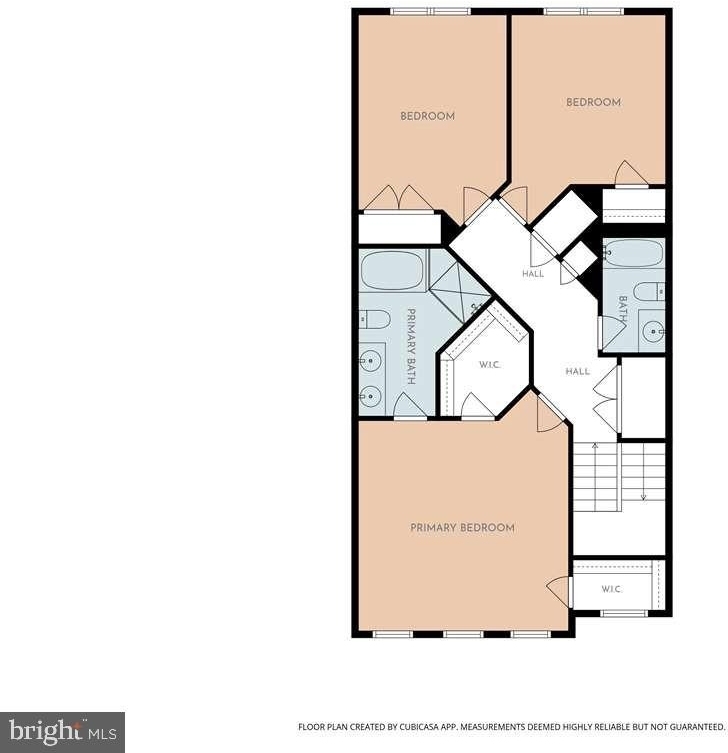
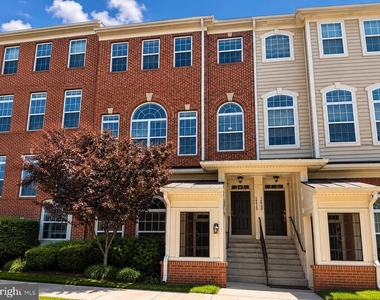
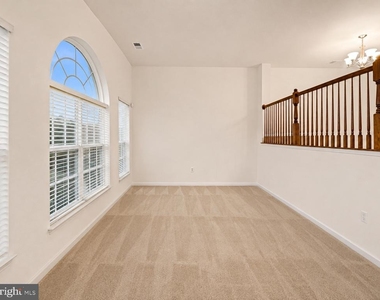
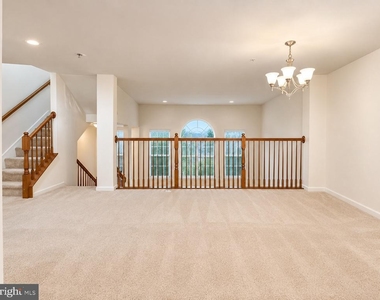
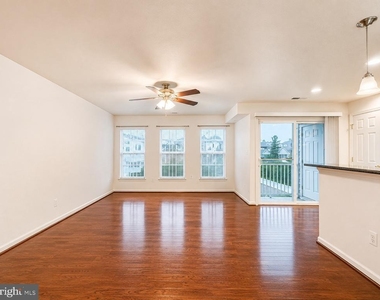
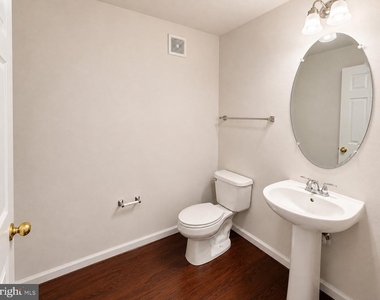
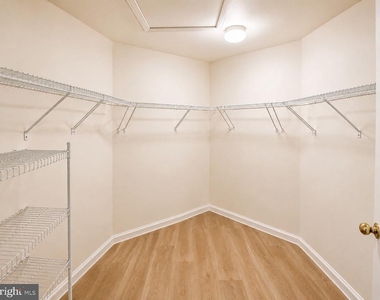
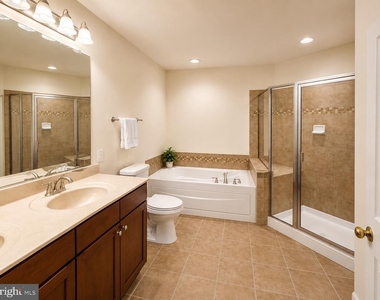
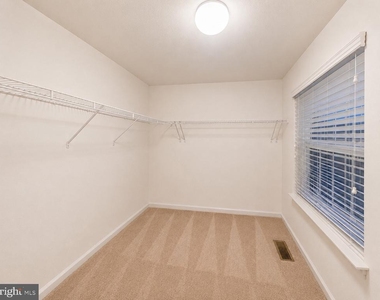
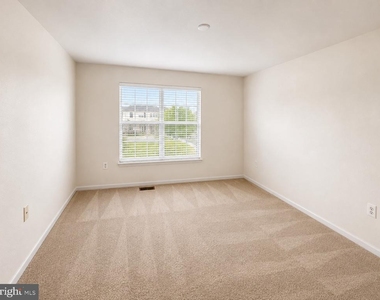
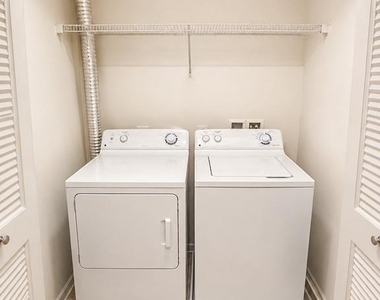
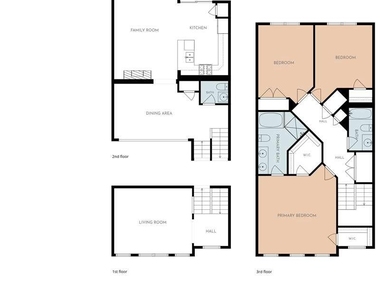
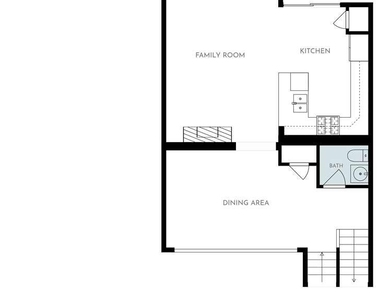
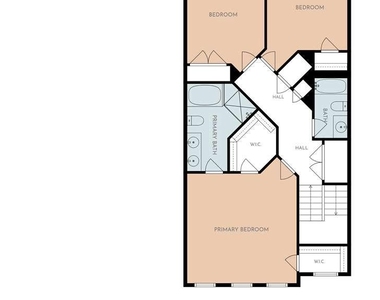
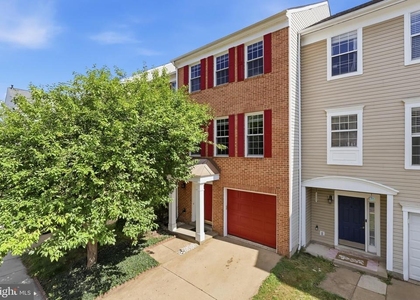
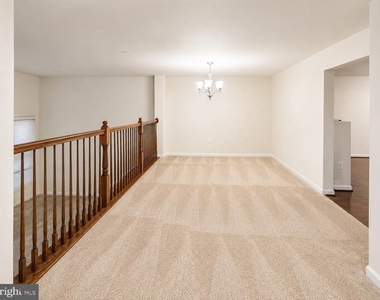
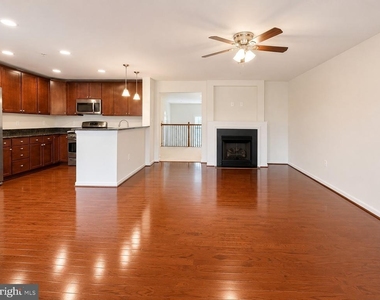
Spacious 2,328 sq. ft. 3-bedroom, 2.5-bath townhouse-style condo with attached garage and private driveway in Centreville Crossing. This well-maintained home features hardwood flooring, generous living spaces, in-unit washer and dryer, and a newer HVAC system for added comfort and efficiency.

Enjoy the convenience of an attached garage, private driveway, and additional parking. Water and parking are included in the rent. Ideally located with easy access to Routes 28, 29 and I-66, with shopping, dining, entertainment and everyday conveniences nearby. Available now, schedule your showing today!

AMENITIES
Parking Space

ADDITIONAL INFORMATION
Interior

    Bathroom Information

  • Half Bathrooms: 1
  • Full Bathrooms: 2

    Interior Information

  • Flooring Type: Hardwood
Exterior

    Property Information

  • Has Property Attached
  • Square Footage: 2,328
  • Square Footage Source: $0
  • Property Condition: Excellent
  • Architectural Style: Colonial
  • Year Built Source: Assessor
  • Year Built: 2011

    Building Information

  • Levels: 2
  • Other Structures: Above Grade, Below Grade
  • Construction Materials: Concrete

    Lot Information

  • Lot Size Units: Square Feet

    Land Information

  • Water Source: Other, Public
Utilities

    Utilities Information

  • Cooling Type: Central Air
  • Heating Type: Forced Air
  • Sewer : Public Sewer
Parking

    Parking Information

  • Has Garage
  • Parking Features: Attached, Garage, Driveway, Parking Lot
  • Garage Spaces: 1
Location

    HOA Information

  • HOA/Condo/Coop Fee Includes: Maintenance Grounds, Sewer, Trash, Water, Snow Removal
  • Condo/Coop Fee: $358
  • Condo/Coop Fee Frequency: Monthly

MAP


CENTREVILLE

PRICE COMPARISON
This apartment's rent is 5.26% more expensive than the median rent of $2,850 for a 3-bedroom apartment in Centreville, VA.
The median is solely based on the area and the number of bedrooms. Listing-specific characteristics such as the number of bathrooms and the amenities will also impact the price.

LISTING QUALITY
▲ Features and amenities are properly noted
▲ RentHop has data for this building
▼ Listing agent has an unconfirmed email address
▼ The manager has not yet mailed us a photo copy of his or her government identification and proof or property ownership.
▼ Manager has not logged in recently
▼ Manager does not yet have user reviews

RENTHOP DESCRIPTION
The apartment is a unit offered at a monthly price of $3,000. The person posting the listing did not specify that any pets were allowed. It may be the case that pets are ok and the manager simply has not yet filled out all the details.

We have 31 photos of this particular unit, building, and surrounding areas.
See available units at 6076 Wicker Lane.

Does something look off?

Courtesy of RH Advisors, Inc. and RHP Realty NJ, Inc.