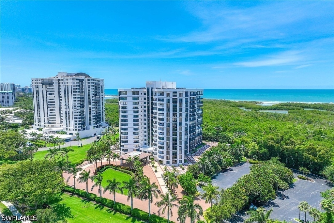
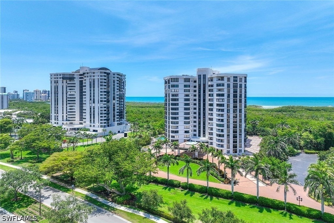
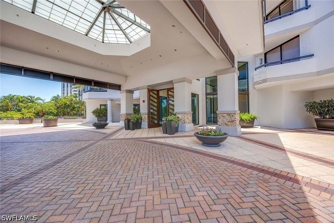
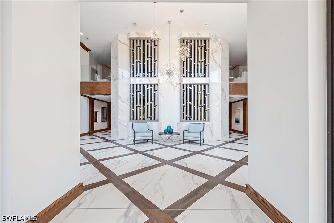
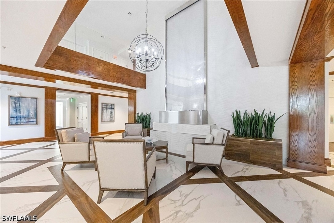
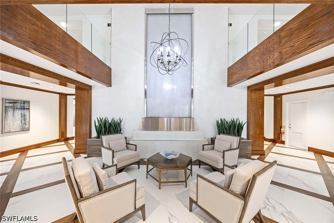
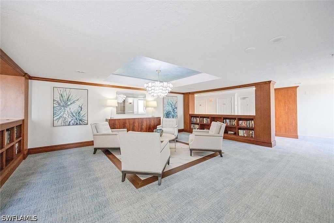
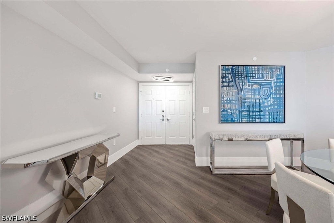
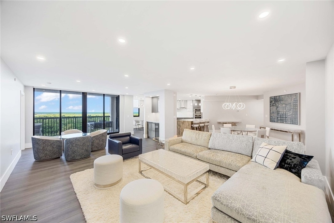
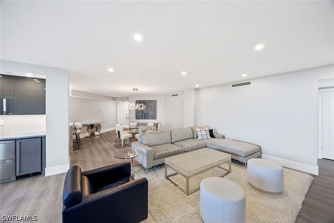
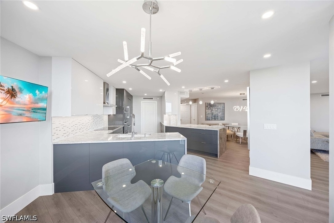
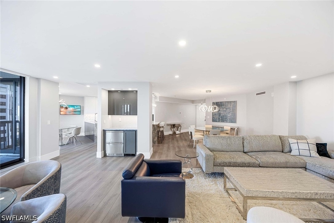
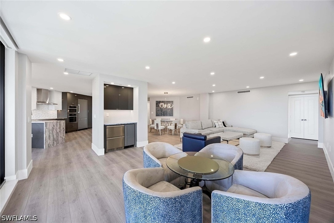
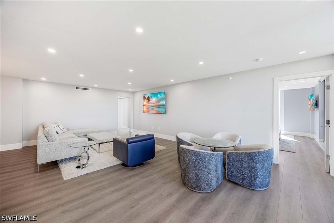
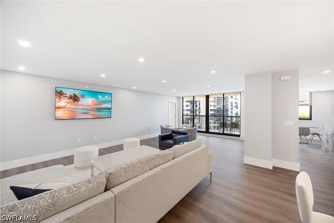
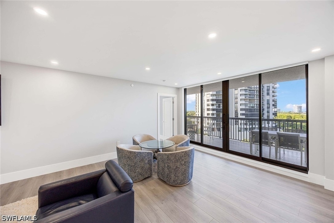
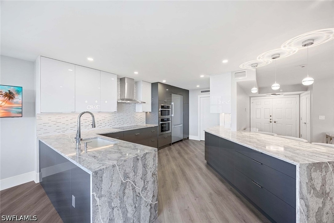
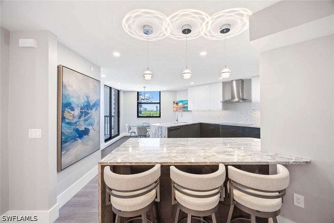
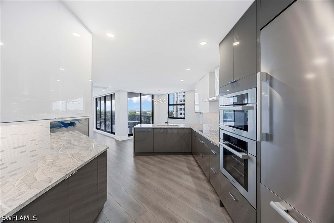
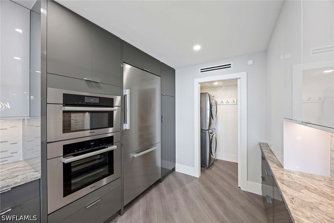
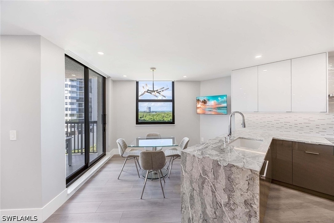
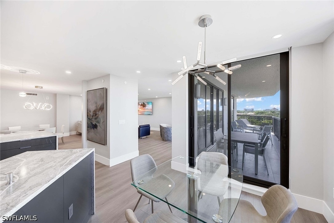
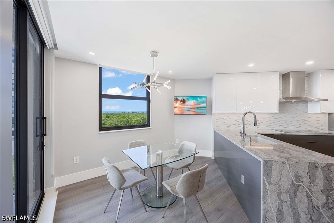
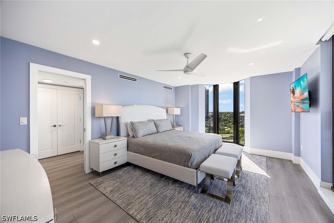
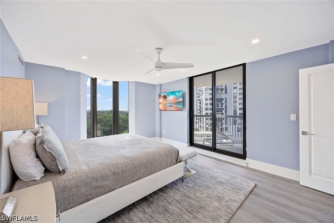
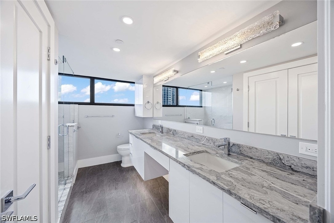
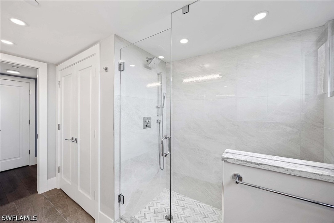
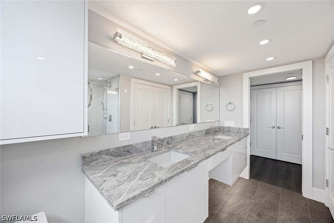
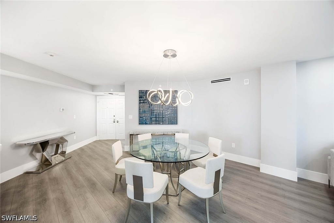
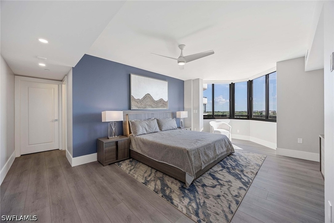
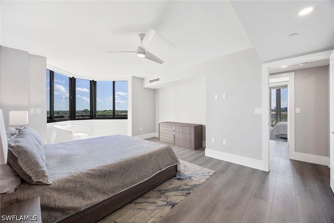
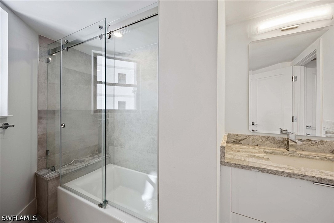
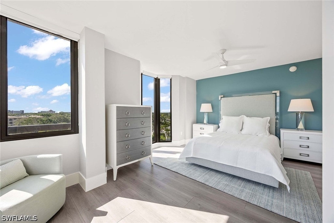
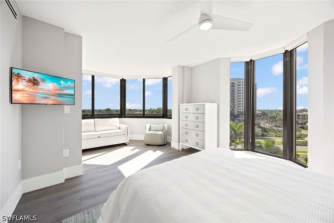
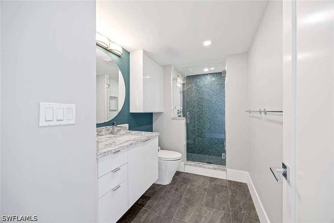
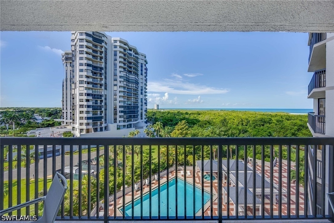
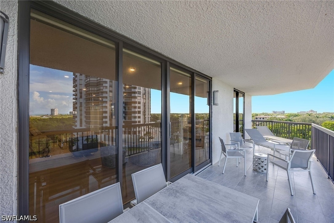
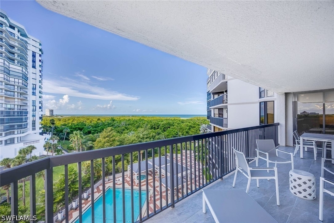
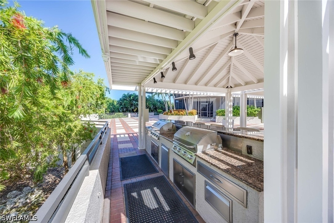
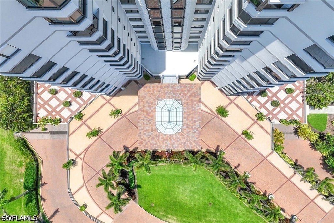
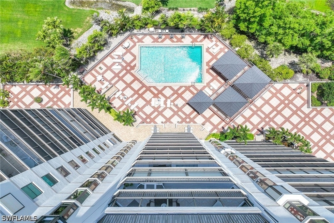
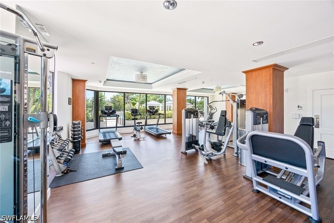
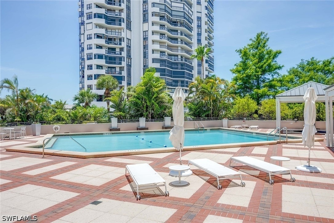
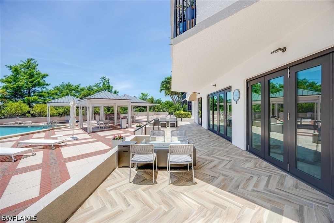
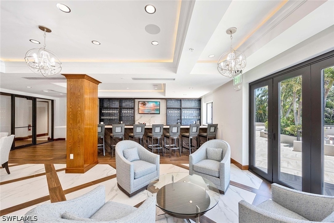
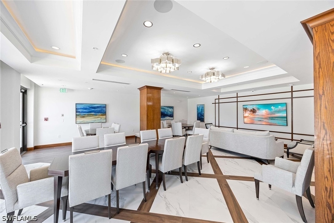
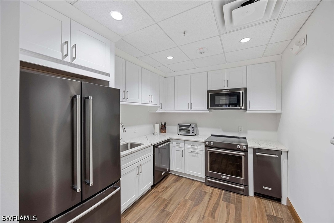
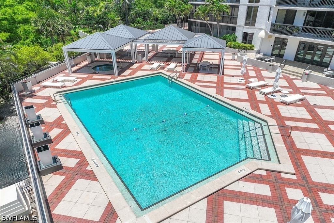
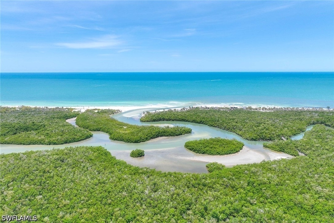
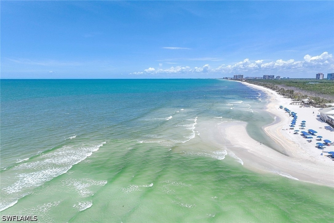
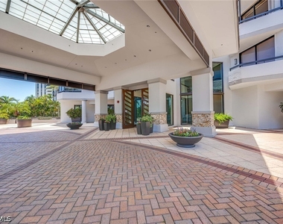
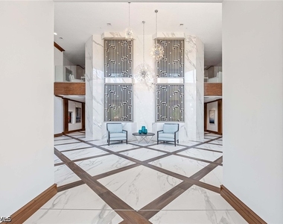
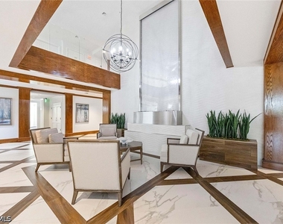
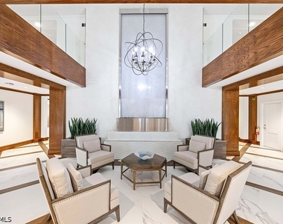
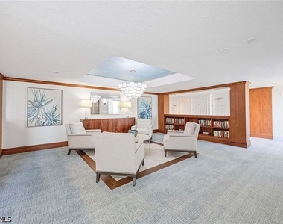
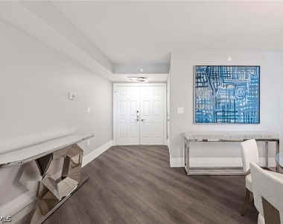
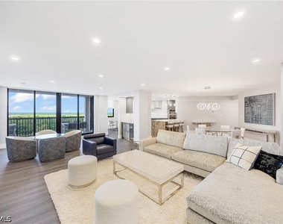
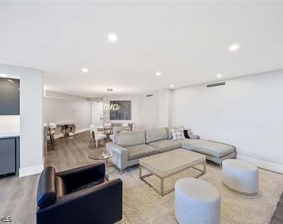
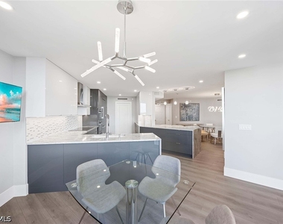
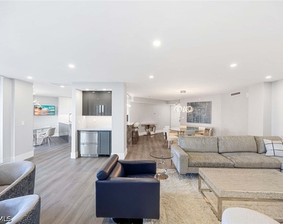
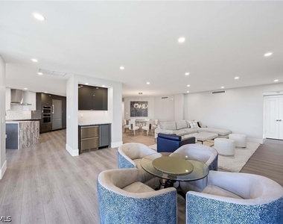
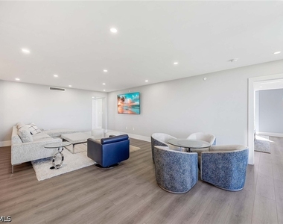
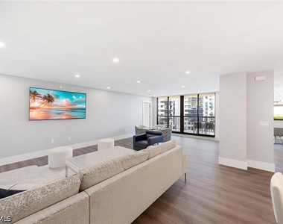
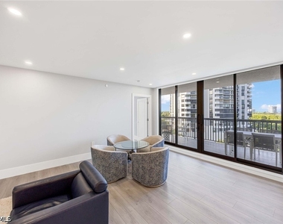
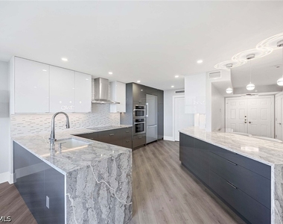
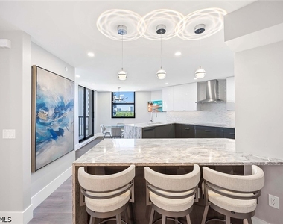
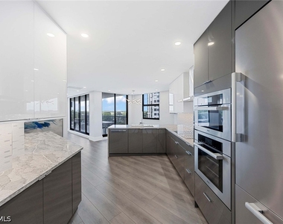
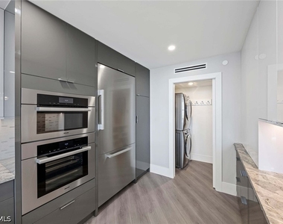
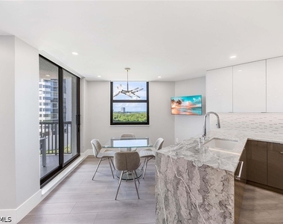
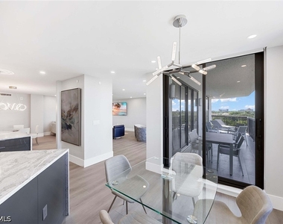
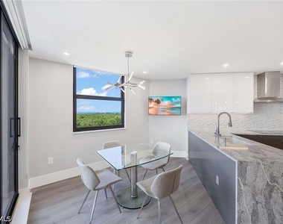
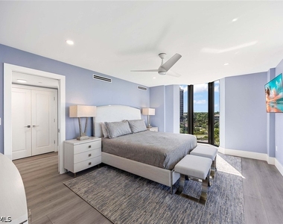
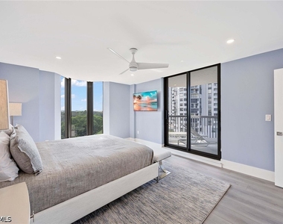
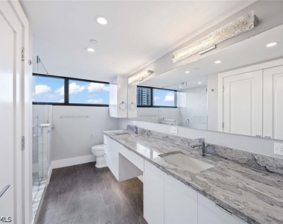
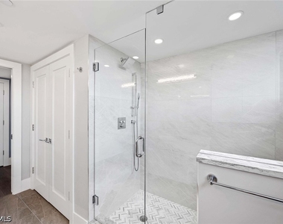
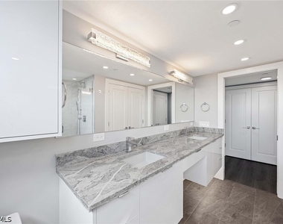
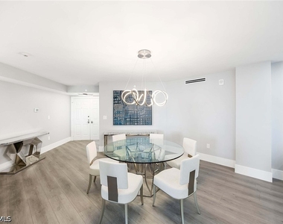
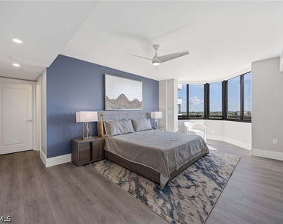
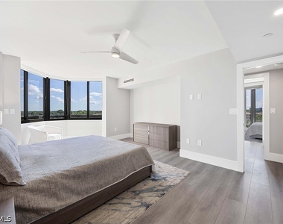
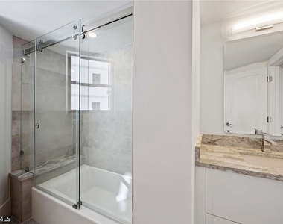
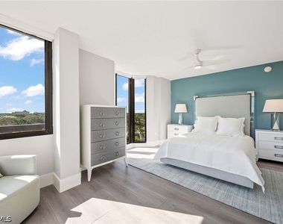
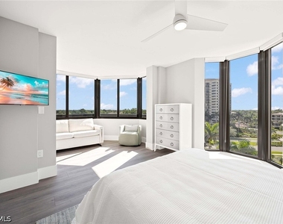
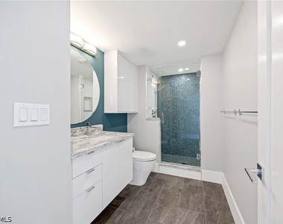
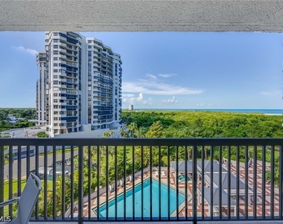
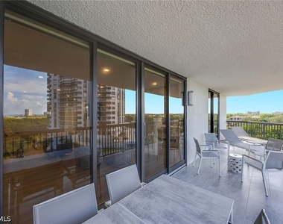
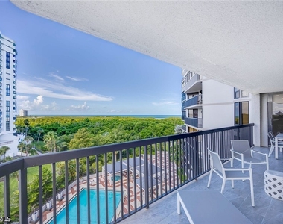
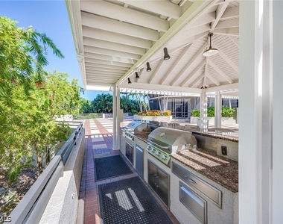
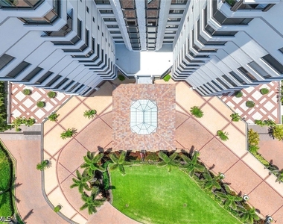
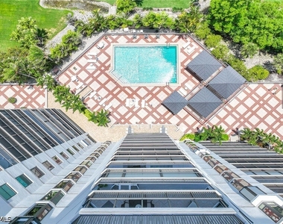
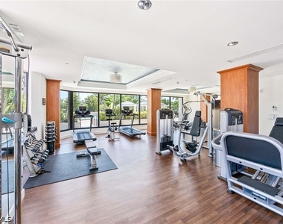
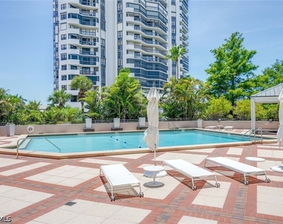
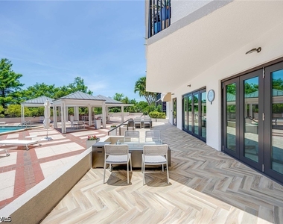
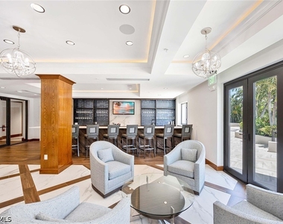
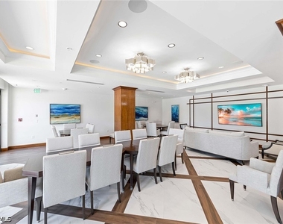
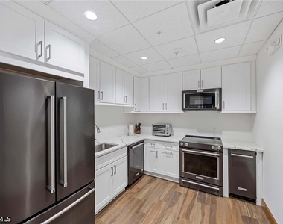
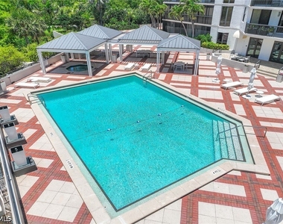
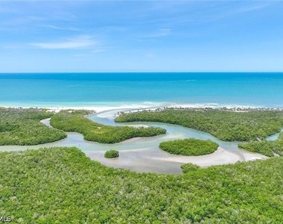
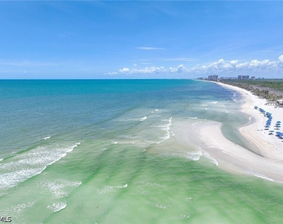
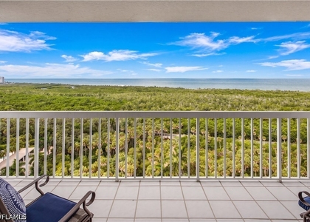
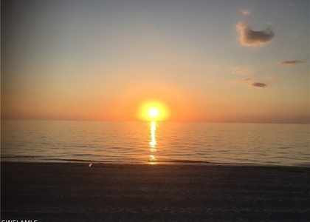
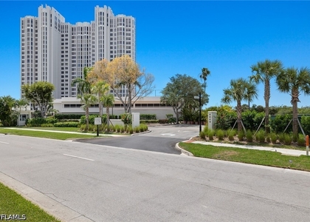
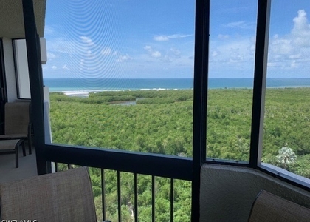
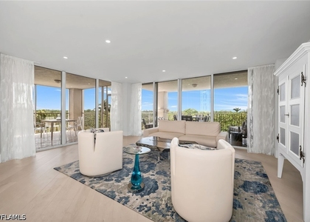
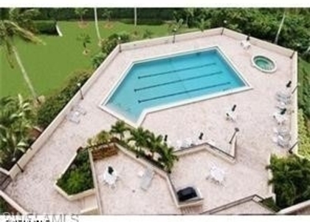
Dorchester at Pelican Bay – Fully Remodeled 3-Bedroom Gulf-View Residence Welcome to Dorchester at Pelican Bay, where coastal elegance meets modern design in this fully remodeled three-bedroom, three-bathroom residence. Each bedroom features its own en-suite bathroom, creating a private and comfortable retreat for owners and guests alike. With over 2,300 square feet of living space, the home showcases an open-concept layout with new wide-plank wood floors, a reimagined kitchen with quartz countertops, stainless built-in appliances, and a stylish sink faucet offering hot, cold, and carbonated water. The breakfast bar and dining table offer ideal settings for both casual and formal dining. Enjoy breathtaking views of the Gulf of Mexico, nightly sunsets over Clam Pass, and serene golf course vistas with morning sunrises from the guest suites. This residence was designed to maximize natural light and deliver an elevated coastal lifestyle. Dorchester's amenities include a beautifully updated social room with catering kitchen, a fitness center, barbecue grills, bike storage, under-building parking, a heated pool and spa, and two guest suites. Residents enjoy direct access to the Pelican Bay tram system, providing easy transport to the private beaches and waterfront dining. Pelican Bay is North Naples' premier luxury community, offering residents exclusive access to two Gulf-front restaurants, two tennis facilities, a private country club with a 27-hole championship golf course, a state-of-the-art fitness and wellness center, and three miles of private beaches. Scenic boardwalks and tram rides wind through a lush preserve teeming with birds and wildlife. Ideally located, Pelican Bay is adjacent to Waterside Shops, across the street from Mercato, and within walking distance to Artis–Naples, Southwest Florida's world-class performing arts center. Here, you're never far from fine dining, luxury shopping, and premier entertainment. *Information deemed Reliable but not Guaranteed*
AMENITIES
Attached Garage
Laundry In Unit
Private Outdoor Space
Dishwasher
Elevator
Furnished
Parking Space
ADDITIONAL INFORMATION
Interior
Bathroom Information
Full Bathrooms: 3
Interior Information
Interior Features: Built-in Features, Pantry, Bar, High Speed Internet, SplitBedrooms
Appliances: Dryer, Dishwasher, Electric Cooktop, Disposal, Ice Maker, Microwave, Refrigerator, Self Cleaning Oven, Tankless Water Heater, Wine Cooler, Water Purifier, Washer, BuiltInOven
Flooring Type: Tile
Laundry Features: Inside
Exterior
Property Information
Has Property Attached
Square Footage: 2,333
Security Features: Fire Sprinkler System, Smoke Detector(s)
Architectural Style: Traditional, HighRise
Year Built: 1981
Waterfront Features: None
Building Information
Building Area Total: 2648
Patio and Porch Features: Balcony
Pool Information
Pool Features: Community
Lot Information
Lot Size Units: Acres
Tax Lot: 605
Land Information
Water Source: None
Utilities
Utilities Information
Cooling Type: Central Air, Ceiling Fan(s), Electric
The median is solely based on the area and the number of bedrooms.
Listing-specific characteristics such as the number of bathrooms and the amenities will also impact the price.
LISTING QUALITY
▲
Listing location is an exact address
▲
Features and amenities are properly noted
▲
RentHop has data for this building
▲
Manager has many listings with high listing quality!
▼
The manager has not yet mailed us a photo copy of his or her government identification and proof or property ownership.
▼
Manager has not logged in recently
▼
Manager does not yet have user reviews
RENTHOP DESCRIPTION
The apartment is a unit offered at a monthly price of $18,500. The building allows easy access via an elevator. The person posting the listing did not specify that any pets were allowed. It may be the case that pets are ok and the manager simply has not yet filled out all the details. The kitchen conveniently includes a dishwasher.
We have 50 photos of this particular unit, building, and surrounding areas.
MLS# 226012770
List Agent Name: Joe Hoopfer, LLC
List Office Name: Premier Sotheby's Int'l Realty
IDX information is provided exclusively for personal, non-commercial use, and may not be used for any purpose other than to identify prospective properties consumers may be interested in purchasing. Information is deemed reliable but not guaranteed. The listing broker’s offer of compensation is made only to participants of the MLS where the listing is filed.
Courtesy of RH Advisors, Inc. and RHP Realty NJ, Inc.
By selecting Check Availability, you agree that RentHop and real estate professionals may call or text you about your inquiry. Message/data rates may apply. Terms & Privacy. California Privacy Notice
We found some very similar listings nearby
Select those you'd like to message
Your messages have been sent!
Check Availability
By selecting Check Availability, you agree that RentHop and real estate professionals may call or text you about your inquiry. Message/data rates may apply. Terms & Privacy. California Privacy Notice










 Your Privacy Choices
