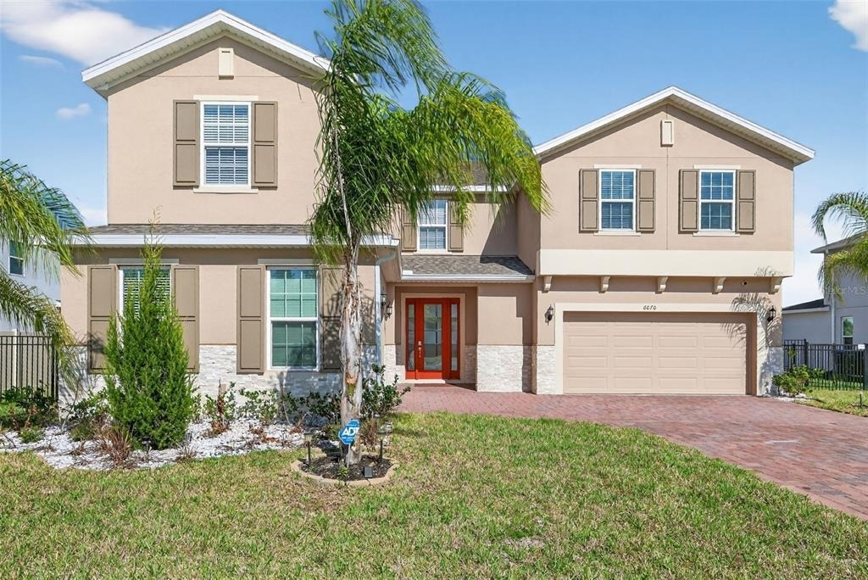
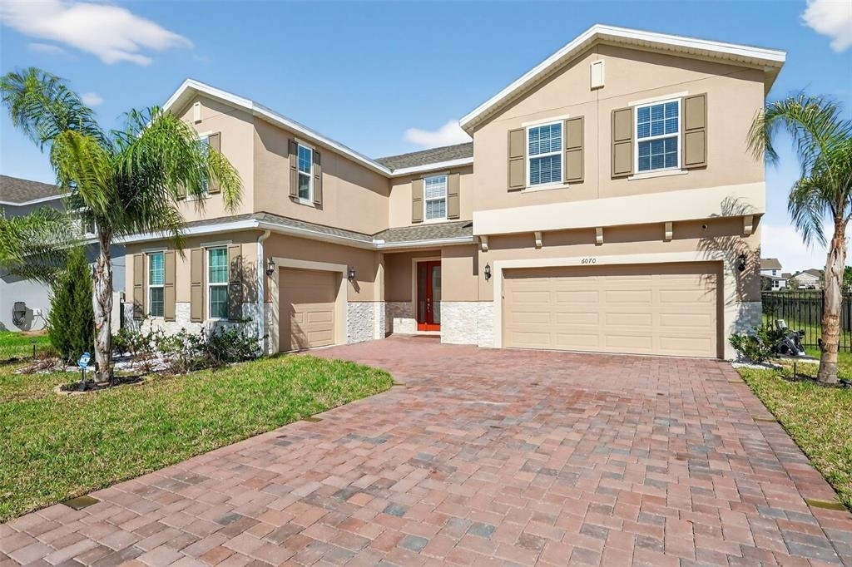
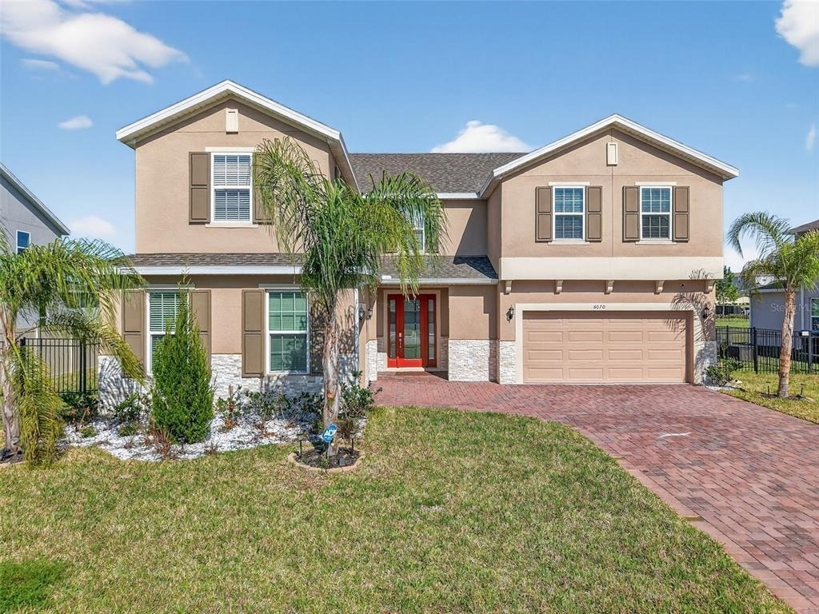
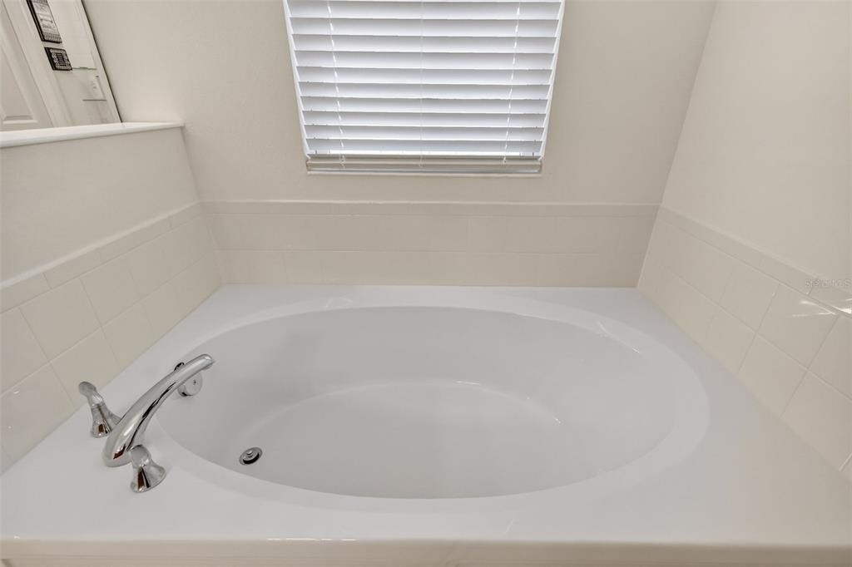
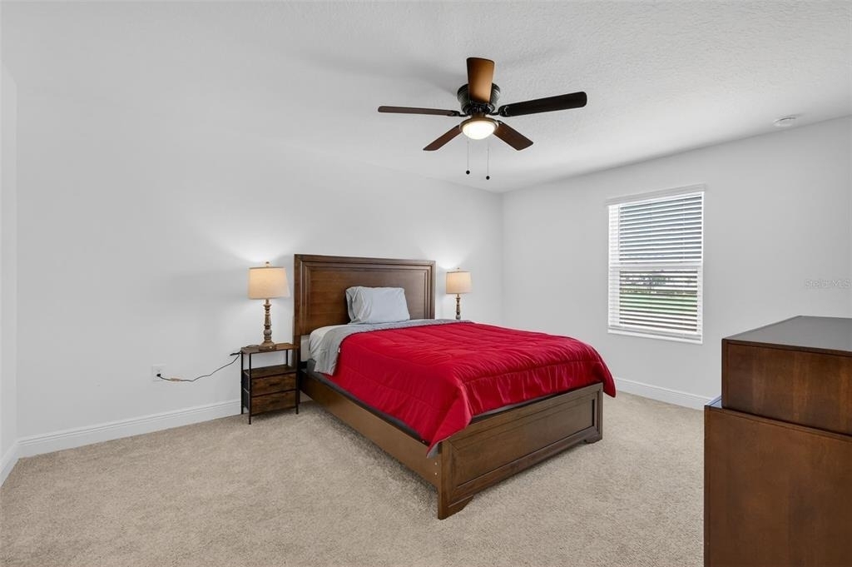
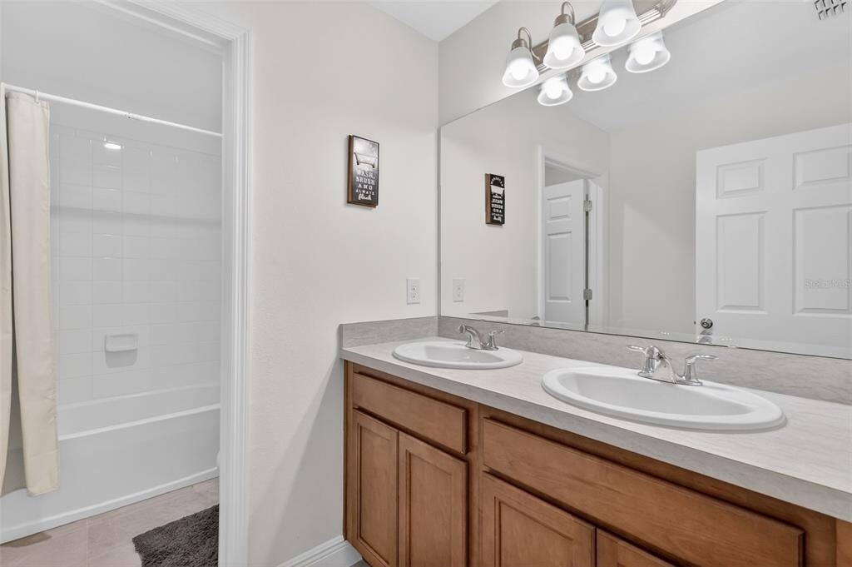
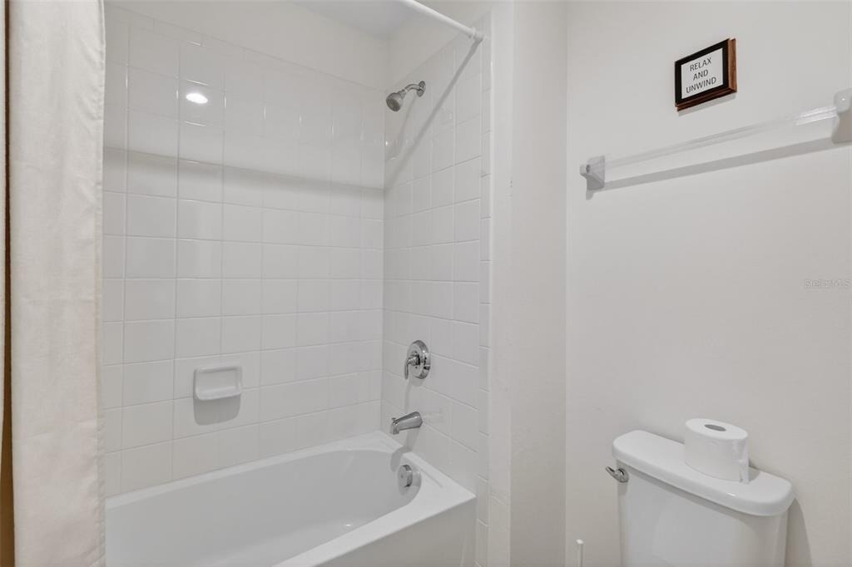
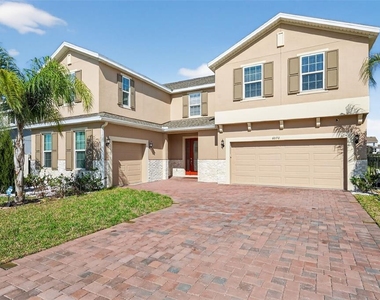
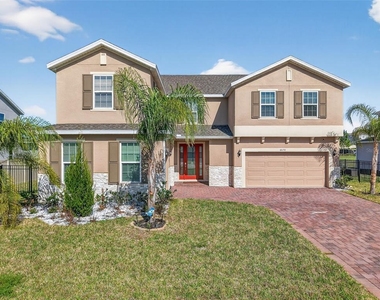
Fully Furnished TURN KEY! This beautiful home is move in ready 5 bedrooms 4.5 baths with 2 car garage.
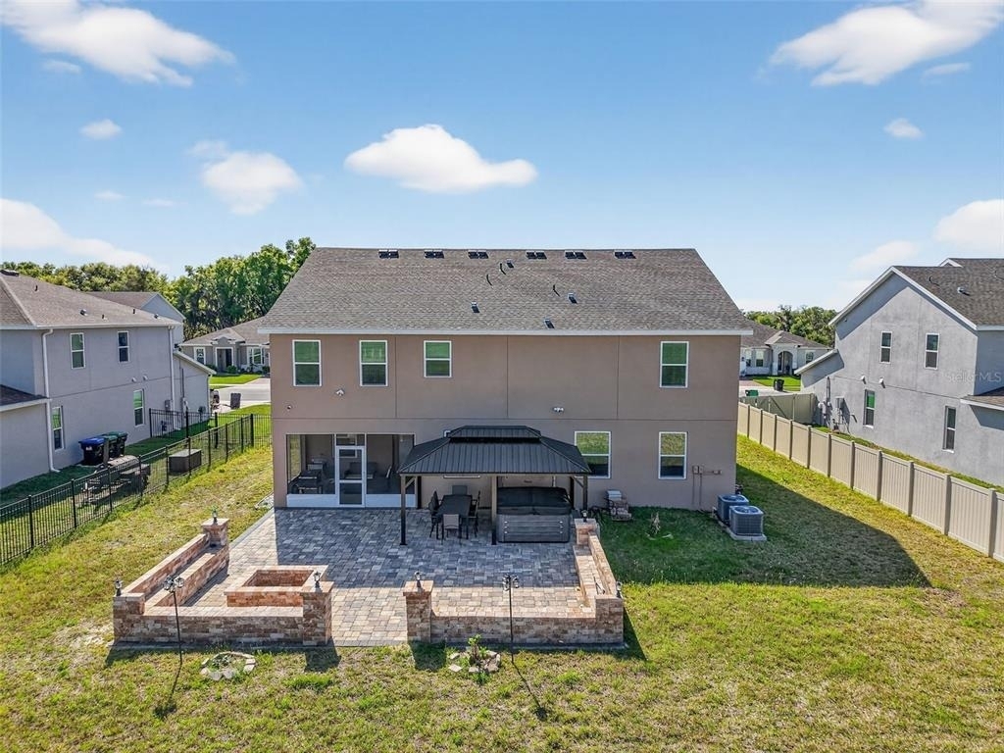
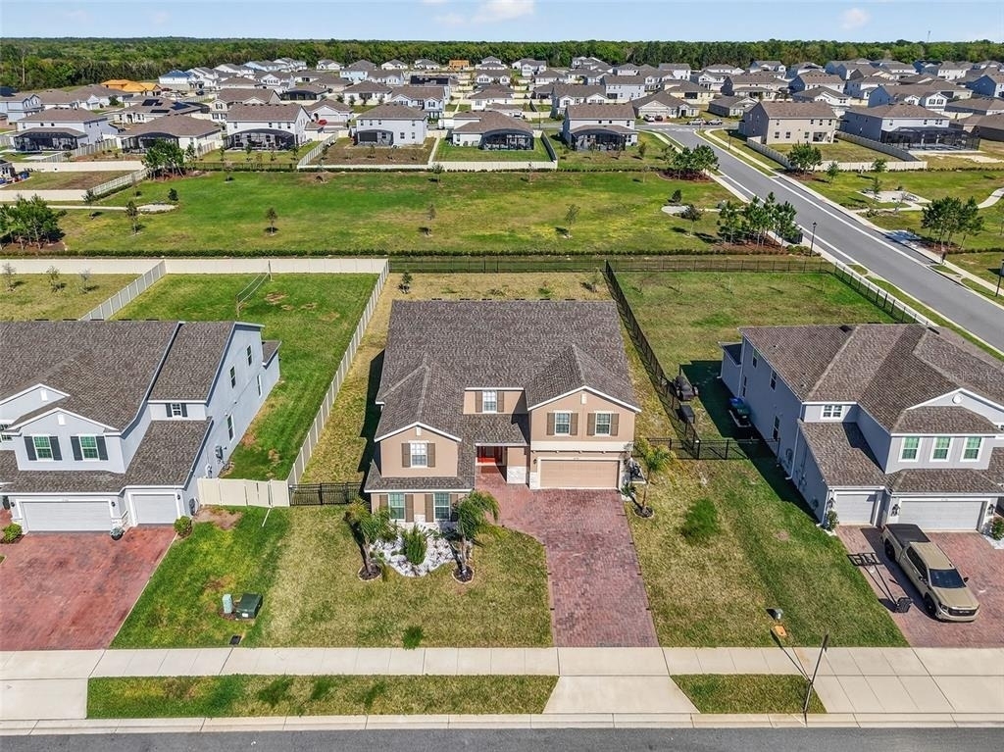
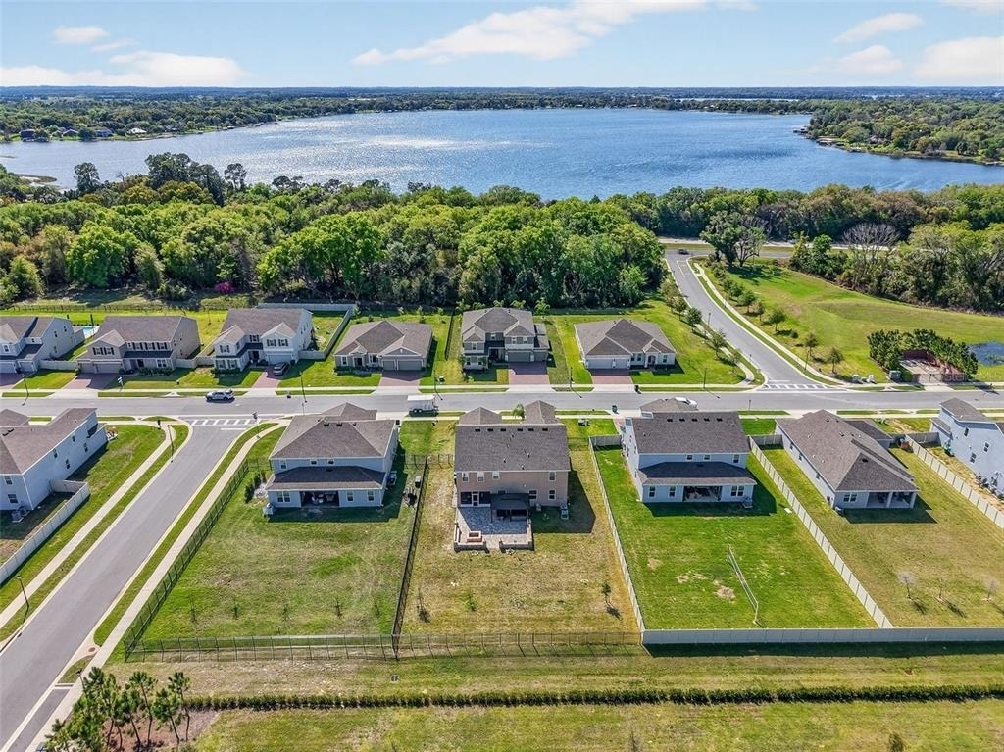
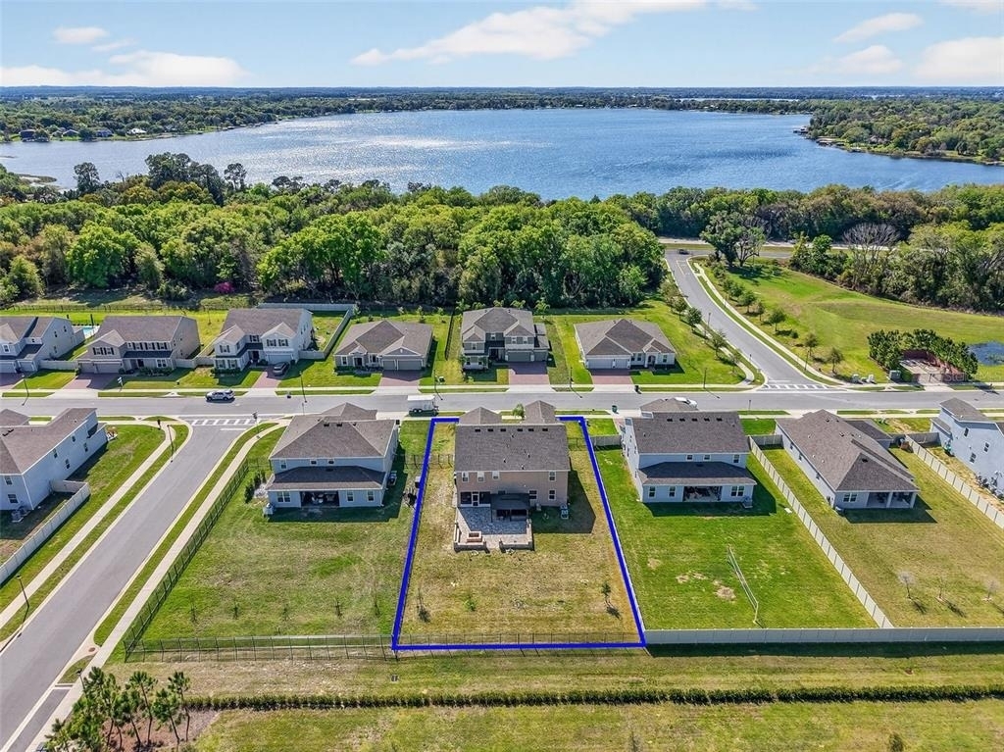
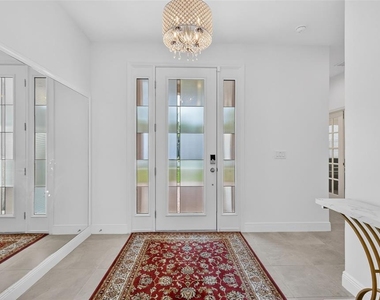
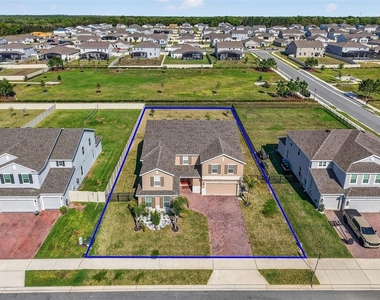
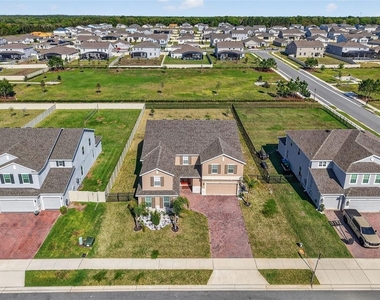
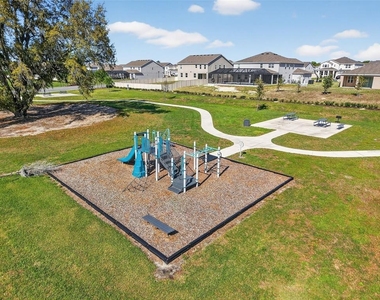
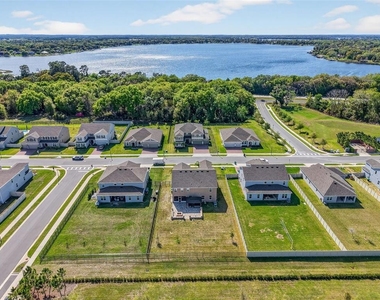
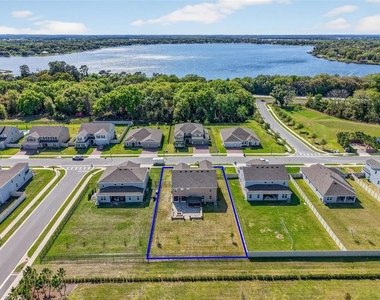
Welcome to this stunning newer construction home located in the desirable Bargrove community of Mount Dora. Built in 2023, this expansive residence offers over 4,500 square feet of living space on a generous .35-acre lot, providing the perfect blend of space, comfort, and modern design.
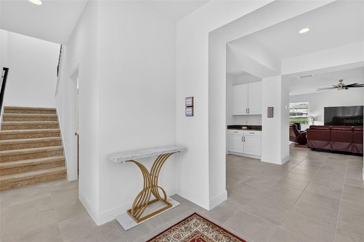
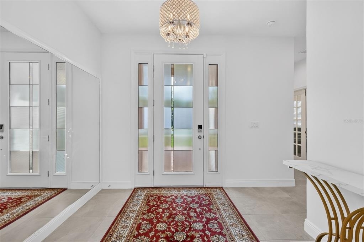
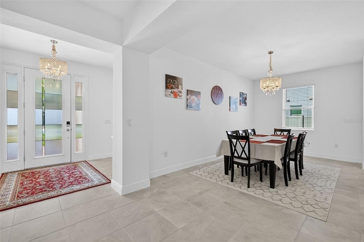
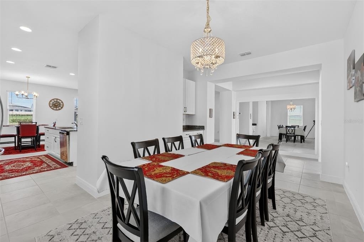
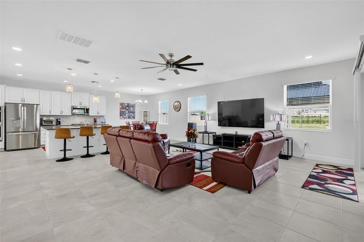
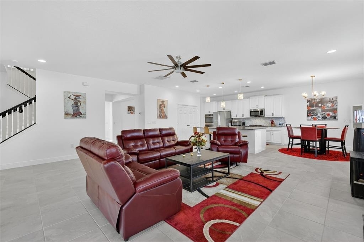
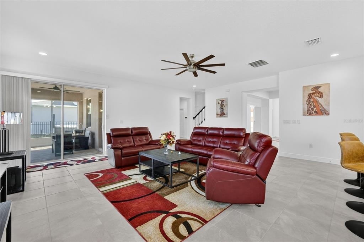
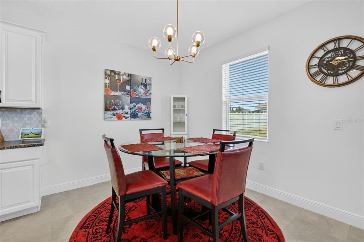
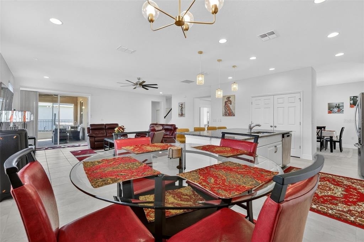
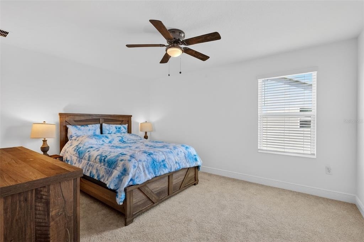
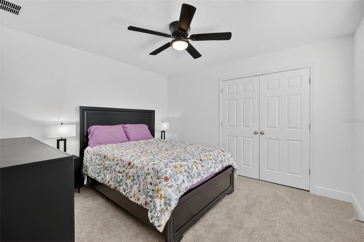
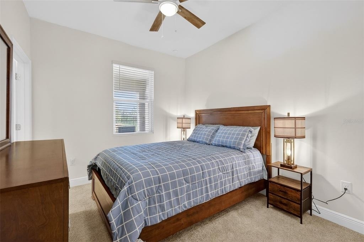
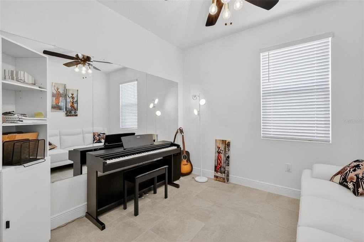
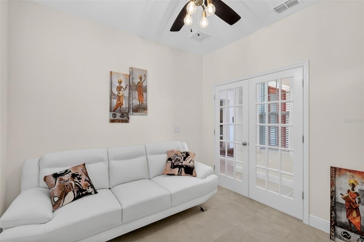
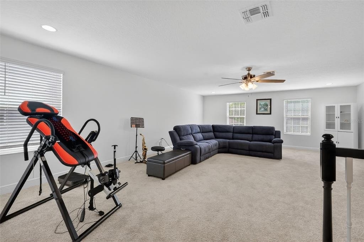
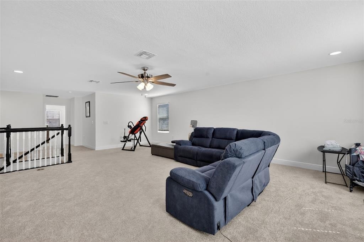
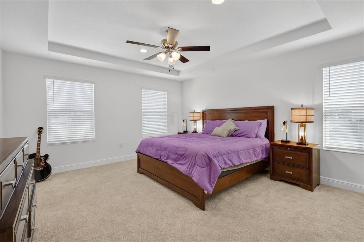
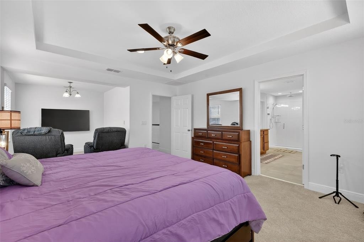
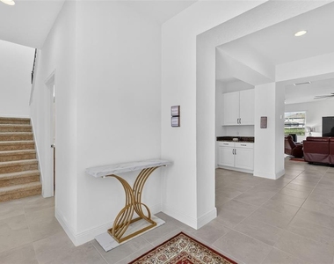
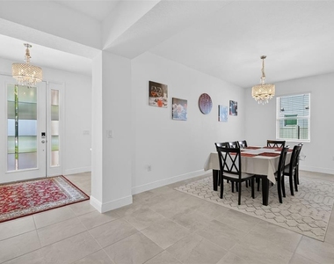
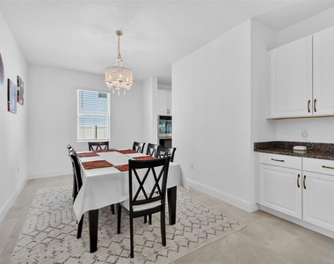
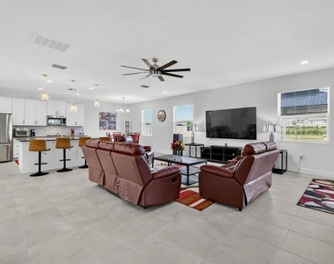
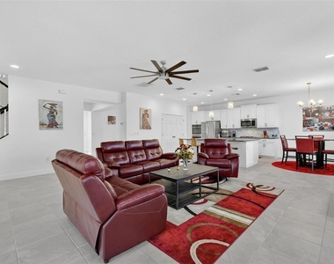
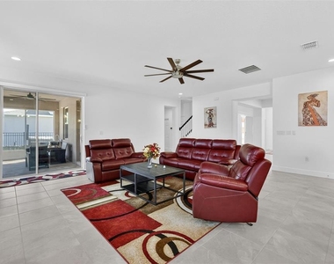
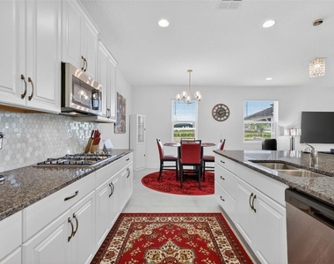
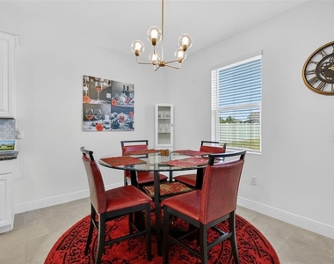
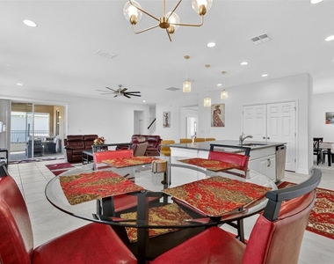
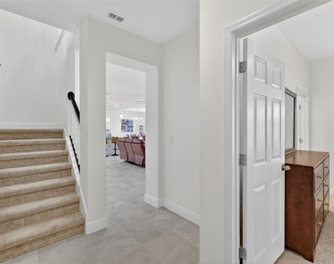
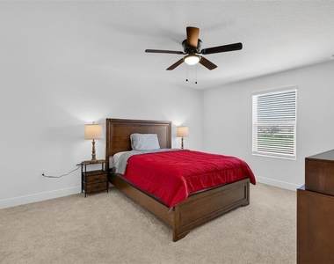
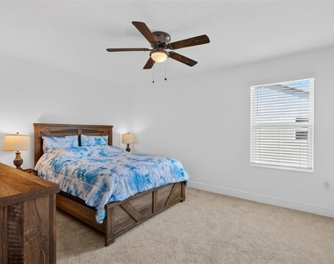
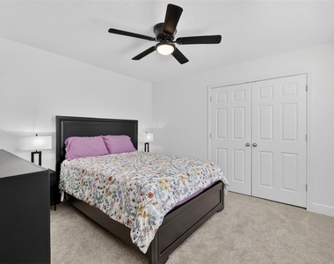
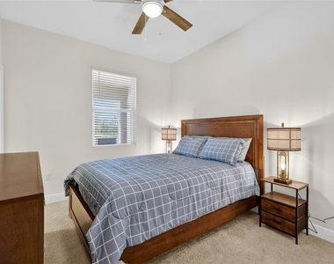
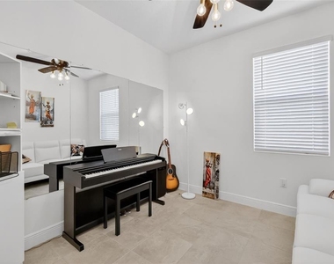
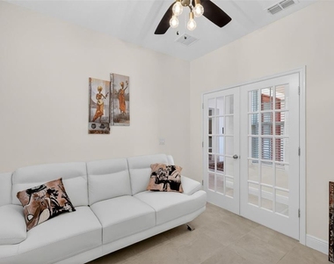
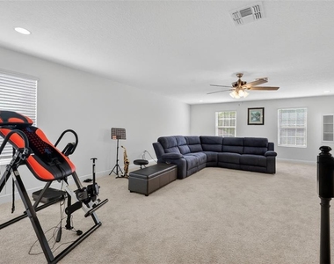
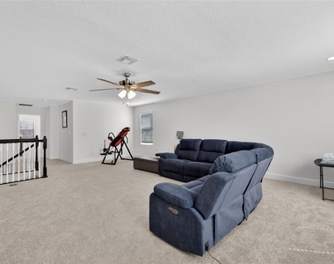
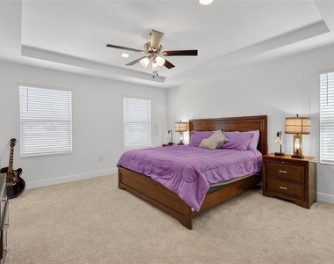
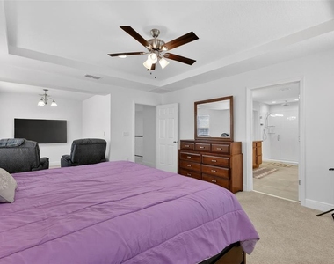
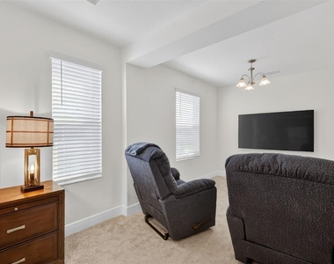
This spacious home features 5 bedrooms and multiple living areas, ideal for large households, multi-generational living, or those needing extra flex space for a home office, gym, or media room. The open-concept layout is filled with natural light and showcases a seamless flow between the living, dining, and kitchen areas-perfect for both everyday living and entertaining.
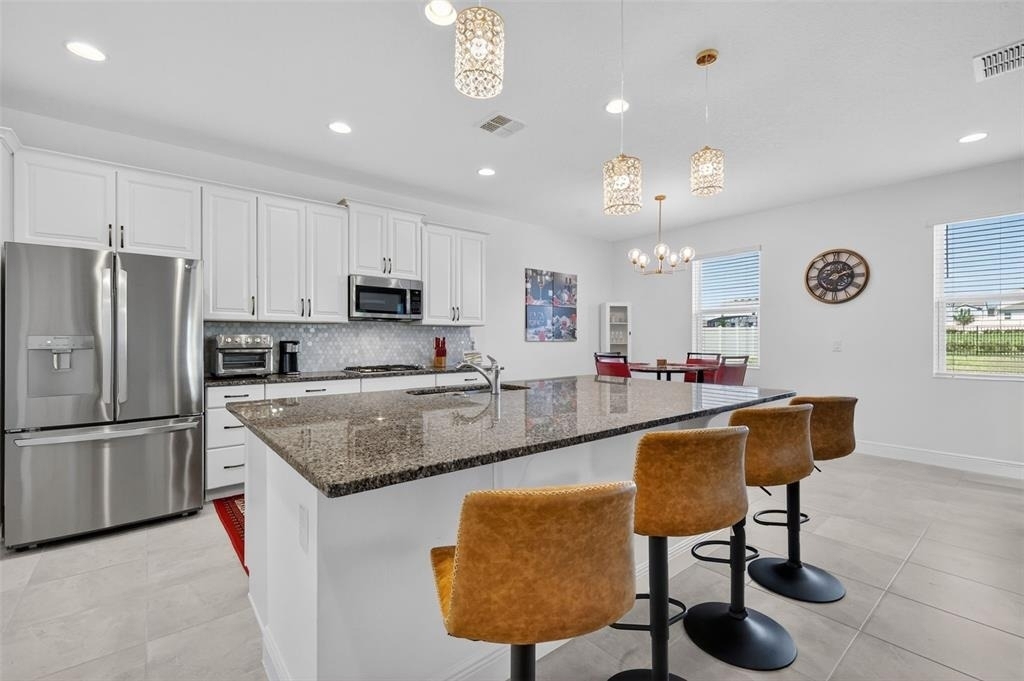
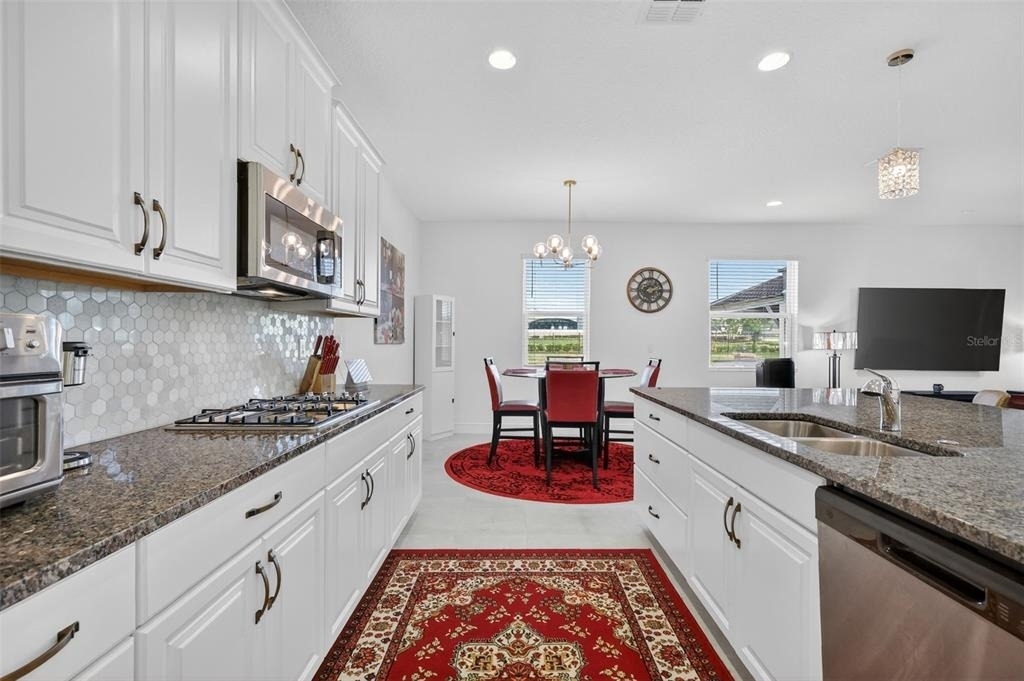
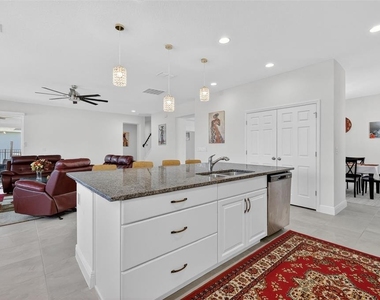
The well-appointed kitchen offers ample cabinetry, modern finishes, and a large island overlooking the main living space. Upstairs and downstairs living areas provide flexibility and privacy, while generously sized bedrooms offer comfort for everyone.
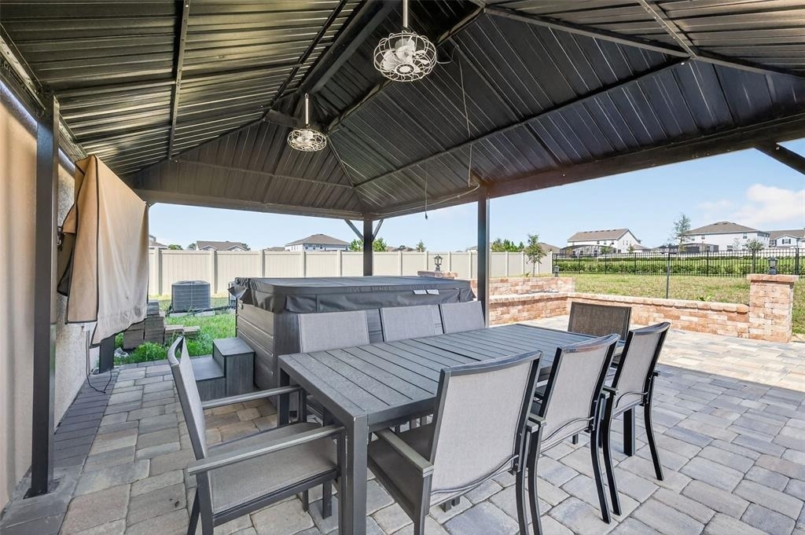
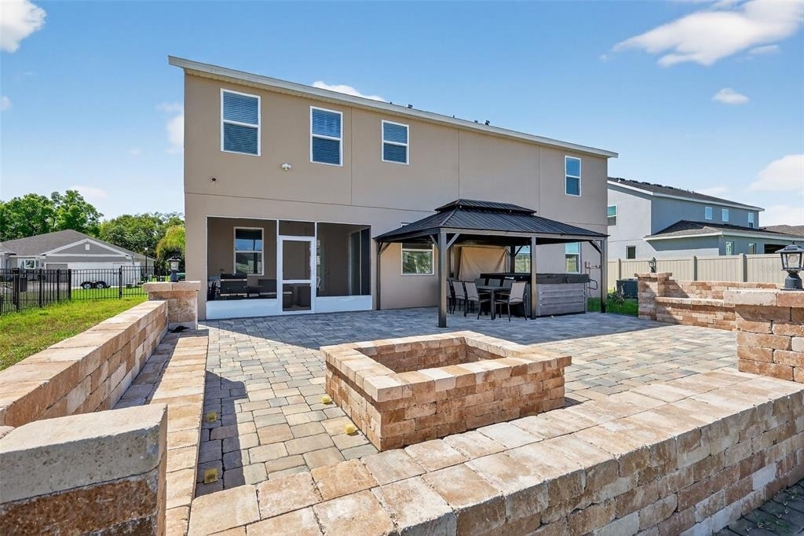
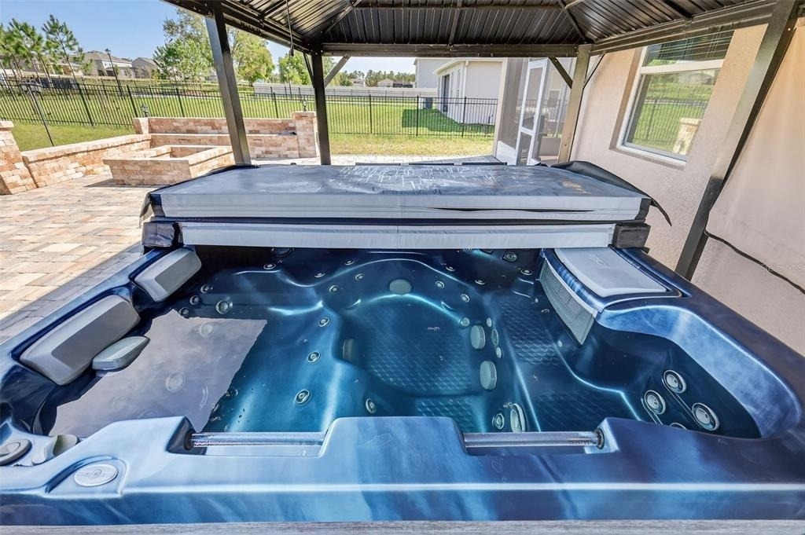
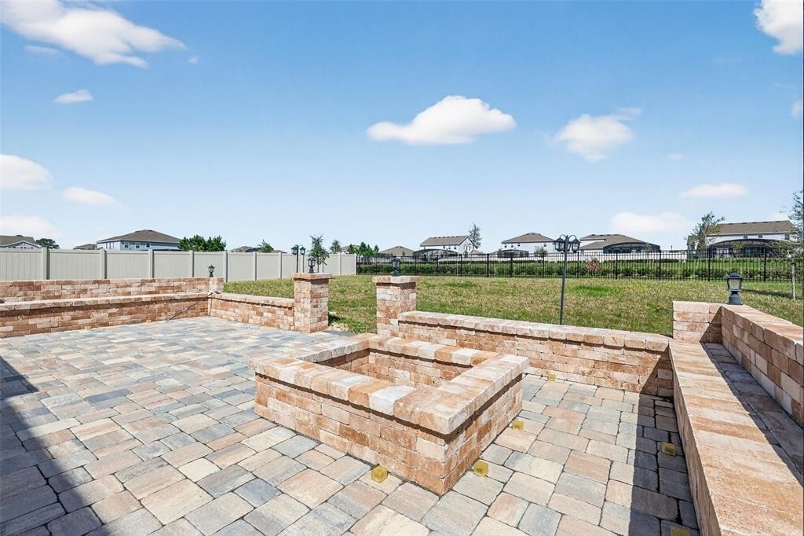
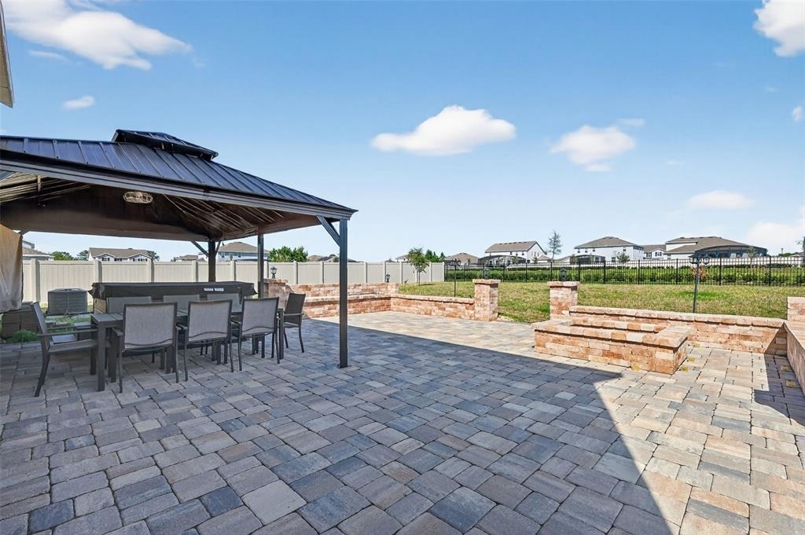
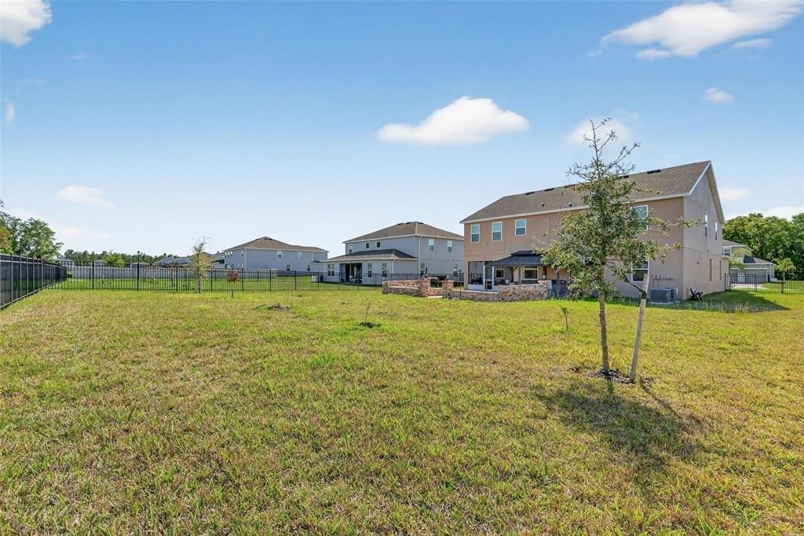
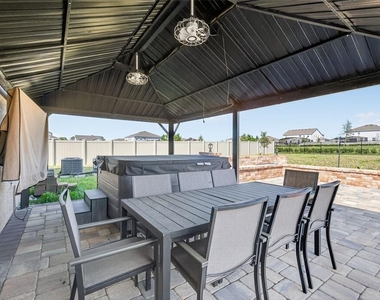
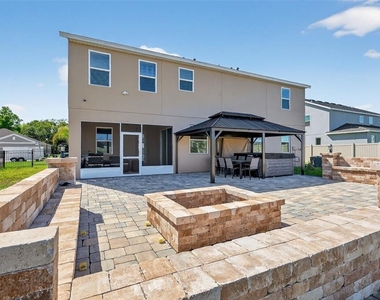
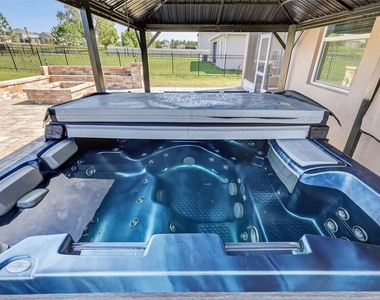
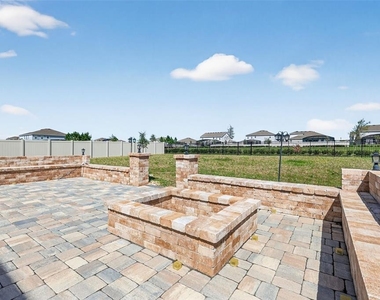
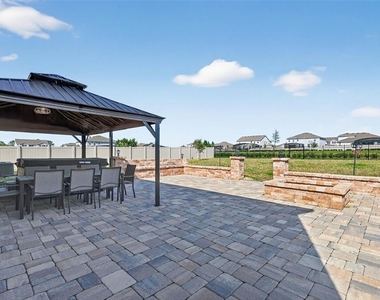
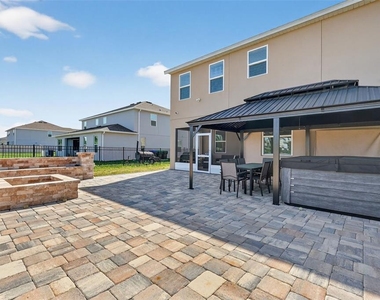
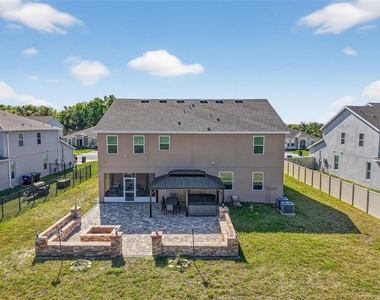
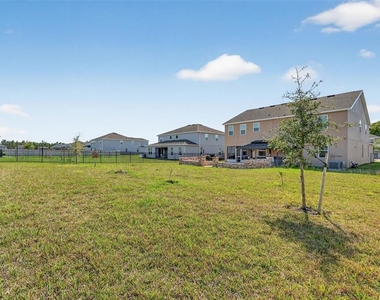
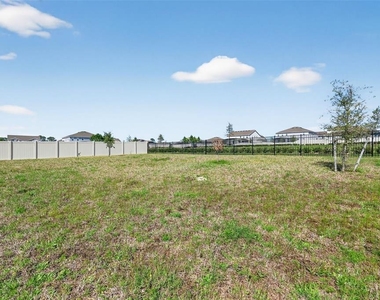
Step outside to enjoy a sizable fenced backyard, hot tub, fire pit and plenty of room to relax, entertain, or create your own outdoor oasis. HOA dues, cable, WIFI, ADT security system and lawn maintenance is included! The tenant is responsible for maintaining the hot tub. Located just minutes from historic downtown Mount Dora, you'll enjoy easy access to charming shops, dining, waterfront parks, and year-round festivals, while still being conveniently close to major roadways for commuting.
This exceptional lease opportunity offers space, style, and location-schedule your private showing today! Pets will be considered on a case by case basis with a non refundable pet fee and a monthly pet rent per pet to be determined based on the animal, size, age, breed etc.
AMENITIES
Attached Garage
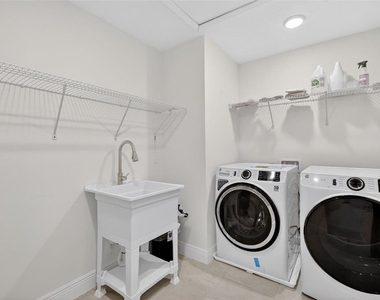
Laundry In Unit
Dishwasher
Parking Space
Home Office
ADDITIONAL INFORMATION
Interior
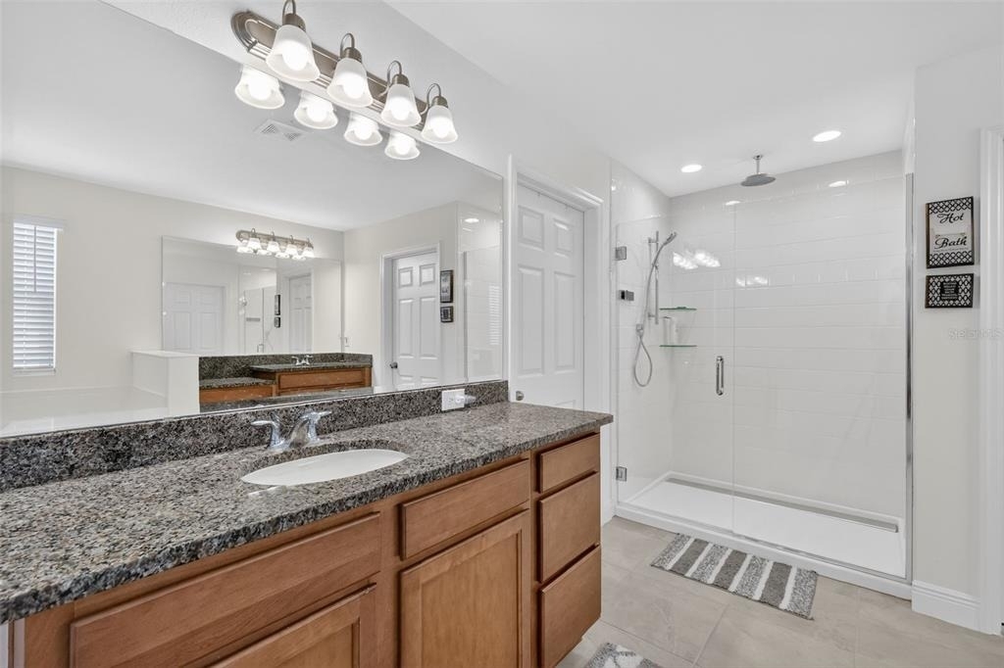
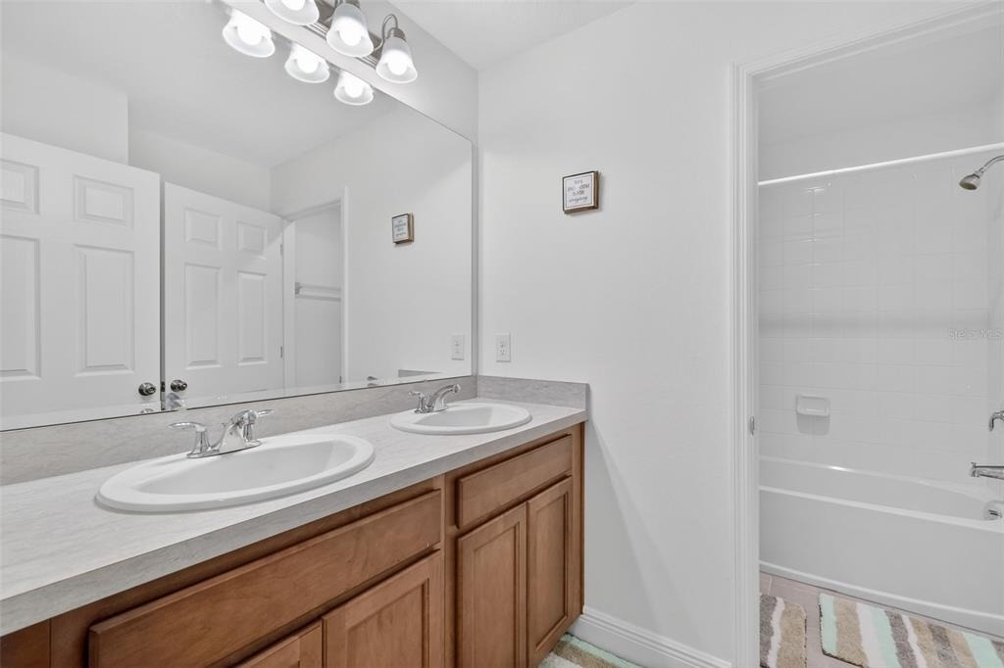
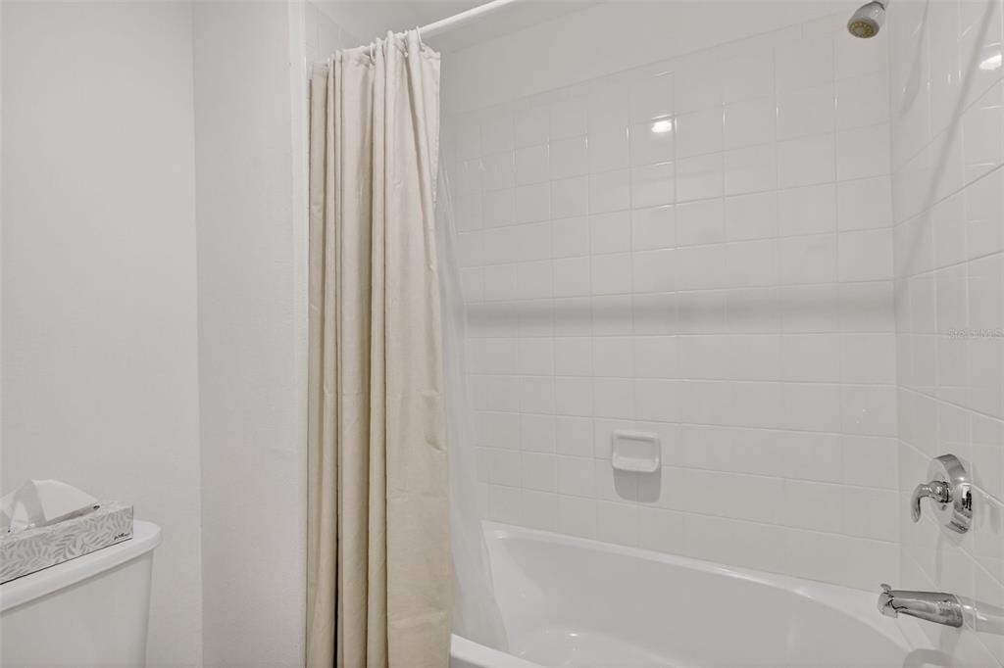
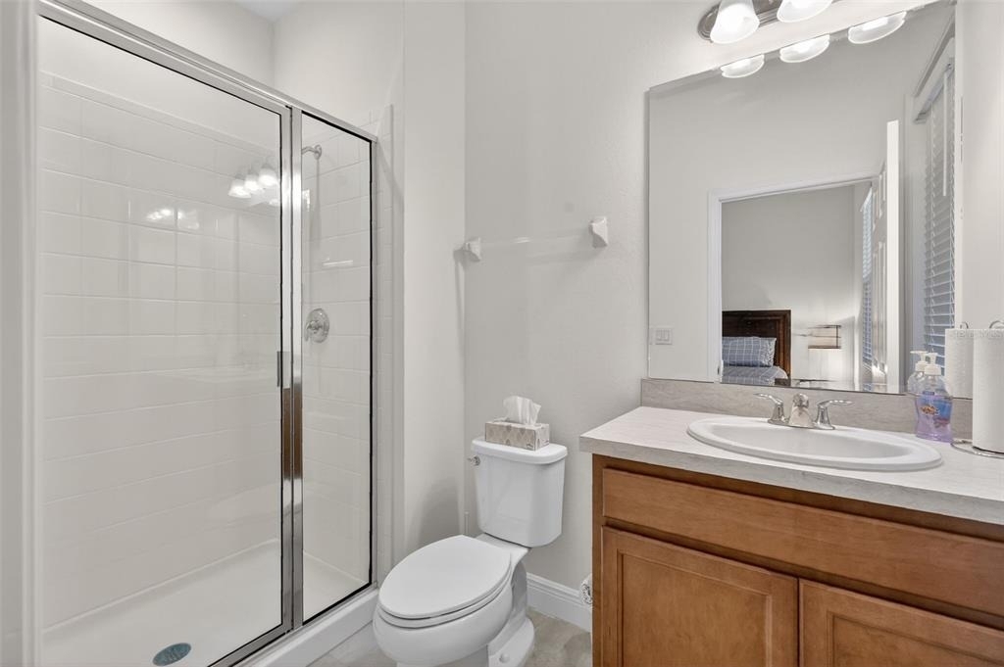
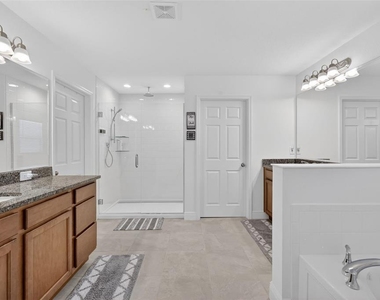
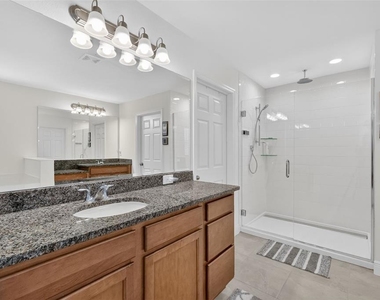
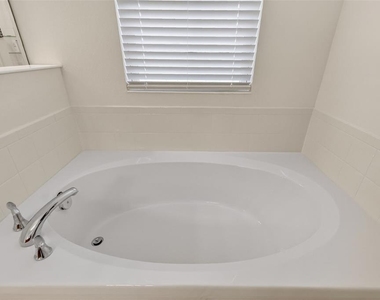
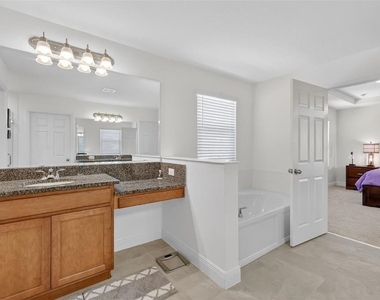
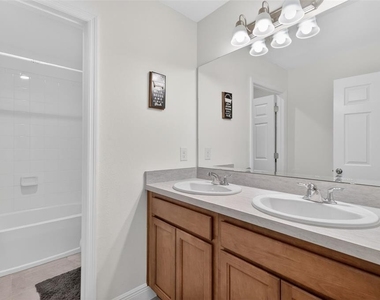
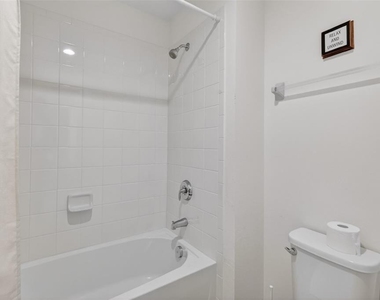
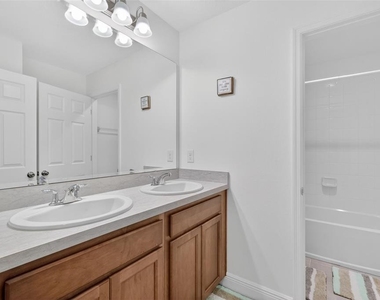
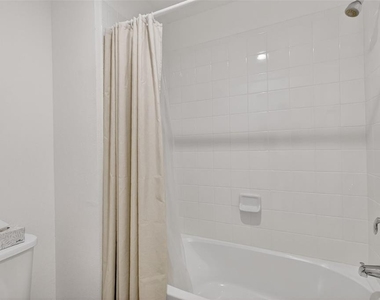
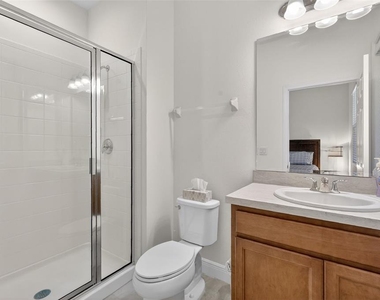
Bathroom Information
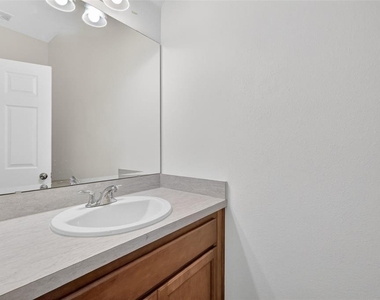
Half Bathrooms: 1
Full Bathrooms: 4
Interior Information
Interior Features: Ceiling Fan(s), Open Floorplan, Walk-In Closet(s), Eating Space In Kitchen, Living Room/Dining Room Combo, Primary Bedroom Main Floor, PrimaryBedroom Upstairs, Solid Surface Counters, Split Bedroom, Window Treatments
Appliances: Cooktop, Dishwasher, Dryer, Gas Water Heater, Microwave, Refrigerator, Washer
Flooring Type: Carpet, Tile
Laundry Features: Inside, Laundry Room
Exterior
Property Information
Square Footage: 4,507
Square Footage Source: $0
Year Built: 2023
Building Information
Building Area Total: 5623
Levels: Two
Building Area Units: Square Feet
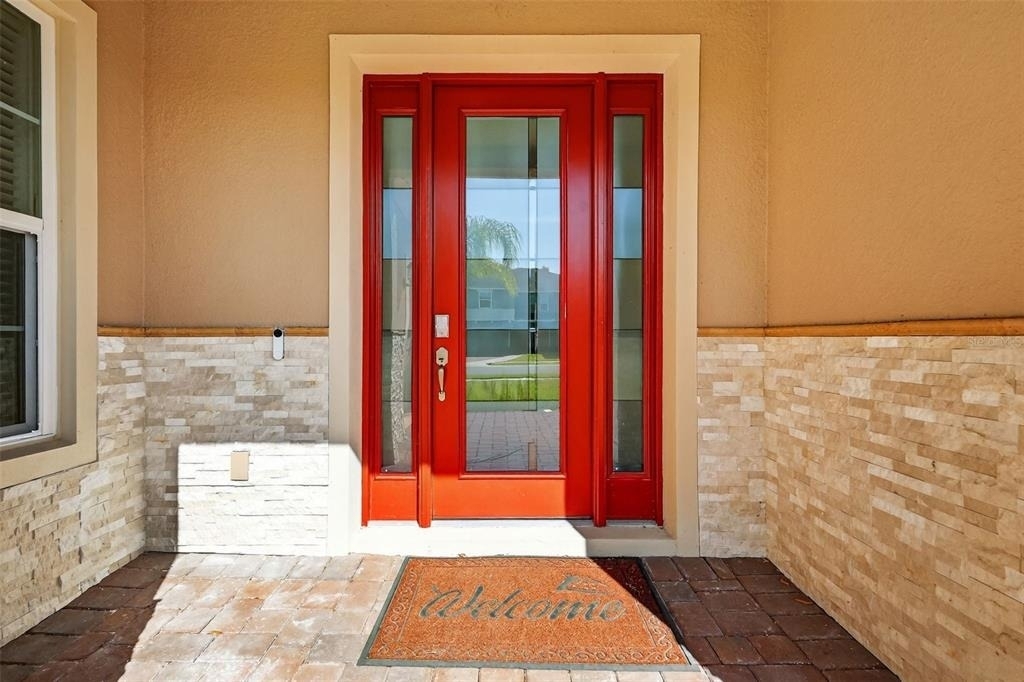
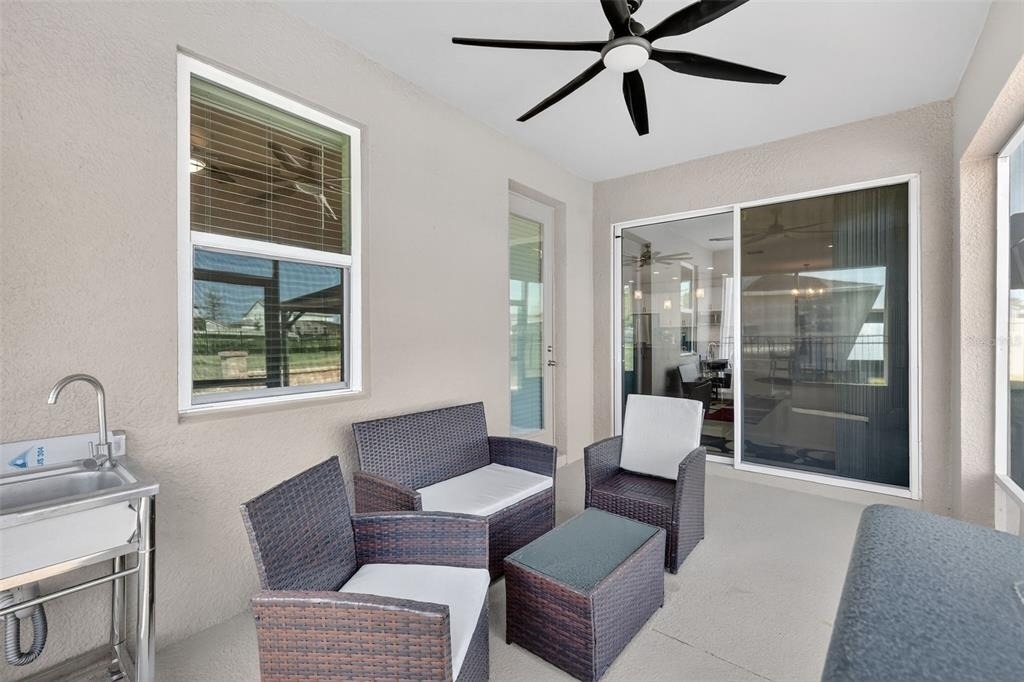
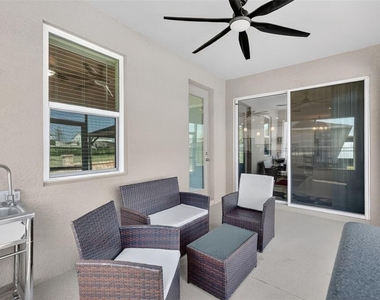
Patio and Porch Features: Front Porch, Rear Porch, Screened
The manager has not yet mailed us a photo copy of his or her government identification and proof or property ownership.
▼
Manager has not logged in recently
▼
Manager does not yet have user reviews
RENTHOP DESCRIPTION
The apartment is a unit offered at a monthly price of $4,600. The person posting the listing did not specify that any pets were allowed. It may be the case that pets are ok and the manager simply has not yet filled out all the details. The kitchen conveniently includes a dishwasher.
We have 62 photos of this particular unit, building, and surrounding areas.
We found some very similar listings nearby
Select those you'd like to message
Your messages have been sent!
Check Availability
By selecting Check Availability, you agree that RentHop and real estate professionals may call or text you about your inquiry. Message/data rates may apply. Terms & Privacy. California Privacy Notice






























 Your Privacy Choices
