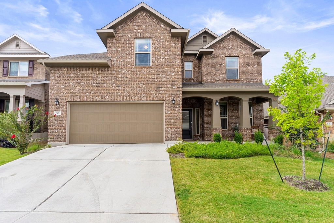
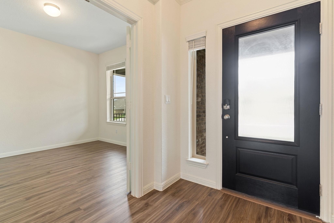
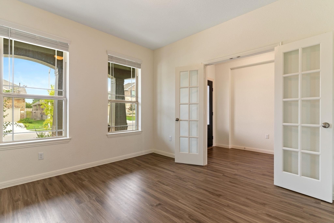
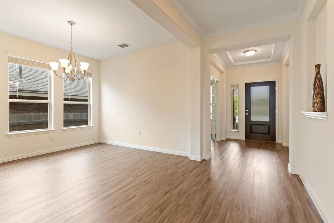
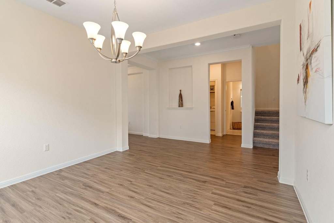
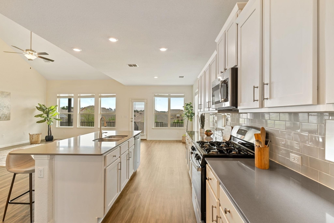
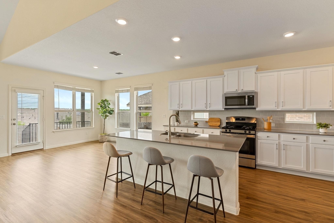
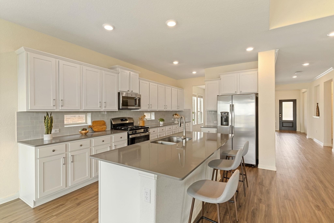
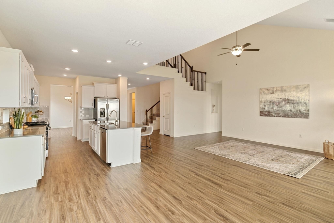
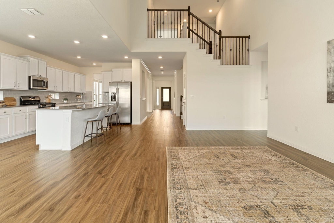
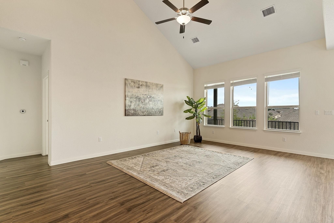
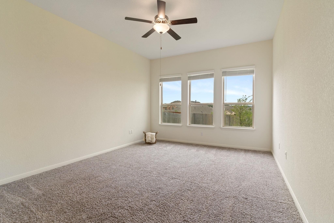
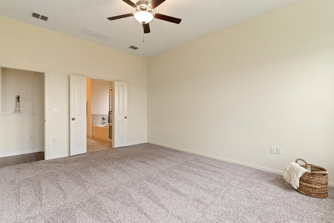
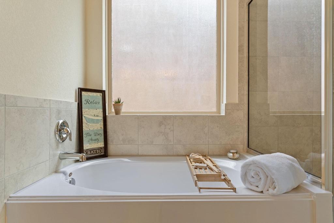
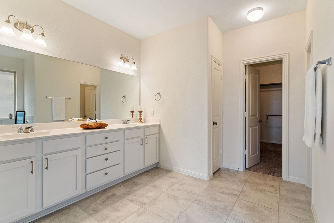
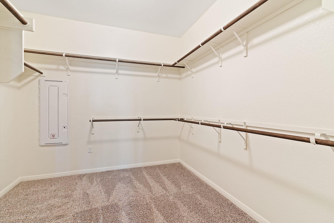
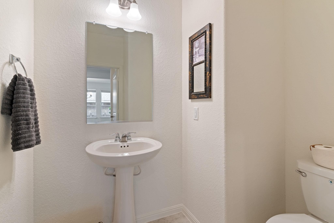
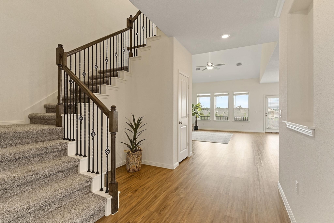
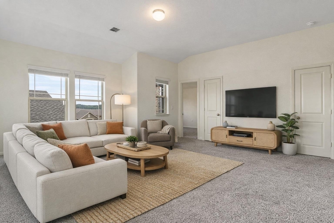
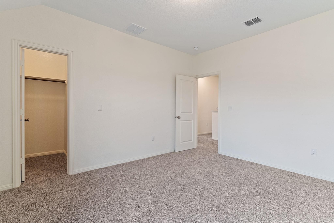
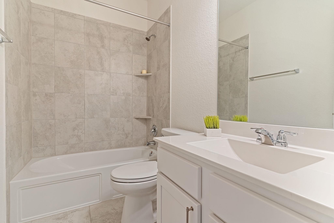
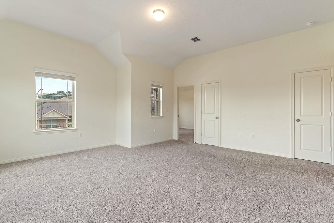
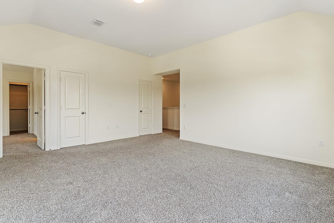
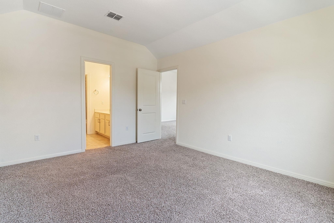
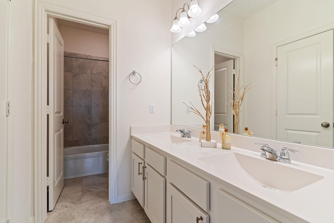
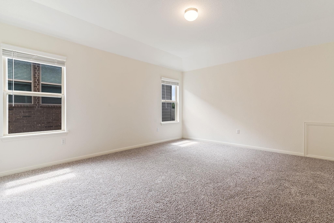
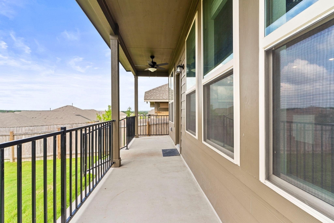
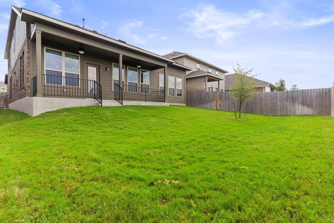
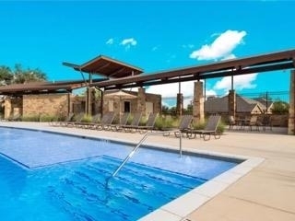
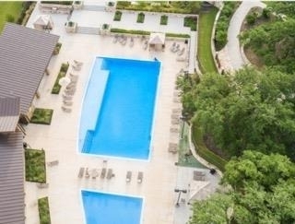
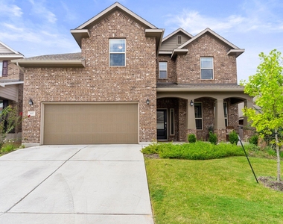
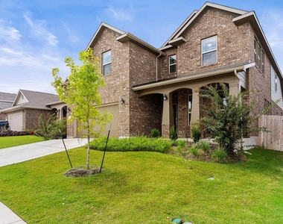
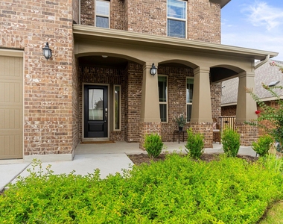
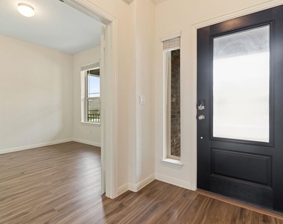
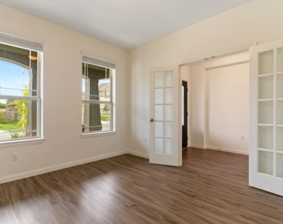
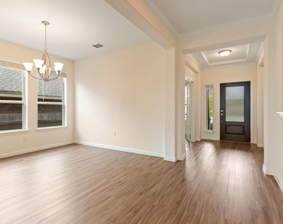
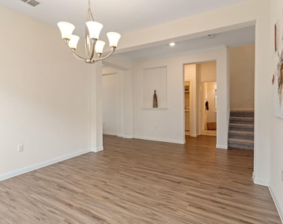
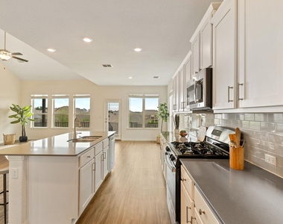
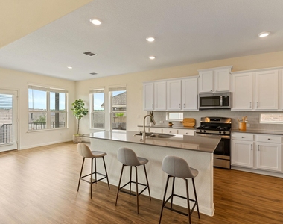
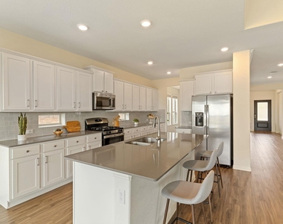
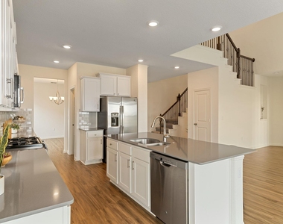
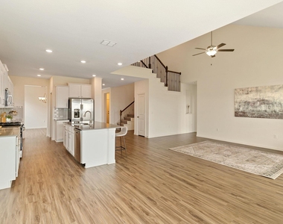
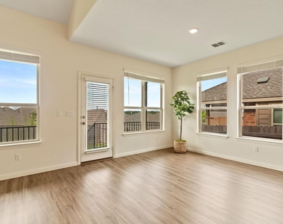
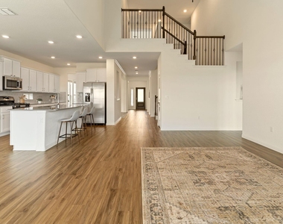
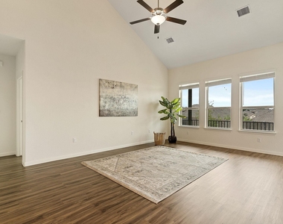
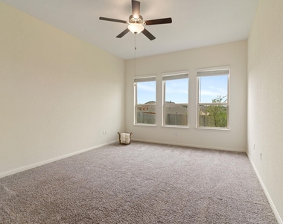
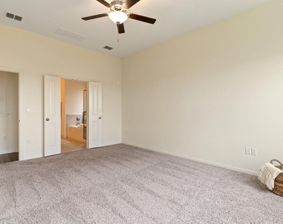
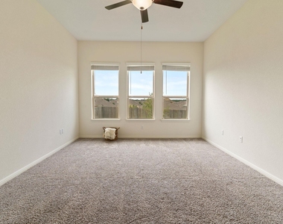
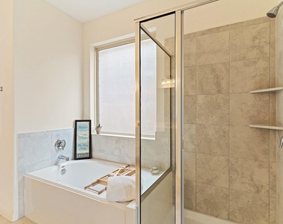
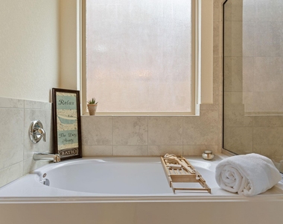
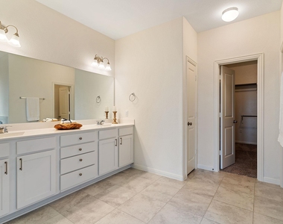
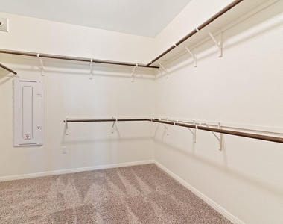
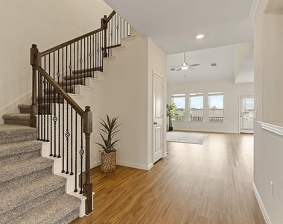
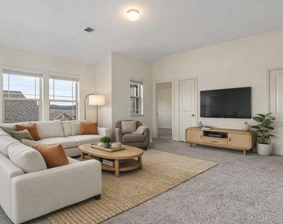
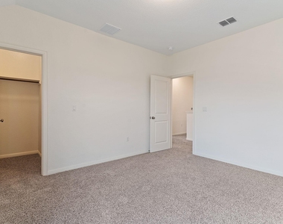
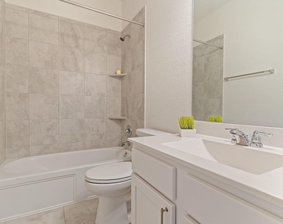
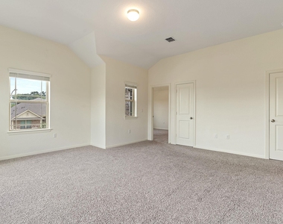
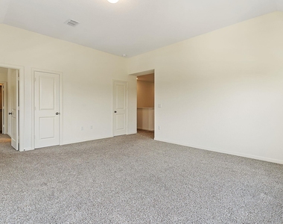
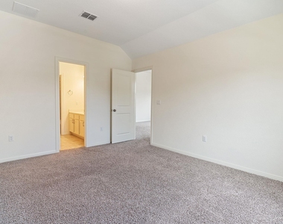
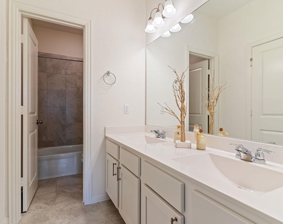
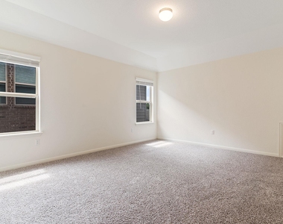
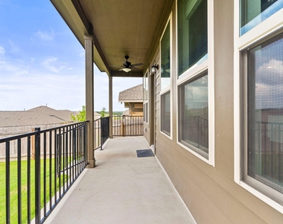
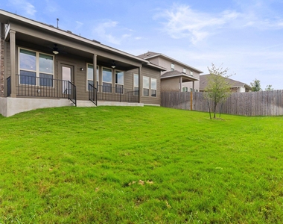
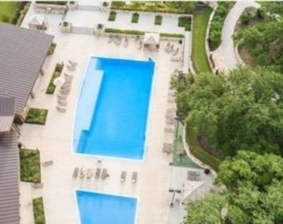
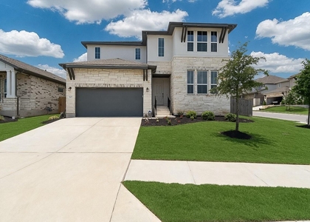
Experience refined living in this beautifully designed five-bedroom home, ideally situated within a desirable gated community. Thoughtfully crafted with a modern, open-concept floor plan, this residence offers exceptional space and flexibility, including a dedicated home office and an expansive game room perfect for both everyday living and entertaining. The main level features a private primary suite, creating a peaceful retreat with a spa-inspired ensuite bath complete with a soaking tub, separate walk-in shower, oversized double vanity, and a generous walk-in closet. A secondary half bathroom on the main floor adds convenience for guests. The office, also located on the main level, provides an ideal work-from-home environment with both privacy and natural light. Designed for today's lifestyle, this smart home includes Wi-Fi Certified Home Design features and a Ring doorbell system, ensuring both connectivity and security. The kitchen comes fully equipped with all appliances included, seamlessly flowing into the living and dining areas to create a welcoming and functional gathering space. Step outside to a private backyard oasis, featuring a covered patio perfect for outdoor dining and relaxation. The yard is equipped with an automatic sprinkler system. Conveniently located just 18 minutes from downtown, with quick access to nearby Kyle and Buda, this home offers the perfect balance of suburban tranquility and urban accessibility. Residents also enjoy a range of community amenities, including a pool, BBQ area, playground, and clubhouse enhancing the lifestyle this exceptional property provides.
AMENITIES
Dishwasher
Parking Space
Home Office
ADDITIONAL INFORMATION
Interior
Bathroom Information
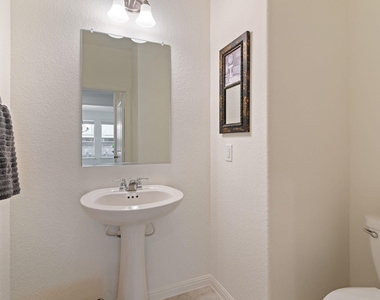
Half Bathrooms: 1
Full Bathrooms: 3
Interior Information
Interior Features: Kitchen Island, Pantry, Smart Home, Multiple Dining Areas, Primary Bedroom on Main
The manager has not yet mailed us a photo copy of his or her government identification and proof or property ownership.
▼
Manager has not logged in recently
▼
Manager does not yet have user reviews
RENTHOP DESCRIPTION
The apartment is a unit offered at a monthly price of $3,695. The person posting the listing did not specify that any pets were allowed. It may be the case that pets are ok and the manager simply has not yet filled out all the details. The kitchen conveniently includes a dishwasher.
We have 40 photos of this particular unit, building, and surrounding areas.
We found some very similar listings nearby
Select those you'd like to message
Your messages have been sent!
Check Availability
By selecting Check Availability, you agree that RentHop and real estate professionals may call or text you about your inquiry. Message/data rates may apply. Terms & Privacy. California Privacy Notice





















 Your Privacy Choices
