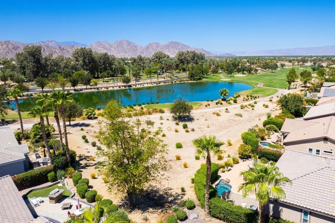
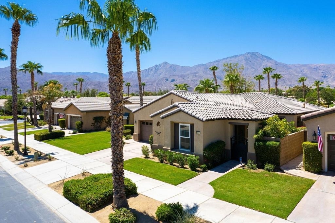
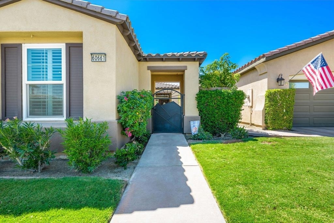
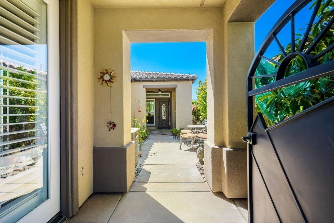
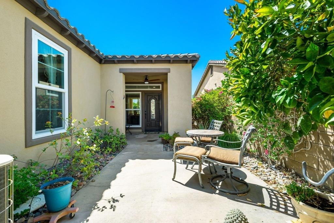
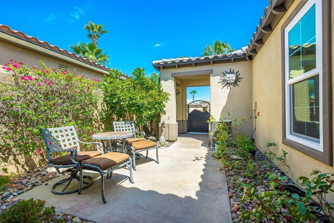
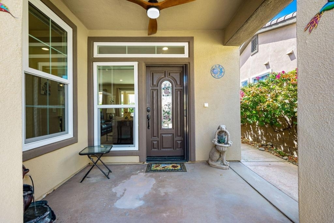
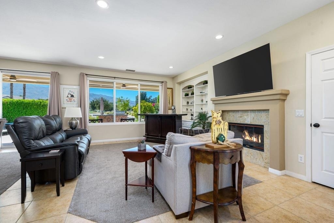
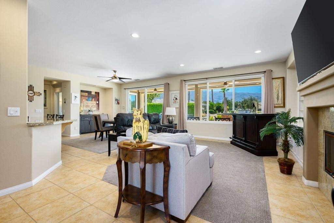
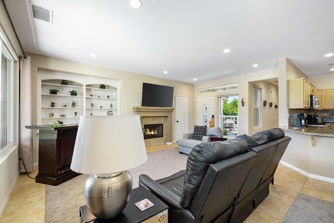
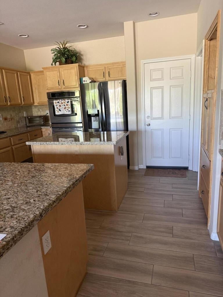
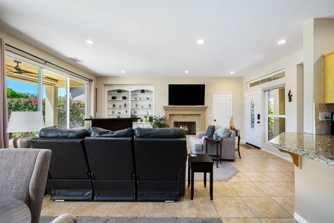
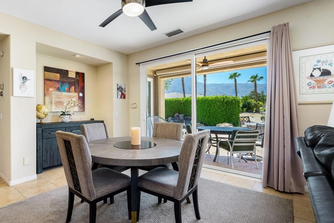
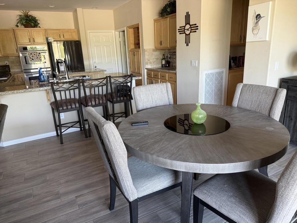
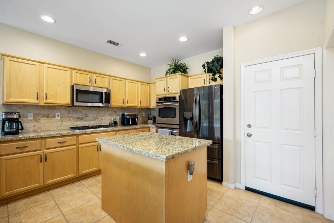
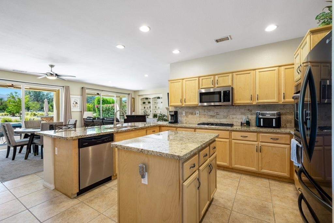
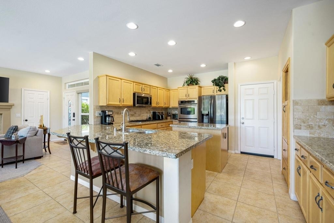
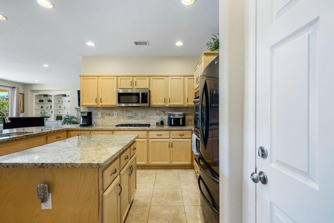
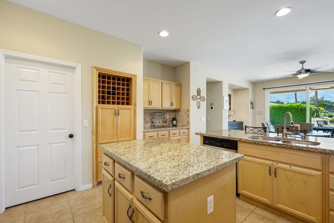
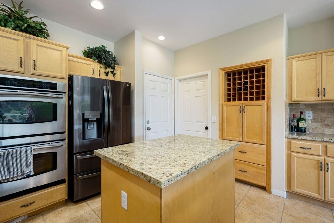
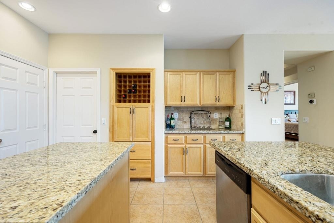
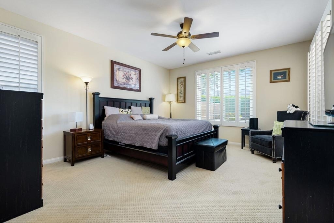
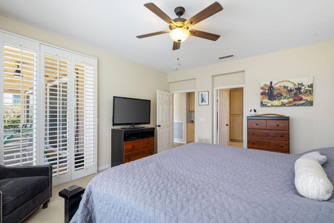
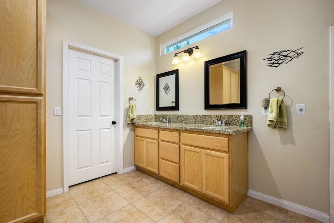
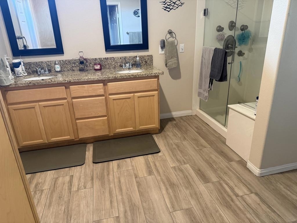
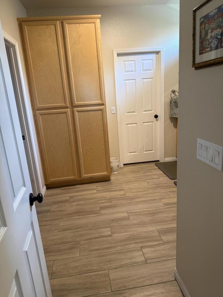
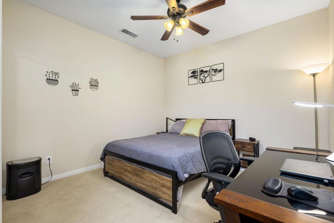
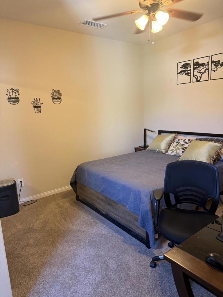
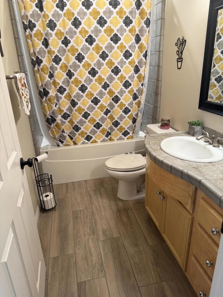
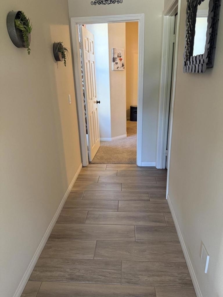
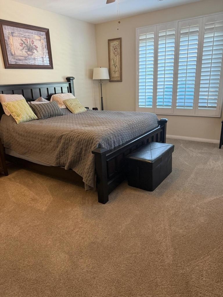
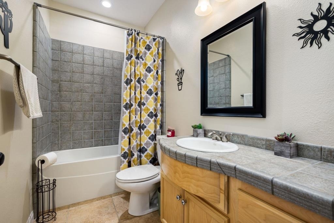
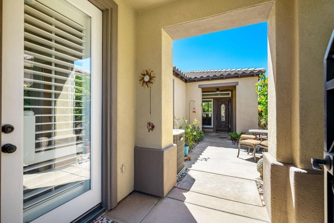
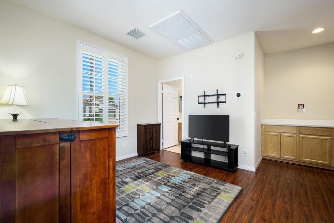
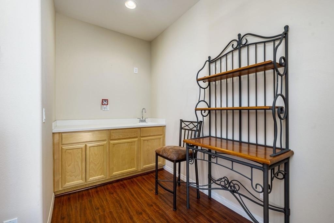
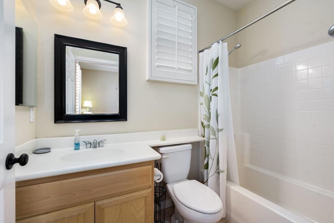
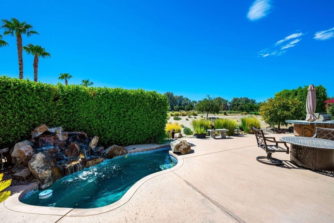
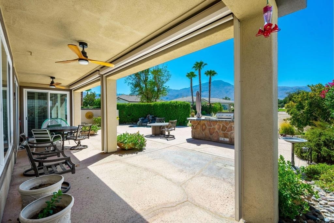
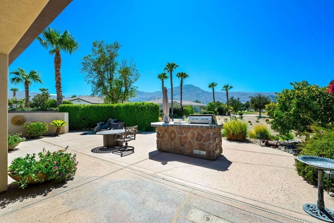
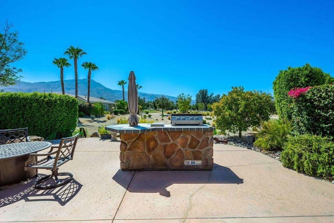
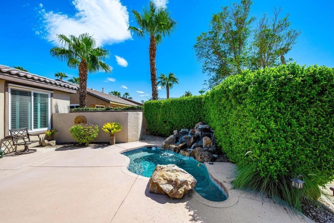
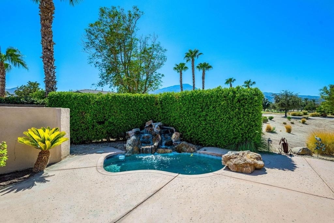
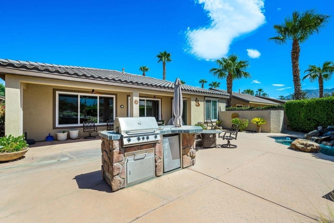
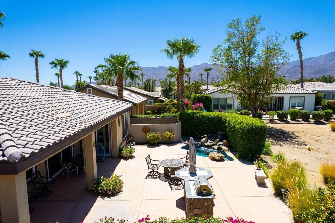
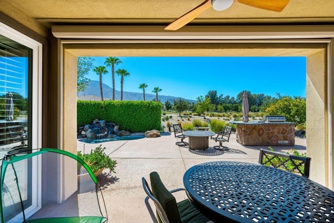
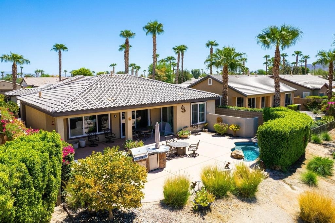
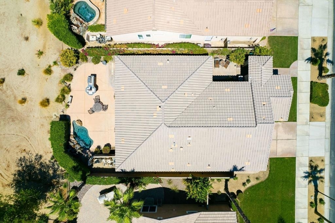
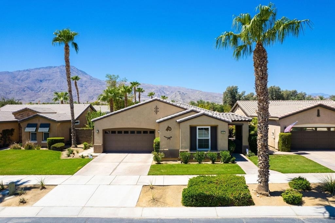
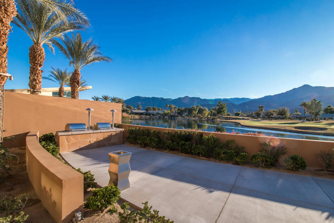
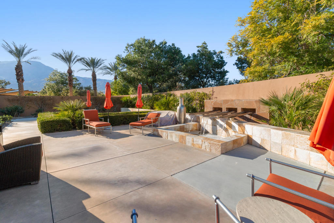
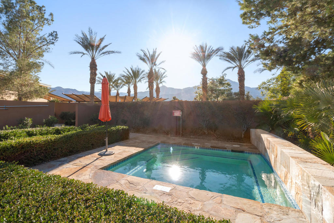
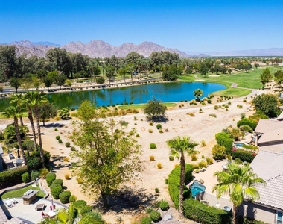
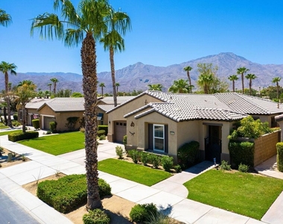
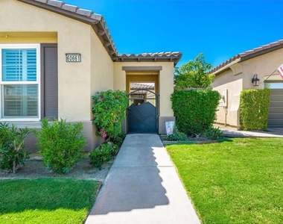
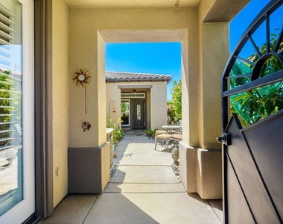
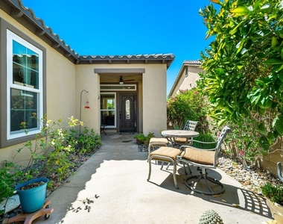
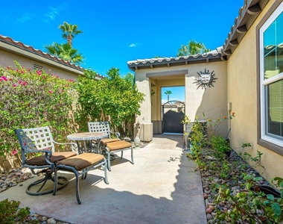
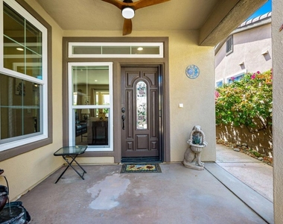
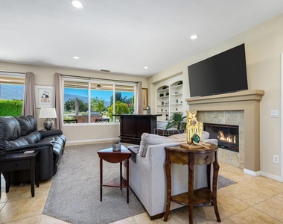
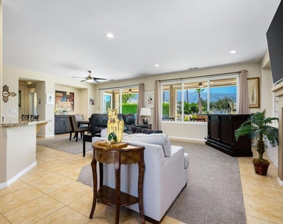
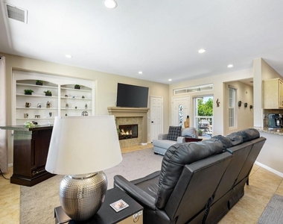
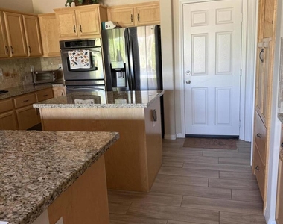
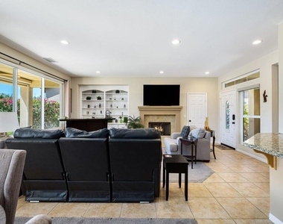
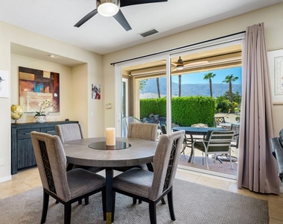
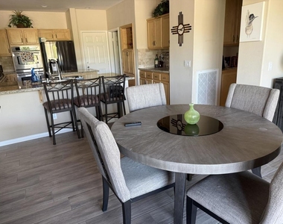
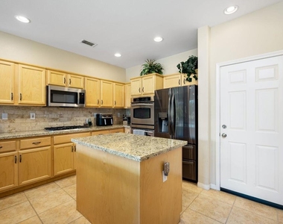
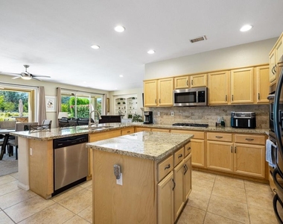
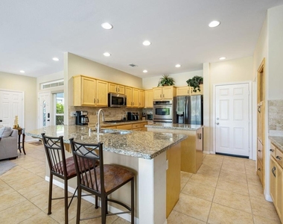
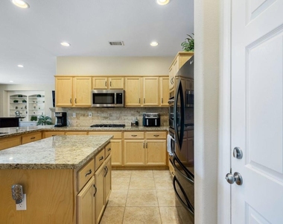
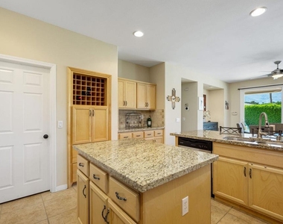
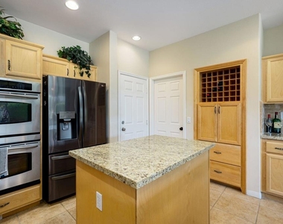
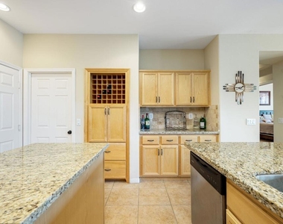
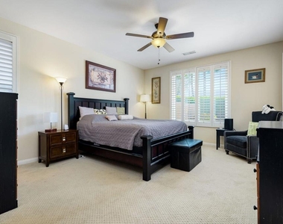
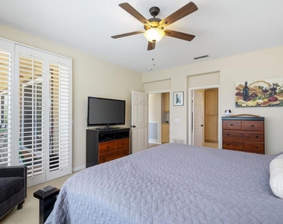
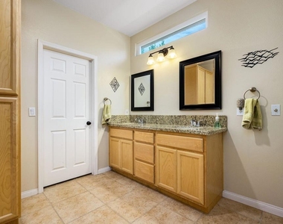
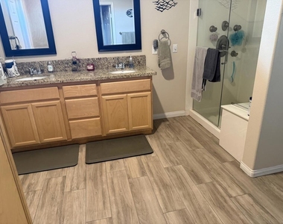
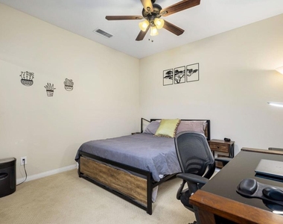
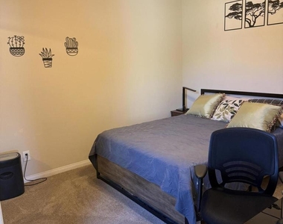
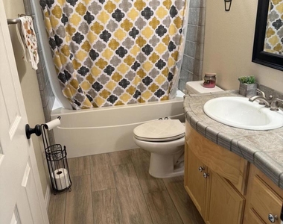
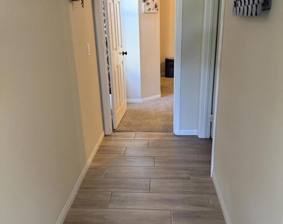
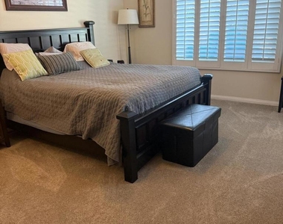
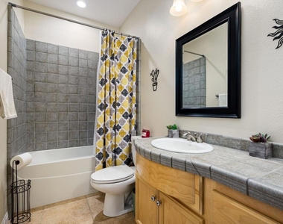
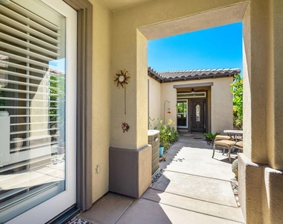
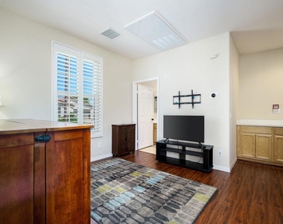
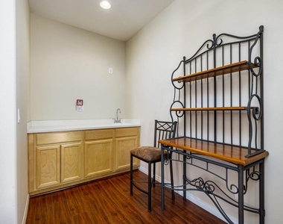
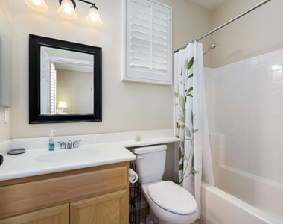
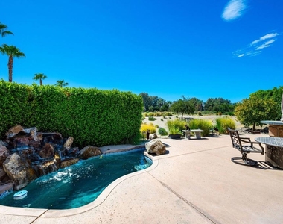
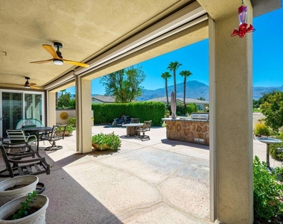
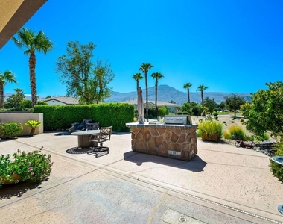
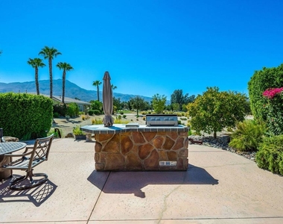
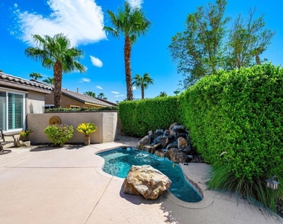
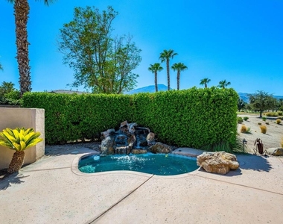
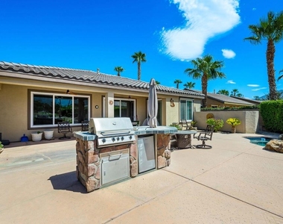
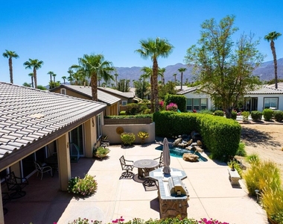
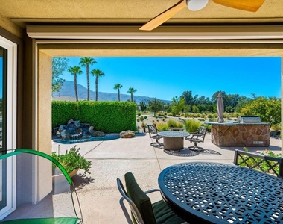
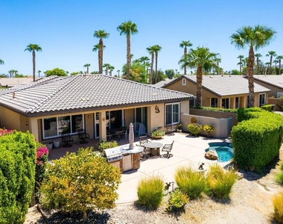
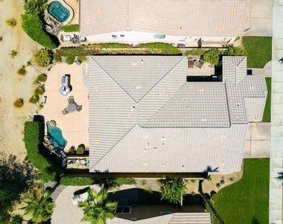
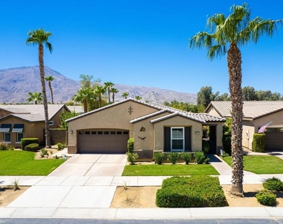
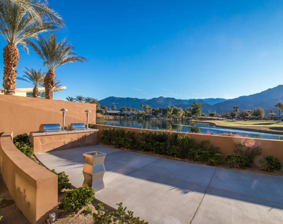
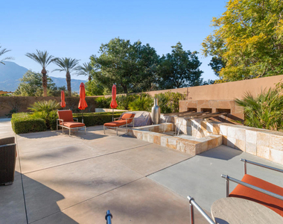
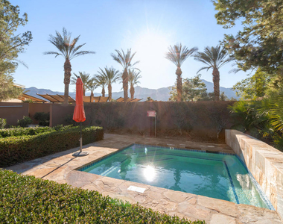
RENTED 10-10-2026 thru 4-10-2027. Welcome to your dream retreat just off the 18th Tee at Trilogy La Quinta! This stunning west-facing oasis, complete with a charming Casita, offers a resort-style backyard that's perfect for entertaining or relaxing. Picture yourself unwinding in the pebble-finished spa, enjoying the tranquil sound of the rock waterfall, or grilling up a feast at the fully equipped BBQ island. With panoramic views of the mountains, lake, and golf course, your evenings on the shaded patio will be nothing short of magical. Step inside this 1,806-square-foot single-level gem to find three spacious bedrooms, three luxurious baths, and a great room designed for comfort with a cozy tile-encased fireplace and custom built-ins. Recently updated flooring throughout the home. The primary suite is your personal sanctuary, featuring plantation shutters, private patio access, a walk-in closet, and a spa-like en suite bath. The gourmet island kitchen, open to the dining room, boasts granite countertops, a custom backsplash, stainless steel appliances, double ovens, and ample cabinetry--everything a chef could desire. The attached Casita, with elegant wood flooring, provides the perfect haven for guests, ensuring comfort and privacy. An extended 2-car garage, all new Milgard windows, upgraded carpets, ceiling fans, and automatic sunshades complete the package, making this home a perfect blend of luxury and functionality.
AMENITIES
Attached Garage
Fireplace
Dishwasher
Parking Space
ADDITIONAL INFORMATION
Interior
Bathroom Information
Full Bathrooms: 3
Interior Information
Interior Features: Breakfast Bar, Built-in Features, High Ceilings, Open Floorplan, Recessed Lighting, SeparateFormalDiningRoom
Appliances: Dishwasher, Gas Cooktop, Disposal, Gas Oven, Gas Water Heater, Microwave, Vented Exhaust Fan
Flooring Type: Carpet, Tile
Door Features: Sliding Doors
Laundry Features: Laundry Room
Fireplace Information
Has Fireplace
Fireplace Features: Gas, Great Room, Masonry, See Through
The median is solely based on the area and the number of bedrooms.
Listing-specific characteristics such as the number of bathrooms and the amenities will also impact the price.
LISTING QUALITY
▲
Features and amenities are properly noted
▲
RentHop has data for this building
▲
Manager has many listings with high listing quality!
▼
Listing agent has an unconfirmed email address
▼
The manager has not yet mailed us a photo copy of his or her government identification and proof or property ownership.
▼
Manager has not logged in recently
▼
Manager does not yet have user reviews
RENTHOP DESCRIPTION
The apartment is a unit offered at a monthly price of $6,500. The person posting the listing did not specify that any pets were allowed. It may be the case that pets are ok and the manager simply has not yet filled out all the details. The kitchen conveniently includes a dishwasher.
We have 89 photos of this particular unit, building, and surrounding areas.
MLS# 219135942DA
List Agent Name: Lynn Killoran
List Office Name: Bennion Deville Homes
IDX information is provided exclusively for personal, non-commercial use, and may not be used for any purpose other than to identify prospective properties consumers may be interested in purchasing. Information is deemed reliable but not guaranteed. The listing broker’s offer of compensation is made only to participants of the MLS where the listing is filed.
Courtesy of RH Advisors, Inc. and RHP Realty NJ, Inc.
By selecting Check Availability, you agree that RentHop and real estate professionals may call or text you about your inquiry. Message/data rates may apply. Terms & Privacy. California Privacy Notice
We found some very similar listings nearby
Select those you'd like to message
Your messages have been sent!
Check Availability
By selecting Check Availability, you agree that RentHop and real estate professionals may call or text you about your inquiry. Message/data rates may apply. Terms & Privacy. California Privacy Notice



















































 Your Privacy Choices
