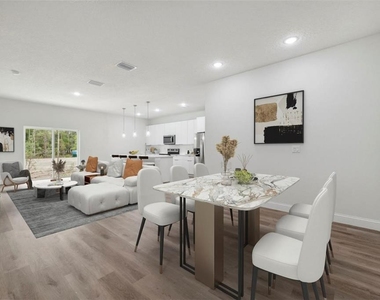
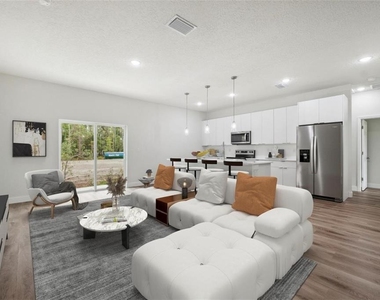
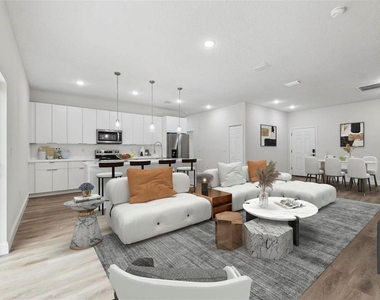
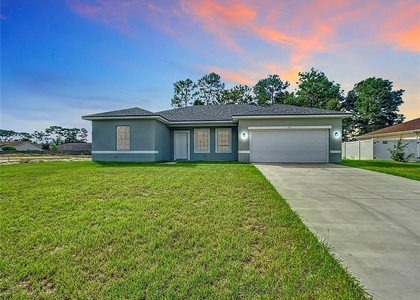
Virtually Staged. Brand-New Rental Home in Ocala – Modern Design, Spacious Layout & Move-In Ready!
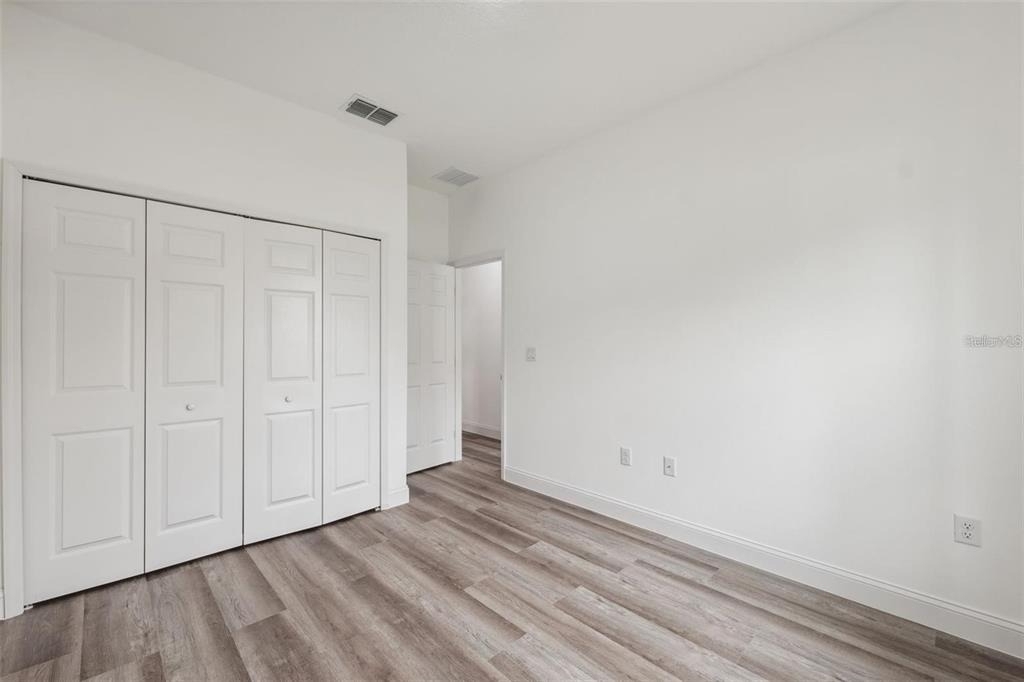
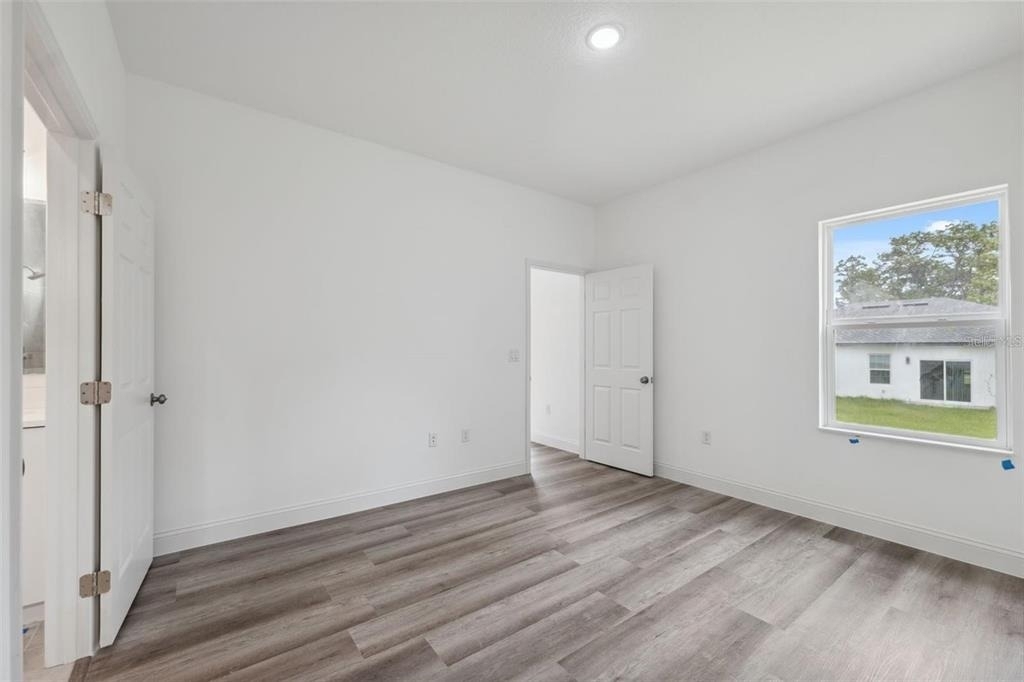
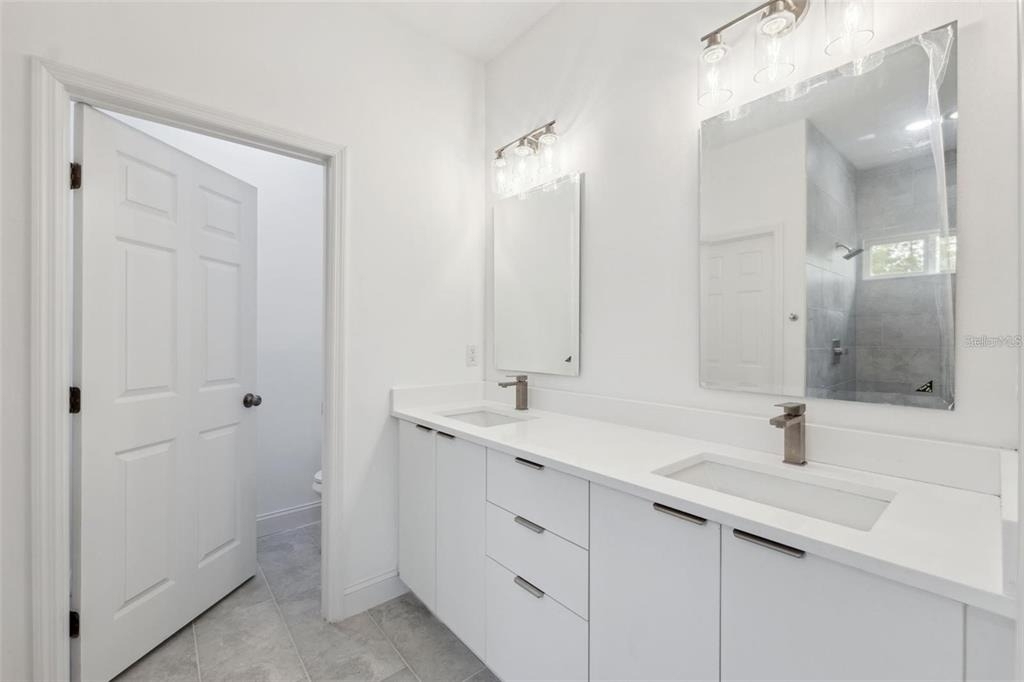
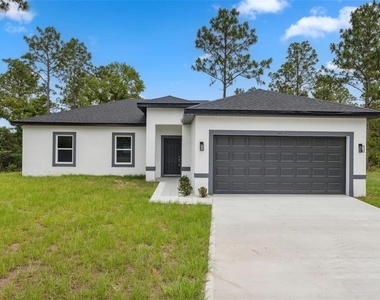
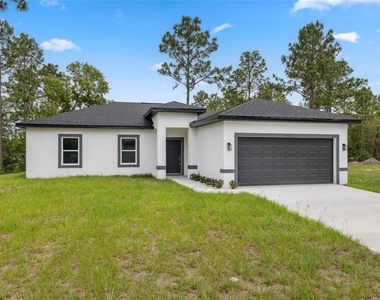
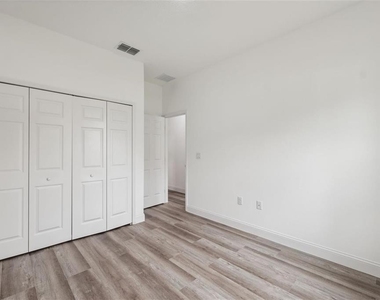
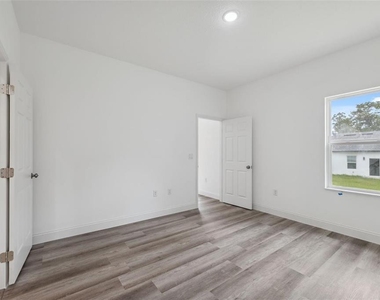
Be the first to live in this stunning newly built home in one of Ocala's growing communities. Designed for comfort and everyday convenience, this residence offers 4 spacious bedrooms, each featuring a walk-in closet, and 2 full bathrooms, including a private primary suite with additional storage.
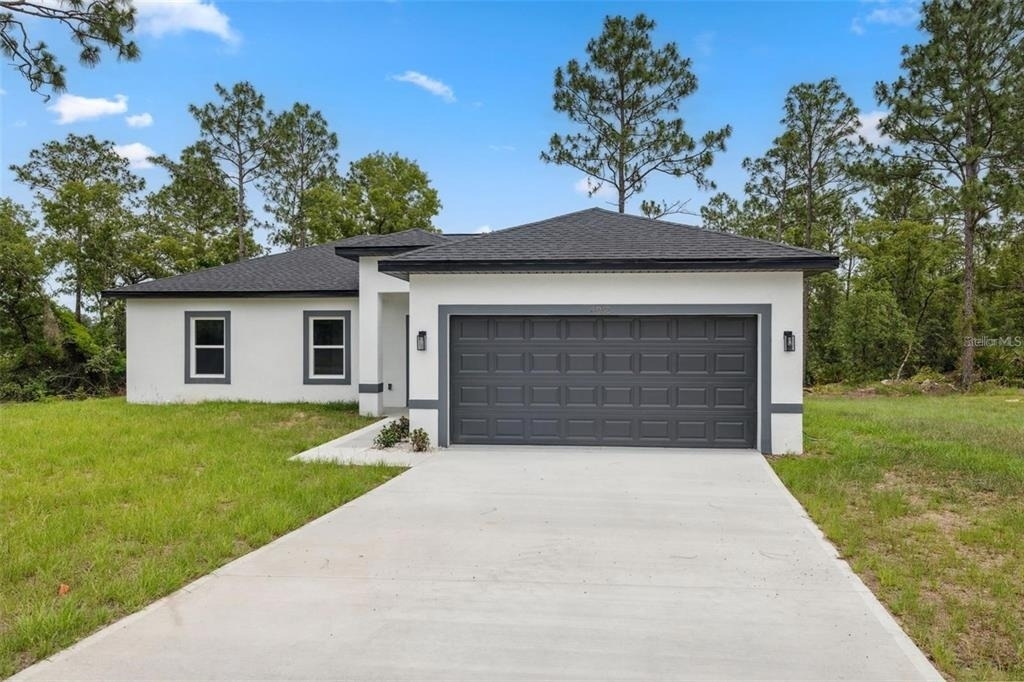
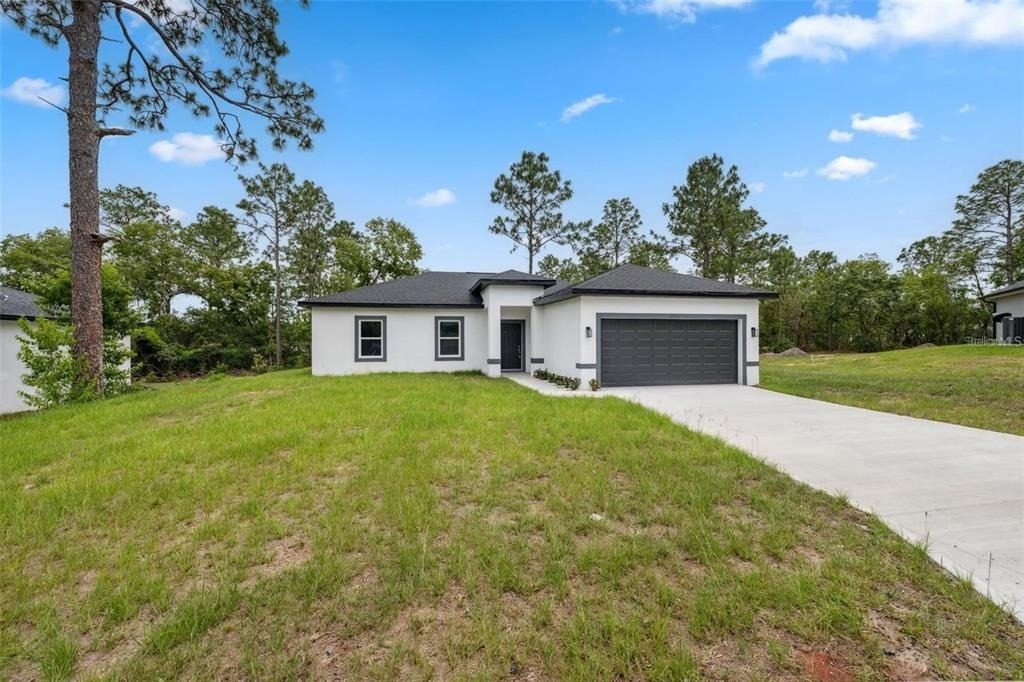
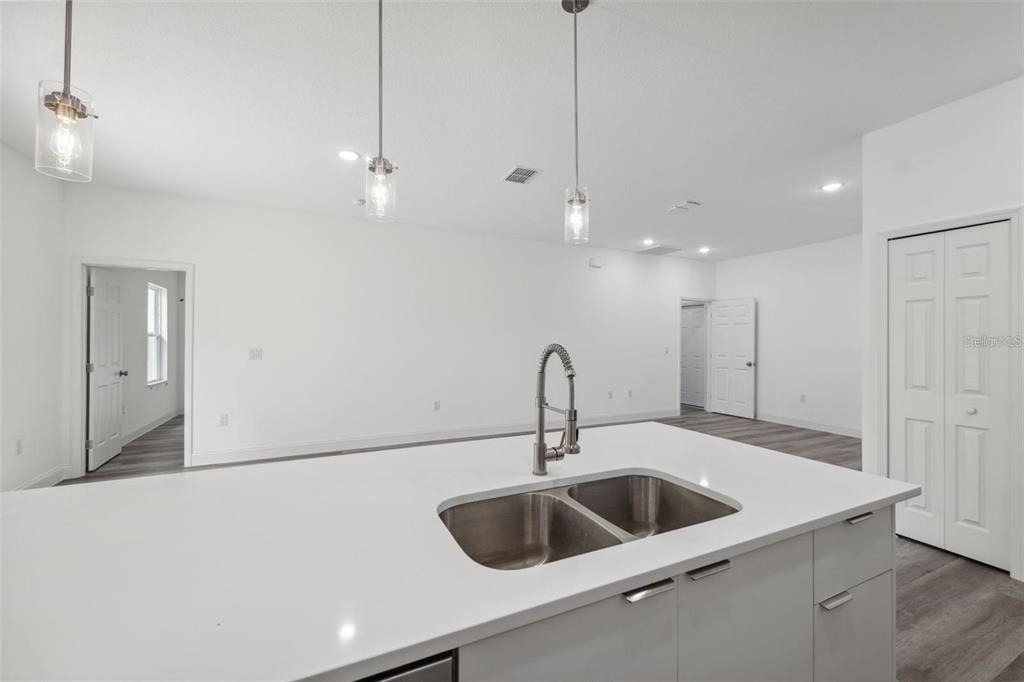
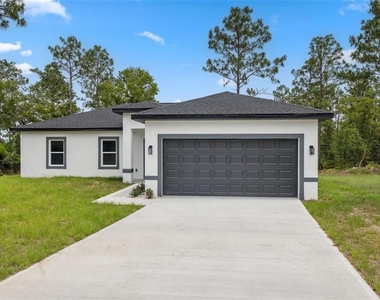
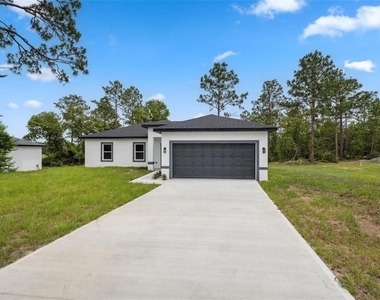
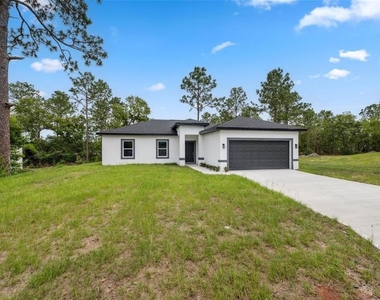
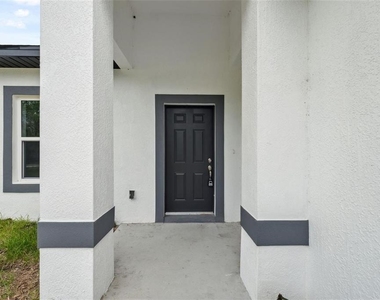
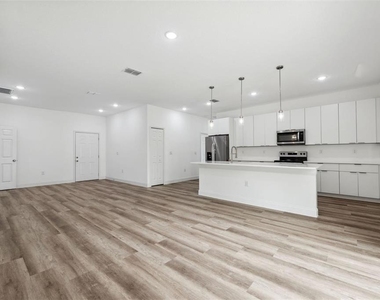
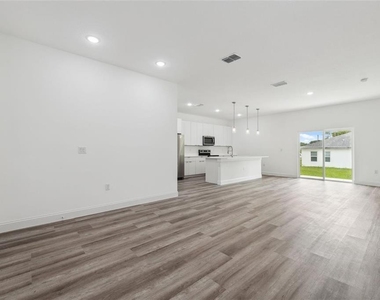
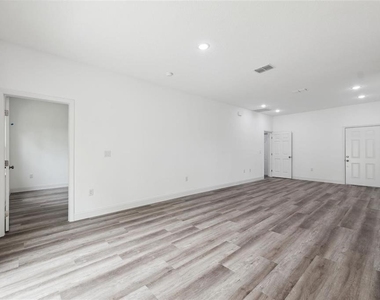
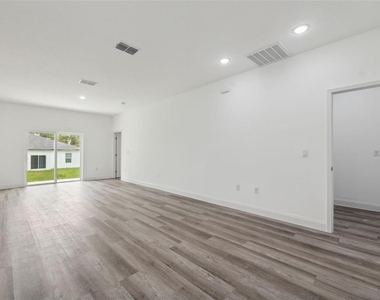
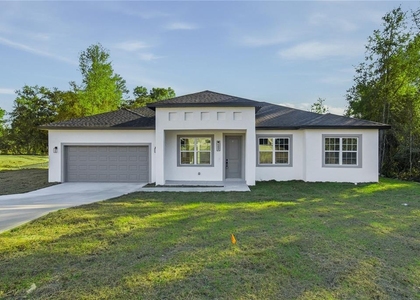
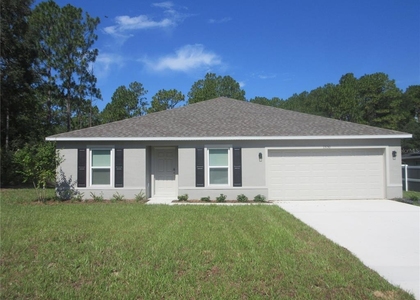
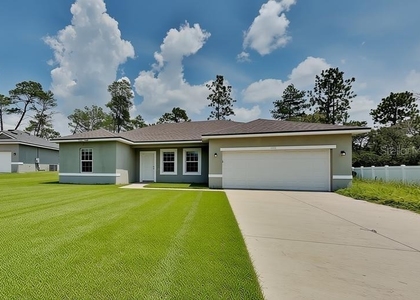
A charming front porch, professional landscaping, and an elegant brick facade create outstanding curb appeal. Step inside to discover soaring ceilings and an open-concept floor plan that seamlessly connects the living, dining, and kitchen areas, creating a bright and welcoming space ideal for relaxing or entertaining.
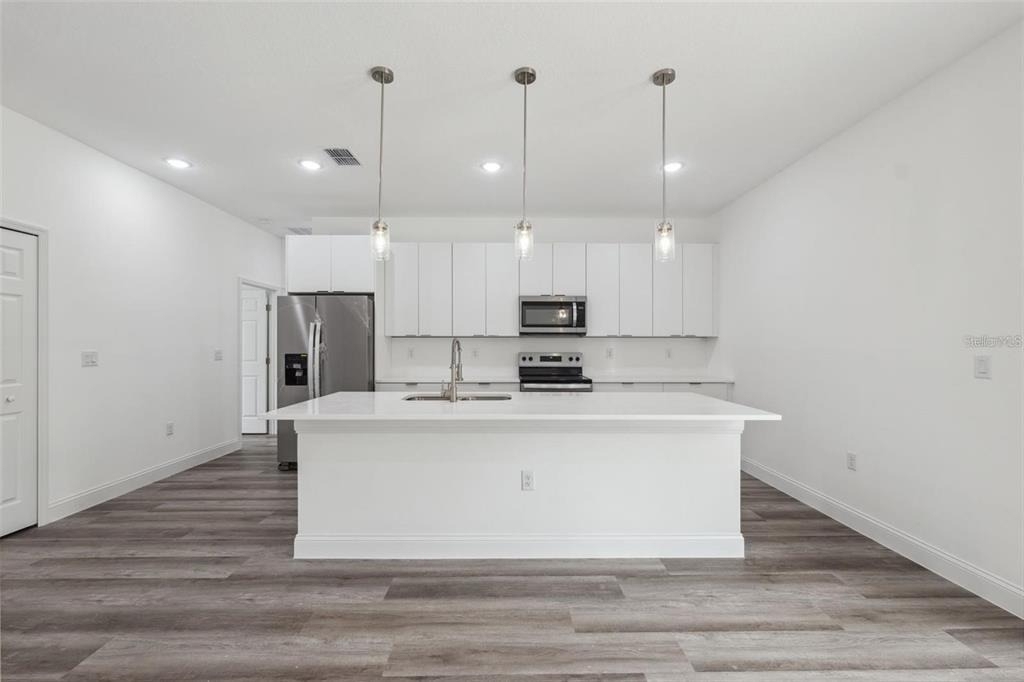
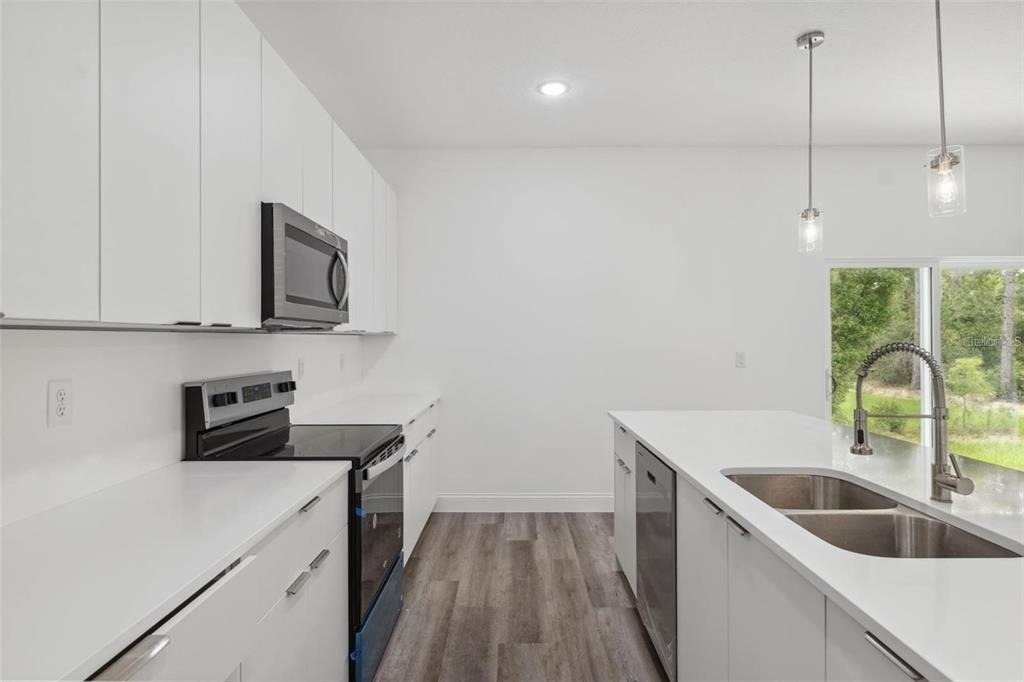
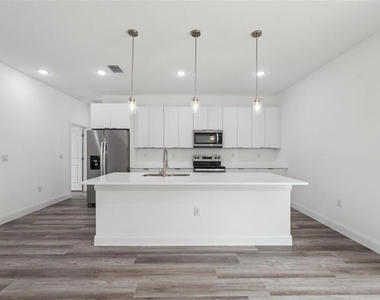
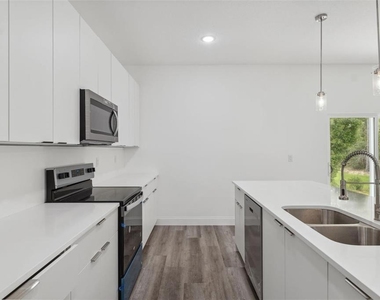
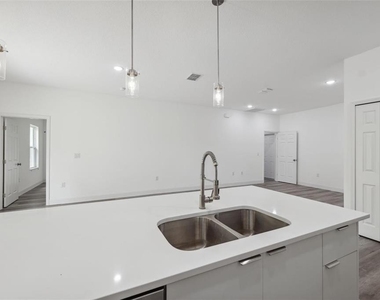
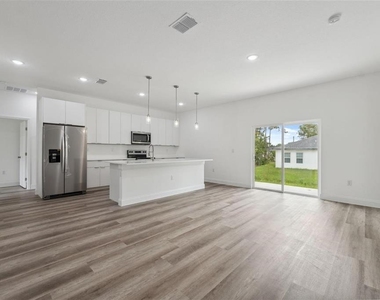
The modern kitchen is beautifully appointed with waterfall quartz countertops, custom wood cabinetry, ceramic tile flooring, and stainless steel appliances, offering both style and functionality.
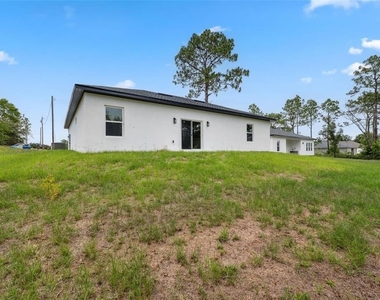
Sliding glass doors lead to a large backyard with endless possibilities for outdoor living, entertaining, or simply enjoying Florida's beautiful weather.
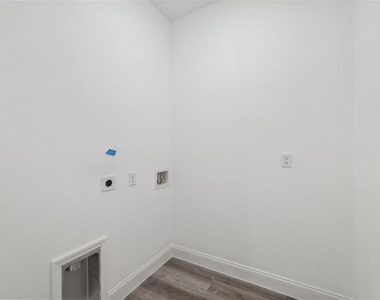
Additional features include a dedicated laundry room with washer and dryer hookups, LED exterior lighting, and a covered two-car garage with an automatic garage door opener.
Located in a quiet, fast-growing neighborhood with convenient access to shopping, dining, schools, and major highways, this brand-new home offers the perfect combination of modern finishes, space, and location.
This property is professionally managed. A Resident Benefits Package is required for $45.00 each month in addition to the monthly rent. The package includes pest control, air filter delivery, resident rewards, identity protection, utility setup assistance, credit-building services, and additional benefits.
Move-in ready-schedule your private showing today and make this beautiful Ocala home yours!
AMENITIES
Attached Garage
New Construction
Laundry In Unit
Dishwasher
Parking Space
ADDITIONAL INFORMATION
Interior
Bathroom Information
Full Bathrooms: 2
Interior Information
Interior Features: Open Floorplan, Stone Counters, Walk-In Closet(s), Eating Space In Kitchen, Kitchen/Family Room Combo, Living Room/Dining Room Combo, Primary Bedroom Main Floor, Solid Wood Cabinets, Thermostat
The manager has not yet mailed us a photo copy of his or her government identification and proof or property ownership.
▼
Manager has not logged in recently
▼
Manager does not yet have user reviews
RENTHOP DESCRIPTION
The apartment is a unit offered at a monthly price of $2,000. Everything is still in great condition as the building only recently completed construction. The person posting the listing did not specify that any pets were allowed. It may be the case that pets are ok and the manager simply has not yet filled out all the details. The kitchen conveniently includes a dishwasher.
We have 38 photos of this particular unit, building, and surrounding areas.
Last Updated: 19 hours ago
Data Source: Stellar MLS
MLS# O6432179
List Agent Name: Victor Kubrusly
List Office Name: WRA BUSINESS & REAL ESTATE
IDX information is provided exclusively for personal, non-commercial use, and may not be used for any purpose other than to identify prospective properties consumers may be interested in purchasing. Information is deemed reliable but not guaranteed. The listing broker’s offer of compensation is made only to participants of the MLS where the listing is filed.
Courtesy of RH Advisors, Inc. and RHP Realty NJ, Inc.
By selecting Check Availability, you agree that RentHop and real estate professionals may call or text you about your inquiry. Message/data rates may apply. Terms & Privacy. California Privacy Notice
We found some very similar listings nearby
Select those you'd like to message
Your messages have been sent!
Check Availability
By selecting Check Availability, you agree that RentHop and real estate professionals may call or text you about your inquiry. Message/data rates may apply. Terms & Privacy. California Privacy Notice


































 Your Privacy Choices
