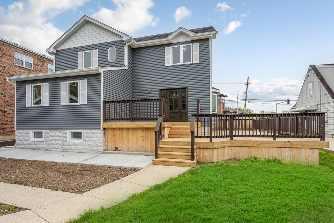
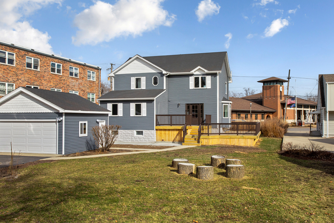
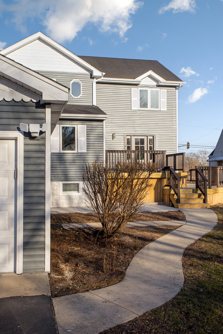
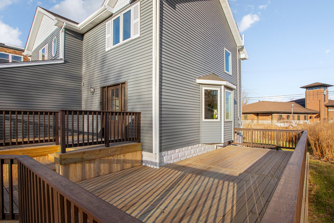
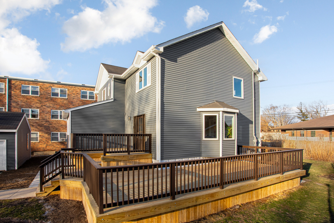
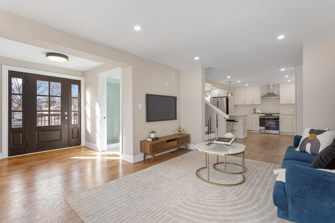
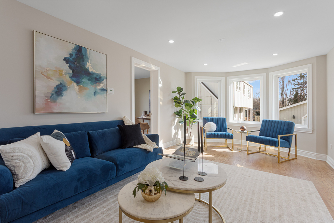
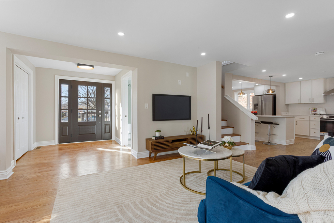
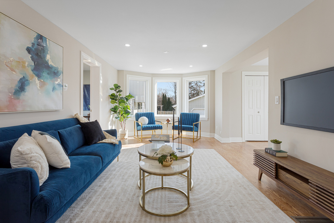
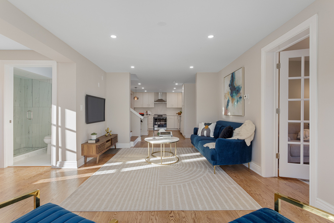
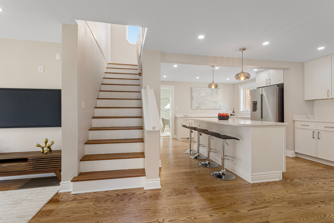
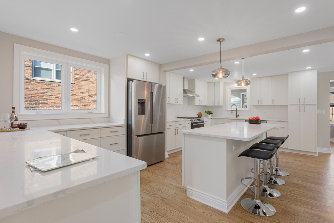
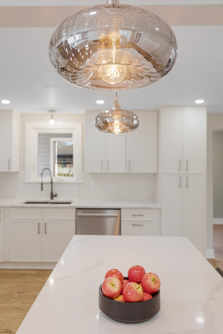
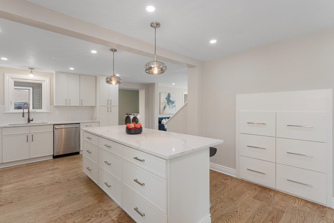
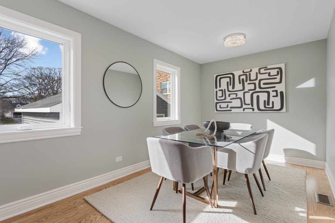
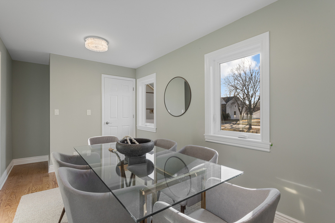
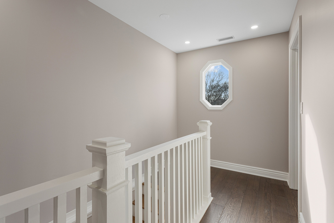
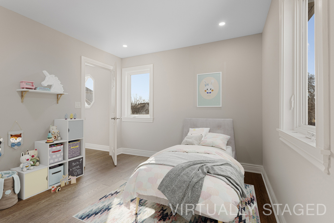
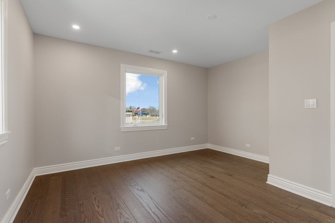
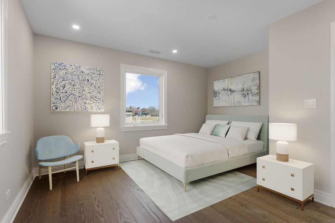
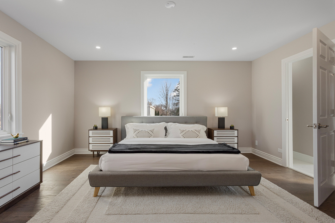
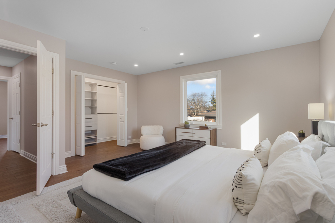
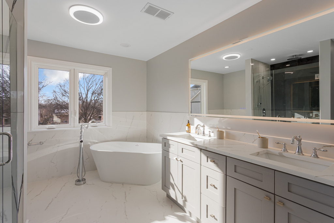
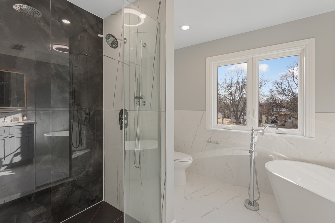
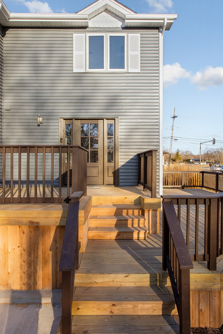
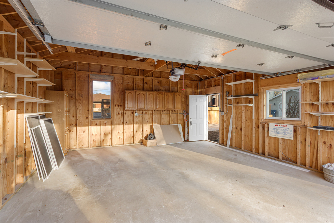
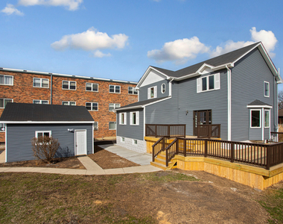
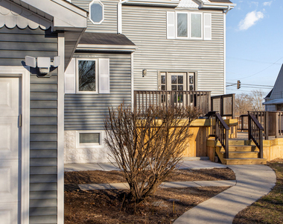
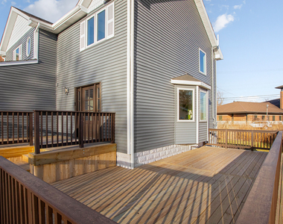
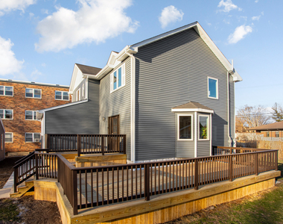
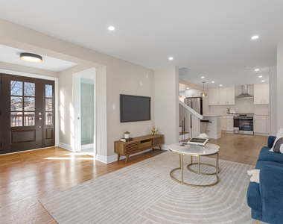
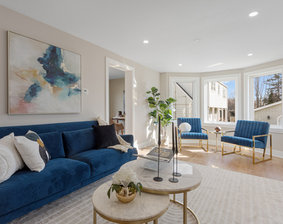
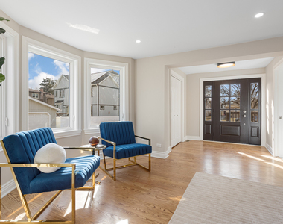
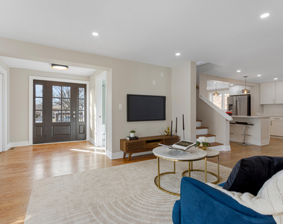
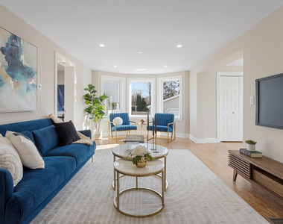
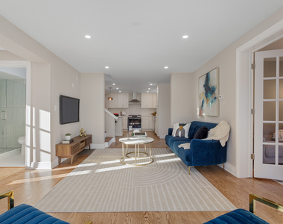
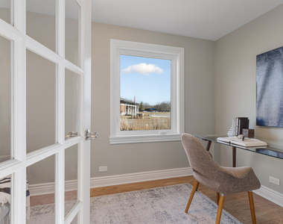
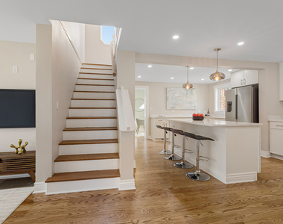
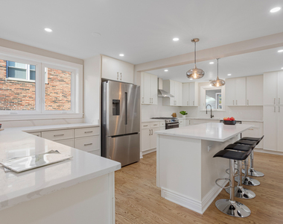
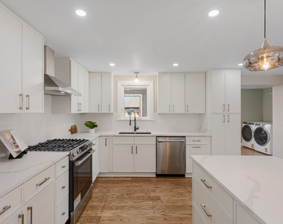
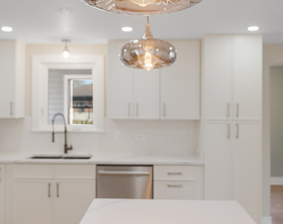
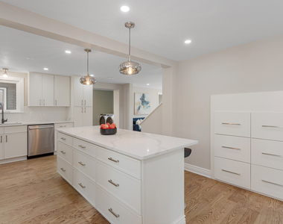
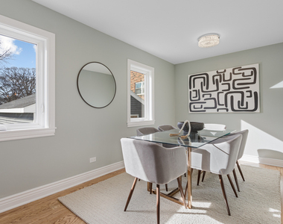
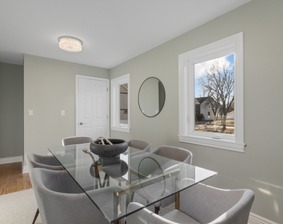
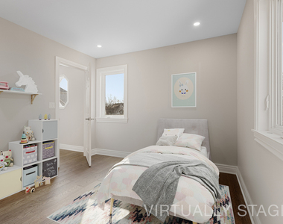
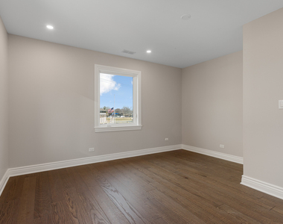
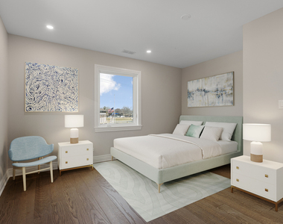
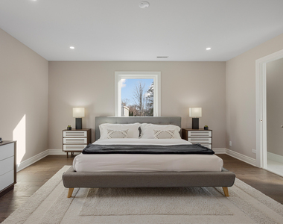
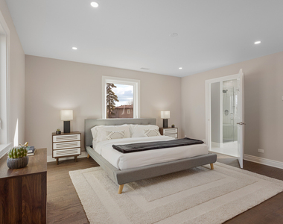
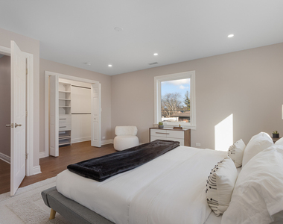
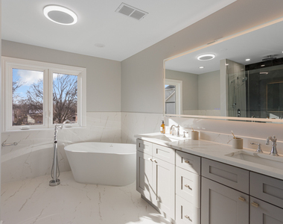
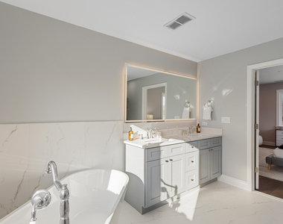
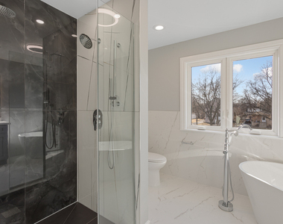
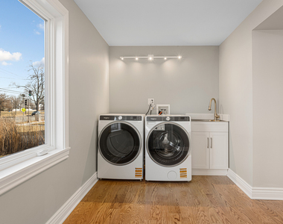
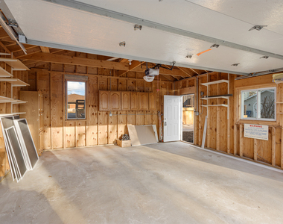
Beautifully updated 3-bedroom, 3-bath + office home offering over 2,000 square feet of living space w/ an unfinished basement on an extra-large lot in a desirable Elmhurst location. LINCOLN ELEMENTARY! This charming residence blends classic character with a thoughtfully remodeled interior designed for modern living. The home features spacious living and dining areas filled with natural light, creating an inviting atmosphere ideal for both everyday living and entertaining. The updated kitchen includes all new appliances, ample cabinetry, and generous workspace. Bathrooms throughout the home have been tastefully remodeled with modern finishes, providing both style and comfort. Additional recent improvements include new windows and a resurfaced driveway, enhancing both the functionality and curb appeal of the property. Well-sized bedrooms provide more than enough space for a bed & desk, while the versatile layout offers flexibility for a variety of lifestyles. The oversized lot provides additional outdoor space and features convenient dual access from both York Road and Euclid Street. A detached 2-car garage offers ample parking and additional storage. Ideally located near & across the street from Elmhurst public pool & park, downtown Elmhurst, shopping, dining, parks, and transportation. This move-in ready home offers a great combination of charm, modern updates, and convenience. Move-in Ready!
AMENITIES
Private Outdoor Space
Parking Space
ADDITIONAL INFORMATION
Interior
Bathroom Information
Full Bathrooms: 3
Room Information
Rooms: 8
Basement Information
Basement: Full, Cellar
Exterior
Property Information
Square Footage: 2,078
Square Footage Source: $0
Year Built: 1888
Building Information
Construction Materials: Aluminum Siding
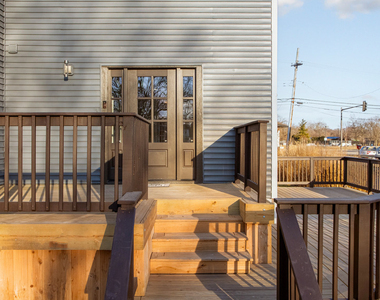
Patio and Porch Features: Deck
Lot Information
Lot Features: Landscaped, Level
Lot Size Dimensions: 70X196X72X217
Land Information
Water Source: Public
Utilities
Utilities Information
Cooling Type: Central Air
Heating Type: Natural Gas, Forced Air
Sewer : Public Sewer
Parking
Parking Information
Has Garage
Parking Features: Asphalt, Garage Door Opener, Garage, Detached, Yes
The manager has not yet mailed us a photo copy of his or her government identification and proof or property ownership.
▼
Manager has not logged in recently
▼
Manager does not yet have user reviews
RENTHOP DESCRIPTION
The apartment is a unit offered at a monthly price of $4,500. The person posting the listing did not specify that any pets were allowed. It may be the case that pets are ok and the manager simply has not yet filled out all the details.
We have 43 photos of this particular unit, building, and surrounding areas.
We found some very similar listings nearby
Select those you'd like to message
Your messages have been sent!
Check Availability
By selecting Check Availability, you agree that RentHop and real estate professionals may call or text you about your inquiry. Message/data rates may apply. Terms & Privacy. California Privacy Notice



























 Your Privacy Choices
