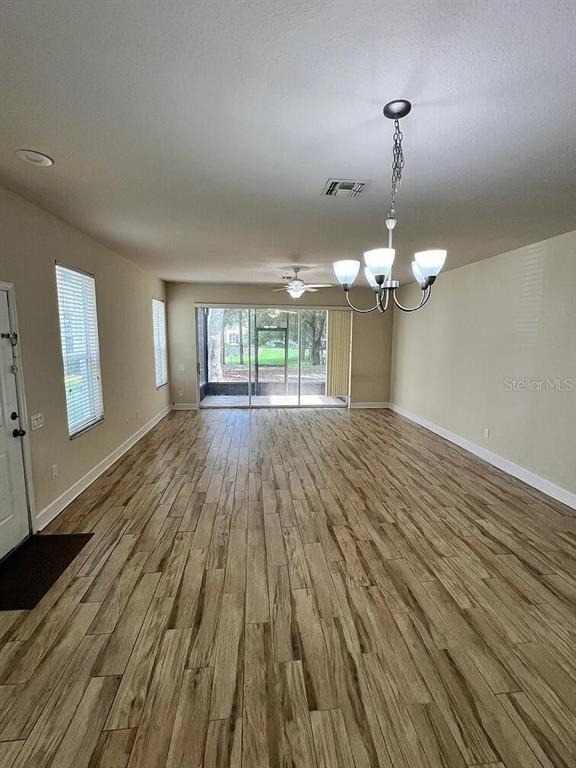
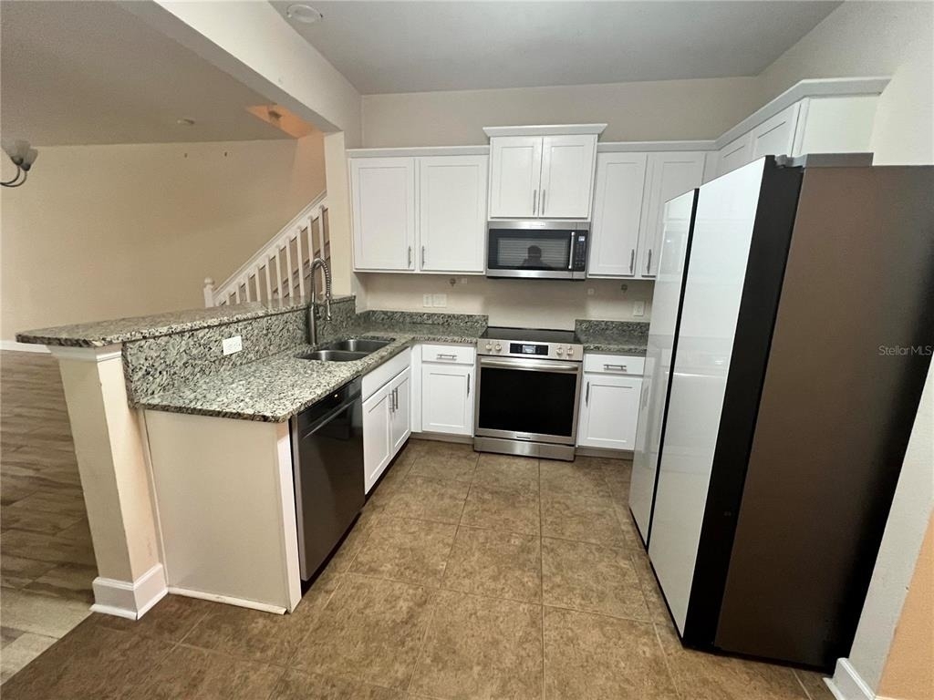
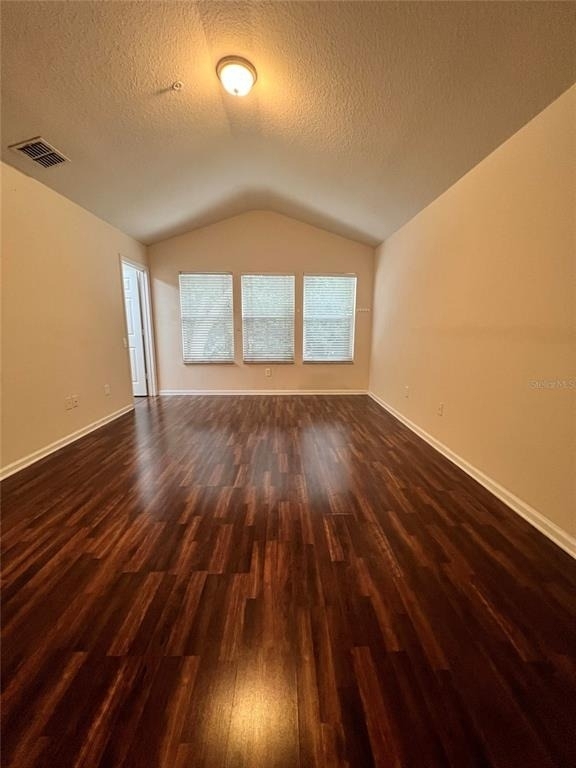
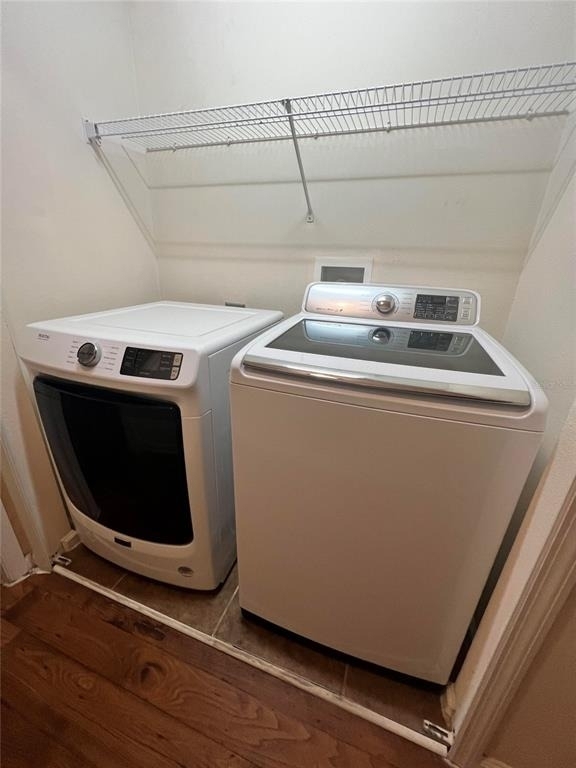
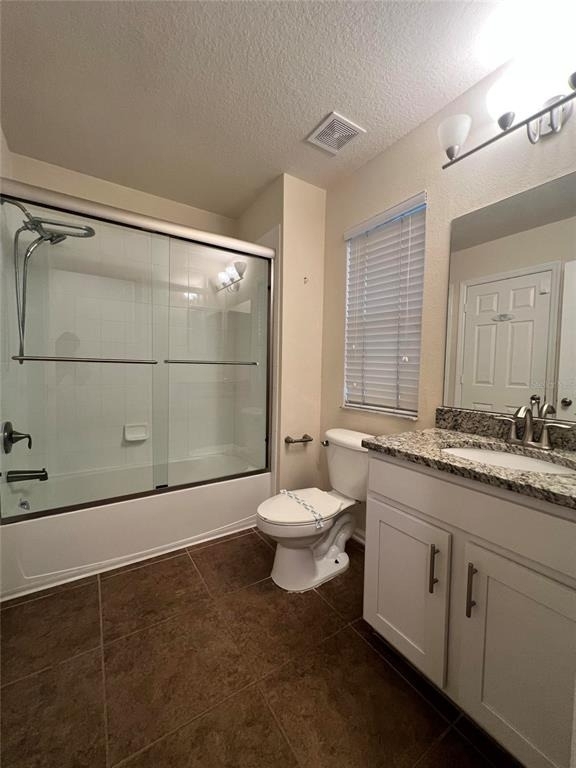
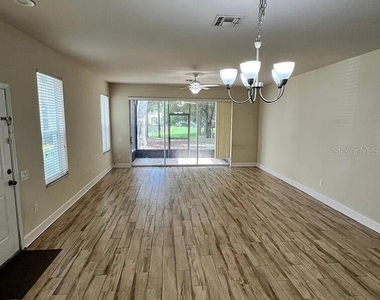
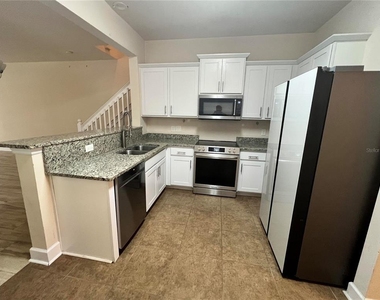
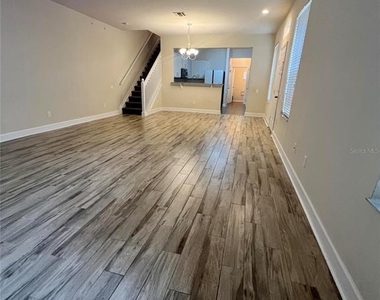
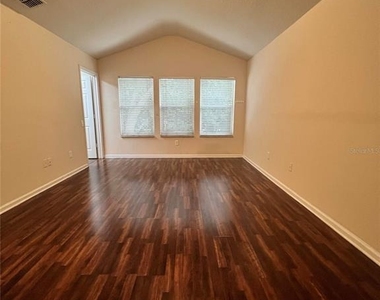
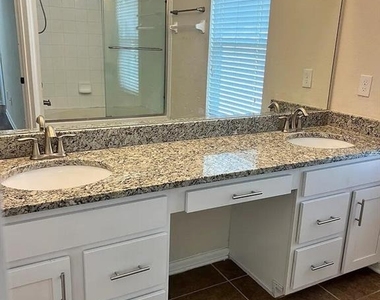
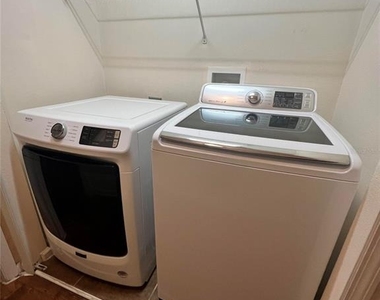
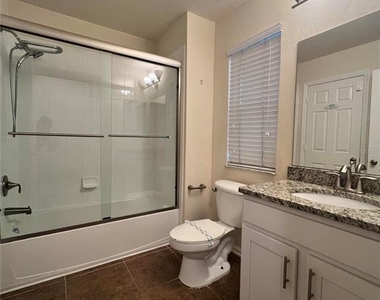
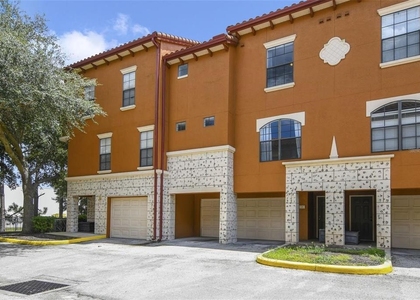
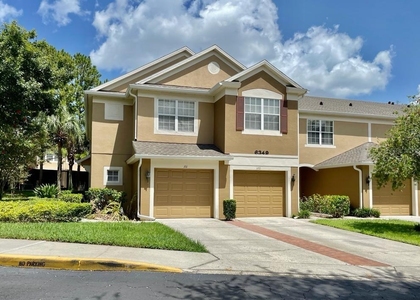
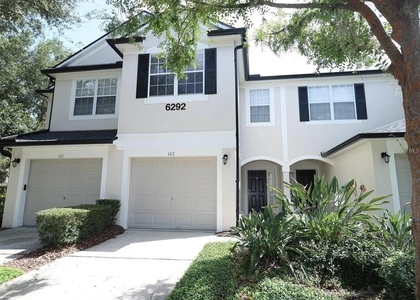
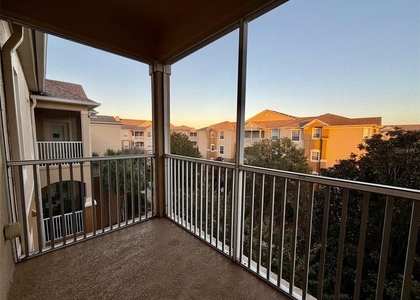
Elegant 3-bedroom, 2.5-bathroom corner townhome with a 1-car garage in Stonebridge Place in MetroWest. The lower level features an open layout connecting the kitchen and family room, leading to a screened lanai overlooking green space. All kitchen appliances plus a full-size washer and dryer are included. Upstairs, the primary bedroom has a generous walk-in closet, and the primary bath includes dual sinks and a tub-shower combination.
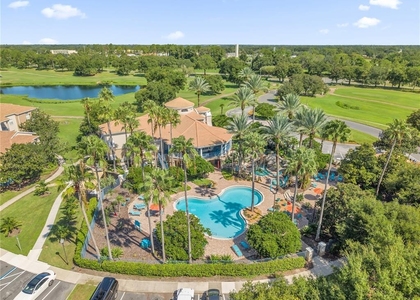
Community amenities include a clubhouse, fitness center, swimming pool with cabana, car wash area, and walking paths. Convenient to Universal Orlando, Valencia College West Campus, Walmart Supercenter, The Mall at Millenia, dining, and major roadways.
Two parking spaces: attached garage plus private driveway.
Lease terms: 12-month minimum lease. All leases require approval by the Vistas at Stonebridge Place Condominium Association, which applies its own recorded screening criteria, including a minimum credit score of 600. Association application and screening fee apply. Complete applicant criteria are provided with the rental application.
The median is solely based on the area and the number of bedrooms.
Listing-specific characteristics such as the number of bathrooms and the amenities will also impact the price.
LISTING QUALITY
▲
Listing location is an exact address
▲
Features and amenities are properly noted
▲
RentHop has data for this building
▲
Manager has many listings with high listing quality!
▼
The manager has not yet mailed us a photo copy of his or her government identification and proof or property ownership.
▼
Manager has not logged in recently
▼
Manager does not yet have user reviews
RENTHOP DESCRIPTION
The apartment is a unit offered at a monthly price of $2,300. The person posting the listing did not specify that any pets were allowed. It may be the case that pets are ok and the manager simply has not yet filled out all the details. The kitchen conveniently includes a dishwasher.
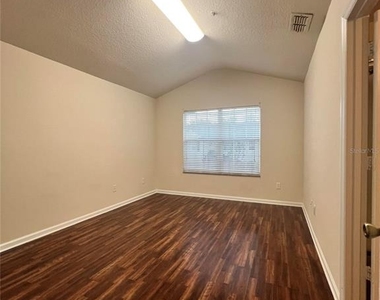
We have 16 photos of this particular unit, building, and surrounding areas.
We found some very similar listings nearby
Select those you'd like to message
Your messages have been sent!
Check Availability
By selecting Check Availability, you agree that RentHop and real estate professionals may call or text you about your inquiry. Message/data rates may apply. Terms & Privacy. California Privacy Notice




















 Your Privacy Choices
