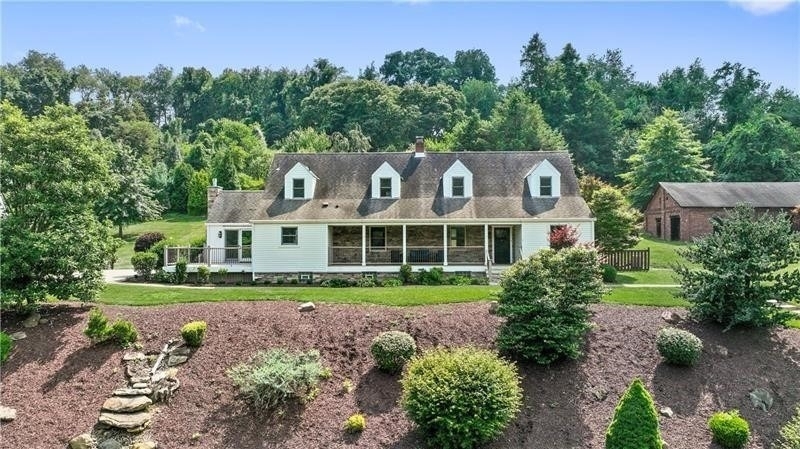
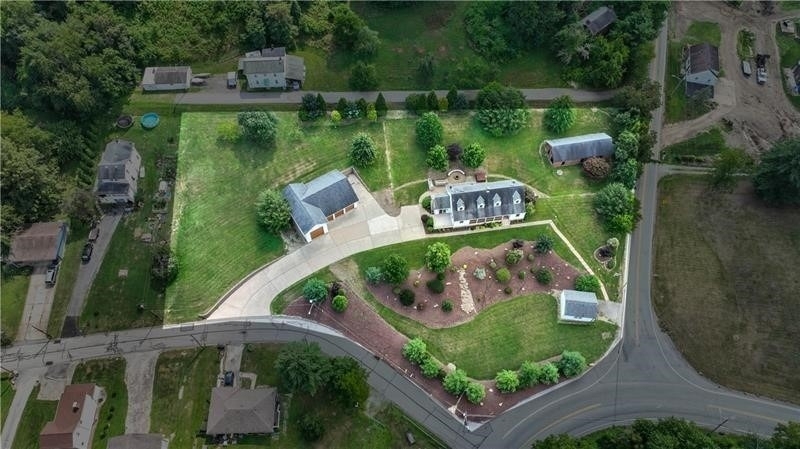
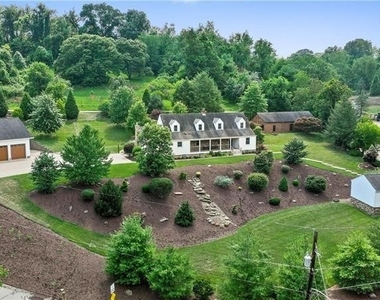
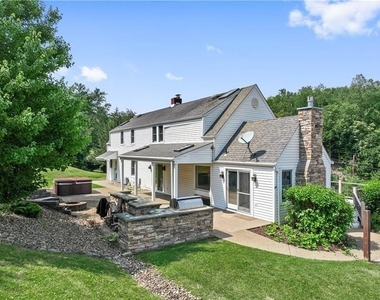
Experience refined luxury and exceptional entertaining in this sprawling 3-bedroom, 3.5-bath estate set on 2 private acres in the West Jefferson Hills School District. Designed for both grand gatherings and everyday comfort, this home blends high-end finishes with spaces made to host-and to unwind.
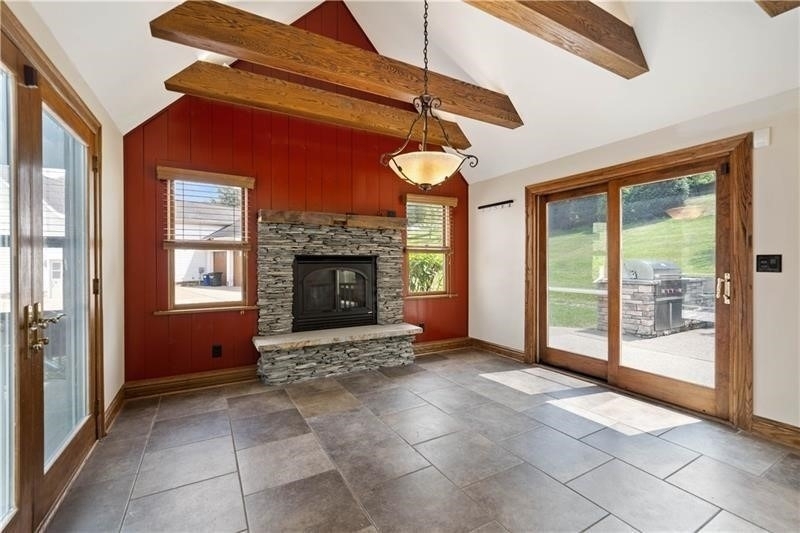
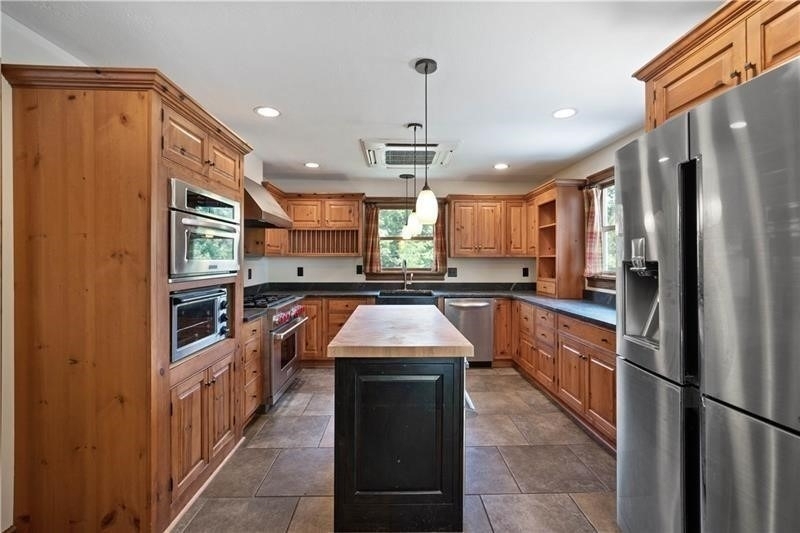
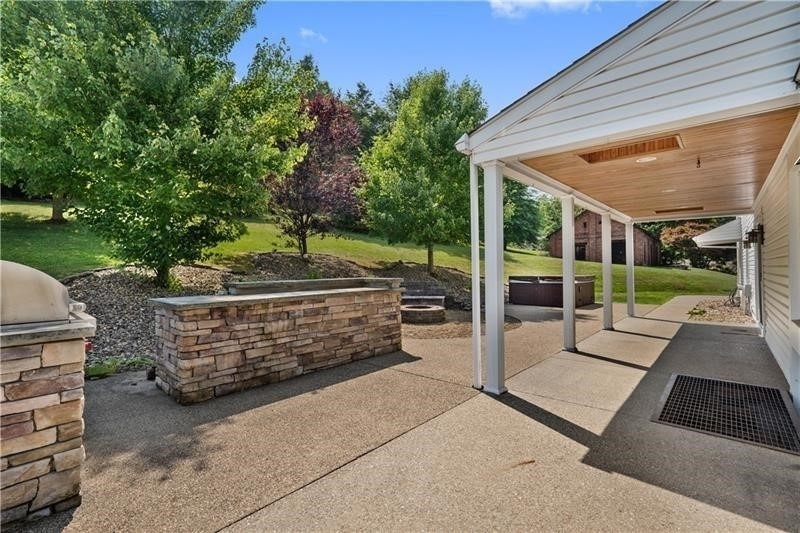
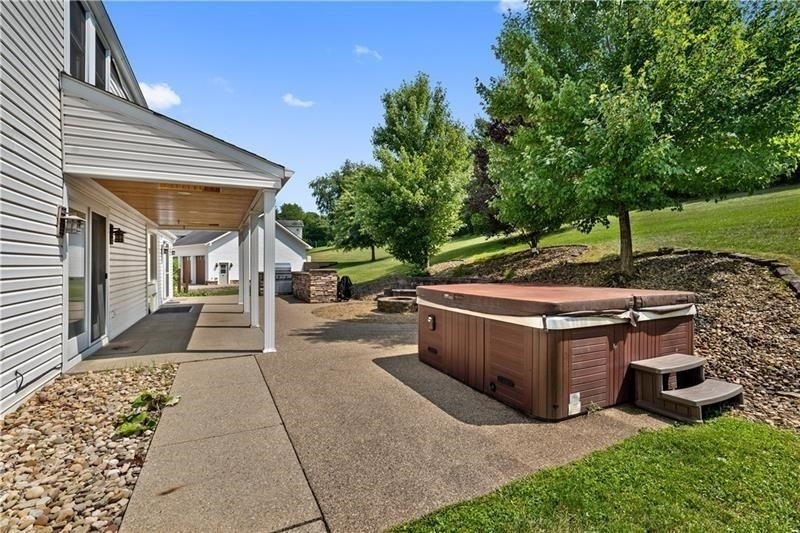
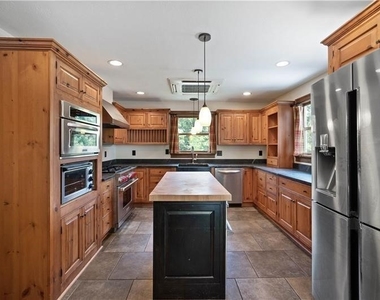
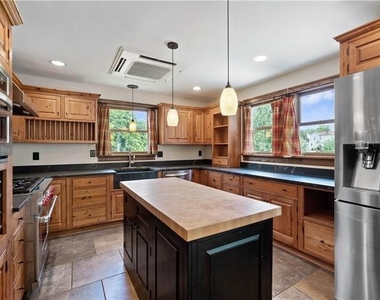
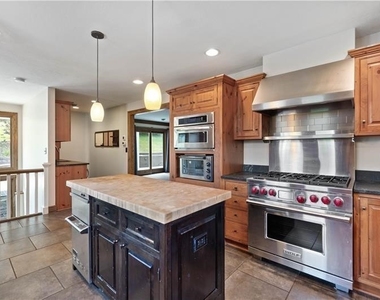
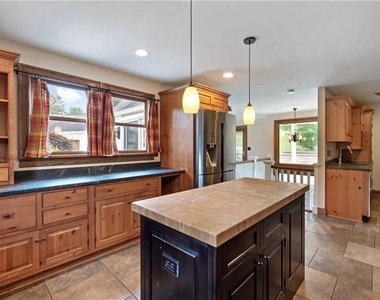
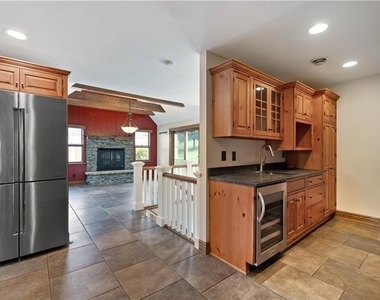
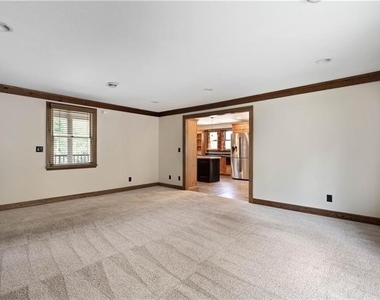
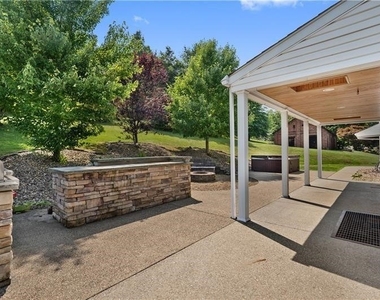
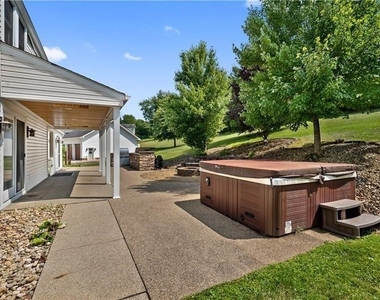
At the heart of the home, a large, functional chef's kitchen flows seamlessly into the living room and breakfast nook, each opening to brand-new sliding glass doors to the expansive back patio and new french doors to the side deck. Entertaining is effortless indoors and out, with an equipped outdoor kitchen featuring a grill and counter area, fire pit with built-in seating, and hot tub-perfect for evenings under the stars. Inside, hosts will appreciate the 6-burner range, wet bar, wine fridge, trash compactor, dishwasher, oversized refrigerator, and more.
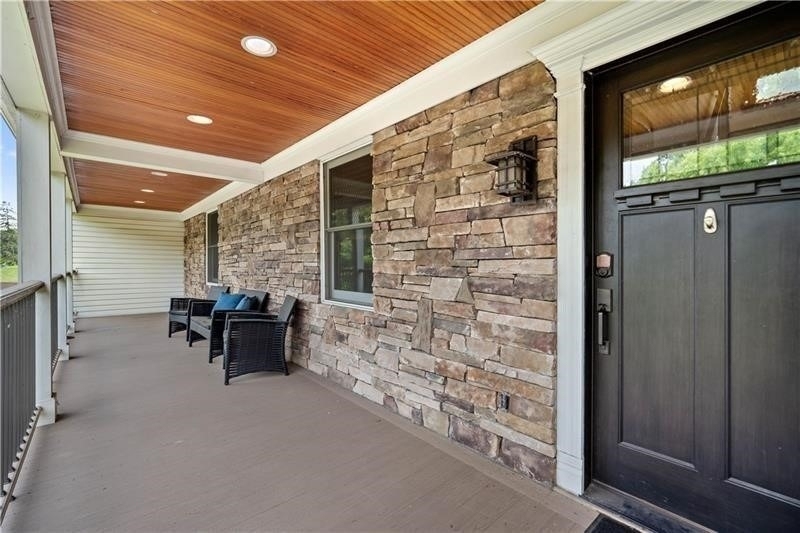
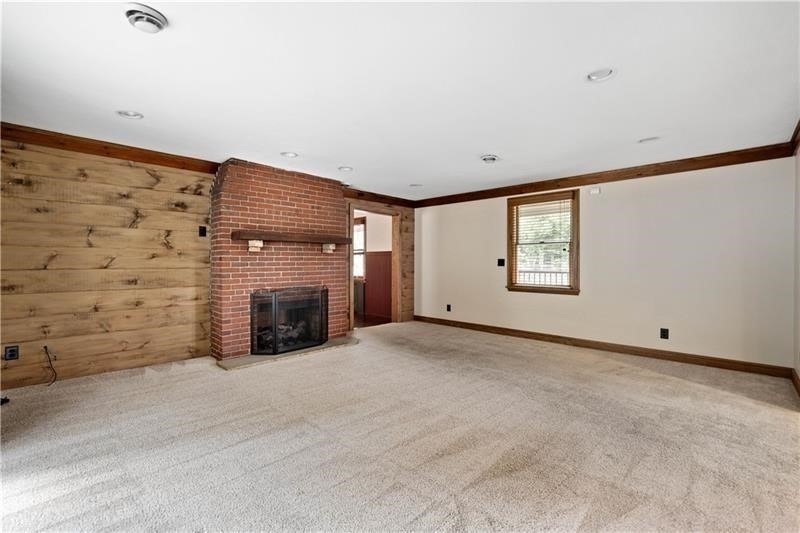
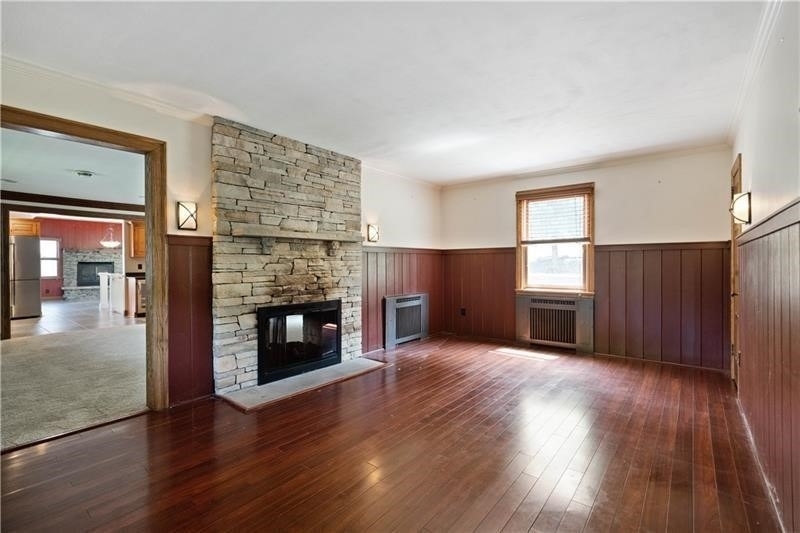
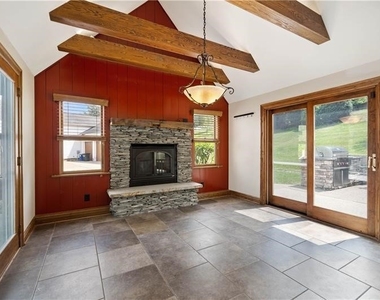
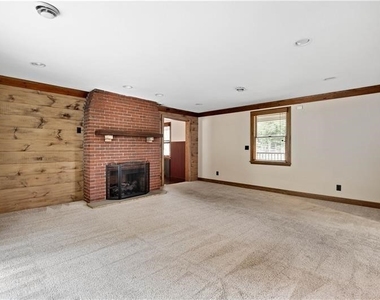
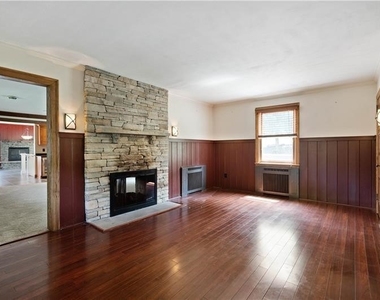
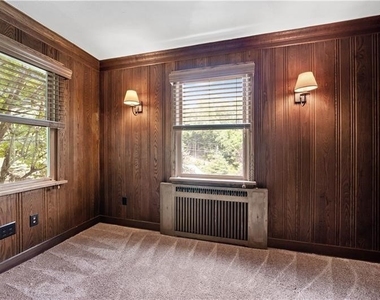
Heated floors throughout the main living areas and a dramatic double-sided fireplace create an atmosphere of warmth, comfort, and refined elegance year-round. Rich wood detailing creates a warm yet sophisticated atmosphere. Relax on the inviting front porch or gather in the thoughtfully designed interior spaces that balance elegance with comfort.
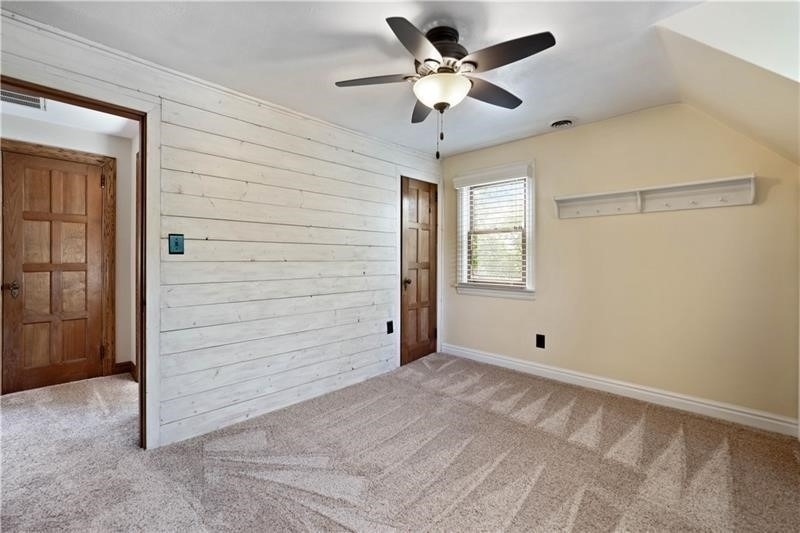
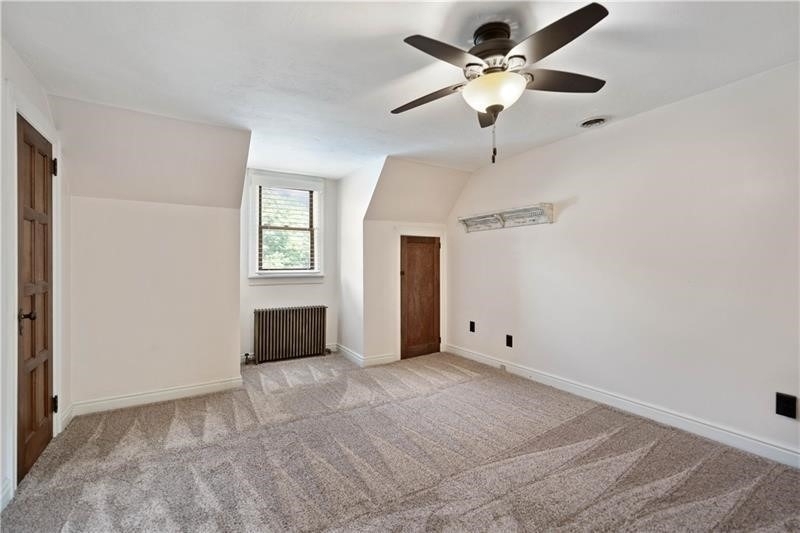
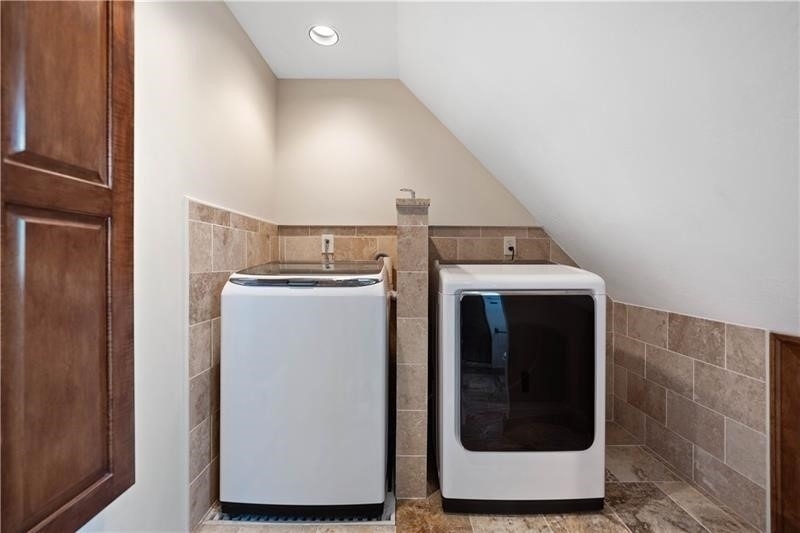
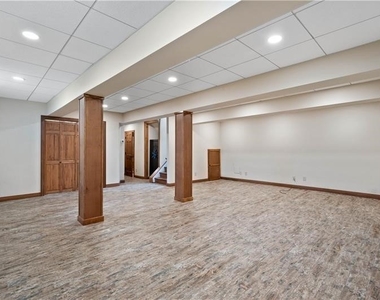
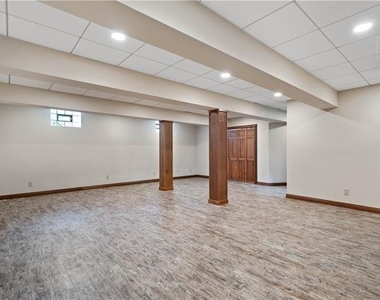
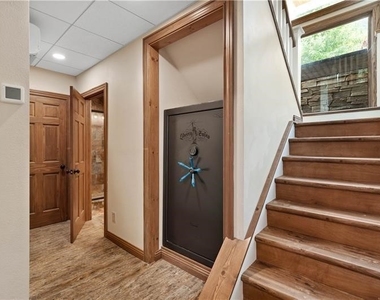
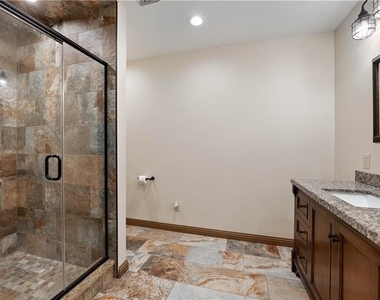
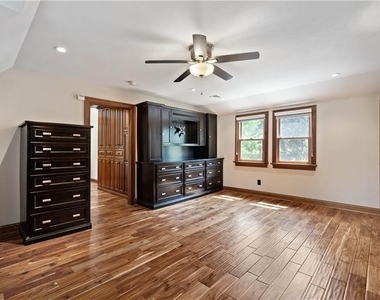
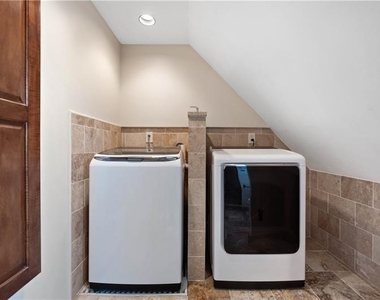
The primary suite is a private retreat, complete with its own laundry, full bath, expansive walk-in closet, custom built-ins, and stunning wood accents. The finished lower level, featuring a full bath, offers incredible flexibility as a luxurious entertainment space, great room, or guest retreat equipped with a full bathroom and closet.
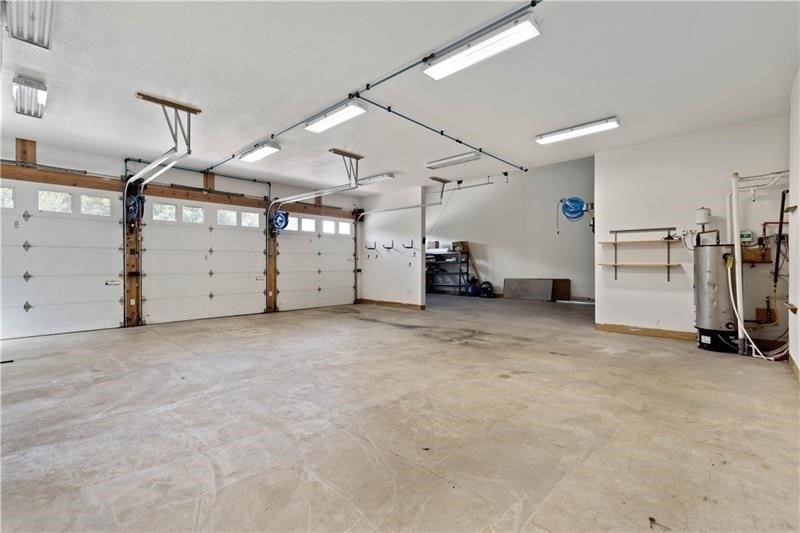
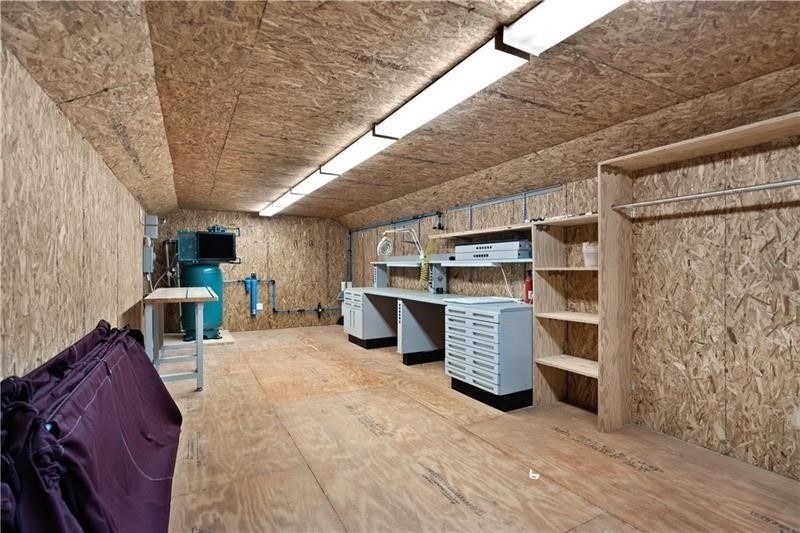
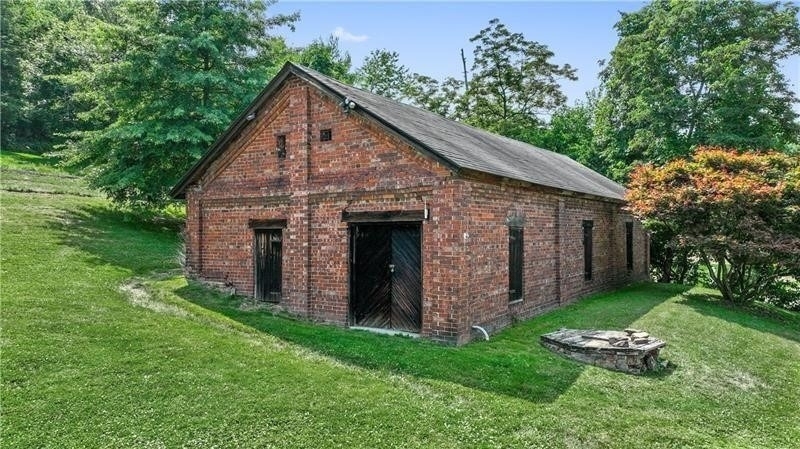
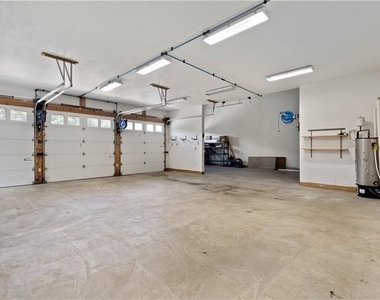
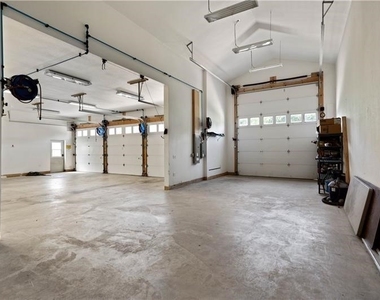
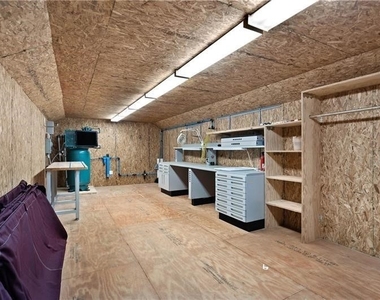
For hobbyists, adventurers, and car enthusiasts alike, the garage setup is unmatched: multiple garages including a four-car garage with an RV bay, and a dedicated workshop space above the garage, ideal for creative projects or additional storage. If that is not enough, there is an additional 2 car garage on the property.
This is more than a home-it's a private luxury retreat built for hosting, comfort, and living exceptionally well.
AMENITIES
Dishwasher
Parking Space
ADDITIONAL INFORMATION
Interior
Bathroom Information
Half Bathrooms: 1
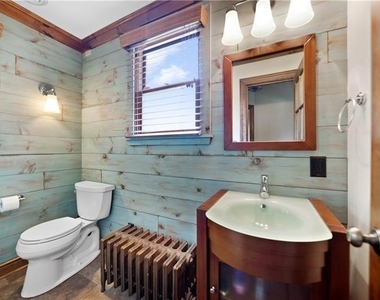
Full Bathrooms: 3
Interior Information
Interior Features: Wet Bar, Kitchen Island, HotTubSpa
The manager has not yet mailed us a photo copy of his or her government identification and proof or property ownership.
▼
Manager has not logged in recently
▼
Manager does not yet have user reviews
RENTHOP DESCRIPTION
The apartment is a unit offered at a monthly price of $3,400. The person posting the listing did not specify that any pets were allowed. It may be the case that pets are ok and the manager simply has not yet filled out all the details. The kitchen conveniently includes a dishwasher.
We have 50 photos of this particular unit, building, and surrounding areas.
MLS# 1766346
List Agent Name: Nina Trbovich
List Office Name: BERKSHIRE HATHAWAY HOMESERVICES THE PREFERRED PROP
IDX information is provided exclusively for personal, non-commercial use, and may not be used for any purpose other than to identify prospective properties consumers may be interested in purchasing. Information is deemed reliable but not guaranteed. The listing broker’s offer of compensation is made only to participants of the MLS where the listing is filed.
Courtesy of RH Advisors, Inc. and RHP Realty NJ, Inc.
By selecting Check Availability, you agree that RentHop and real estate professionals may call or text you about your inquiry. Message/data rates may apply. Terms & Privacy. California Privacy Notice
We found some very similar listings nearby
Select those you'd like to message
Your messages have been sent!
Check Availability
By selecting Check Availability, you agree that RentHop and real estate professionals may call or text you about your inquiry. Message/data rates may apply. Terms & Privacy. California Privacy Notice










































 Your Privacy Choices
