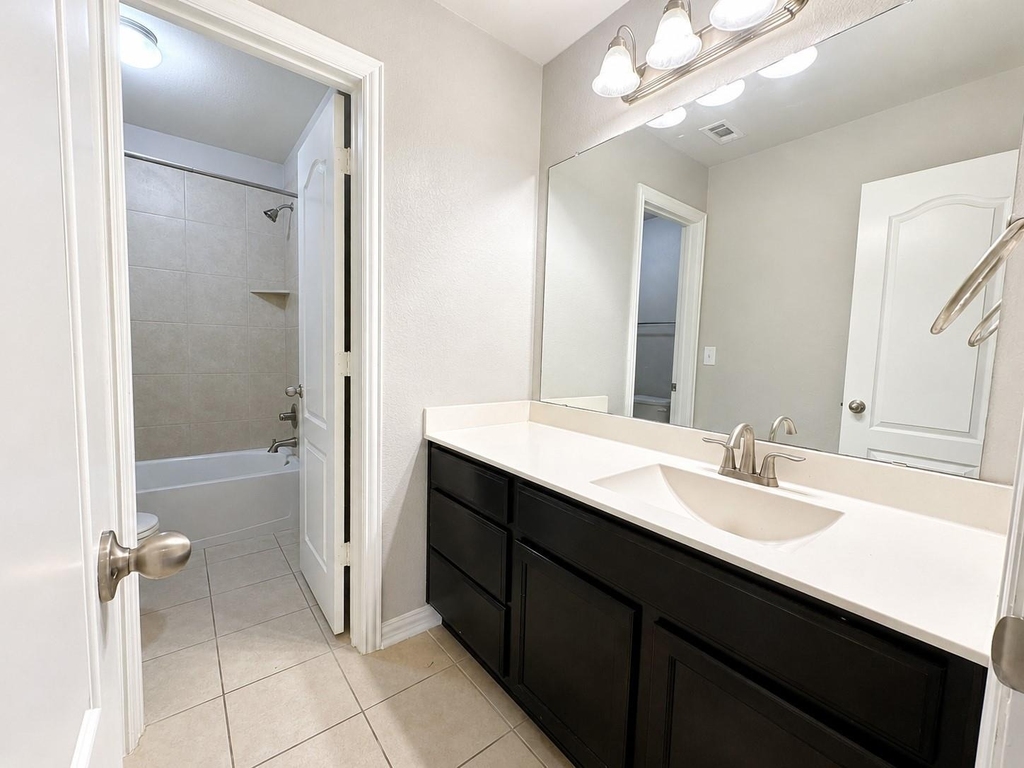
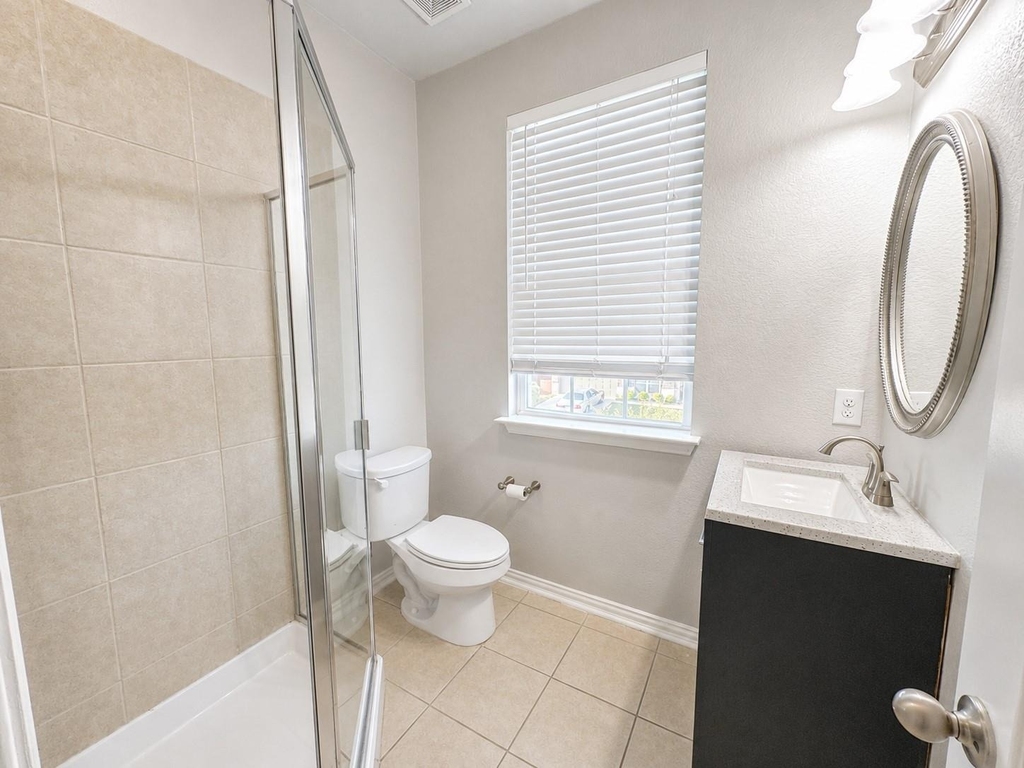
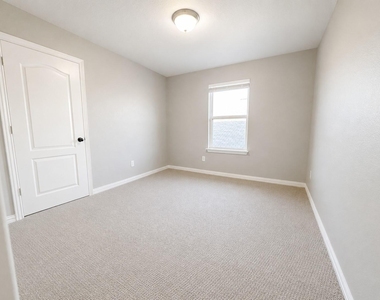
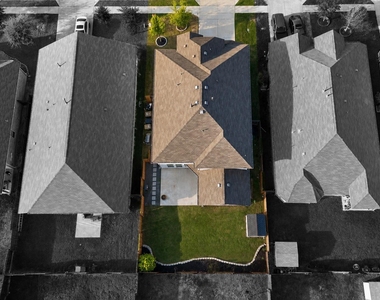
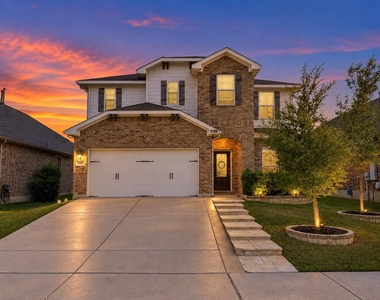
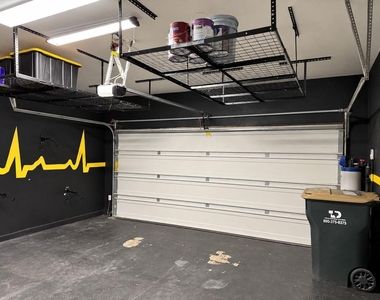
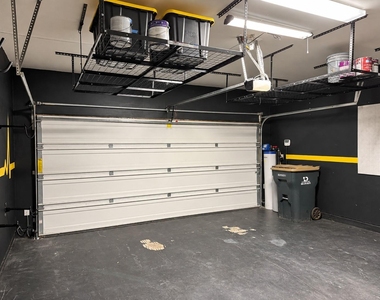
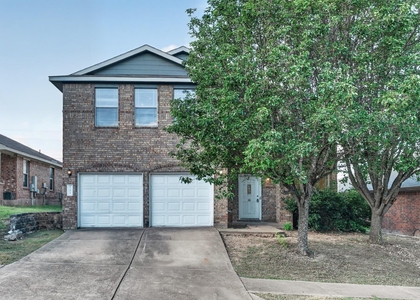
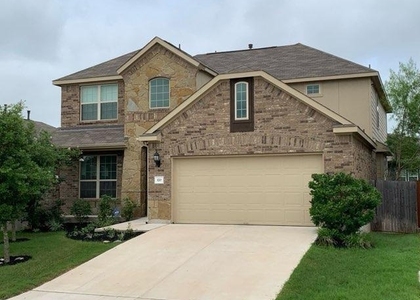
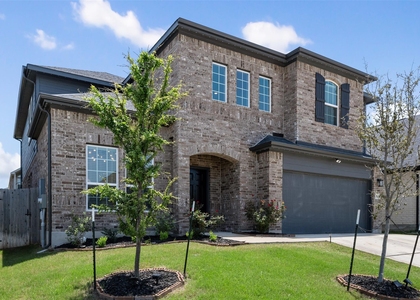
Experience elevated living in the highly sought-after Sunfield community of Buda! This beautifully maintained two-story home offers 4 spacious bedrooms, 3.5 bathrooms, a formal dining room, and a 2-car garage, providing the perfect blend of comfort, style, and functionality.
Step inside to soaring vaulted ceilings and dramatic floor-to-ceiling windows that fill the home with abundant natural light. The open-concept kitchen is designed for both everyday living and entertaining, featuring stainless steel appliances, white cabinetry, granite countertops, a large center island, and a cozy breakfast area.
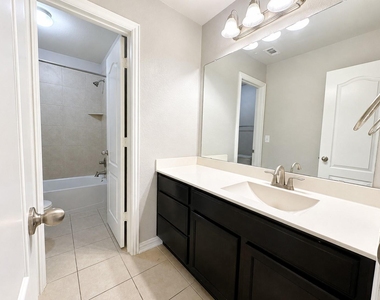
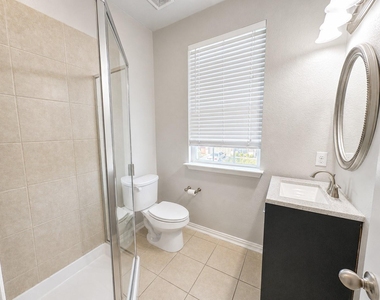
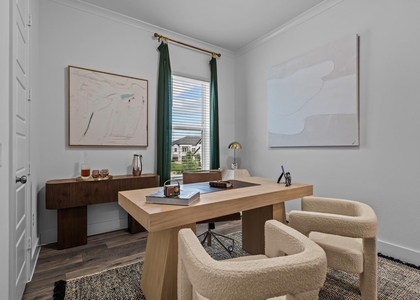
The private primary suite is a true retreat with dual vanities, a spacious walk-in closet, a walk-in shower, and a relaxing soaking tub. Throughout the home, you'll appreciate the thoughtful upgrades, including custom built-ins, designer accent walls, and fresh, modern finishes.
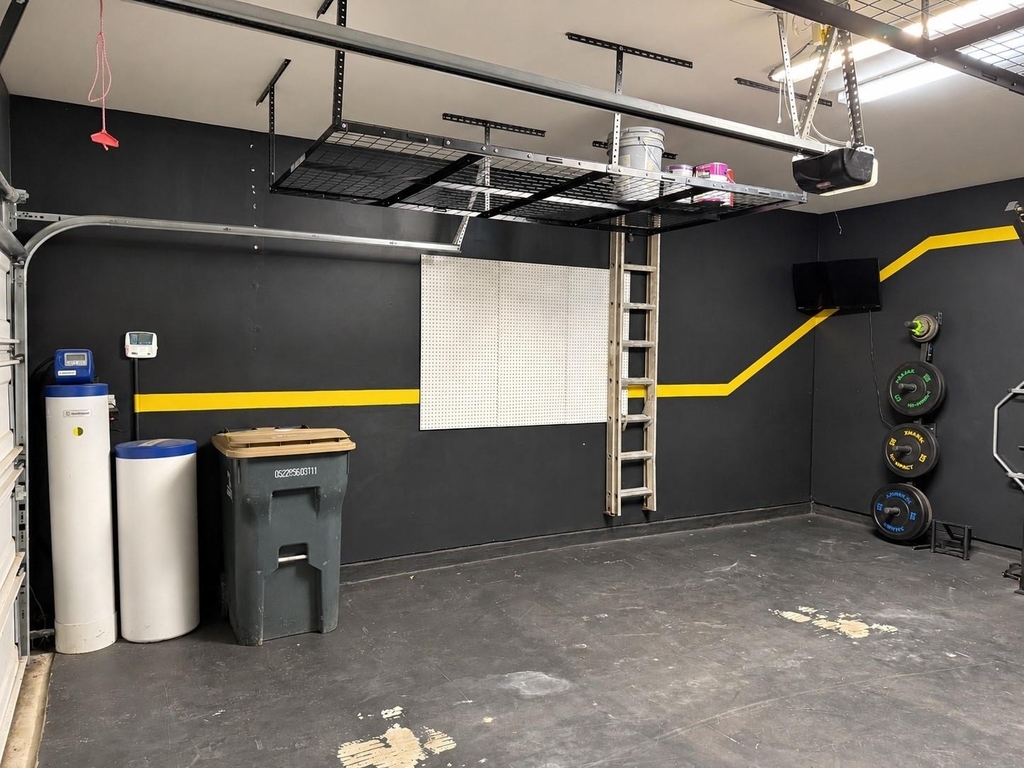
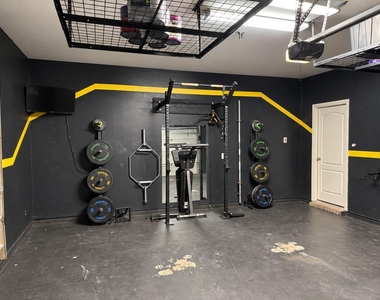
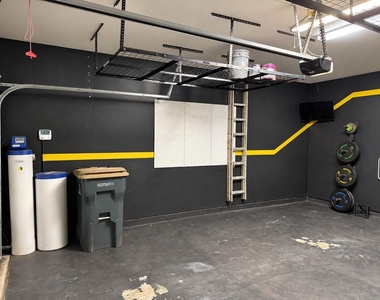
As an added bonus, enjoy a dedicated home gym with equipment included and a private media room complete with a projector and screen, perfect for movie nights, game days, or entertaining friends and family.
Located just minutes from Downtown Buda and a short commute to Austin, this home offers convenient access to major employers including Tesla, Apple, and Amazon. Residents of Sunfield enjoy resort-style amenities unlike any other, featuring multiple lazy rivers, sparkling pools, BBQ areas, playgrounds, and miles of scenic hiking and biking trails.
If you're looking for a home that offers exceptional space, premium features, and an unbeatable community lifestyle, this is the one. Schedule your private tour today and discover why Sunfield is one of Central Texas' most desirable places to call home.
AMENITIES
Private Outdoor Space
Dishwasher
Parking Space
Short Term Allowed
Virtual Tour
Video/3D Tour
ADDITIONAL INFORMATION
Interior
Bathroom Information
Half Bathrooms: 1
Full Bathrooms: 3
Interior Information
Interior Features: Built-in Features, Ceiling Fan(s), Granite Counters, Double Vanity, Eat-in Kitchen, Kitchen Island, Open Floorplan, Recessed Lighting, High Speed Internet, Ceiling-High, Interior Steps, Multiple Dining Areas, Multiple Living Areas, Primary Bedroom on Main
Appliances: Convection Oven, Dishwasher, Disposal, Exhaust Fan, Gas Range, Microwave
Flooring Type: Carpet, Tile, Wood
Fireplace Information
Fireplace Features: None
Exterior
Property Information
Square Footage: 2,850
Square Footage Source: $0
Green Sustainability
Security Features: Carbon Monoxide Detector(s), Security System Owned, Smoke Detector(s)
Property Condition: Resale
Year Built: 2015
Building Information
Builder Name: Castle Rock
Levels: Two
Window Features: Blinds, Drapes, Double Pane Windows
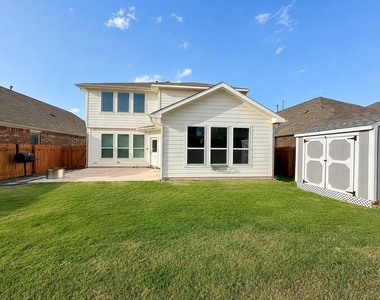
Construction Materials: Brick Veneer, HardiPlank Type, Radiant Barrier, Cement Siding, Stone Veneer
Patio and Porch Features: Patio
Pool Information
Pool Features: None
Lot Information
Lot Features: Back Yard, Few Trees, Landscaped, Private, Wooded, Sprinkler - Automatic
Lot Size Area: 5749.92
Lot Size Units: Square Feet
Lot Size Acres: 0.132
Square Footage: 5,750
Utilities
Utilities Information
Cooling Type: Central Air
Heating Type: Central
Sewer : Public Sewer
Parking
Parking Information
Has Garage
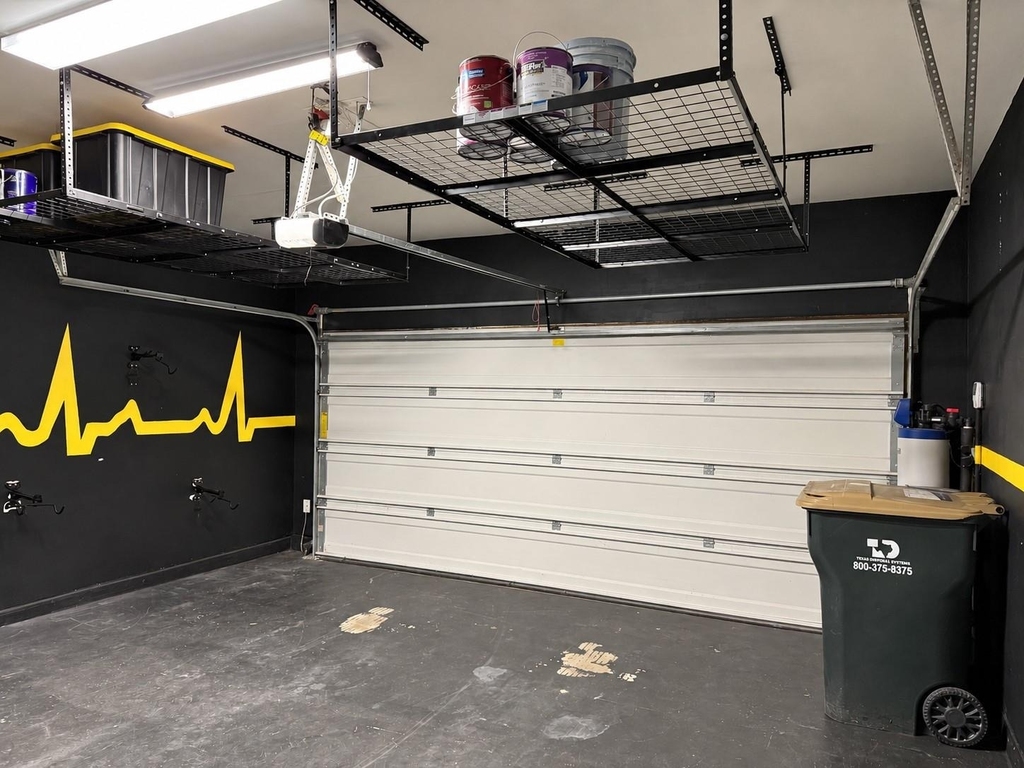
Parking Features: Attached, Garage, Garage Door Opener
Garage Spaces: 2
Location
HOA Information
HOA/Condo/Coop Amenities: Barbecue, Dog Park, Picnic Area, Trail(s)
The manager has not yet mailed us a photo copy of his or her government identification and proof or property ownership.
▼
Manager has not logged in recently
▼
Manager does not yet have user reviews
RENTHOP DESCRIPTION
The apartment is a unit offered at a monthly price of $2,950. The person posting the listing did not specify that any pets were allowed. It may be the case that pets are ok and the manager simply has not yet filled out all the details. The kitchen conveniently includes a dishwasher.
We have 28 photos of this particular unit, building, and surrounding areas.
Last Updated: 13 hours ago
Data Source: Unlock MLS
MLS# ACT5193779
List Agent Name: Joseph Cardona
List Office Name: Realty One Group Prosper
IDX information is provided exclusively for personal, non-commercial use, and may not be used for any purpose other than to identify prospective properties consumers may be interested in purchasing. Information is deemed reliable but not guaranteed. The listing broker’s offer of compensation is made only to participants of the MLS where the listing is filed.
Courtesy of RH Advisors, Inc. and RHP Realty NJ, Inc.
By selecting Check Availability, you agree that RentHop and real estate professionals may call or text you about your inquiry. Message/data rates may apply. Terms & Privacy. California Privacy Notice
We found some very similar listings nearby
Select those you'd like to message
Your messages have been sent!
Check Availability
By selecting Check Availability, you agree that RentHop and real estate professionals may call or text you about your inquiry. Message/data rates may apply. Terms & Privacy. California Privacy Notice





















 Your Privacy Choices
