Set in one of the most coveted pockets of Heights Park, this comprehensively renovated 4-bedroom, 3-bath home offers a rare combination of location, thoughtful design, and flexibility, with Heights Park just at the end of the street.
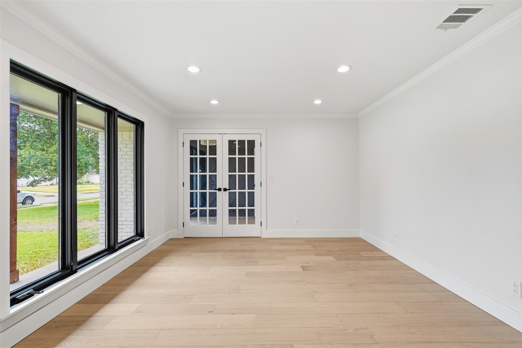
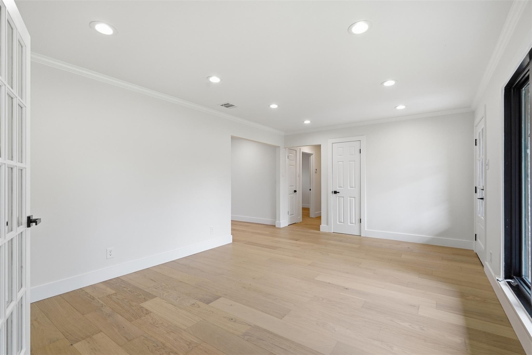
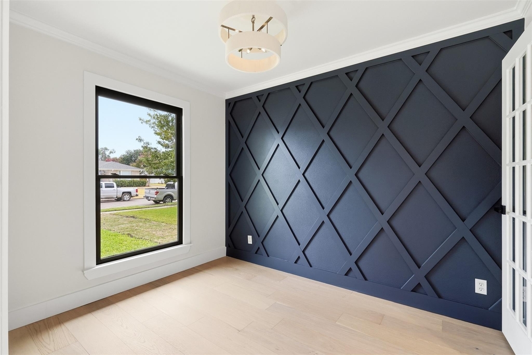
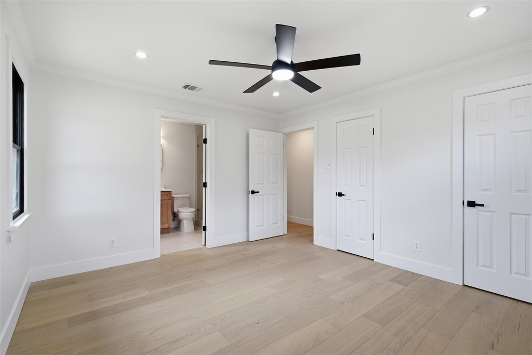
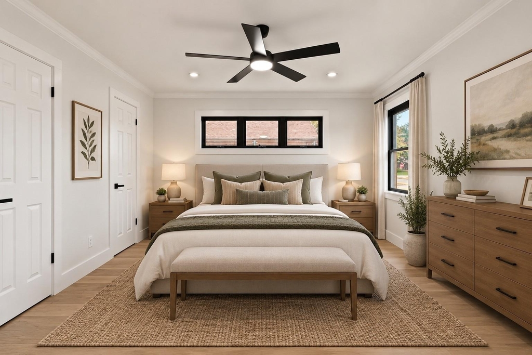
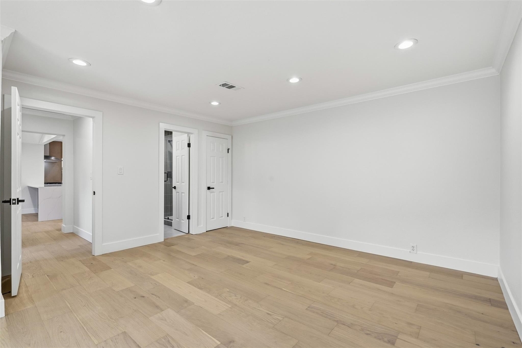
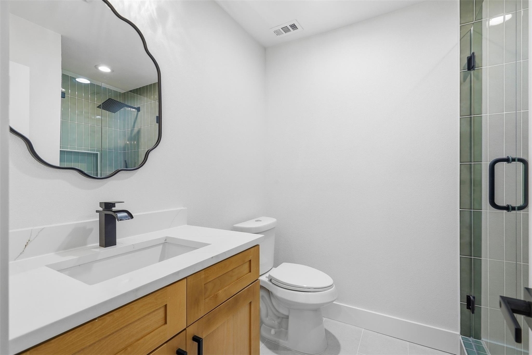
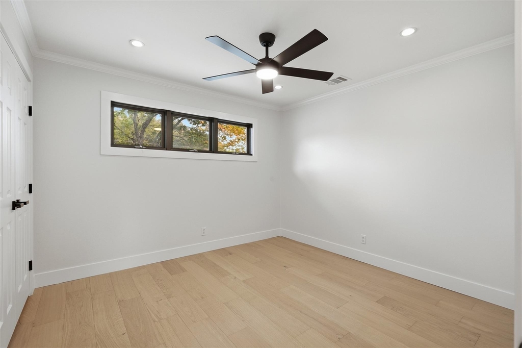
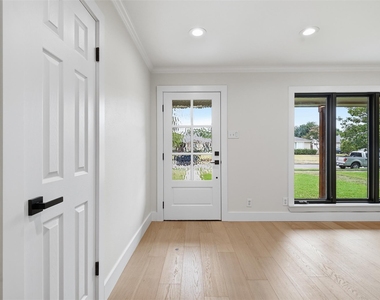
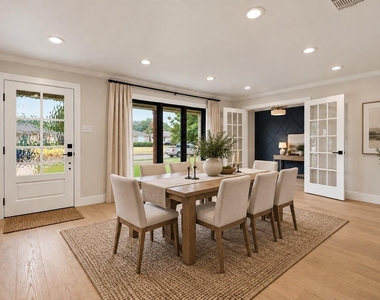
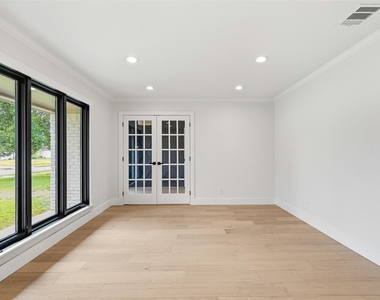
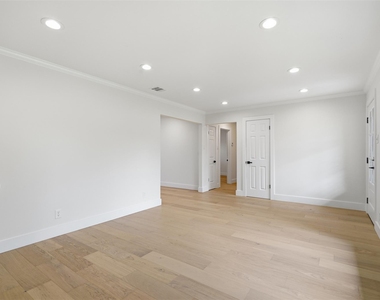
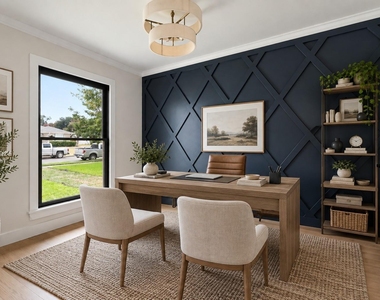
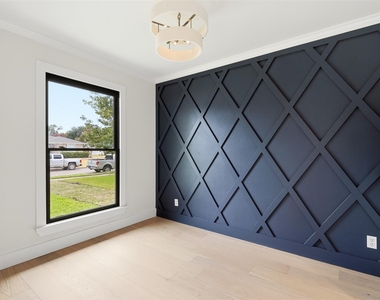
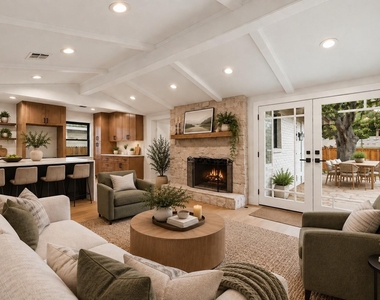
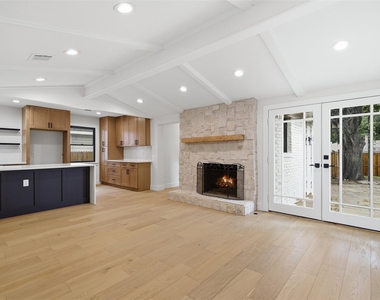
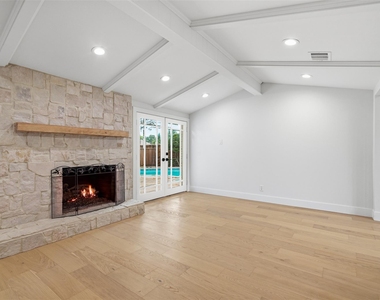
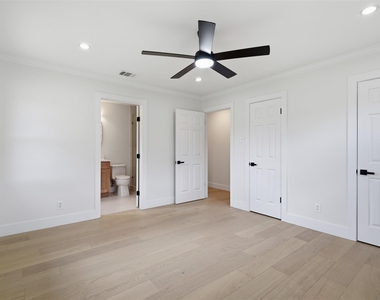
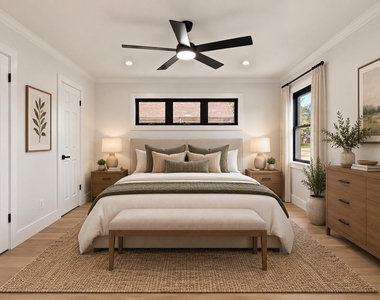
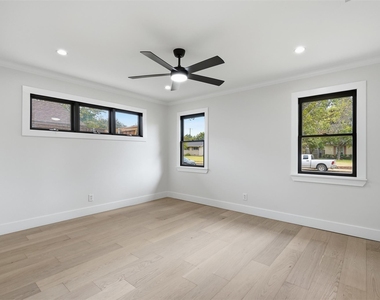
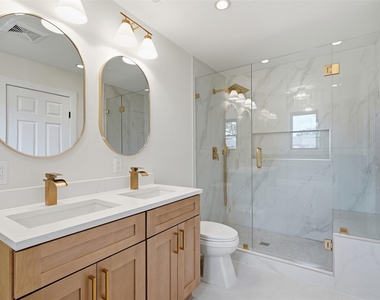
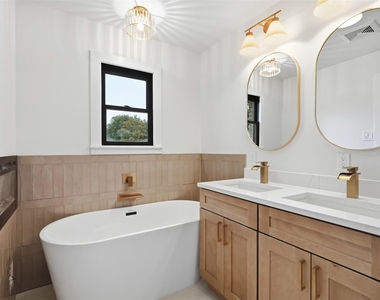
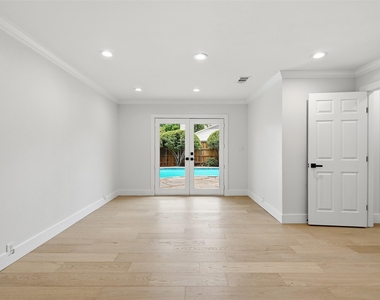
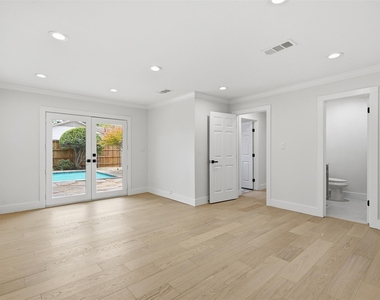
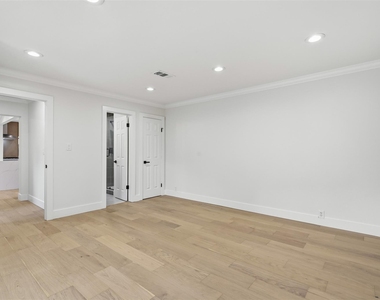
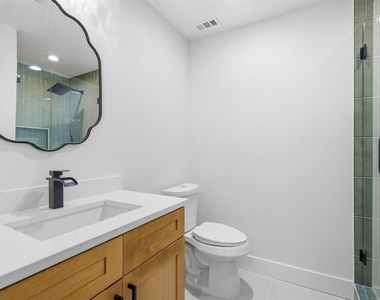

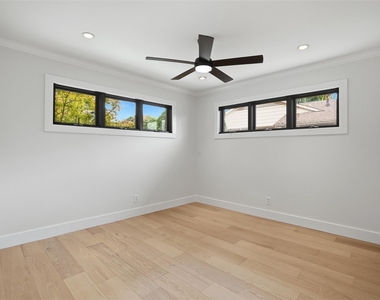
Inside, 2,077 square feet are designed for modern living, with two private primary suites positioned on opposite sides of the home-an uncommon layout offering exceptional privacy and flexibility for guests, multigenerational living, or simply enjoying your own space. A dedicated office with elegant glass doors provides a polished work-from-home space. Warm glue-down wood flooring runs throughout the living spaces, complemented by tile in all three bathrooms for a cohesive, low-maintenance finish.
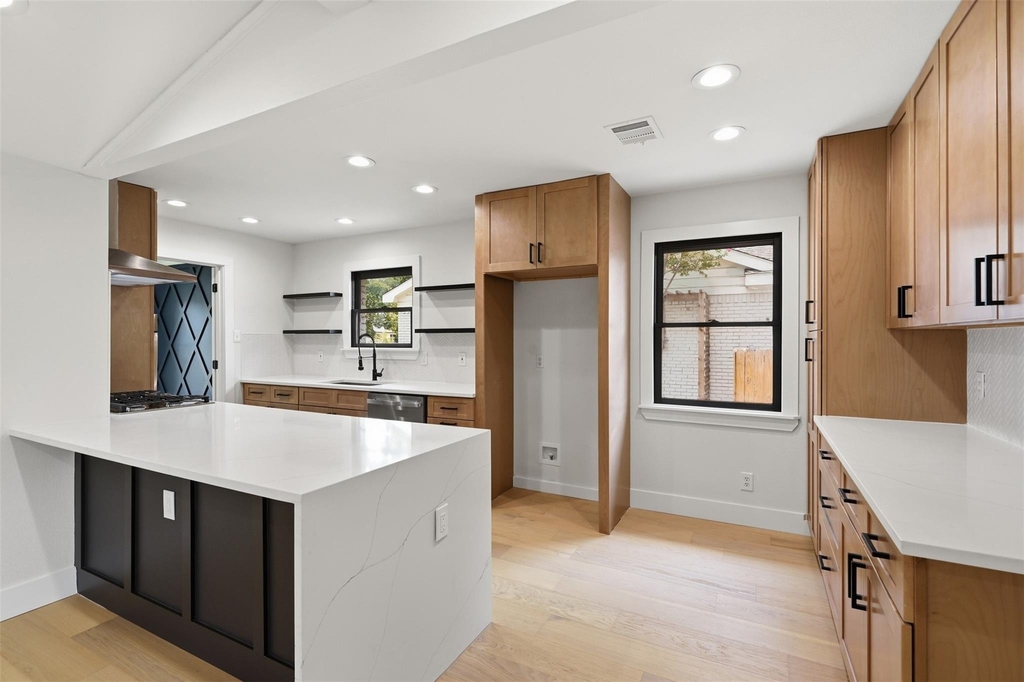
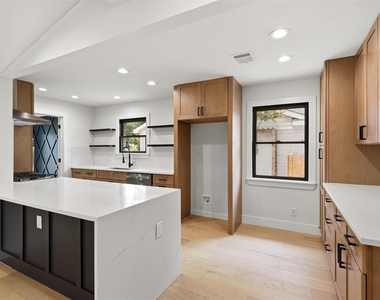
At the heart of the home, the completely renovated kitchen is designed for gathering, with new soft-close cabinetry, quartz countertops, a striking waterfall-edge peninsula, gas cooktop, and new stainless-steel appliances, including a built-in drawer microwave. Fully renovated bathrooms continue the home's fresh, cohesive design.
The renovation goes well beyond the finishes, with the big-ticket improvements already taken care of: a new roof and gutters, new HVAC system, tankless gas water heater, new attic insulation, and complete replacement of the original cast-iron plumbing with PVC.
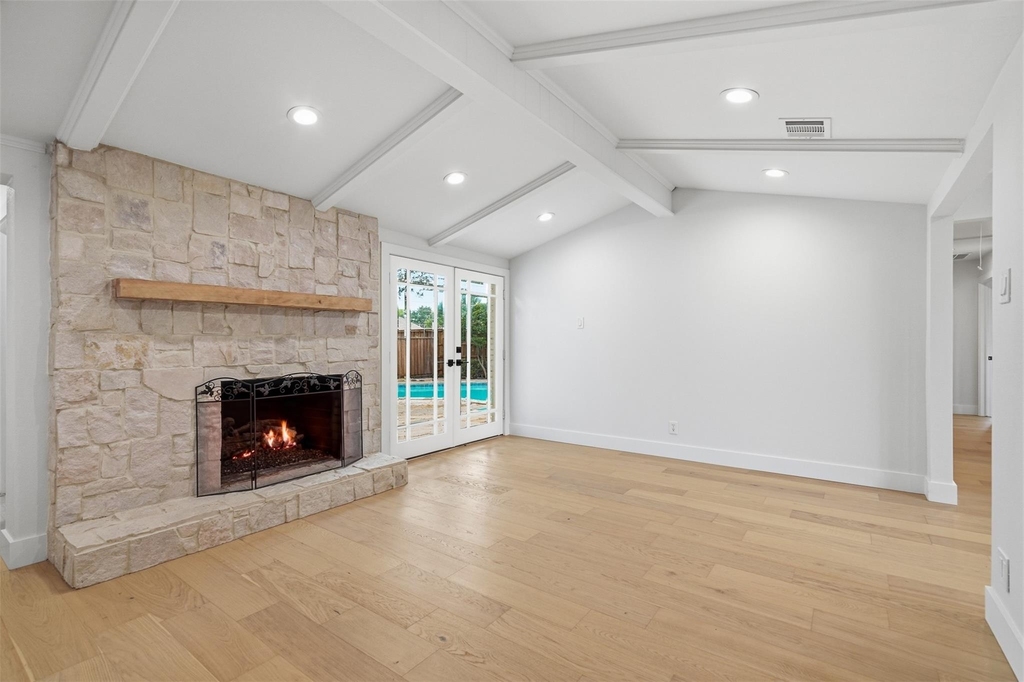
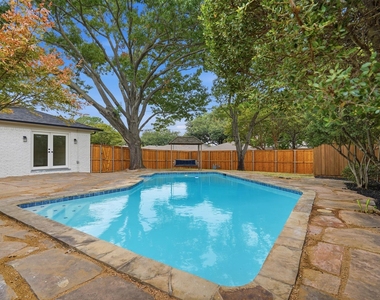
Outside, a private backyard retreat is ready for Texas summers. The renovated pool features new plaster, while new sod and a new fence create an inviting setting for swimming, entertaining, and relaxing.
With Heights Park at the end of the street, recreation and green space are just steps from home. The Heights Family Aquatic Center, YMCA, Richardson Library, local coffee, dining, shopping, and everyday conveniences are all close by-making it easy to get out, connect with the neighborhood, and enjoy everything that makes Heights Park one of Richardson's most loved neighborhoods.
AMENITIES
Fireplace
Common Outdoor Space
Dishwasher
ADDITIONAL INFORMATION
Interior
Bathroom Information
Full Bathrooms: 3
Interior Information
Interior Features: Chandelier, Double Vanity, Kitchen Island, Vaulted Ceiling(s), Decorative Lighting, Second Primary Bedroom
Appliances: Dishwasher, Disposal, Electric Oven, Gas Cooktop, Gas Water Heater, Microwave, Tankless Water Heater, Vented Exhaust Fan, Plumbed For Gas in Kitchen
Flooring Type: Tile, Wood
Fireplace Information
Has Fireplace
Fireplace Features: Bath, Electric, Gas, Gas Log, Gas Starter, Living Room, Bedroom, Brick
The manager has not yet mailed us a photo copy of his or her government identification and proof or property ownership.
▼
Manager has not logged in recently
▼
Manager does not yet have user reviews
RENTHOP DESCRIPTION
The apartment is a unit offered at a monthly price of $3,850. The person posting the listing did not specify that any pets were allowed. It may be the case that pets are ok and the manager simply has not yet filled out all the details. The kitchen conveniently includes a dishwasher.
We have 36 photos of this particular unit, building, and surrounding areas.
Last Updated: 18 hours ago
Data Source: Ntreis MLS
MLS# 21396656
List Agent Name: greg Gorczyca
List Office Name: Luxe Estates Realty, LLC
IDX information is provided exclusively for personal, non-commercial use, and may not be used for any purpose other than to identify prospective properties consumers may be interested in purchasing. Information is deemed reliable but not guaranteed. The listing broker’s offer of compensation is made only to participants of the MLS where the listing is filed.
Courtesy of RH Advisors, Inc. and RHP Realty NJ, Inc.
By selecting Check Availability, you agree that RentHop and real estate professionals may call or text you about your inquiry. Message/data rates may apply. Terms & Privacy. California Privacy Notice
We found some very similar listings nearby
Select those you'd like to message
Your messages have been sent!
Check Availability
By selecting Check Availability, you agree that RentHop and real estate professionals may call or text you about your inquiry. Message/data rates may apply. Terms & Privacy. California Privacy Notice































 Your Privacy Choices
