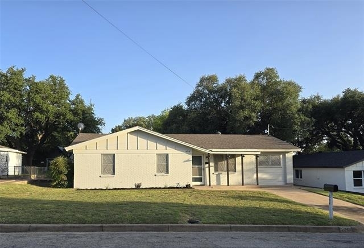
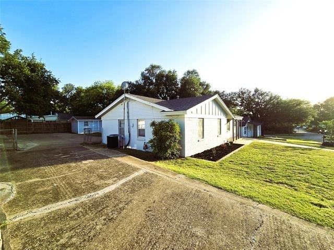
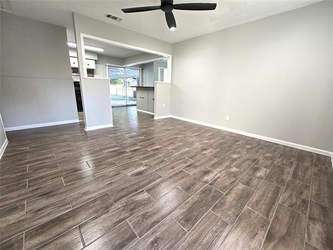
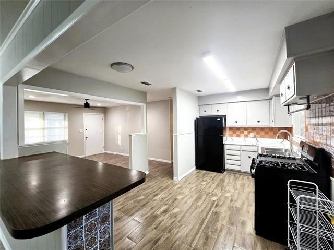
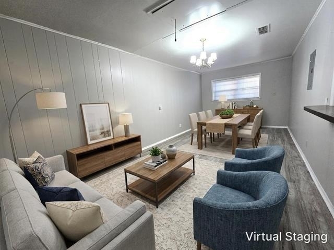
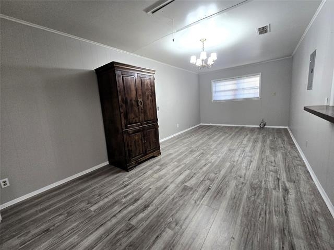
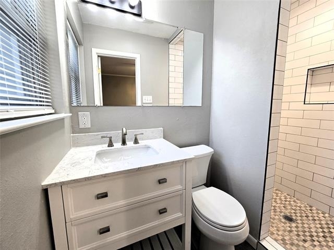
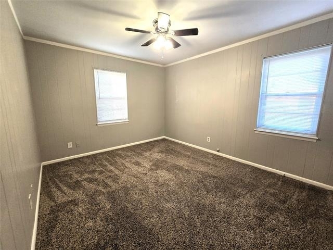
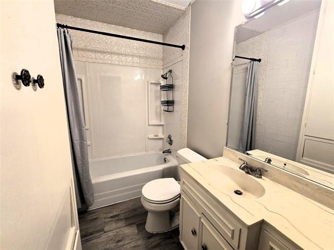
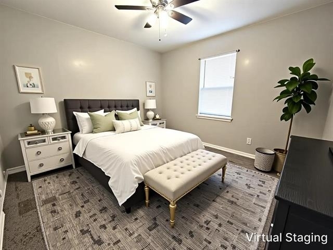
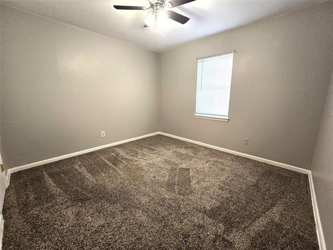
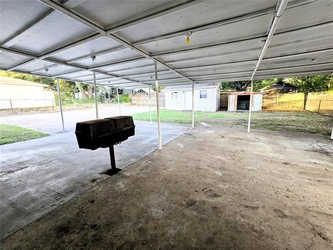
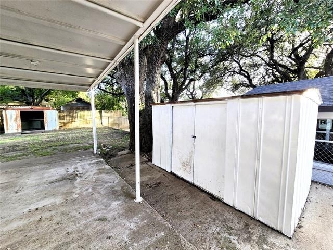
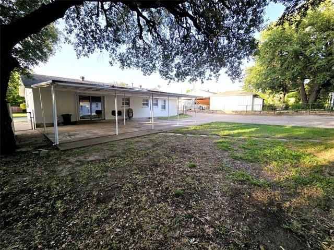
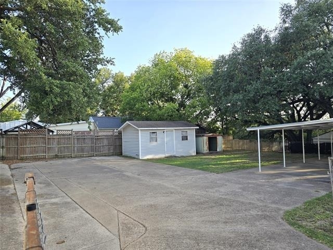
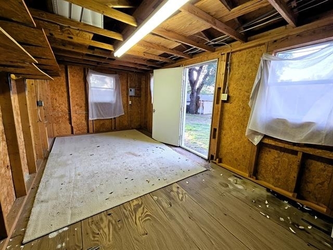
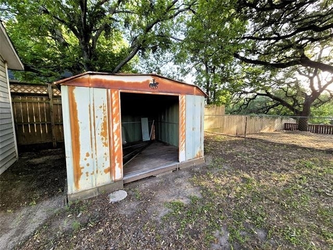
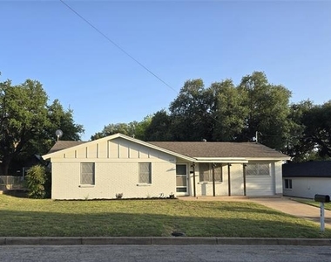
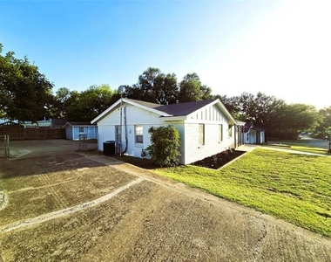
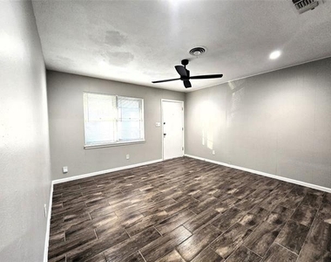
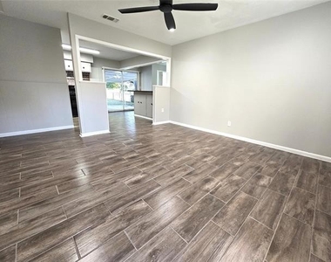
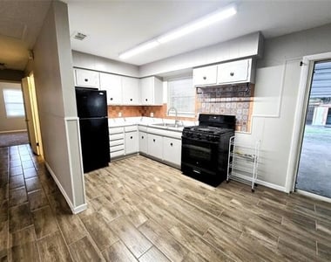
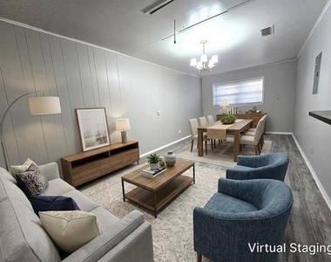
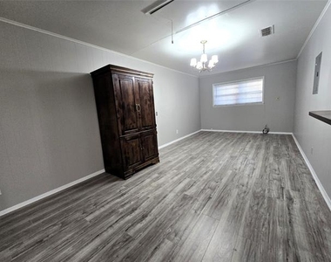
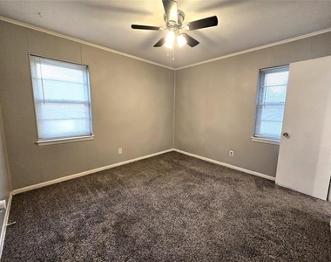
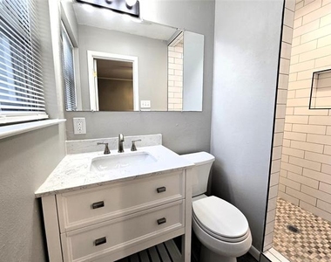
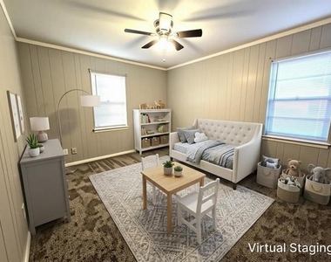
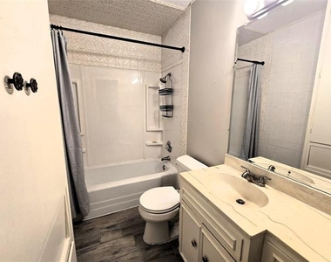
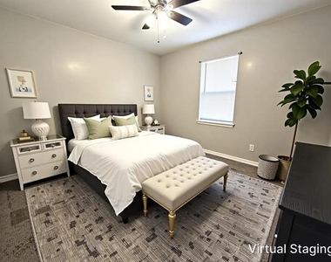
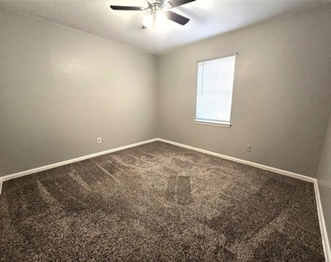
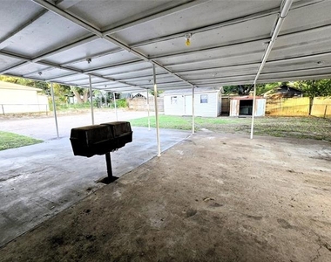
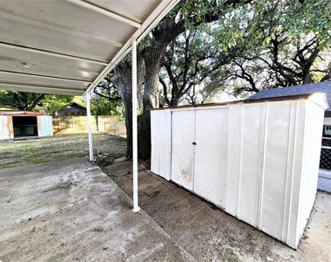
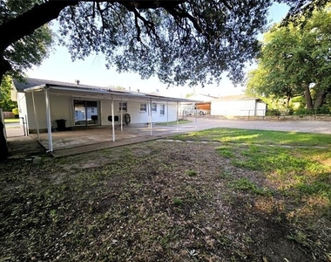
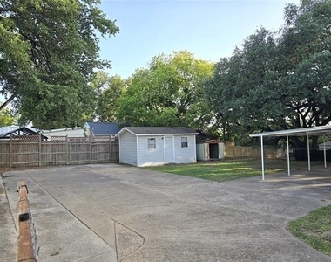
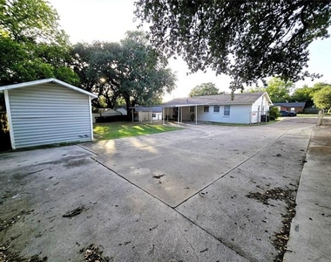
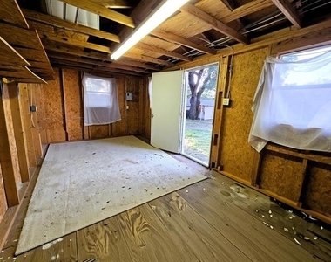
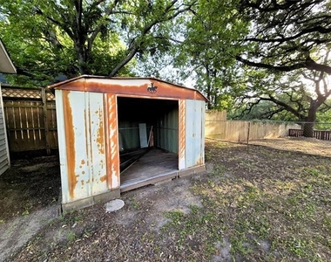
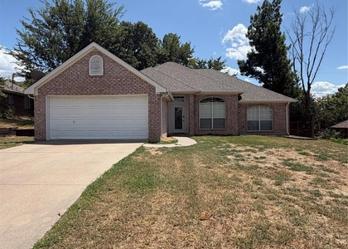
Welcome home to this charming 3-bedroom, 2-bath residence ideally located in the heart of Weatherford, known as the Peach Capital of Texas. Enjoy the perfect blend of small-town charm and modern convenience with easy access to Historic Downtown Weatherford, boutique shopping, local restaurants, parks, schools, and quick commutes to Fort Worth via I-20. Inside, you'll find a warm and inviting floor plan featuring two spacious living areas, providing flexibility for entertaining, a home office, or additional family space. Brand-new wood-look ceramic tile flooring enhances the main living area with both style and durability. The primary suite offers a beautifully fully remodeled ensuite bathroom complete with an oversized walk-in shower. Two additional bedrooms are filled with natural light, offer comfortable living space, and share a conveniently located hall bath with a tub-shower combination. The kitchen is equipped with natural gas cooking and includes a refrigerator, making move-in even easier. Outside, you'll appreciate the exceptional parking options with two driveways and abundant rear parking-perfect for multiple vehicles, trailers, or guests. Three storage buildings provide outstanding versatility, including a 12' x 20' workshop with electricity, plus additional 6' x 10' and 9' x 9' storage buildings for tools, lawn equipment, hobbies, or seasonal items. If you're looking for comfortable living with extra space, abundant storage, and a prime Weatherford location close to everything the city has to offer, this home is one you won't want to miss!
AMENITIES
Carport
Storage Facility
Home Office
ADDITIONAL INFORMATION
Interior
Bathroom Information
Full Bathrooms: 2
Interior Information
Interior Features: Eat-in Kitchen, High Speed Internet, Cable TV Available, Decorative Lighting
Appliances: Gas Range, Refrigerator
Flooring Type: Carpet, Ceramic Tile
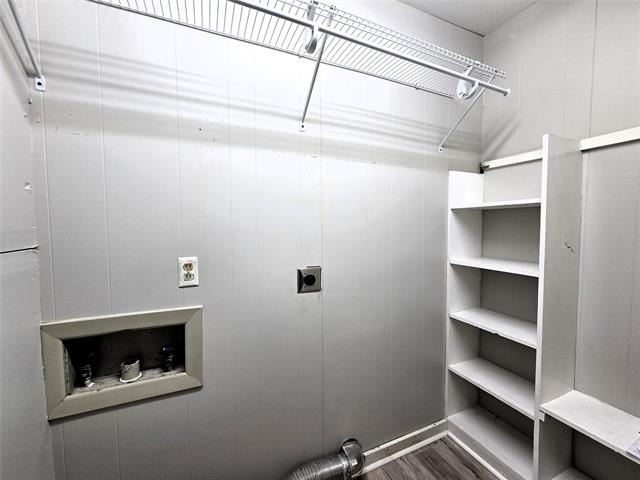
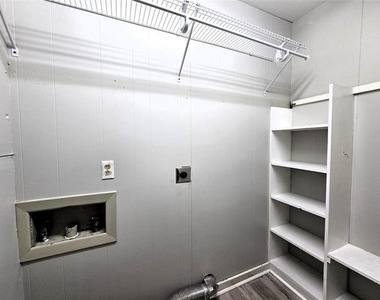
Laundry Features: Washer Hookup, Full Size W/D Area, Dryer Hookup
Exterior
Property Information
Has Property Attached
Square Footage: 1,322
Security Features: Smoke Detector(s)
Architectural Style: Traditional
Year Built: 1961
Building Information
Levels: One
Construction Materials: Brick, Siding
Patio and Porch Features: Covered
Lot Information
Lot Features: Interior Lot
Lot Size Area: 0.194
Lot Size Units: Acres
Lot Size Acres: 0.194
Square Footage: 8,451
Tax Lot: 2
Utilities
Utilities Information
Cooling Type: Ceiling Fan(s), Central Air, Electric
Heating Type: Central, Electric
Parking
Parking Information
Has Carport
Parking Features: Carport, No Garage, Parking Pad, Storage
The manager has not yet mailed us a photo copy of his or her government identification and proof or property ownership.
▼
Manager has not logged in recently
▼
Manager does not yet have user reviews
RENTHOP DESCRIPTION
The apartment is a unit offered at a monthly price of $1,800. The person posting the listing did not specify that any pets were allowed. It may be the case that pets are ok and the manager simply has not yet filled out all the details.
We have 27 photos of this particular unit, building, and surrounding areas.
MLS# 21317030
List Agent Name: Jeanenne Kienle
List Office Name: Skyward Realty Group LLC
IDX information is provided exclusively for personal, non-commercial use, and may not be used for any purpose other than to identify prospective properties consumers may be interested in purchasing. Information is deemed reliable but not guaranteed. The listing broker’s offer of compensation is made only to participants of the MLS where the listing is filed.
Courtesy of RH Advisors, Inc. and RHP Realty NJ, Inc.
By selecting Check Availability, you agree that RentHop and real estate professionals may call or text you about your inquiry. Message/data rates may apply. Terms & Privacy. California Privacy Notice
We found some very similar listings nearby
Select those you'd like to message
Your messages have been sent!
Check Availability
By selecting Check Availability, you agree that RentHop and real estate professionals may call or text you about your inquiry. Message/data rates may apply. Terms & Privacy. California Privacy Notice
























 Your Privacy Choices