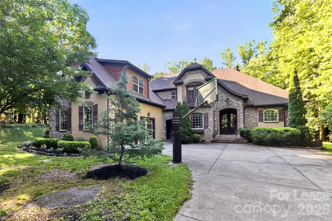
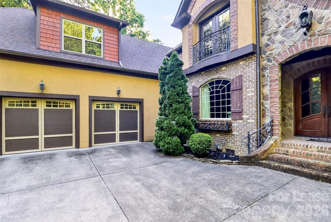
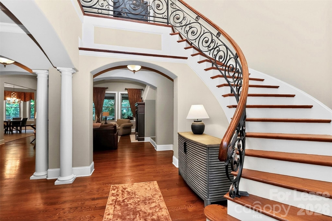
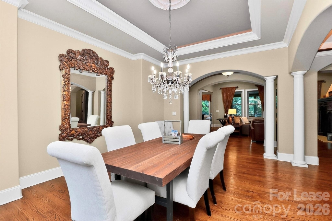
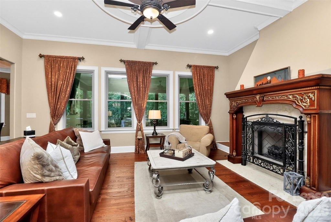
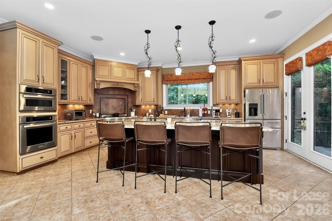
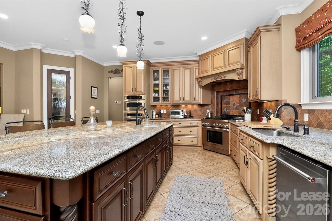
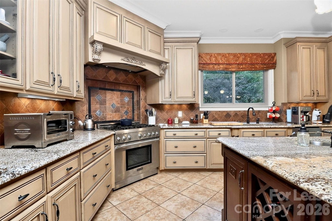
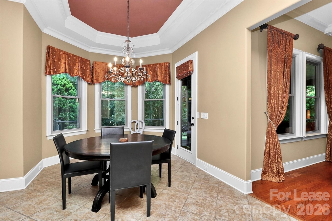
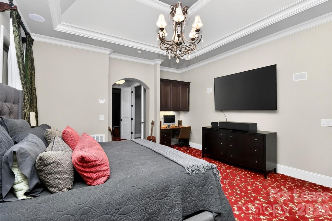
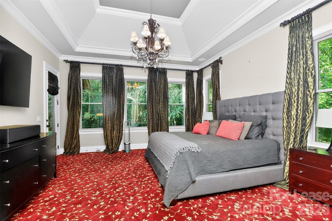
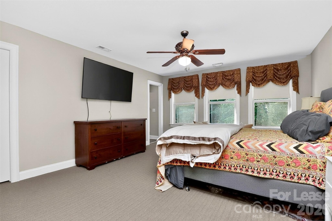
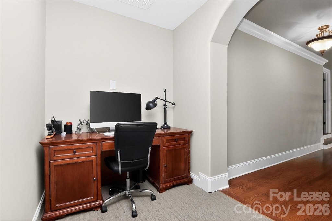
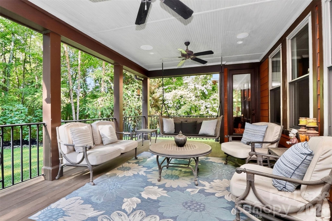
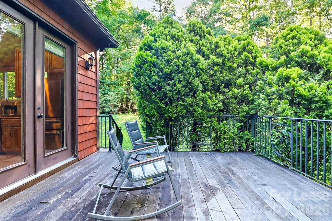
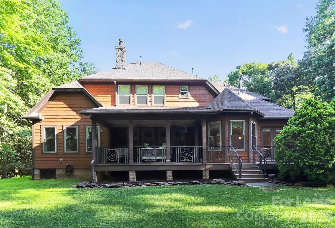
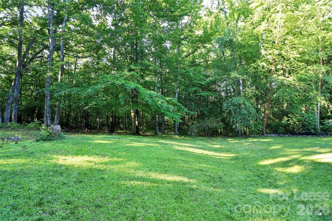
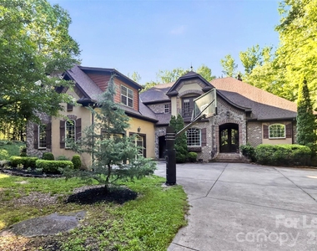
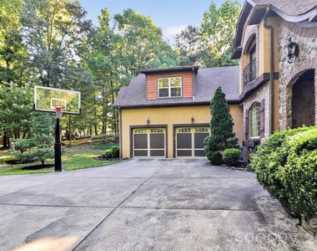
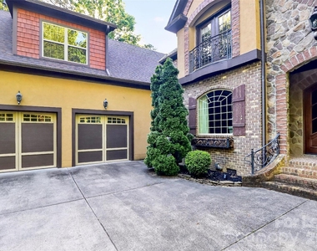
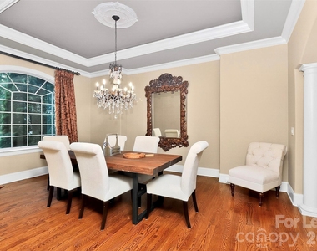
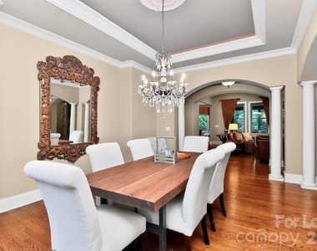
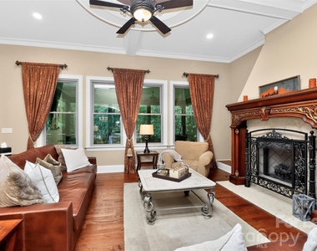
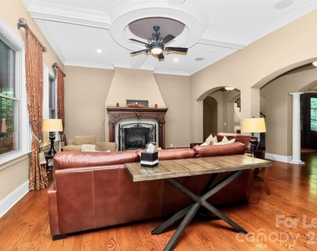
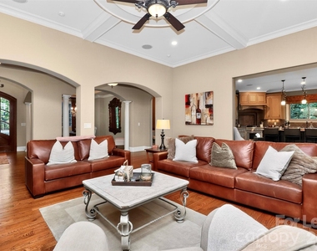
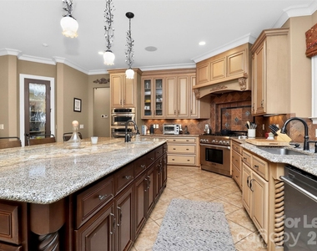
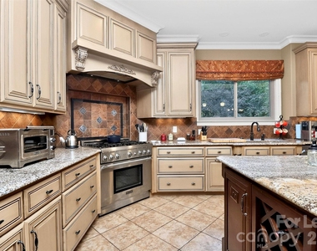
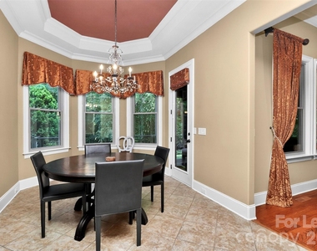
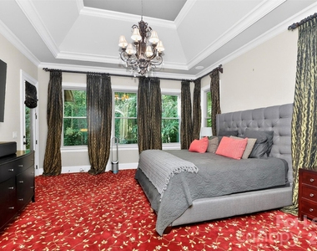
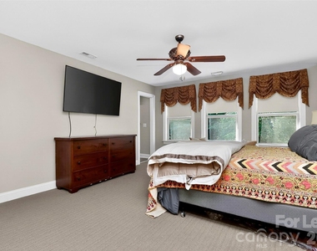
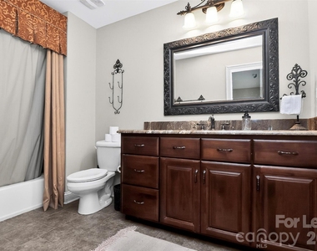
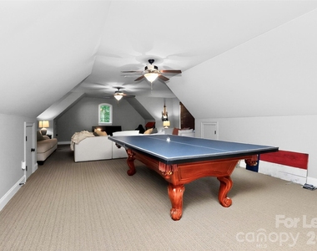
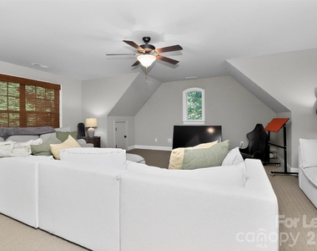
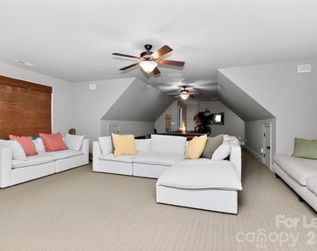
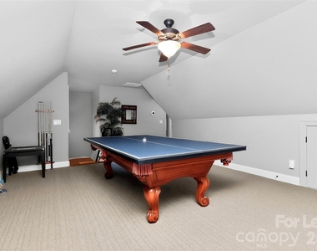
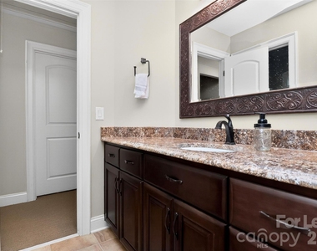
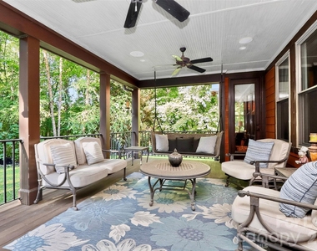
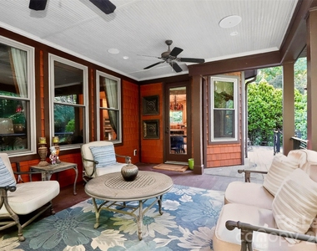
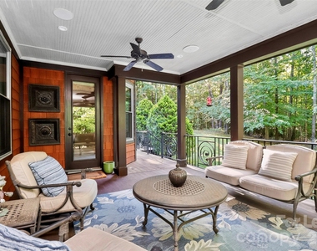
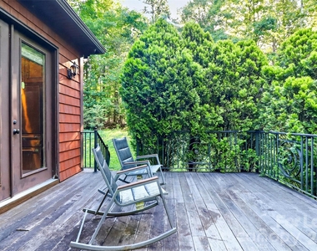
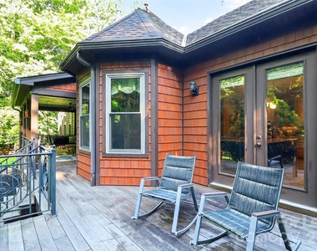
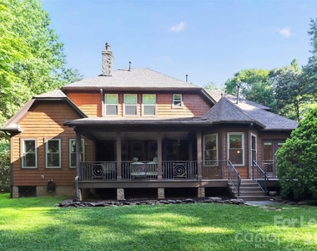
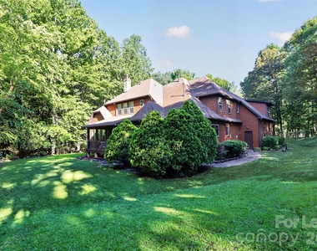
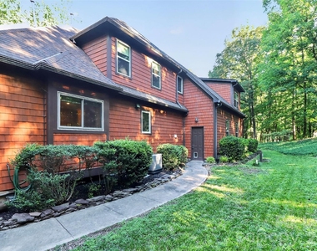
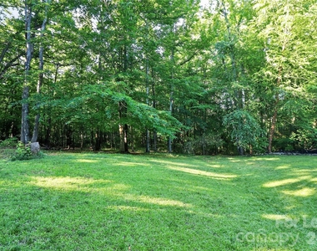
Welcome to this fully furnished, custom luxury home respite, sitting on almost 2 Acres in the heart of Weddington. Surrounding property is on an unbuildable wooded 15 Acres so it feels like so much more space and privacy! The back linai is amazingly private and lovely to sit and have coffee or a cocktail or just watch the deer roam through the woods. Home comes with a fully loaded gourmet kitchen and whole host of appliances. Gorgeous and luxurious custom Restoration Hardware and Pottery Barn couches. Double Owners' Suites, the main one being downstairs. 5.1 stereo surround sound in Primary Bedroom downstairs. Custom Primary Suite bathroom which features grotto style shower (currently being renovated), garden tub and also a fully plumbed bidet. Brand new energy efficient windows recently installed downstairs so it stays nice and cool for longer on those hot summer days. Huge backyard area, great for just about anything! Giant side load 2.5 car garage with tons of storage space. Fully stocked with towels, blankets, bedding, appliances, tools, etc. Excellent rated 10/10 Weddington Schools. Very clean and well maintained property! This home comes fully furnished. The pictures in listing accurately depict the layout & color scheme throughout. Tour the home upon appointment only. Home is available September 11, 2026. Rent is $8,500/month for a 1-year lease term. Owner pays for Google Fiber, lawncare service, trash, maintenance of home, as well as HOA fee. Well water and septic, so no bills there. Shorter/Flexible lease terms will be considered for a premium rate. Electric and gas are not included.
AMENITIES
Fireplace
Dishwasher
Furnished
Parking Space
ADDITIONAL INFORMATION
Interior
Bathroom Information
Half Bathrooms: 1
Full Bathrooms: 4
Interior Information
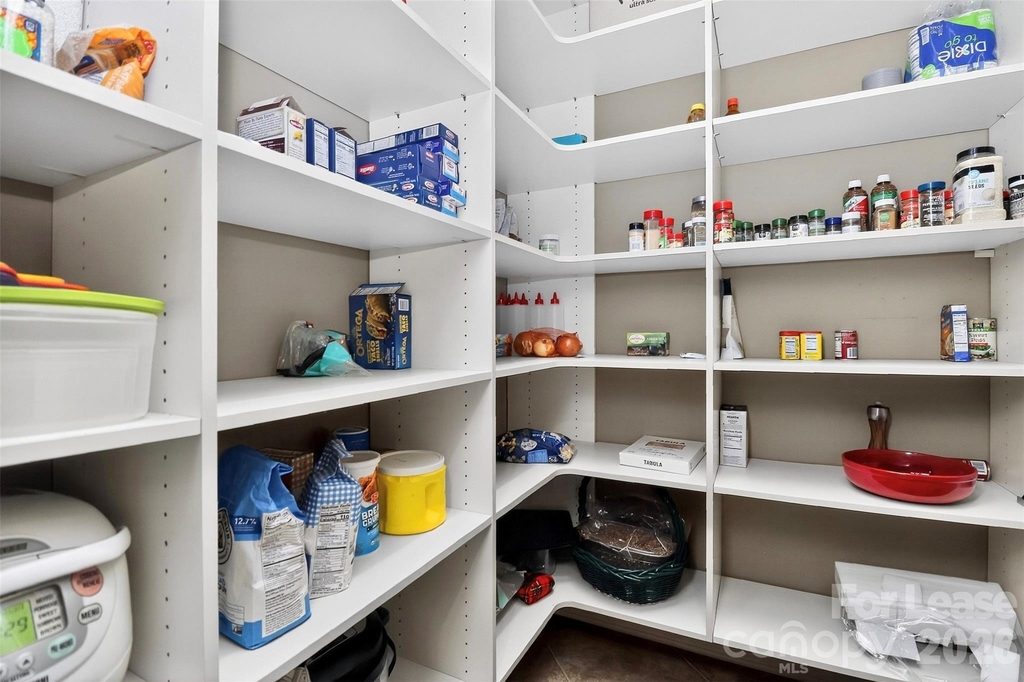
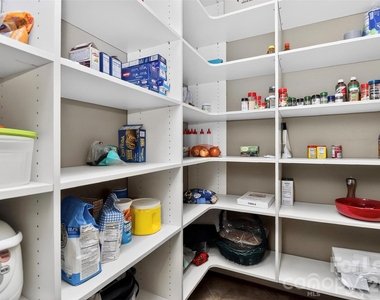
Interior Features: Breakfast Bar, Built-in Features, Entrance Foyer, Kitchen Island, Walk-In Closet(s), Attic Stairs Pulldown, Walk-In Pantry
Appliances: Microwave, Convection Oven, Dishwasher, Disposal, Gas Cooktop, Gas Oven, Ice Maker, Washer/Dryer, Refrigerator with Ice Maker
The manager has not yet mailed us a photo copy of his or her government identification and proof or property ownership.
▼
Manager has not logged in recently
▼
Manager does not yet have user reviews
RENTHOP DESCRIPTION
The apartment is a unit offered at a monthly price of $8,500. The person posting the listing did not specify that any pets were allowed. It may be the case that pets are ok and the manager simply has not yet filled out all the details. The kitchen conveniently includes a dishwasher.
We have 41 photos of this particular unit, building, and surrounding areas.
Last Updated: 22 hours ago
Data Source: Canopy MLS
MLS# CAR4423876
List Agent Name: Virginia Eudy
List Office Name: RE/MAX Executive
IDX information is provided exclusively for personal, non-commercial use, and may not be used for any purpose other than to identify prospective properties consumers may be interested in purchasing. Information is deemed reliable but not guaranteed. The listing broker’s offer of compensation is made only to participants of the MLS where the listing is filed.
Courtesy of RH Advisors, Inc. and RHP Realty NJ, Inc.
By selecting Check Availability, you agree that RentHop and real estate professionals may call or text you about your inquiry. Message/data rates may apply. Terms & Privacy. California Privacy Notice
We found some very similar listings nearby
Select those you'd like to message
Your messages have been sent!
Check Availability
By selecting Check Availability, you agree that RentHop and real estate professionals may call or text you about your inquiry. Message/data rates may apply. Terms & Privacy. California Privacy Notice


































 Your Privacy Choices
