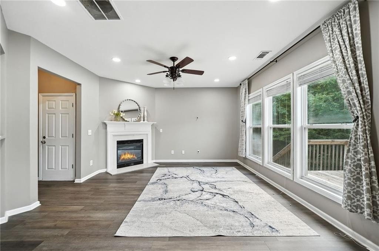
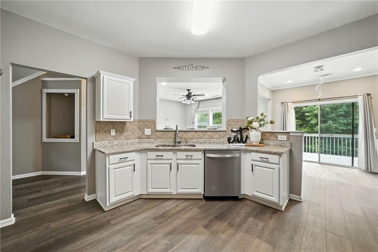
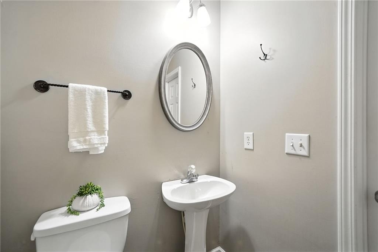
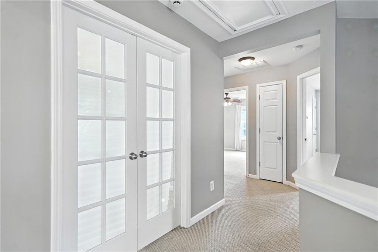
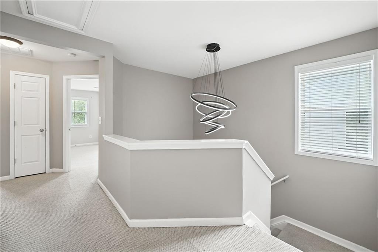
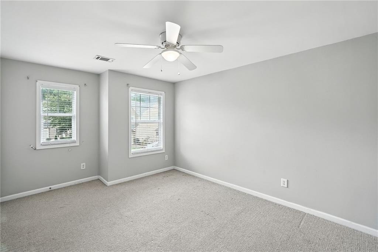
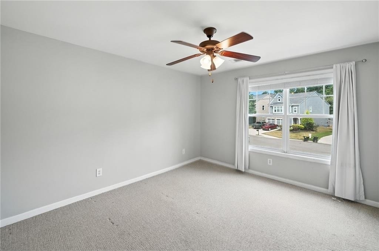
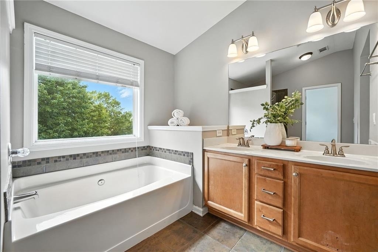
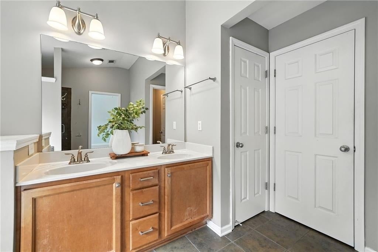
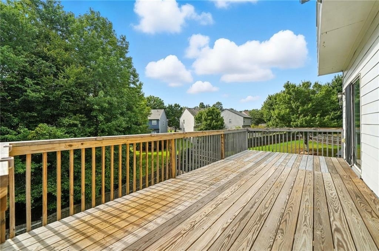
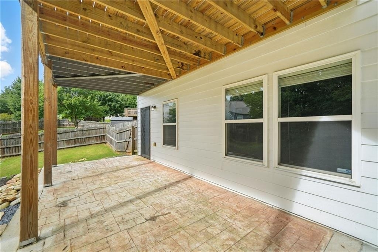
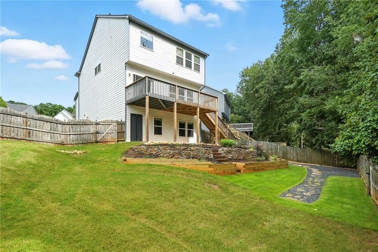
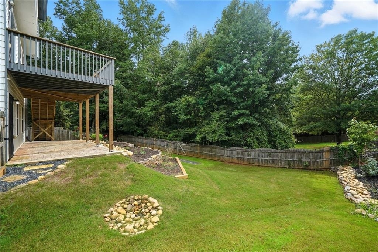
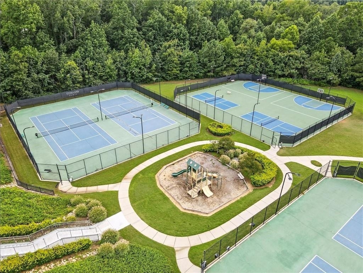
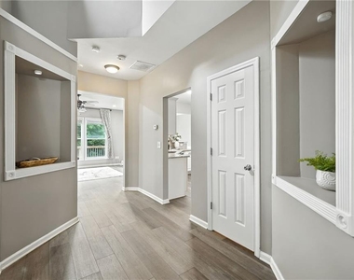
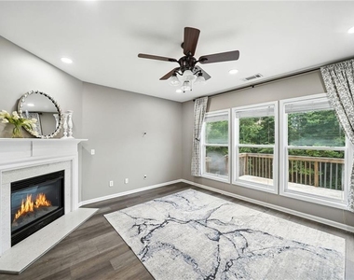
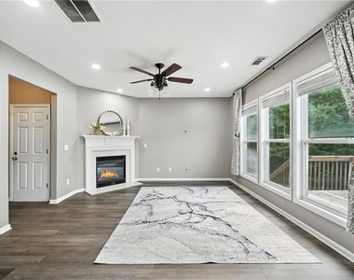
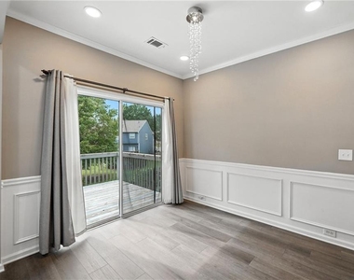
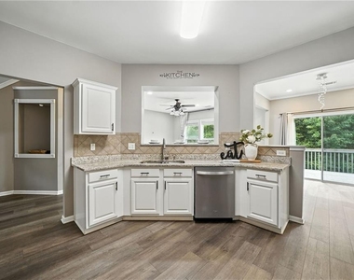
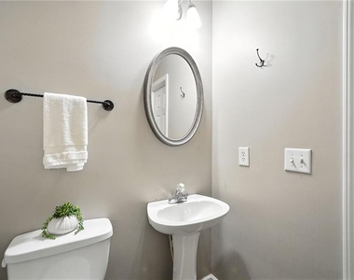
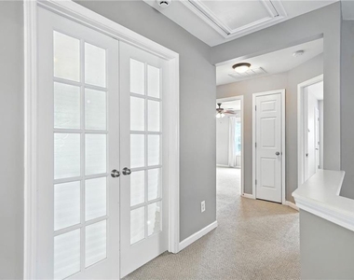
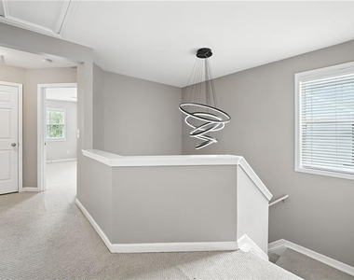
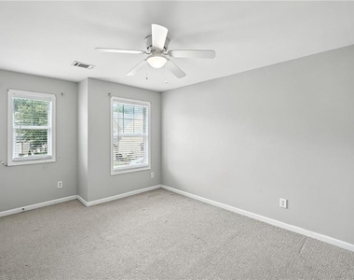
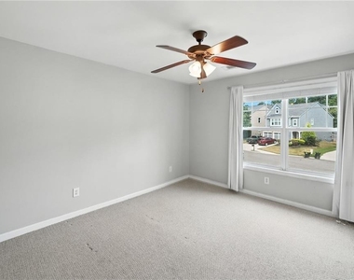
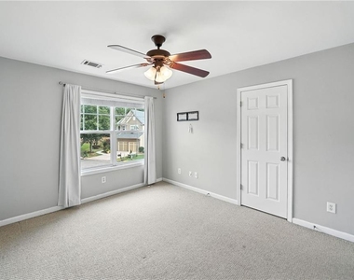
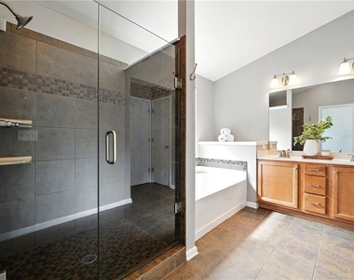
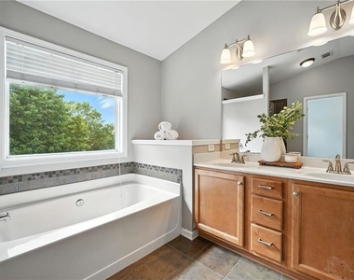
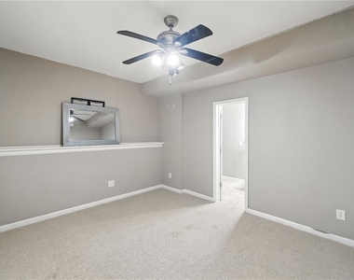
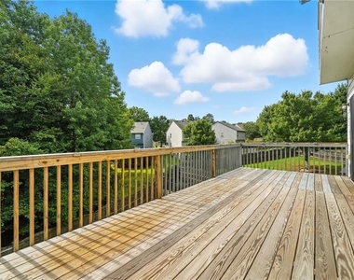
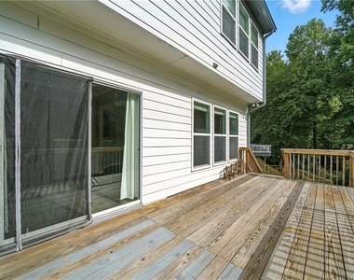
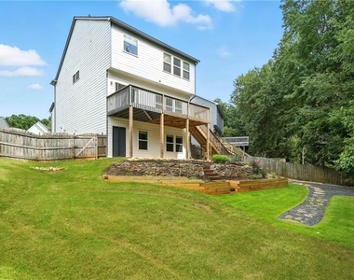
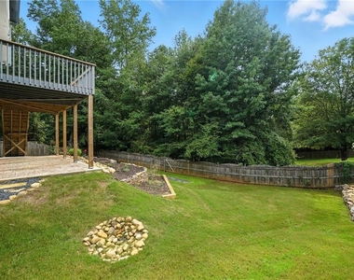
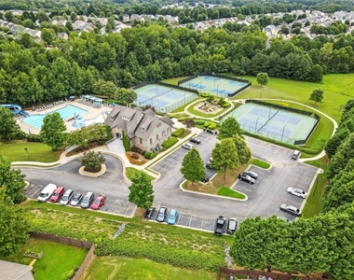
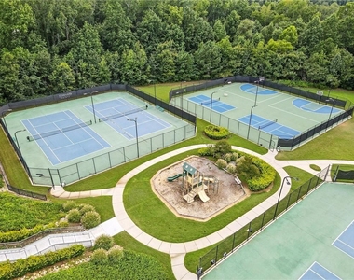
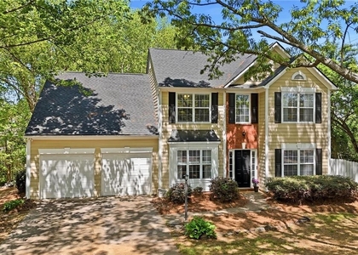
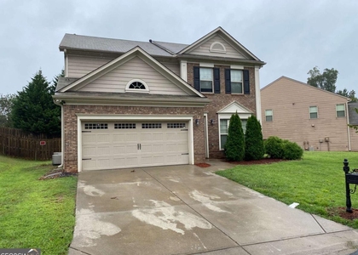

Everything you need ~ Finished Basement, Fenced Backyard, Cul-de-sac lot, and within Top-Rated Forsyth County Schools ~ Updated kitchen with white cabinets, stone countertops, stainless steel appliances, which overlooks your fireside family room and the open-concept dining area. To complete the main floor is the laundry room equipped with washer and dryer and a convenient powder bathroom. Off the dining area is the HUGE deck that has stairs leading to your gorgeous, fenced-in backyard with a serene, wooded view and stone accents. Upstairs, you will find a flex room with double doors, which would make a great home office, kids' study room, or could be turned into another bedroom. Down the hall is the oversized master bedroom with an upgraded master en-suite, featuring a tile surround shower, a separate soaking tub, and a double vanity. Off the en-suite is a very spacious walk-in closet. To complete the upper floor are two generously sized secondary bedrooms with a shared bathroom. To top off this wonderful home is the Finished Basement w/ Media Room, Bedroom, Full Bath & Game Room, which leads out to the large back patio, perfect for entertaining. Community amenities include a playground, tennis courts, a resort-style pool with a waterslide, pickleball options, and neighborhood walking trails and green spaces. Prime location, just off Highway 9 and less than 3 miles from GA 400 and Forsyth Avenues, offering a multitude of shopping, dining, and entertainment options. Rental Criteria: Must have excellent rental or mortgage history, steady income of 3 times the rent, verified by pay stubs, W2's and bank statements. Credit and background checks will be run. All adults over age 18 must apply separately. Pets are accepted on a case-by-case basis.
The manager has not yet mailed us a photo copy of his or her government identification and proof or property ownership.
▼
Manager has not logged in recently
▼
Manager does not yet have user reviews
RENTHOP DESCRIPTION
The apartment is a unit offered at a monthly price of $2,700. The person posting the listing did not specify that any pets were allowed. It may be the case that pets are ok and the manager simply has not yet filled out all the details. The kitchen conveniently includes a dishwasher.
We have 36 photos of this particular unit, building, and surrounding areas.
MLS# 7841691
List Agent Name: Laurie Hamner
List Office Name: Keller Williams North Atlanta
IDX information is provided exclusively for personal, non-commercial use, and may not be used for any purpose other than to identify prospective properties consumers may be interested in purchasing. Information is deemed reliable but not guaranteed. The listing broker’s offer of compensation is made only to participants of the MLS where the listing is filed.
Courtesy of RH Advisors, Inc. and RHP Realty NJ, Inc.
By selecting Check Availability, you agree that RentHop and real estate professionals may call or text you about your inquiry. Message/data rates may apply. Terms & Privacy. California Privacy Notice
We found some very similar listings nearby
Select those you'd like to message
Your messages have been sent!
Check Availability
By selecting Check Availability, you agree that RentHop and real estate professionals may call or text you about your inquiry. Message/data rates may apply. Terms & Privacy. California Privacy Notice































 Your Privacy Choices
