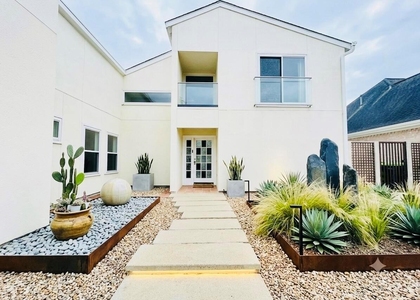
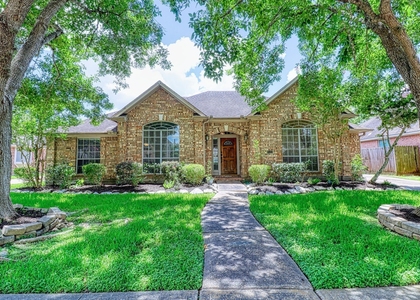
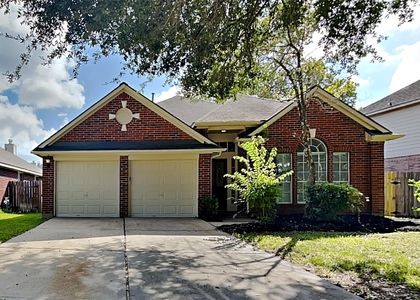
6030 Clymer Meadow

Stafford-Missouri City, 77459
$2,650
LEASED / EXPIRED
Posted 1 day ago, Immediate Move-In
bedrooms
3 Bed
bathrooms
3 Bath
square feet
2,827 Sqft
Listing by Vinod Eapen
Save Listing

SIMILAR NEARBY LISTINGS
3818 S Barnett Way
Sienna Steep Bank Village, Seinna Village, Stafford-Missouri City
77459
$2,800
By Binu Alex, 10 hours ago
bedrooms
3 Bed
|
bathrooms
3 Bath
|
square feet
2,880 Sqft
2810 Lake View Drive
Quail Valley Thunderbird, Quail Valley, Stafford-Missouri City
77459
$2,800
By Steven Koleno, 8 hours ago
bedrooms
3 Bed
|
bathrooms
2 Bath
|
square feet
2,053 Sqft
2123 Meadow Park Circle
Parkview Village at Lake Olympia, Stafford-Missouri City
77459
$2,600
By Jobin Johnson, 3 hours ago
bedrooms
3 Bed
|
bathrooms
2 Bath
|
square feet
2,567 Sqft
4219 Colony Lane
Stafford-Missouri City
77459
$2,500
By Deston Day, 4 hours ago
bedrooms
3 Bed
|
bathrooms
2 Bath
|
square feet
1,675 Sqft
7219 Bethany Bay Drive
Colony Lakes, Stafford-Missouri City
77459
$2,350
By Elsie Castillo, 12 hours ago
bedrooms
3 Bed
|
bathrooms
2 Bath
|
square feet
2,183 Sqft
3351 Chandler Hollow Lane
Stafford-Missouri City
77459
$2,350
By Jie Xu, 13 hours ago
bedrooms
3 Bed
|
bathrooms
2 Bath
|
square feet
2,219 Sqft
3126 Silver Springs Court
Quail Valley Thunderbird, Quail Valley, Stafford-Missouri City
77459
$2,400
By Elsie Castillo, 14 hours ago
bedrooms
3 Bed
|
bathrooms
2 Bath
|
square feet
2,275 Sqft
3543 Duncaster Drive
Quail Valley Thunderbird, Quail Valley, Stafford-Missouri City
77459
$2,400
By Heather Niemeyer, 9 hours ago
bedrooms
3 Bed
|
bathrooms
2 Bath
|
square feet
2,089 Sqft

DESCRIPTION
This stunning 1.5-story home in Sienna offers 3 bedrooms, 3 full baths, a private study, and a 2.5 car garage. The spacious family room features a corner fireplace and opens to the island kitchen and breakfast area . The kitchen is beautifully appointed with 42-inch cabinets, granite countertops, stainless steel appliances, and a gas range. Upstairs, you'll find game room, which can be used as a bonus room with a full bath, perfect for a game room, guest suite, or additional living space. The primary suite features a bay window, an ensuite bath with a separate garden tub and shower, and a beautifully designed built-in closet.Additional features include full gutters and a sprinkler system. Enjoy all that Sienna has to offer, including numerous parks, playgrounds, and community amenities, with convenient access to shopping, dining, the Fort Bend Tollway, and Highway 59. Sugar Land Town Square and the Texas Medical Center are also within convenient reach.Thank you for showing!

AMENITIES
Attached Garage
Fireplace
Dishwasher
Parking Space

ADDITIONAL INFORMATION
Interior

    Bathroom Information

  • Full Bathrooms: 3

    Interior Information

  • Interior Features: All Bedrooms Down, Primary Bed - 1st Floor
  • Appliances: Disposal, Refrigerator, Microwave, Free-Standing Range, Gas Range, Dishwasher, Freestanding Oven
  • Flooring Type: Laminate, Tile
  • Laundry Features: Electric Dryer Hookup, Gas Dryer Hookup, Washer Hookup

    Fireplace Information

  • Has Fireplace
  • Fireplace Features: Gas
  • Fireplaces: 1
Exterior

    Property Information

  • Square Footage: 2,827
  • Architectural Style: Traditional
  • Year Built: 2012

    Building Information

  • Building Area Total: 2827

    Lot Information

  • Lot Features: Subdivided, 0 Up To 1/4 Acre
  • Lot Size Area: 0.1389
  • Lot Size Units: Acres
  • Lot Size Acres: 0.1389
  • Square Footage: 6,050

    Land Information

  • Water Source: Public
Utilities

    Utilities Information

  • Cooling Type: Electric
  • Heating Type: Natural Gas
  • Sewer : Public Sewer
Parking

    Parking Information

  • Has Garage
  • Attached Garage
  • Parking Features: Attached, Oversized
  • Garage Spaces: 2

MAP


77459

LISTING QUALITY
▲ Features and amenities are properly noted
▲ RentHop has data for this building
▼ Listing agent has an unconfirmed email address
▼ The manager has not yet mailed us a photo copy of his or her government identification and proof or property ownership.
▼ Manager has not logged in recently
▼ Manager does not yet have user reviews

RENTHOP DESCRIPTION
The apartment is a unit offered at a monthly price of $2,650. The person posting the listing did not specify that any pets were allowed. It may be the case that pets are ok and the manager simply has not yet filled out all the details. The kitchen conveniently includes a dishwasher.
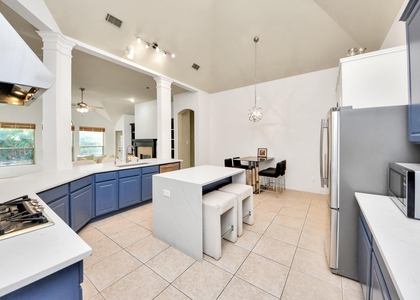
We have 46 photos of this particular unit, building, and surrounding areas.
See available units at 6030 Clymer Meadow.

Does something look off?

Courtesy of RH Advisors, Inc. and RHP Realty NJ, Inc.