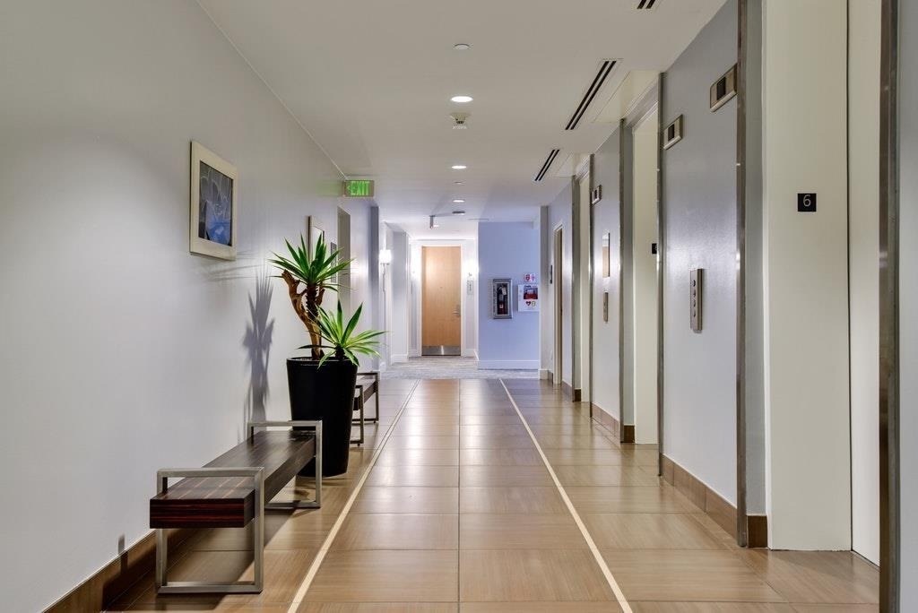
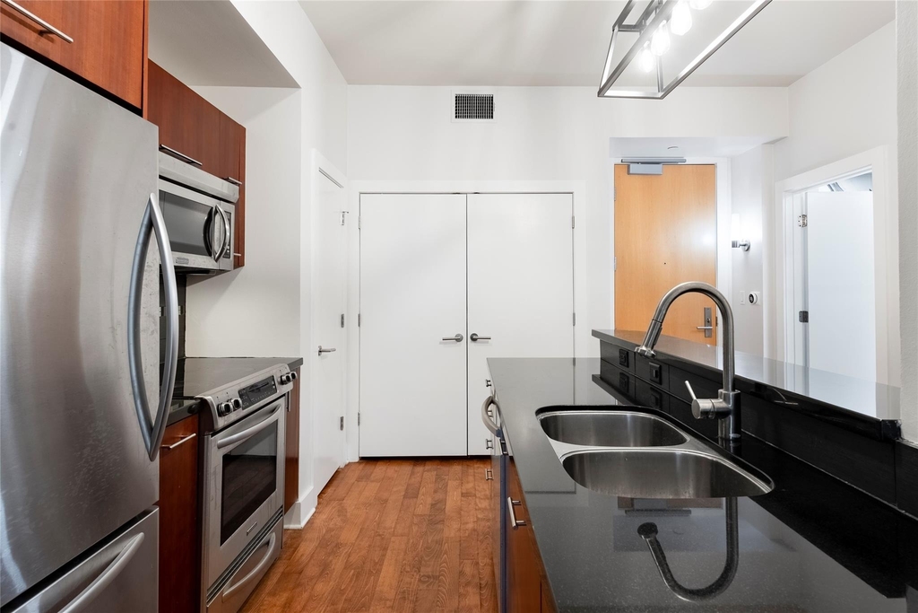
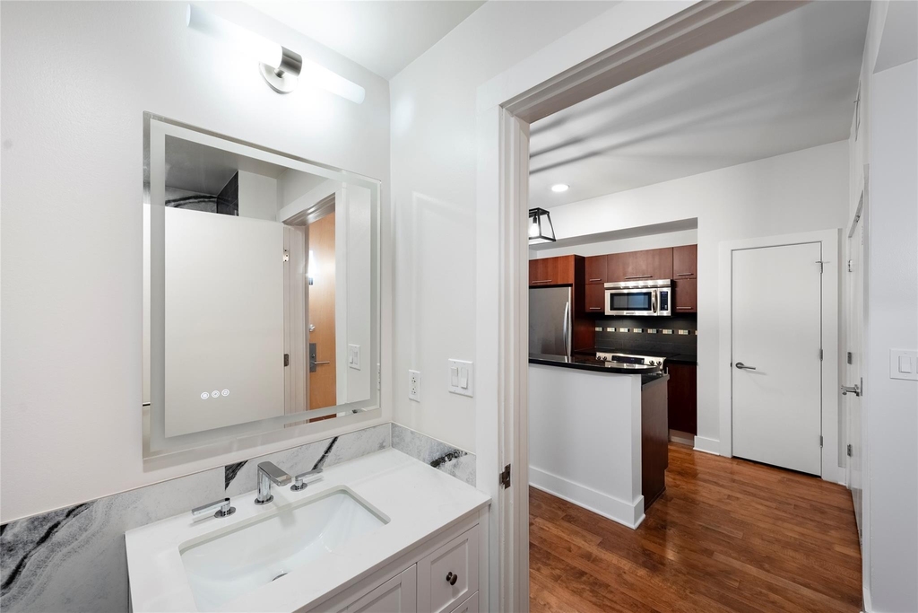
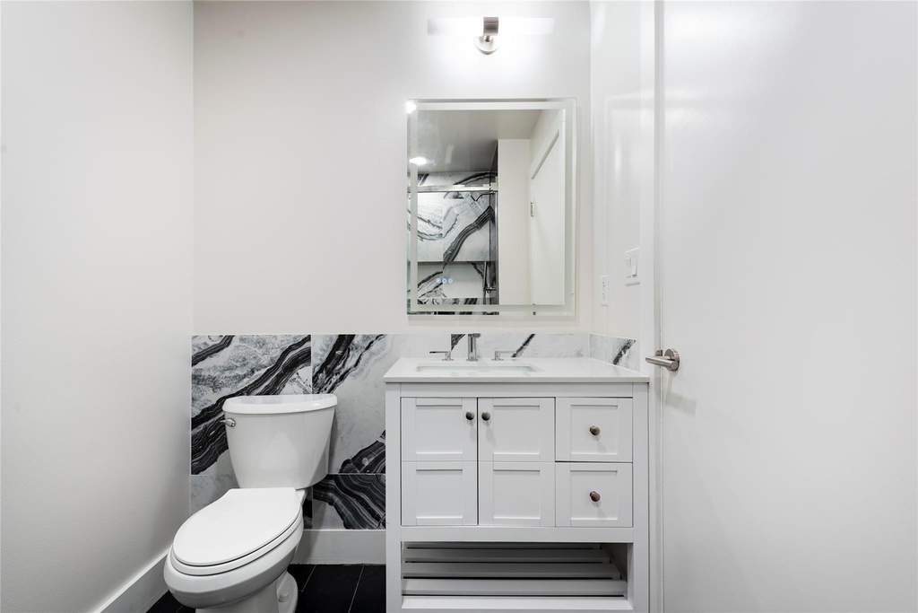
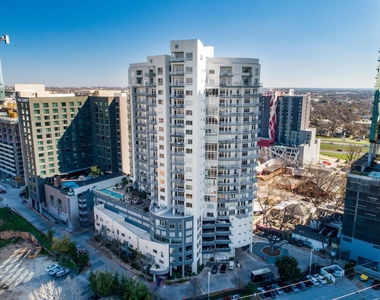
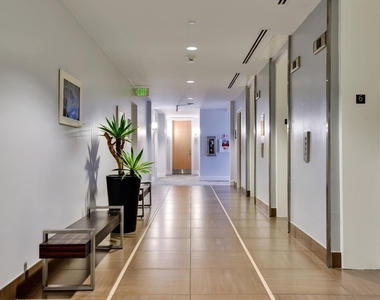
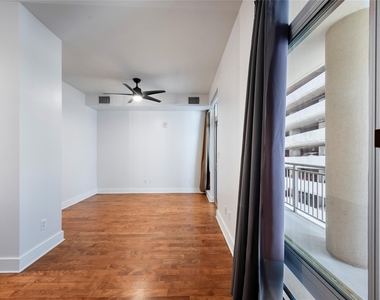
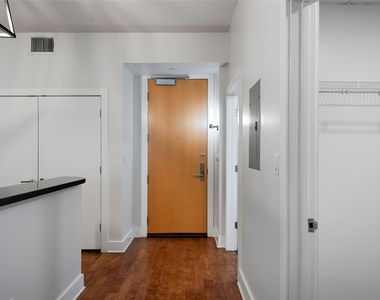
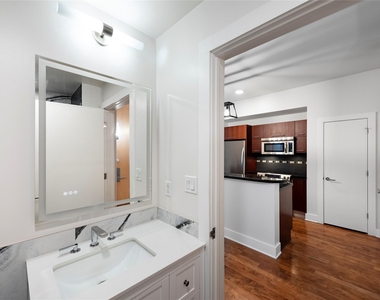
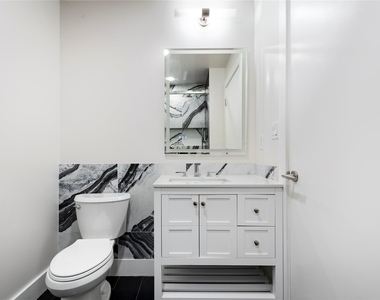
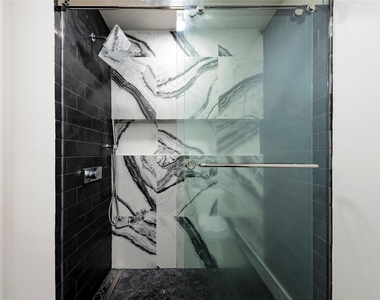
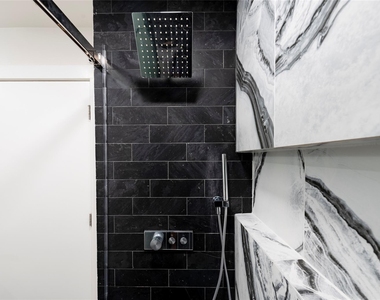
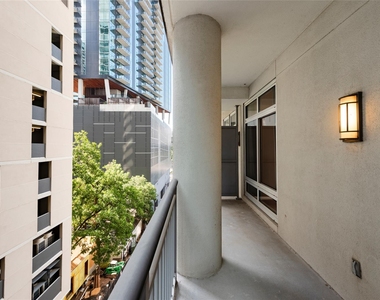
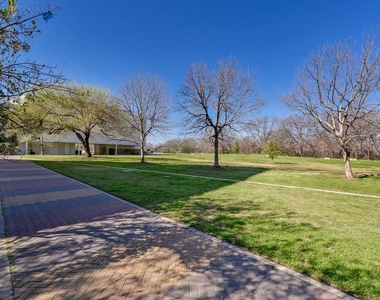
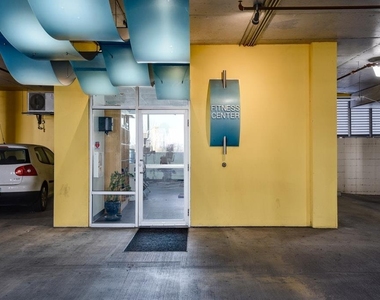
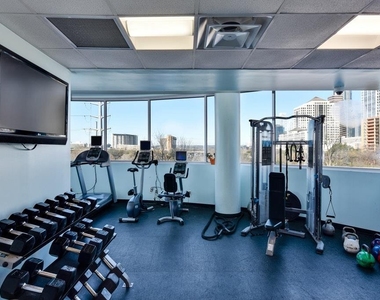
Smart, efficient, and unbeatably located. This 503 SF studio-style rental at The Shore Condominiums has been updated with a newly remodeled bathroom featuring clean, modern finishes - move-in ready now. Set in the Rainey Street Historic District along Lady Bird Lake, steps from the hike-and-bike trail, waterfront green space, and downtown dining and nightlife. Building amenities include a lap pool with cabanas, private access to the Hotel Van Zandt pool, fitness center, and 24-hour concierge. A right-sized, low-maintenance home in one of downtown Austin's most walkable waterfront pockets.
AMENITIES
Parking Space
ADDITIONAL INFORMATION
Interior
Bathroom Information
Full Bathrooms: 1
Interior Information
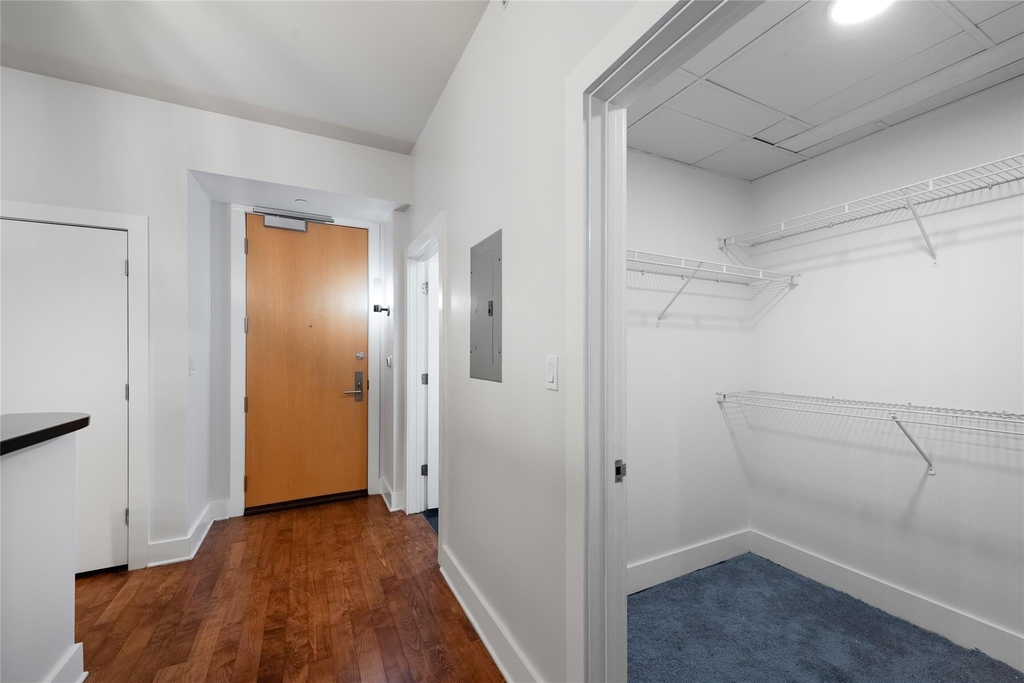
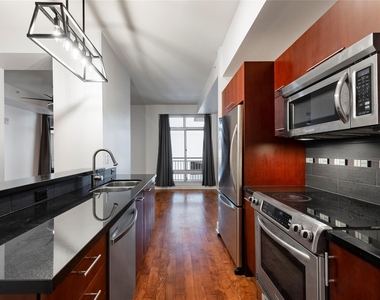
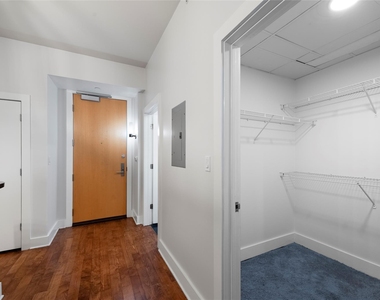
Interior Features: Breakfast Bar, Walk-In Closet(s), High Speed Internet, Primary Bedroom on Main
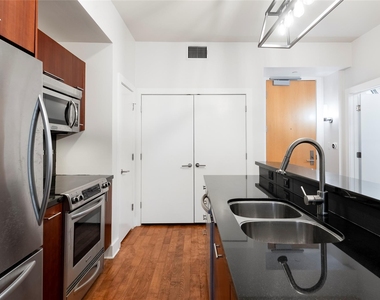
Appliances: Electric Range, Microwave, Refrigerator, Washer/Dryer, Electric Water Heater
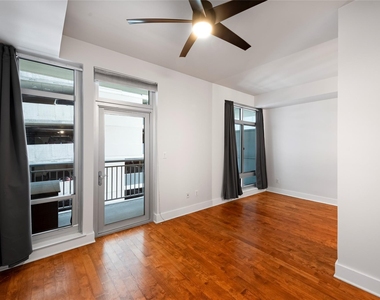
Flooring Type: Carpet, Wood
Fireplace Information
Fireplace Features: None
Exterior
Property Information
Has Property Attached
Square Footage: 503
Square Footage Source: $0
Green Sustainability
Security Features: Carbon Monoxide Detector(s), Fire Alarm, Fire Escape, Fire Sprinkler System, Key Card Entry, Secured Garage/Parking, Security System
The median is solely based on the area and the number of bedrooms.
Listing-specific characteristics such as the number of bathrooms and the amenities will also impact the price.
LISTING QUALITY
▲
Listing location is an exact address
▲
Features and amenities are properly noted
▲
RentHop has data for this building
▼
The manager has not yet mailed us a photo copy of his or her government identification and proof or property ownership.
▼
Manager has not logged in recently
▼
Manager does not yet have user reviews
RENTHOP DESCRIPTION
The apartment is a unit offered at a monthly price of $1,575. The person posting the listing did not specify that any pets were allowed. It may be the case that pets are ok and the manager simply has not yet filled out all the details.
We have 22 photos of this particular unit, building, and surrounding areas.
MLS# ACT4640226
List Agent Name: Lesley Taylor
List Office Name: Kuper Sotheby's Int'l Realty
IDX information is provided exclusively for personal, non-commercial use, and may not be used for any purpose other than to identify prospective properties consumers may be interested in purchasing. Information is deemed reliable but not guaranteed. The listing broker’s offer of compensation is made only to participants of the MLS where the listing is filed.
Courtesy of RH Advisors, Inc. and RHP Realty NJ, Inc.
By selecting Check Availability, you agree that RentHop and real estate professionals may call or text you about your inquiry. Message/data rates may apply. Terms & Privacy. California Privacy Notice
We found some very similar listings nearby
Select those you'd like to message
Your messages have been sent!
Check Availability
By selecting Check Availability, you agree that RentHop and real estate professionals may call or text you about your inquiry. Message/data rates may apply. Terms & Privacy. California Privacy Notice





















 Your Privacy Choices
