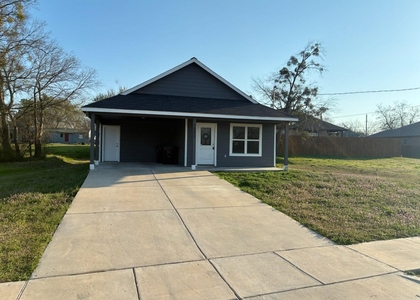
603 Beechwood Drive

Greenville, 75402
$1,750
LEASED / EXPIRED
Posted 15 weeks ago, Immediate Move-In
bedrooms
3 Bed
bathrooms
2 Bath
square feet
1,621 Sqft
Listing by Kumar Shanmugavelu
Save Listing

SIMILAR NEARBY LISTINGS
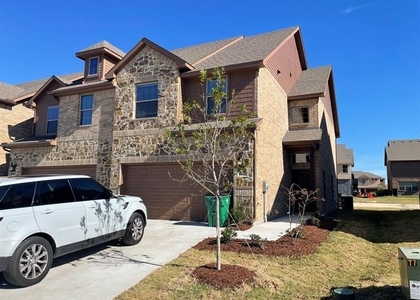
1521 Marshall Street
Greenville
75401
$1,650
By Lisa Allsop, 1 day ago
bedrooms
3 Bed
|
bathrooms
2 Bath
|
square feet
1,210 Sqft
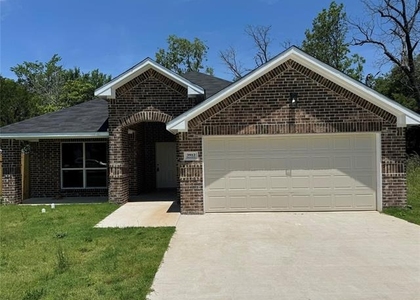
6810 Jade Drive
Greenville
75402
$1,890
By Rajesh Raina, 1 day ago
bedrooms
3 Bed
|
bathrooms
2 Bath
|
square feet
1,994 Sqft
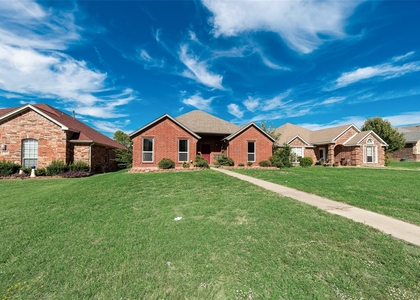
3912 Oneal Street
Greenville
75401
$1,750
By Eric Umeh, 18 hours ago
bedrooms
3 Bed
|
bathrooms
2 Bath
|
square feet
1,592 Sqft
1435 Thibodaux Drive
Greenville
75402
$1,900
By Renata Espana, 23 hours ago
bedrooms
3 Bed
|
bathrooms
2 Bath
|
square feet
2,580 Sqft
702 Tippit Lane
Greenville
75402
$1,900
By Dennisha Denney, 16 hours ago
bedrooms
3 Bed
|
bathrooms
2 Bath
|
square feet
1,605 Sqft
3312 Kari Lane
Greenville
75402
$1,800
By Nitin Gupta, 23 hours ago
bedrooms
3 Bed
|
bathrooms
2 Bath
|
square feet
1,631 Sqft
1326 Hemphill Street
Greenville
75401
$1,600
By LaShawn Swadener, 19 hours ago
bedrooms
3 Bed
|
bathrooms
2 Bath
|
square feet
1,526 Sqft
4205 Stuart Street
Greenville
75401
$1,590
By Alan Baxter, 1 day ago
bedrooms
3 Bed
|
bathrooms
2 Bath
|
square feet
1,228 Sqft

DESCRIPTION
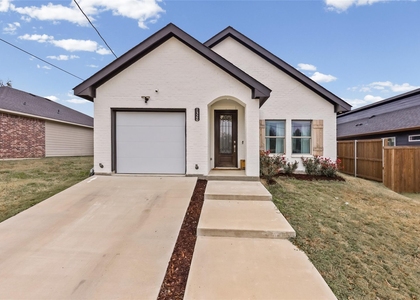
Beautiful one story home featuring an open floor plan with 3 bedrooms, 2 full baths and 1 study with upgrades including energy efficient appliances, granite countertops, designer wood cabinets, and an attached two car garage. Welcomes you into a very unique round study at the entry. Kitchen is open to the dining area, corner walk-in pantry and island. Master suite has dual sinks, garden tub, separate shower, large walk-in closets. Designed with you in mind... designer colors. Stone elevation, full sod, sprinkler and fence, gas range, tankless water heater, radiant barrier decking, vinyl windows. Close to I-30, lots of shopping and restaurants

AMENITIES
Attached Garage
Dishwasher
Parking Space

ADDITIONAL INFORMATION
Interior

    Bathroom Information

  • Full Bathrooms: 2

    Interior Information

  • Appliances: Dishwasher, Disposal, Gas Cooktop, Gas Range, Microwave
  • Flooring Type: Carpet, Ceramic Tile
Exterior

    Property Information

  • Square Footage: 1,621
  • Security Features: Prewired
  • Architectural Style: Traditional
  • Year Built: 2019

    Building Information

  • Levels: One
  • Construction Materials: Block, Brick

    Lot Information

  • Lot Features: Sprinkler System, Subdivision
  • Lot Size Area: 0.125
  • Lot Size Units: Acres
  • Lot Size Acres: 0.125
  • Square Footage: 5,445
  • Tax Lot: 2
Utilities

    Utilities Information

  • Cooling Type: Central Air, Electric
  • Heating Type: Central, Electric
Parking

    Parking Information

  • Has Garage
  • Attached Garage
  • Parking Features: Garage
  • Garage Spaces: 2

MAP


75402

LISTING QUALITY
▲ Features and amenities are properly noted
▲ RentHop has data for this building
▼ Listing agent has an unconfirmed email address
▼ The manager has not yet mailed us a photo copy of his or her government identification and proof or property ownership.
▼ Manager has not logged in recently
▼ Manager does not yet have user reviews

RENTHOP DESCRIPTION
The apartment is a unit offered at a monthly price of $1,750. The person posting the listing did not specify that any pets were allowed. It may be the case that pets are ok and the manager simply has not yet filled out all the details. The kitchen conveniently includes a dishwasher.

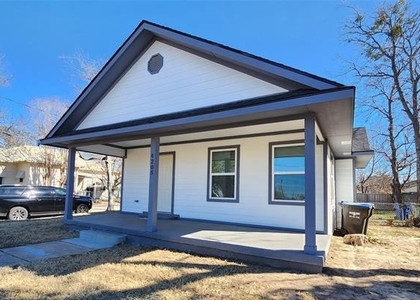
We have 9 photos of this particular unit, building, and surrounding areas.
See available units at 603 Beechwood Drive.

Does something look off?

Courtesy of RH Advisors, Inc. and RHP Realty NJ, Inc.