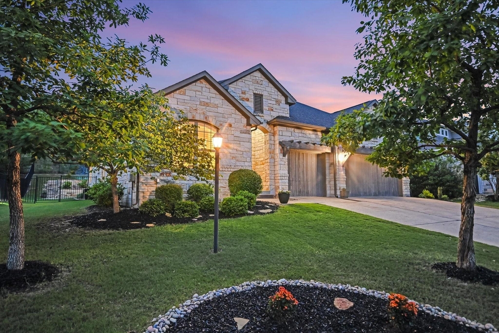
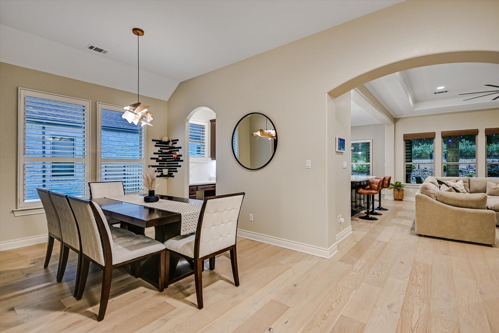
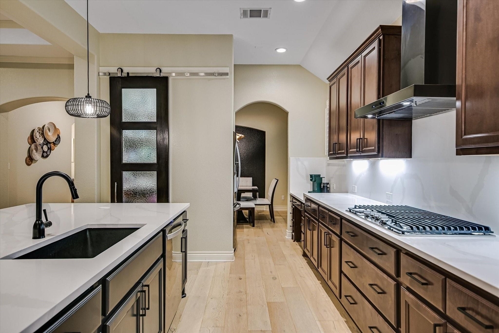
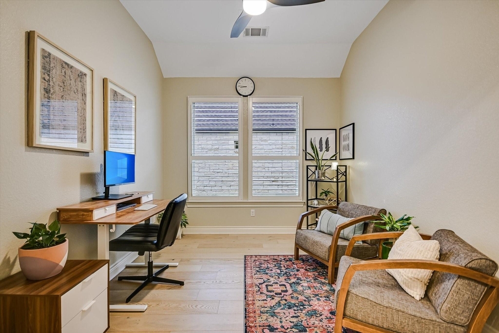
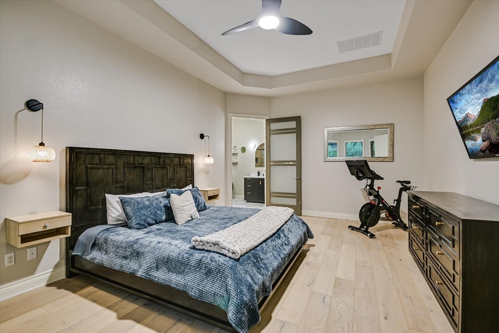
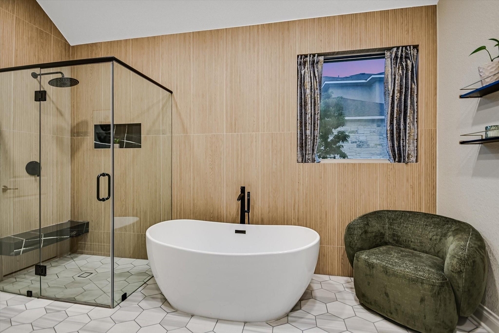
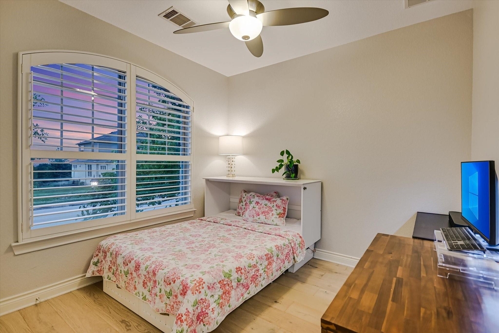
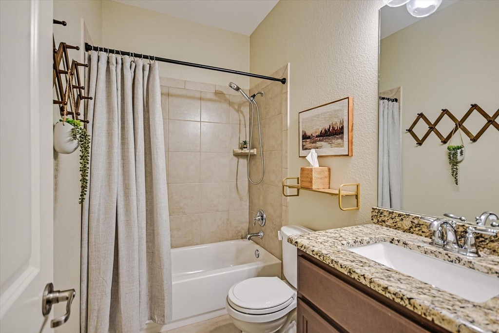
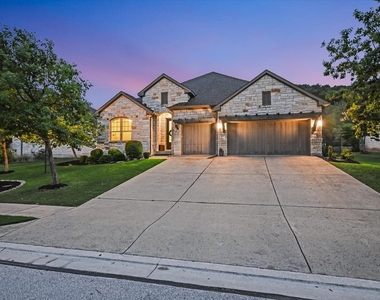
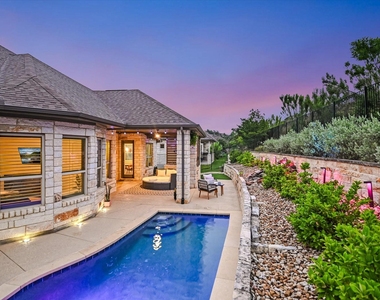
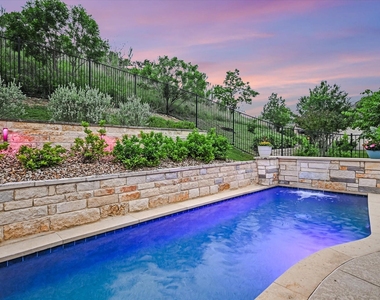
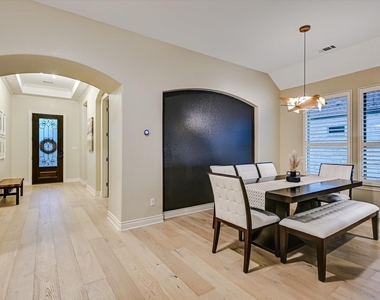
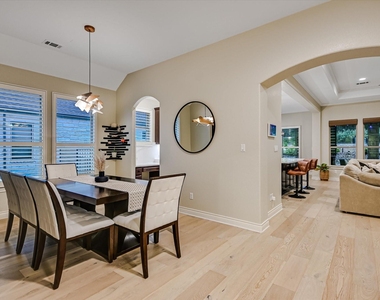
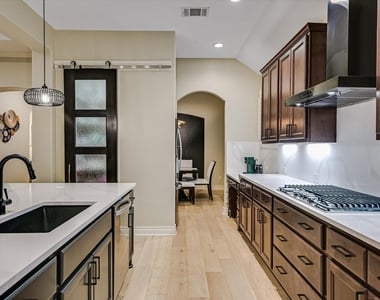
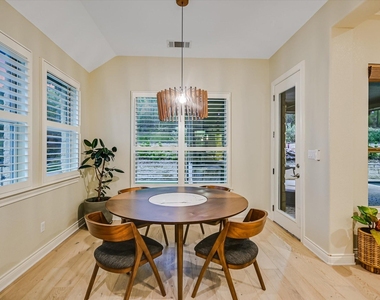
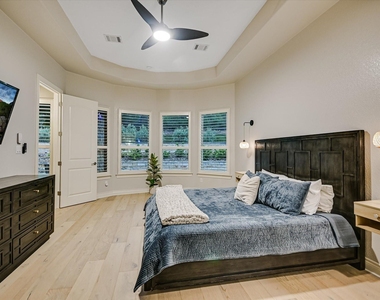
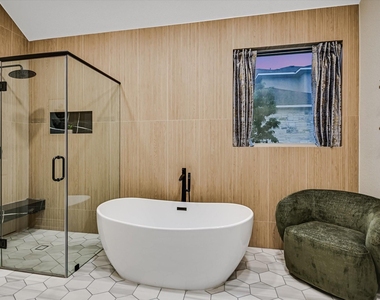
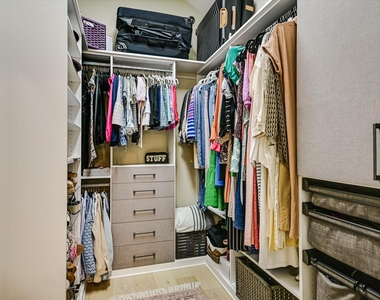
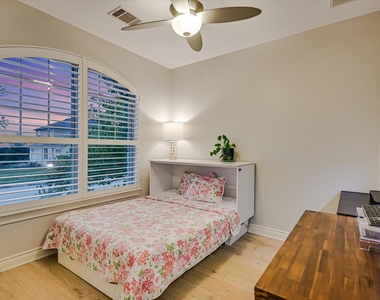
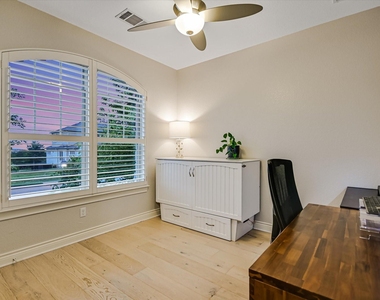
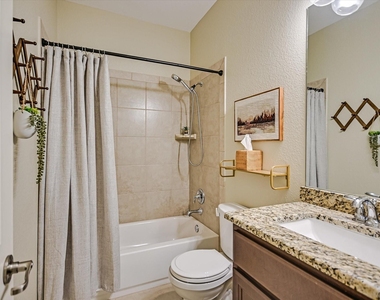
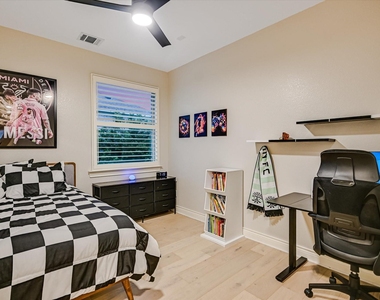
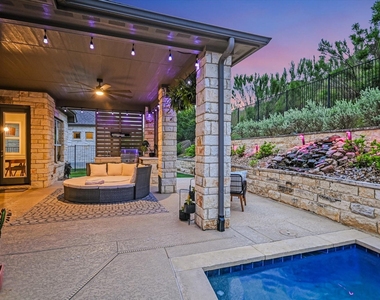
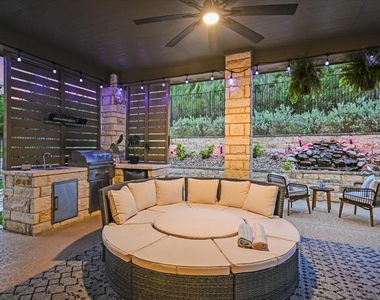
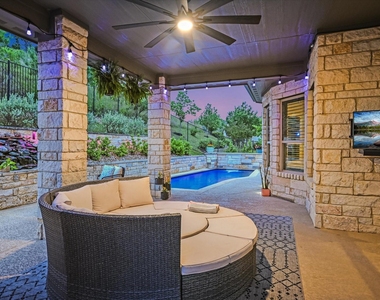
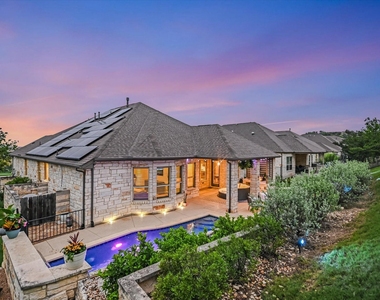
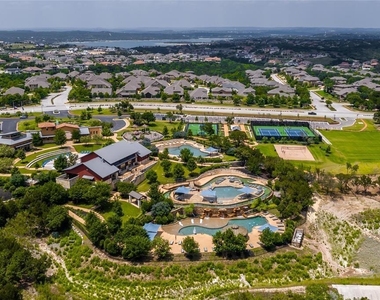
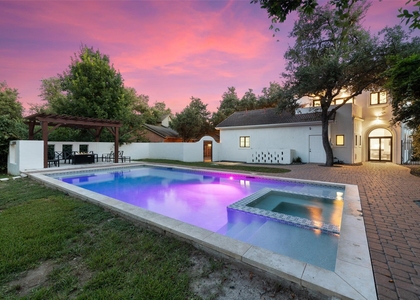
~ $150K in Upgrades & Highly Desired One Story in Rough Hollow Backing to Greenbelt with Pool & Zoned to Highly Rated Lake Travis ISD Schools! This stunning 4 bedroom + office, 3 bath home sits on a beautifully landscaped quarter-acre lot offering exceptional privacy & serene Hill Country greenery views. The backyard is a true oasis featuring a sparkling pool with waterfall feature, outdoor lighting, & impressive outdoor kitchen complete with grill, sink, & beverage fridge! Inside, the desirable open floor plan seamlessly connects the kitchen, breakfast area, & living room beneath expansive 10 ft. ceilings with tray ceiling details & abundant natural light. The fully remodeled kitchen offers an extended center island with built-in storage, quartz countertops with matching backsplash, breakfast bar seating, gas cooking, updated cabinet hardware, designer lighting, & a custom luxury feel throughout. Light natural hardwood flooring flows seamlessly throughout the entire home creating an airy, cohesive aesthetic. The spacious living room showcases a dramatic floor-to-ceiling stone gas log fireplace while upgraded recessed and designer lighting, plantation shutters, & thoughtful finishes elevate every space. The private primary retreat is tucked away at the back of the home featuring tray ceilings, custom built-in closet storage & fully remodeled spa-inspired bath complete with marble tile flooring, oversized walk-in shower with bench seating, soaking tub, dual sink vanity, upgraded fixtures, mirrors, & lighting. Bonus- Solar Panels for Energy Efficiency! Resort Style Amenities: pools, fitness center, restaurant, yacht club, marina, Highland Village, & 22 mi of trails. About 23 miles from downtown Austin & under 8 miles to Hill Country Galleria. Tenant to independently verify all info including but not limited to sqft, lot size, yr built, schools, restrictions, etc. Sqft Sources TCAD-2,571 sf, Permit-2,630 sf, Appraiser-2,648 sf. Increased rent for 6 mo term.
AMENITIES
Fireplace
Storage Facility
Common Outdoor Space
Private Outdoor Space
Dishwasher
Parking Space
ADDITIONAL INFORMATION
Interior
Bathroom Information
Full Bathrooms: 3
Interior Information
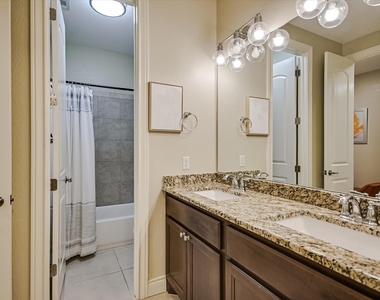
Interior Features: Breakfast Bar, Ceiling Fan(s), Tray Ceiling(s), Double Vanity, Eat-in Kitchen, Entrance Foyer, High Speed Internet, In-Law Floorplan, Kitchen Island, Open Floorplan, Pantry, Recessed Lighting, Smart Thermostat, Soaking Tub, Walk-In Closet(s), Ceiling-High, Quartz Counters, Multiple Dining Areas, Primary Bedroom on Main, Study/Home Office
Appliances: Dishwasher, Disposal, Gas Cooktop, Microwave, Stainless Steel Appliance(s), Water Heater, Built-In Oven(s)
The manager has not yet mailed us a photo copy of his or her government identification and proof or property ownership.
▼
Manager has not logged in recently
▼
Manager does not yet have user reviews
RENTHOP DESCRIPTION
The apartment is a unit offered at a monthly price of $6,250. The person posting the listing did not specify that any pets were allowed. It may be the case that pets are ok and the manager simply has not yet filled out all the details. The kitchen conveniently includes a dishwasher.
We have 40 photos of this particular unit, building, and surrounding areas.
We found some very similar listings nearby
Select those you'd like to message
Your messages have been sent!
Check Availability
By selecting Check Availability, you agree that RentHop and real estate professionals may call or text you about your inquiry. Message/data rates may apply. Terms & Privacy. California Privacy Notice


































 Your Privacy Choices
