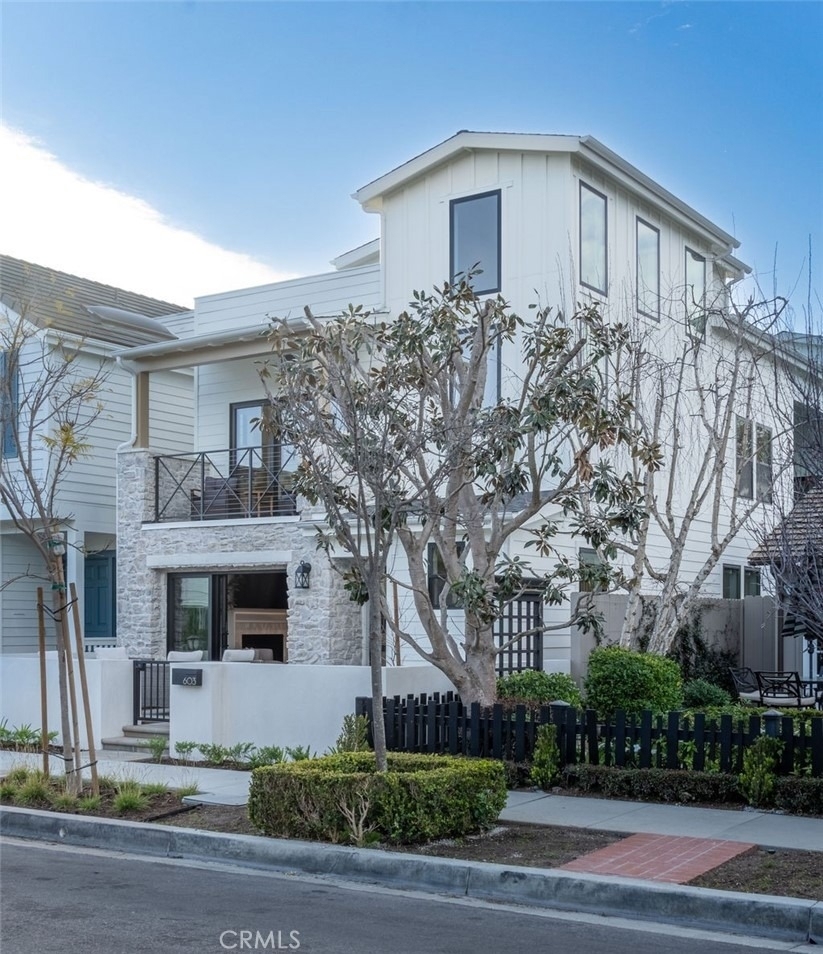
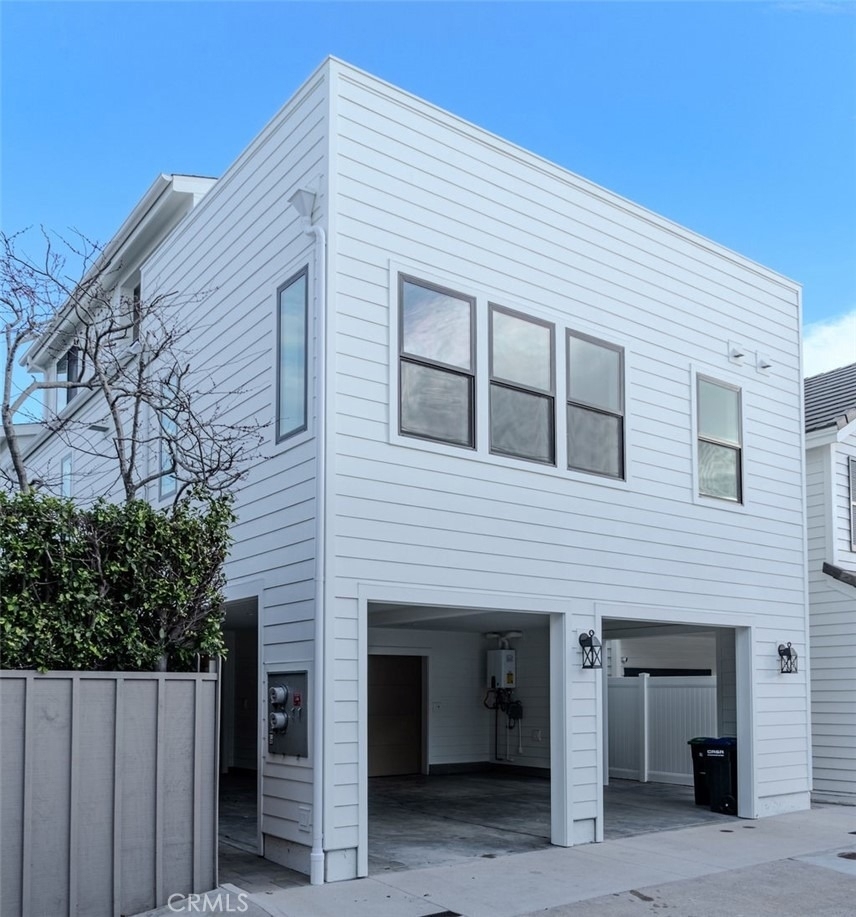
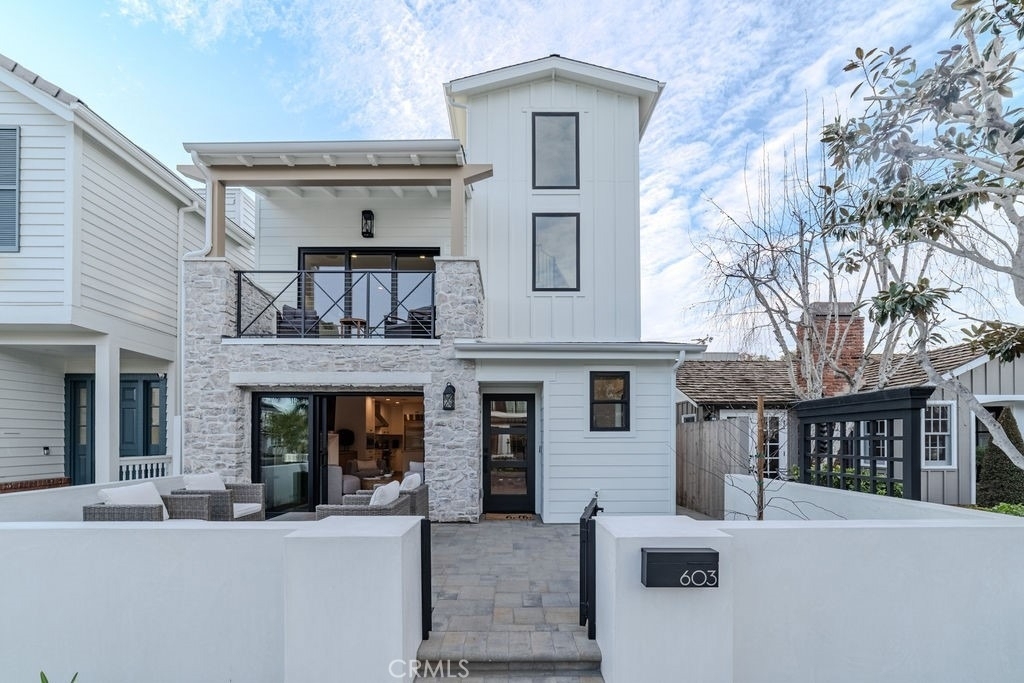
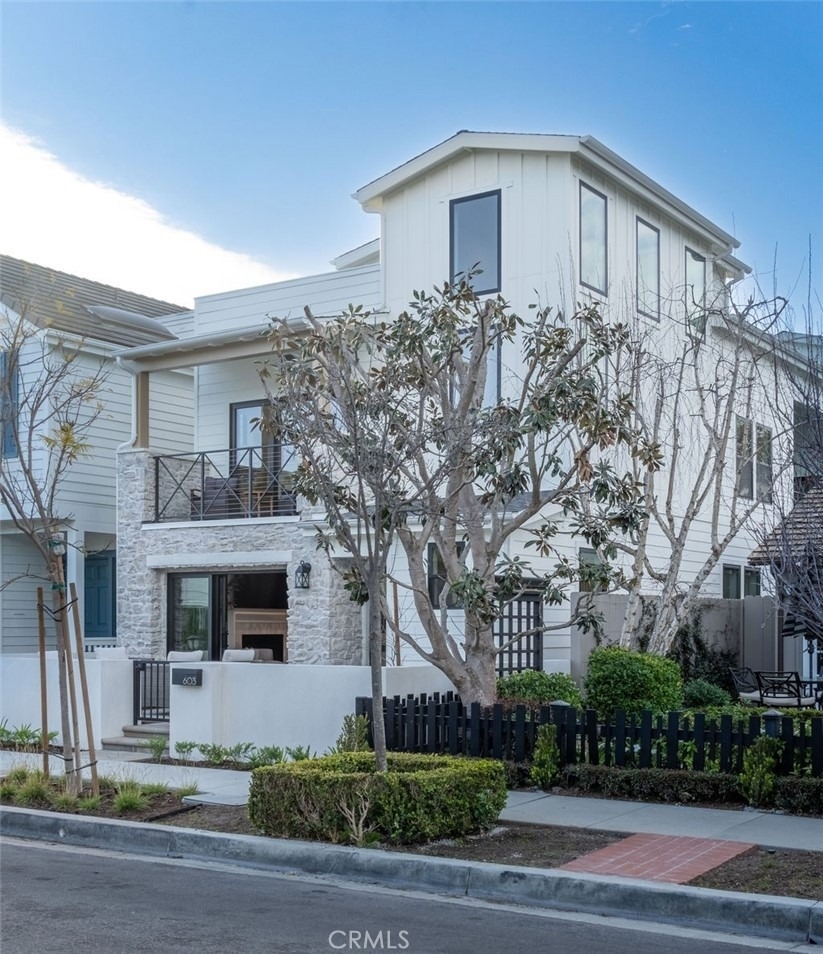
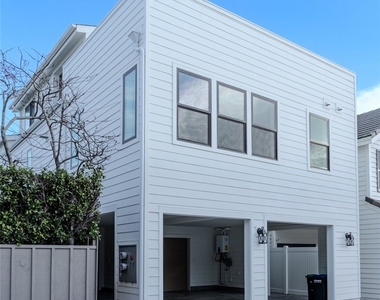
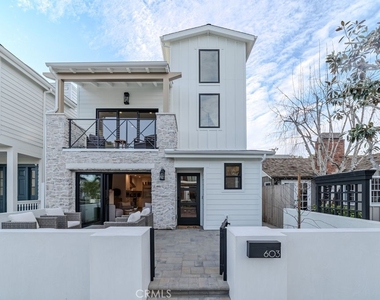
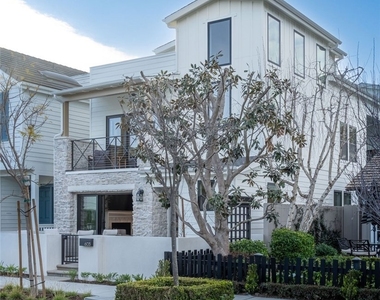
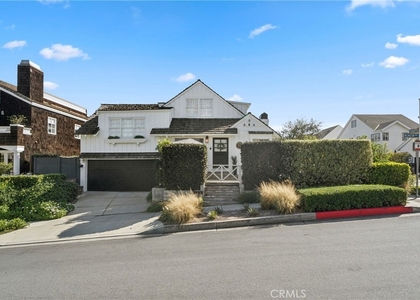
Step into the ultimate Corona del Mar lifestyle at 603 Acacia, a brand-new, fully furnished front-unit residence on the coveted ocean side of Pacific Coast Highway in the heart of the Flower Streets. Built by Thomas James Homes, this modern farmhouse-inspired home combines sleek, contemporary design with warm coastal charm, creating a sanctuary that feels both effortlessly chic and inviting.
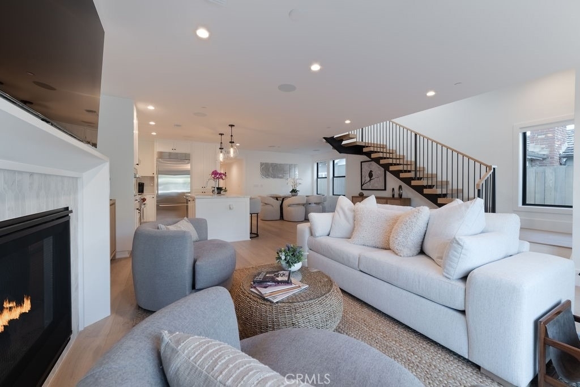
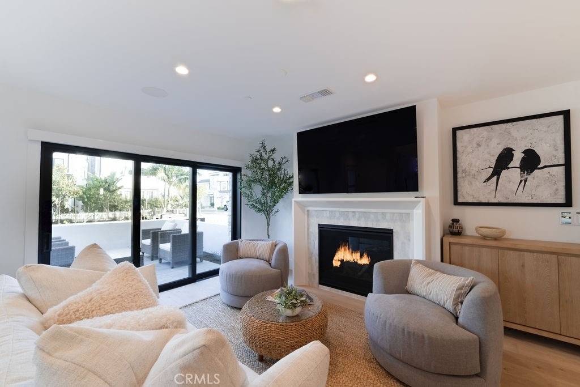
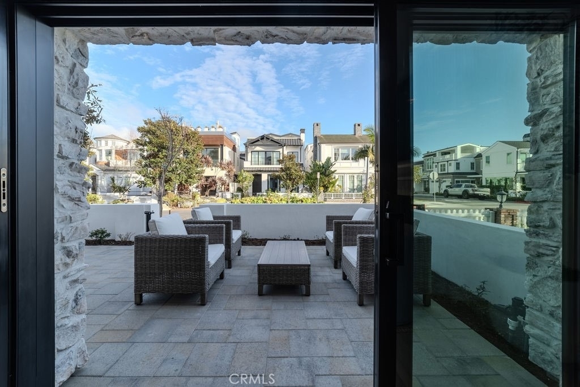
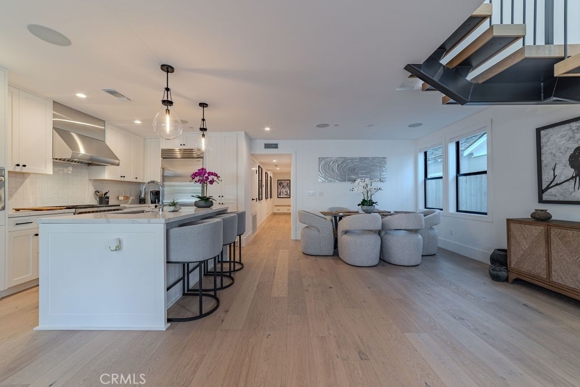
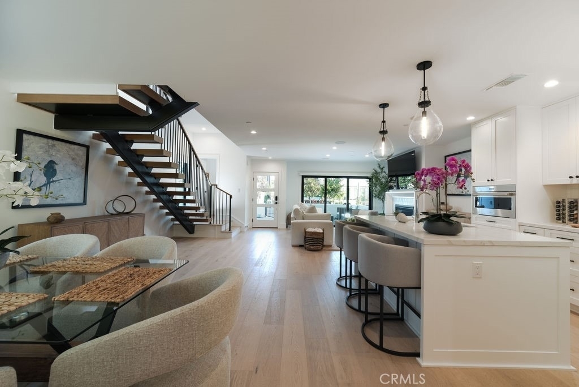
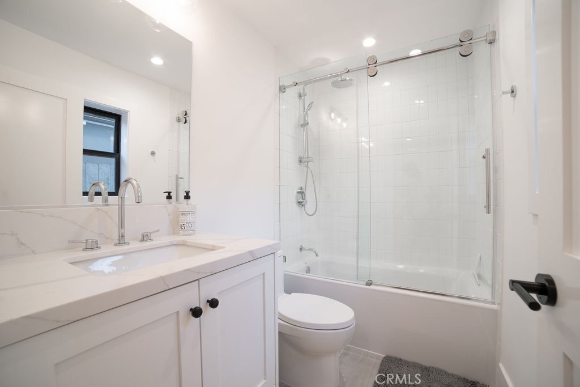
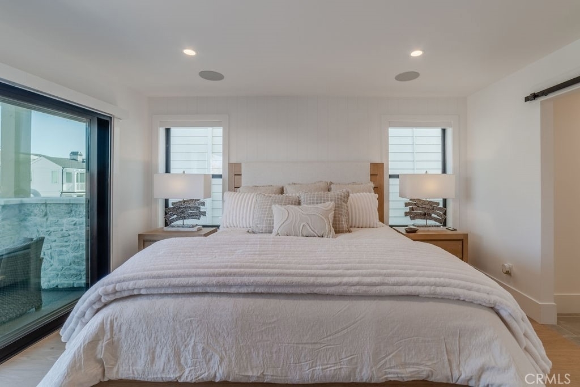
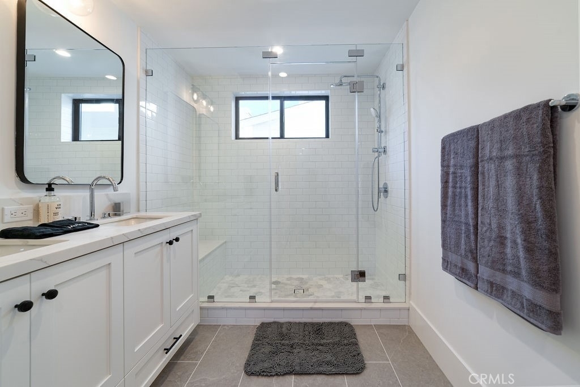
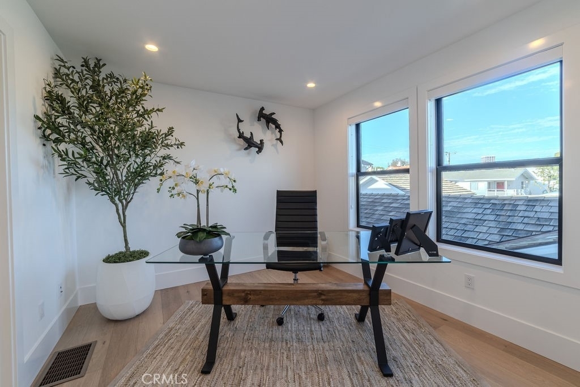
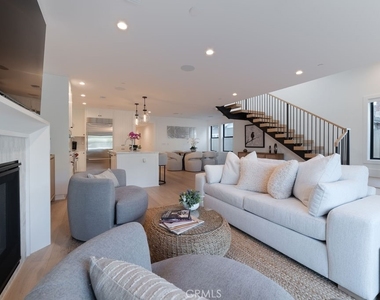
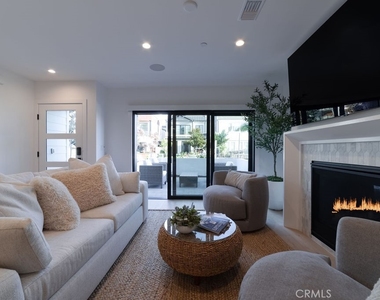
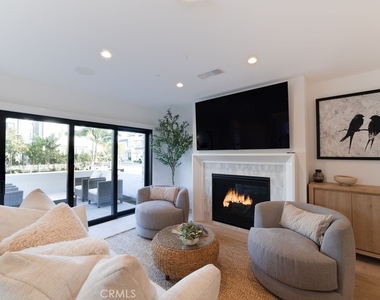
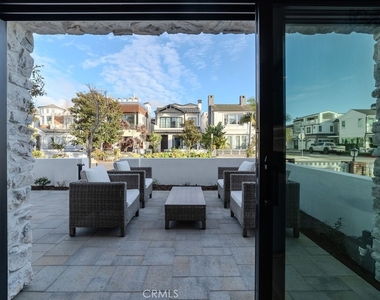
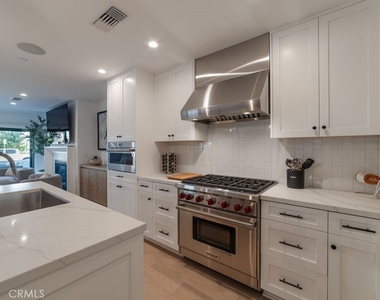
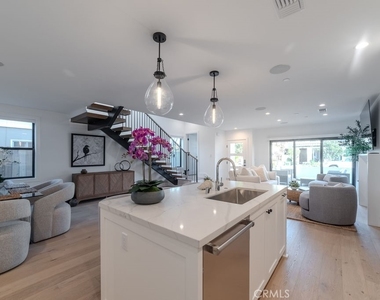
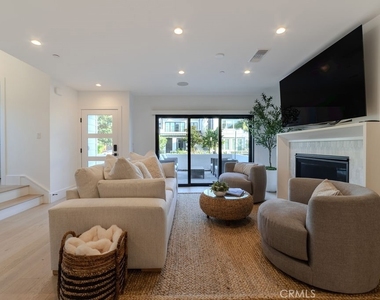
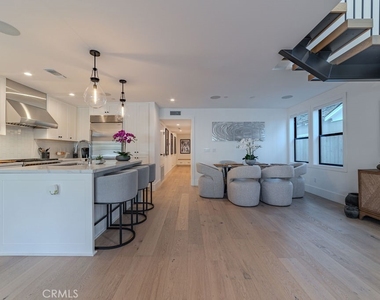
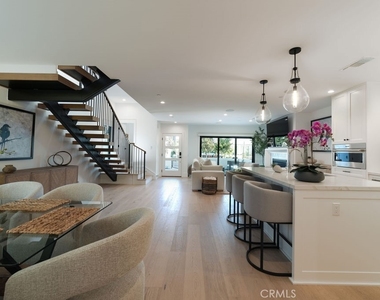
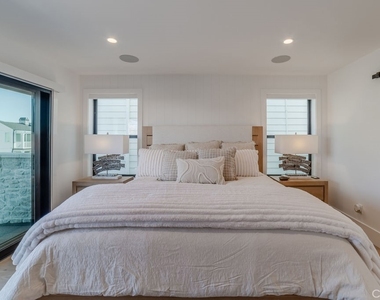
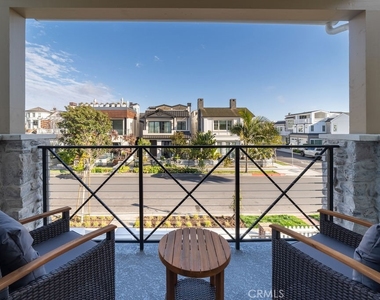
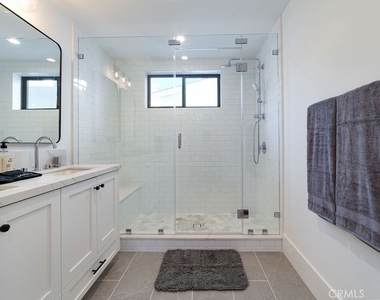
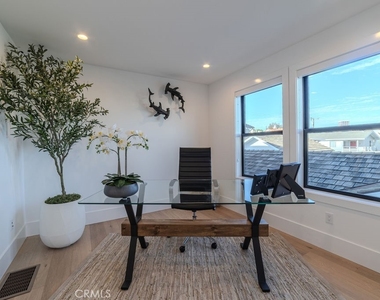
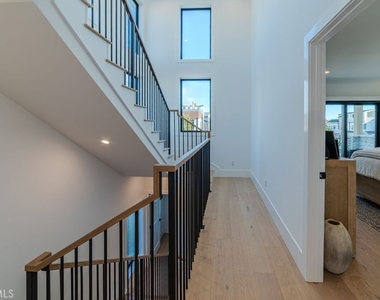
Light floods every corner of the open-concept floor plan, where soaring ceilings, wide-plank hardwood floors, and a dramatic floating staircase set the stage for elevated living. The main living area, anchored by a cozy gas fireplace, opens seamlessly to a private front patio-perfect for morning coffee, sunset cocktails, or quiet moments soaking up the ocean breeze.The chef's kitchen is a masterpiece, featuring top-of-the-line Wolf appliances, custom cabinetry, and a sunny dining nook that blends style with function. Three luxurious en suite bedrooms-including a main-level guest suite-offer privacy and comfort for family, friends, or visiting colleagues.Upstairs, the primary suite is a retreat unto itself: a private balcony with ocean breezes, a spa-inspired bath with dual vanities and walk-in shower, and a generous walk-in closet. Every detail has been curated for comfort and elegance.
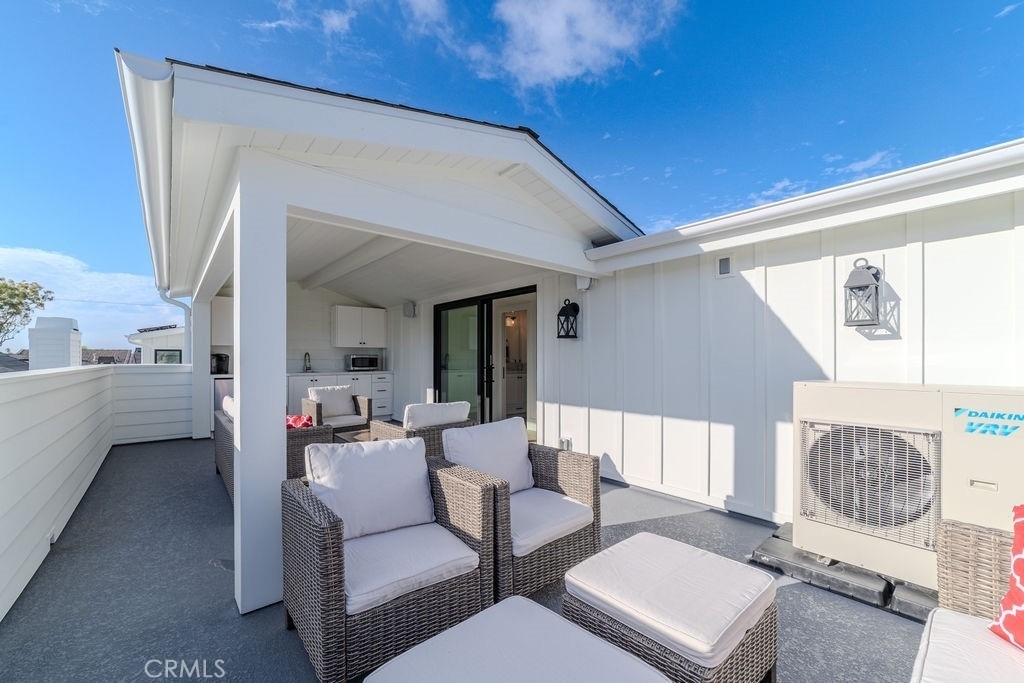
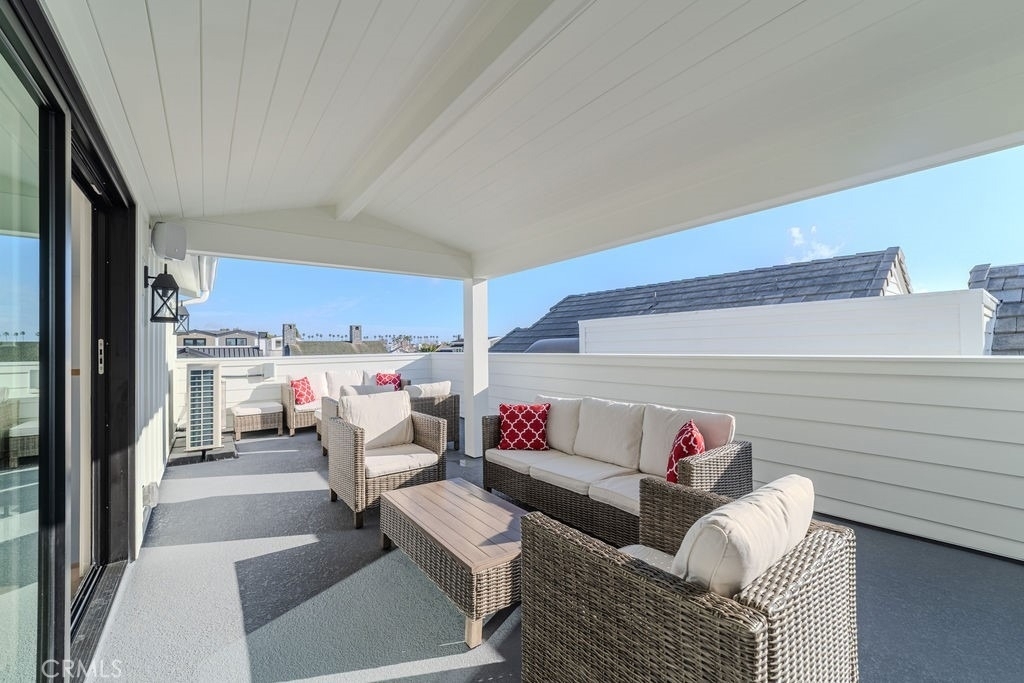
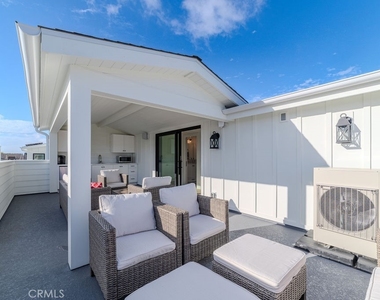
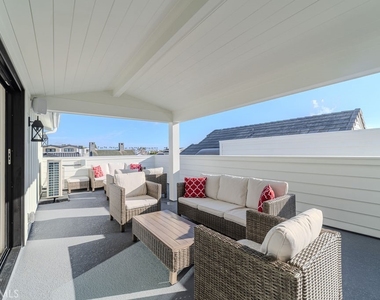
For entertaining or simply savoring the California lifestyle, the rooftop terrace and third-floor covered deck deliver show-stopping views, a built-in kitchenette, and a powder room-ideal for sunset soirees or alfresco dinners under the stars.
Additional features elevate everyday living: Sonos wired surround sound throughout, solar power, an EV charger, and fully furnished, turnkey interiors that combine style and practicality.
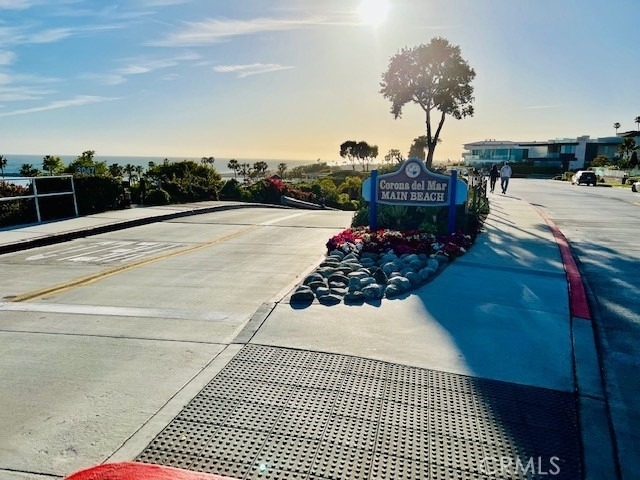
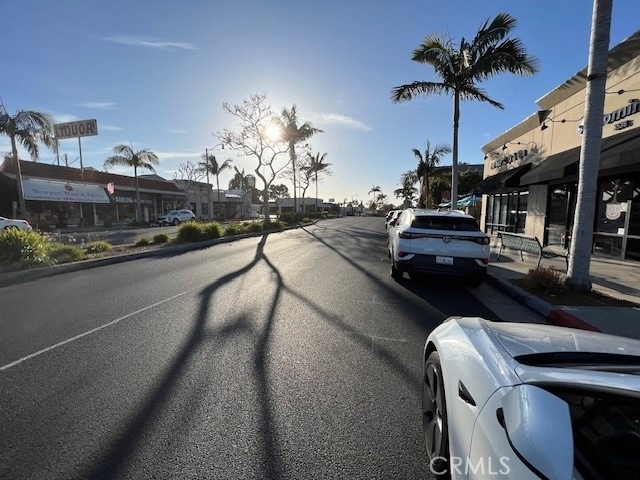
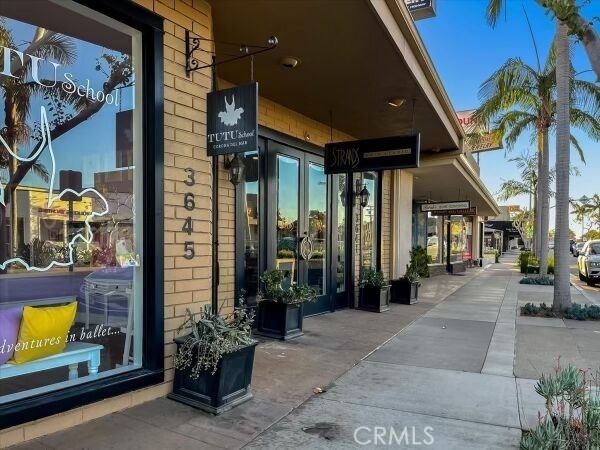
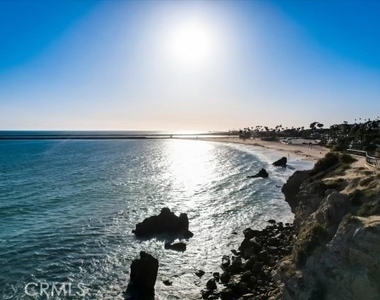
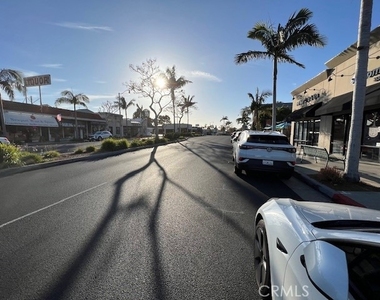
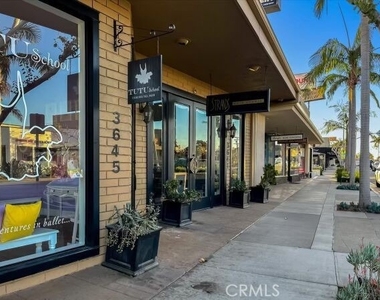
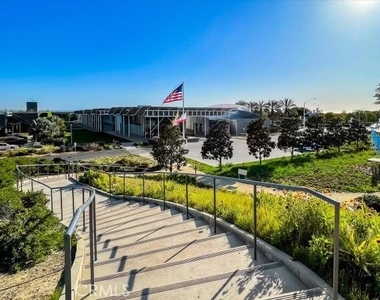
All of this just blocks from the pristine beaches, boutique shops, and restaurants of CDM Village-and only seven miles from John Wayne Airport (SNA)-603 Acacia is the perfect blend of location, luxury, and lifestyle.
Immerse yourself in the ultimate coastal experience-fully turnkey, fully unforgettable.
AMENITIES
Attached Garage
Carport
Fireplace
Laundry In Unit
Private Outdoor Space
Dishwasher
Furnished
Parking Space
ADDITIONAL INFORMATION
Interior
Bathroom Information
Half Bathrooms: 2
Full Bathrooms: 3
Interior Information
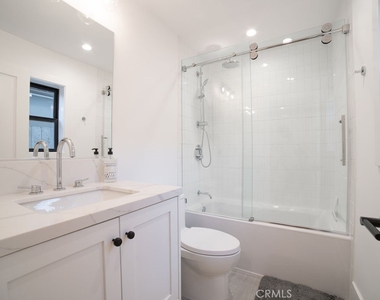
Interior Features: Breakfast Bar, Built-in Features, Ceiling Fan(s), Eat-in Kitchen, High Ceilings, Open Floorplan, Recessed Lighting, Smart Home, Wired for Data, Wired for Sound, Walk-In Closet(s), Balcony, Furnished, QuartzCounters, BedroomOnMainLevel
Appliances: Double Oven, Dishwasher, ENERGY STAR Qualified Appliances, Freezer, Disposal, Gas Oven, Ice Maker, Microwave, Refrigerator, Solar Hot Water, Water Softener, Tankless Water Heater, Vented Exhaust Fan, Water Heater, Warming Drawer, Dryer, Washer, SixBurnerStove, Barbecue, HighEfficiencyWaterHeater
Laundry Features: Inside
Fireplace Information
Has Fireplace
Fireplace Features: Family Room
Exterior
Property Information
Has Property Attached
Square Footage: 1,771
Square Footage Source: $0
Architectural Style: Contemporary, Modern
Year Built Source: Builder
Year Built: 2025
Waterfront Features: OceanSideOfHighway
Building Information
Levels: Three Or More
Window Features: ENERGY STAR Qualified Windows, Insulated Windows, Skylight(s), Solar Screens, CustomCoverings
Patio and Porch Features: Covered, Deck, Enclosed, Front Porch, Patio, Porch, See Remarks, Concrete, Open, Rooftop
Pool Information
Pool Features: None
Lot Information
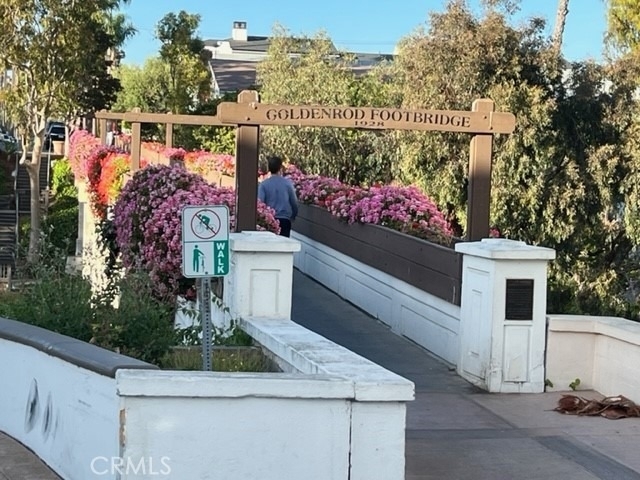
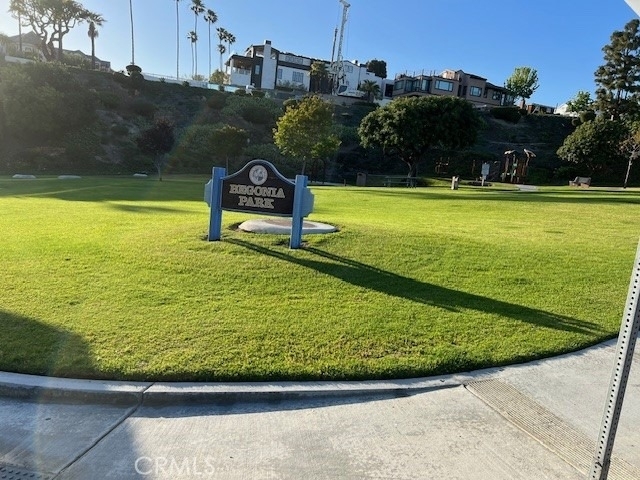
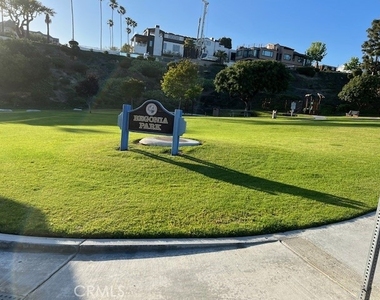
Lot Features: Front Yard, Landscaped, ZeroToOneUnitAcre, DripIrrigationBubblers, NearPark, Walkstreet
Lot Size Area: 3540
Lot Size Units: Square Feet
Lot Size Acres: 0.0813
Square Footage: 3,540
Tax Lot: 64
Land Information
Water Source: Public
Utilities
Utilities Information
Cooling Type: Central Air, ENERGY STAR Qualified Equipment
Heating Type: Central, Solar, HighEfficiency
Sewer : Public Sewer
Parking
Parking Information
Has Garage
Attached Garage
Has Carport
Parking Features: Attached Carport, Covered, Carport, Direct Access, Garage, Garage Door Opener, Private, Garage Faces Rear, See Remarks, DoorSingle
The median is solely based on the area and the number of bedrooms.
Listing-specific characteristics such as the number of bathrooms and the amenities will also impact the price.
LISTING QUALITY
▲
Listing location is an exact address
▲
Features and amenities are properly noted
▲
RentHop has data for this building
▼
The manager has not yet mailed us a photo copy of his or her government identification and proof or property ownership.
▼
Manager has not logged in recently
▼
Manager does not yet have user reviews
RENTHOP DESCRIPTION
The apartment is a unit offered at a monthly price of $20,000. The person posting the listing did not specify that any pets were allowed. It may be the case that pets are ok and the manager simply has not yet filled out all the details. The kitchen conveniently includes a dishwasher.
We have 44 photos of this particular unit, building, and surrounding areas.
MLS# OC26107179
List Agent Name: Laurie Kilcullen
List Office Name: Compass
IDX information is provided exclusively for personal, non-commercial use, and may not be used for any purpose other than to identify prospective properties consumers may be interested in purchasing. Information is deemed reliable but not guaranteed. The listing broker’s offer of compensation is made only to participants of the MLS where the listing is filed.
Courtesy of RH Advisors, Inc. and RHP Realty NJ, Inc.
By selecting Check Availability, you agree that RentHop and real estate professionals may call or text you about your inquiry. Message/data rates may apply. Terms & Privacy. California Privacy Notice
We found some very similar listings nearby
Select those you'd like to message
Your messages have been sent!
Check Availability
By selecting Check Availability, you agree that RentHop and real estate professionals may call or text you about your inquiry. Message/data rates may apply. Terms & Privacy. California Privacy Notice






































 Your Privacy Choices