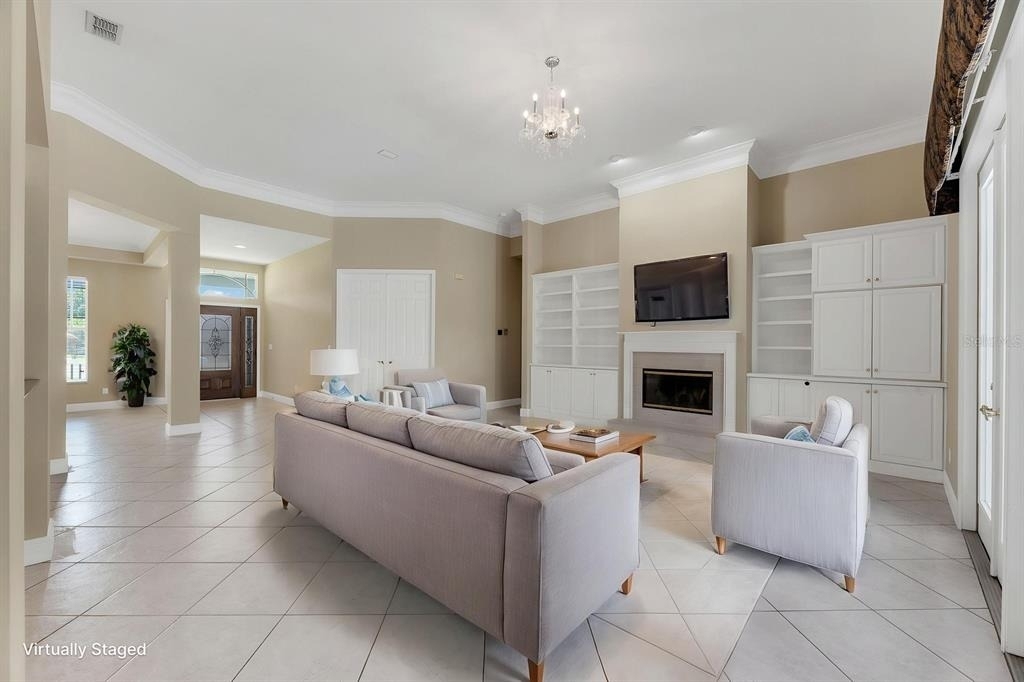
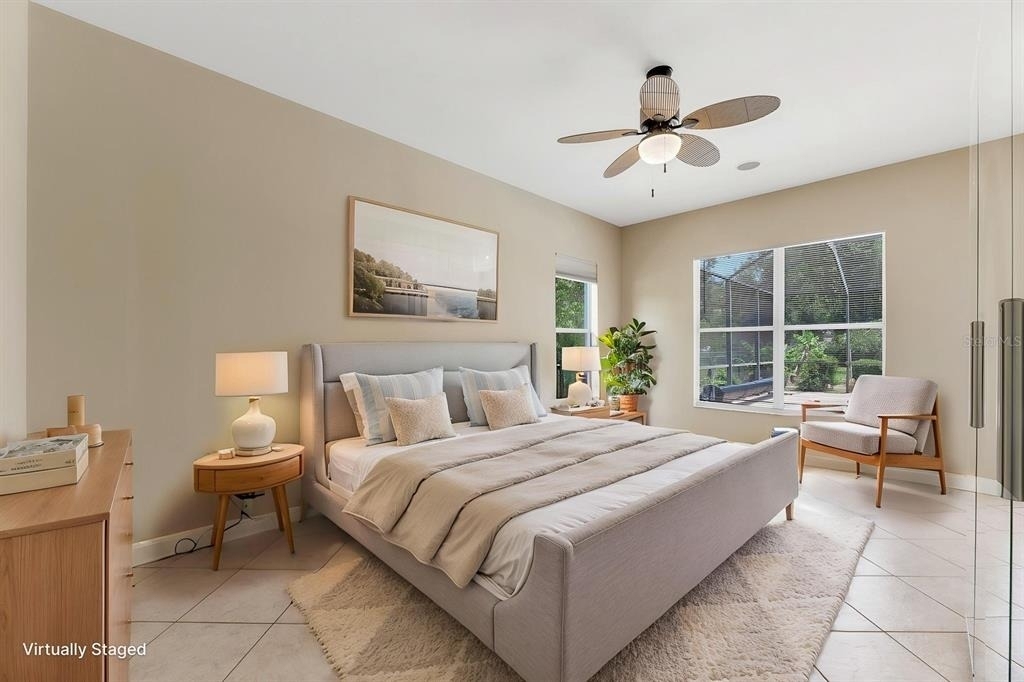
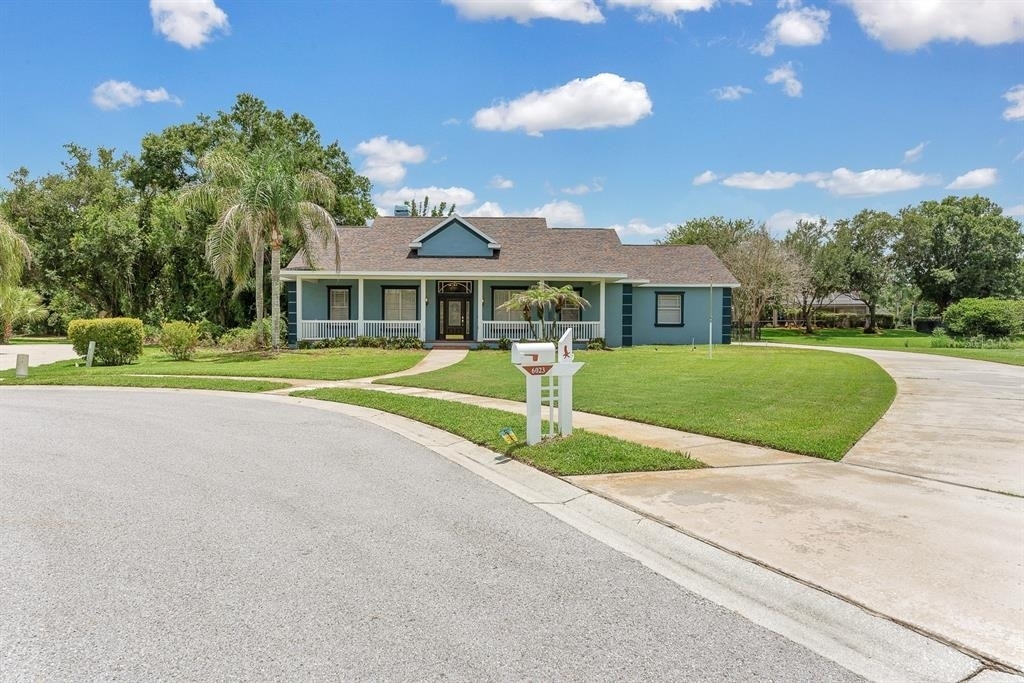
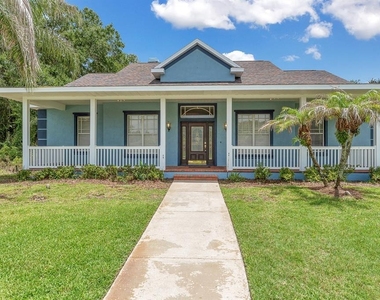
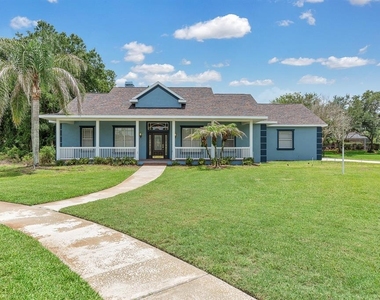
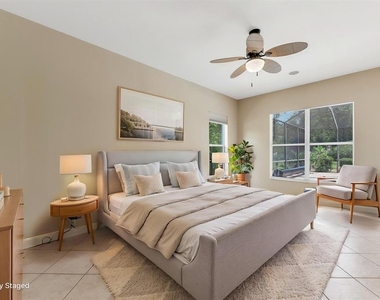
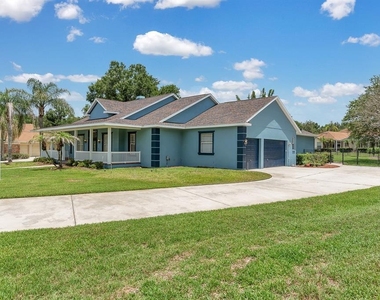
Virtually Staged. Welcome to this exceptional pool home nestled on a private 1.37-acre cul-de-sac lot in the highly sought-after gated community of Fish Hawk Trails.
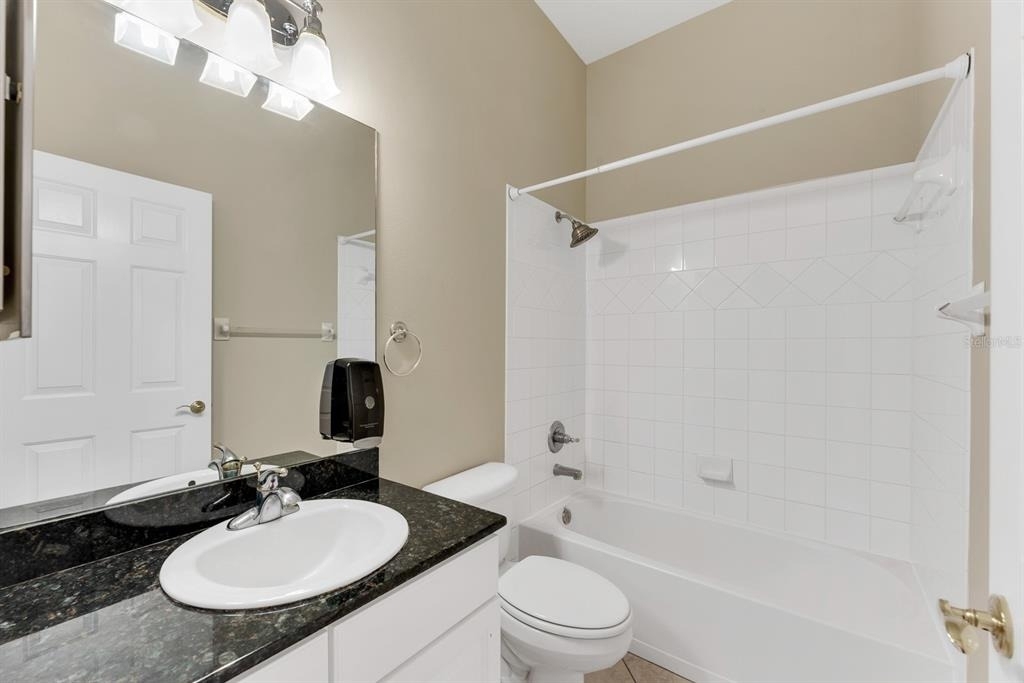
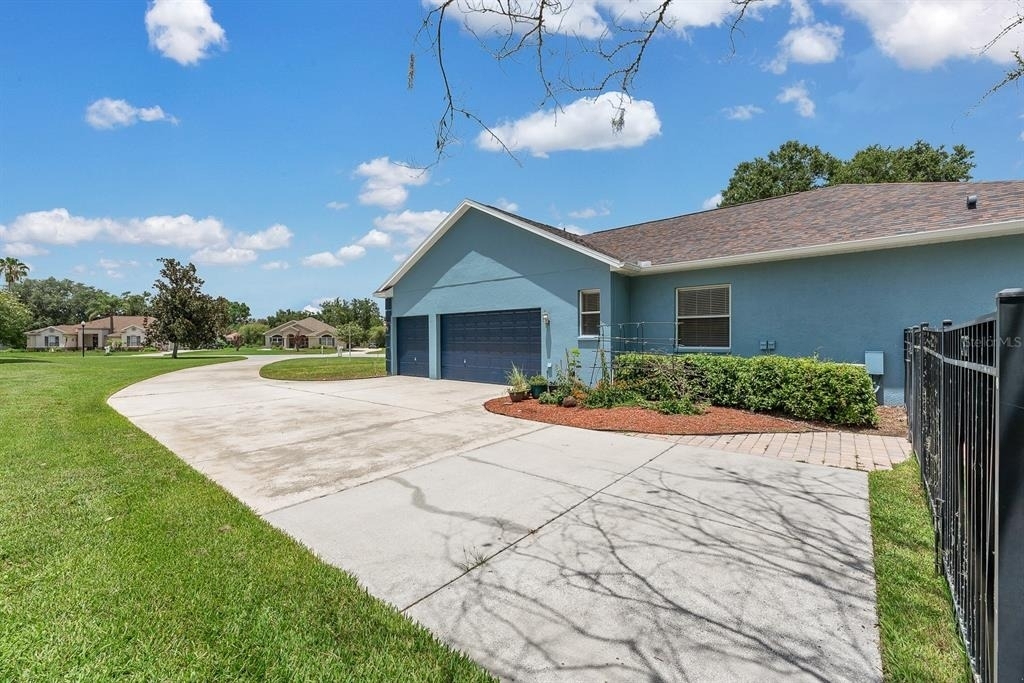
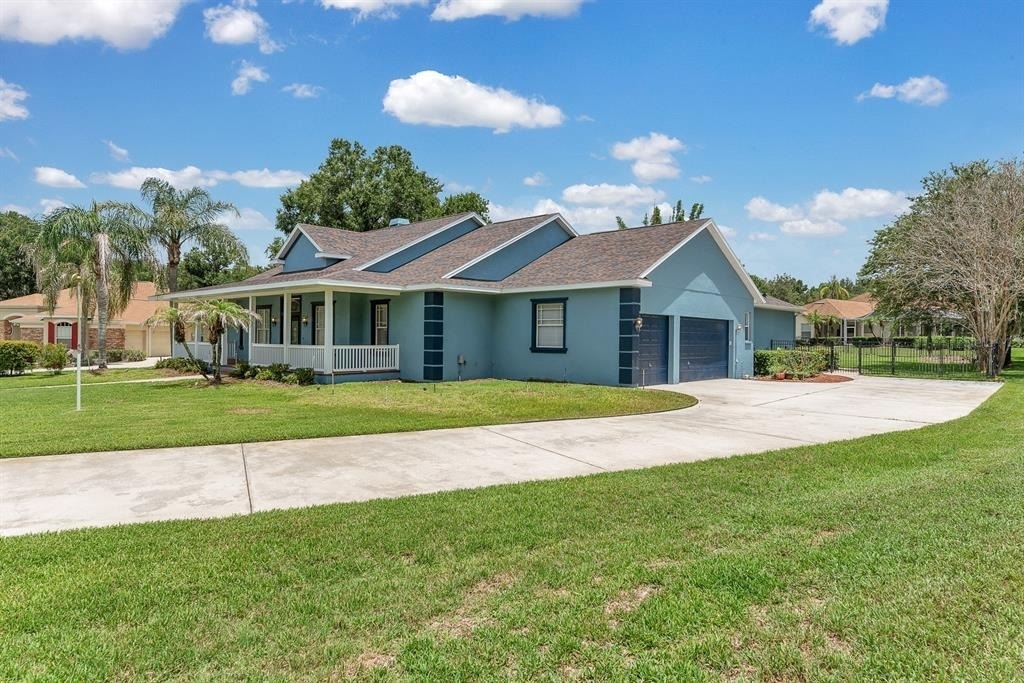
This spacious home offers 5 bedrooms, 4 full baths, a dedicated den/office, a 3-car garage, and an attached private in-law suite.
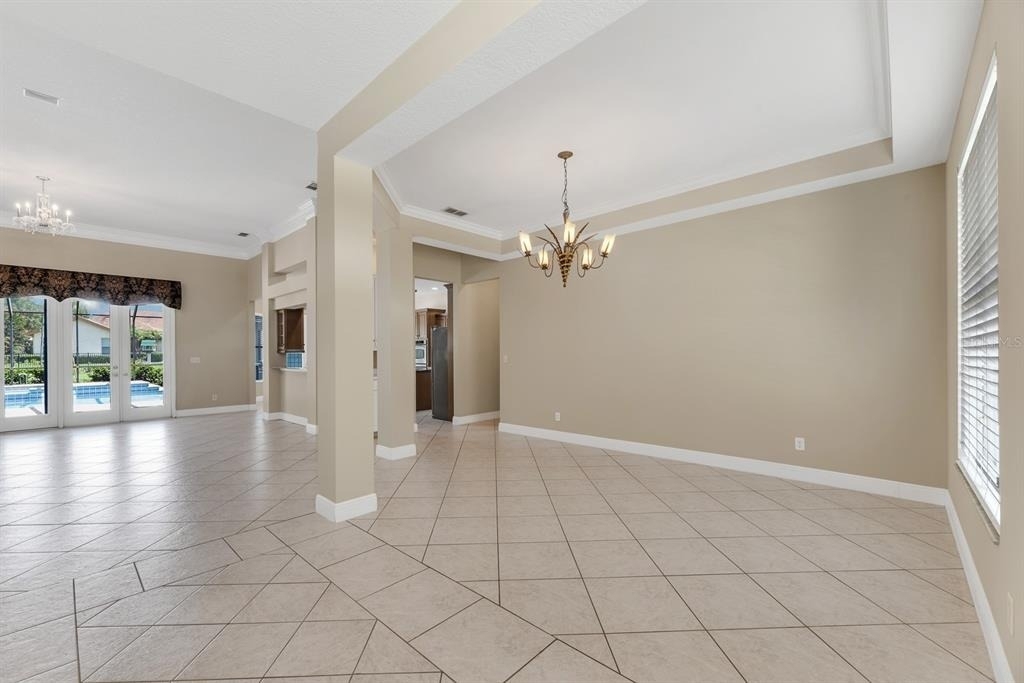
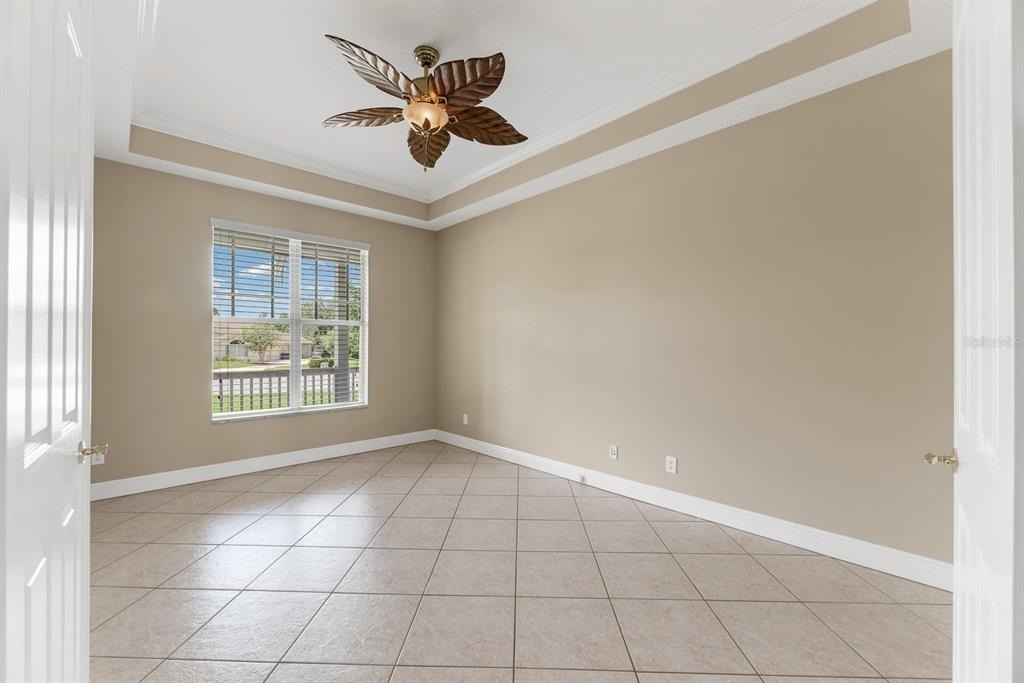
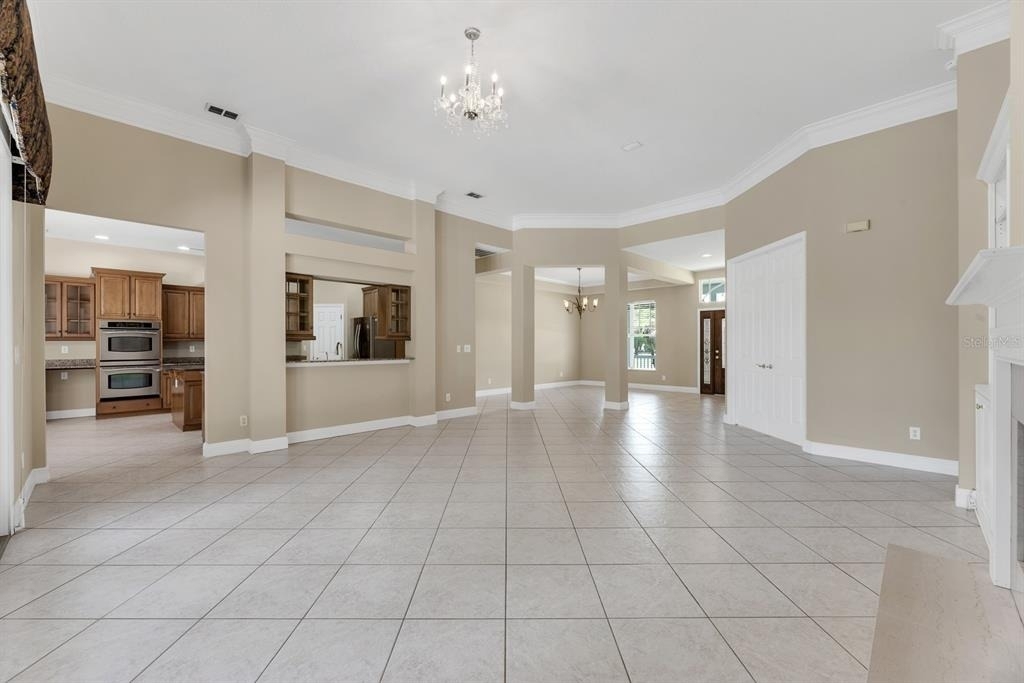
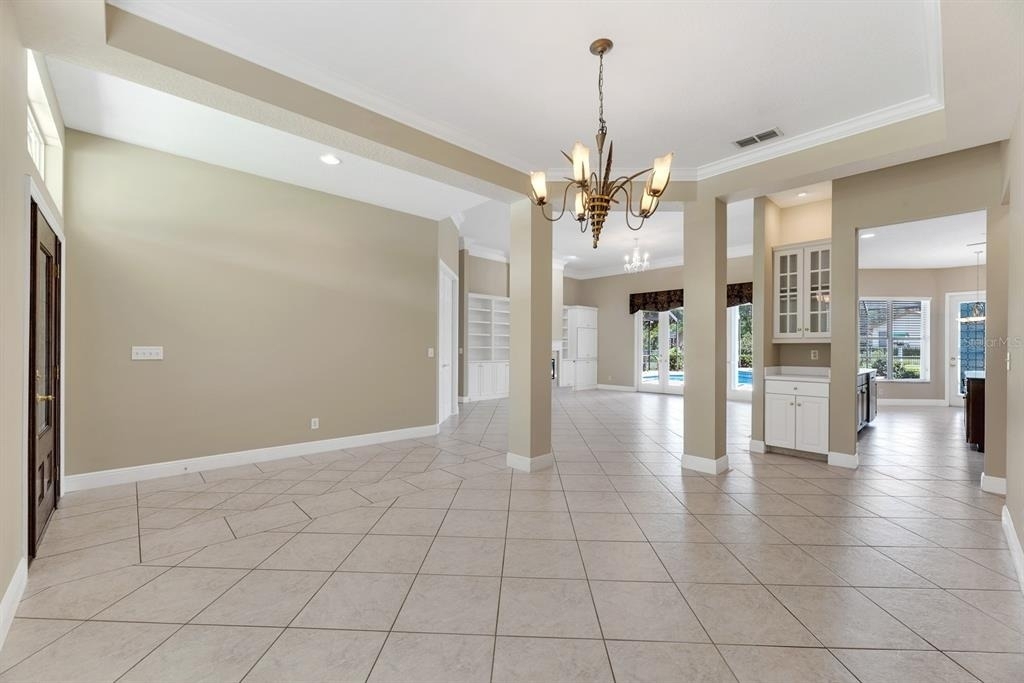
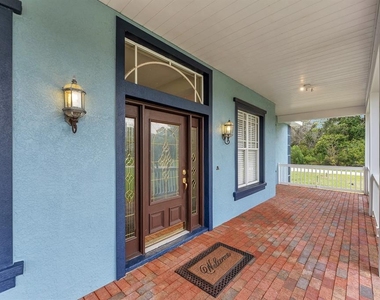
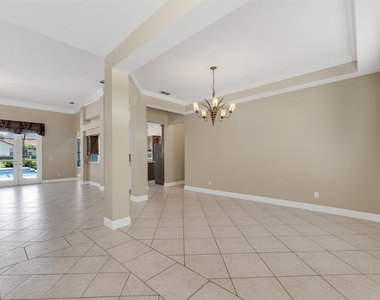
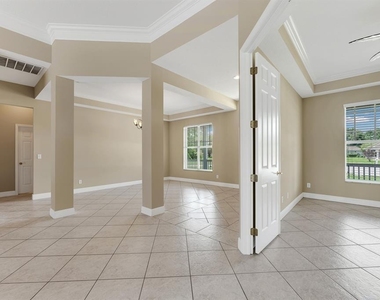
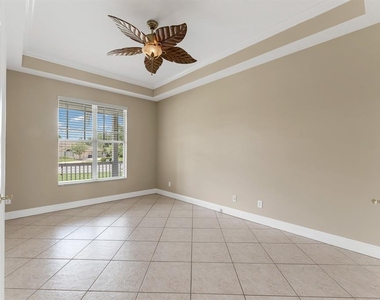
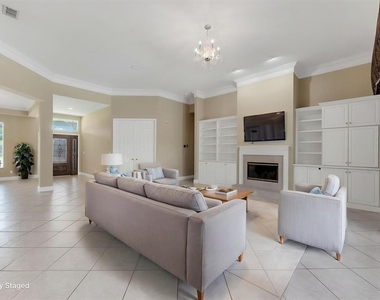
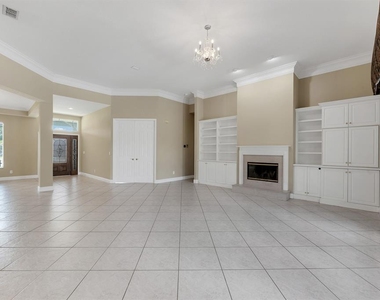
A welcoming front porch and leaded glass entry open to an elegant interior featuring volume ceilings, crown molding, tray ceilings, custom lighting, tile flooring, and French doors overlooking the pool. The formal dining room includes a dry bar, while the private office is conveniently located near the entry.
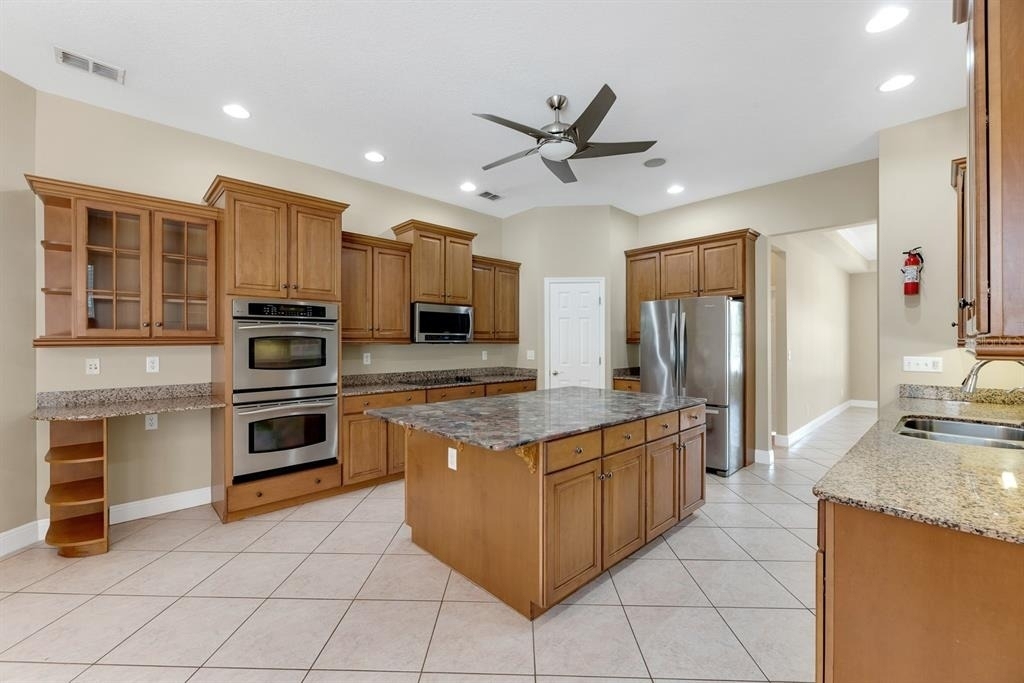
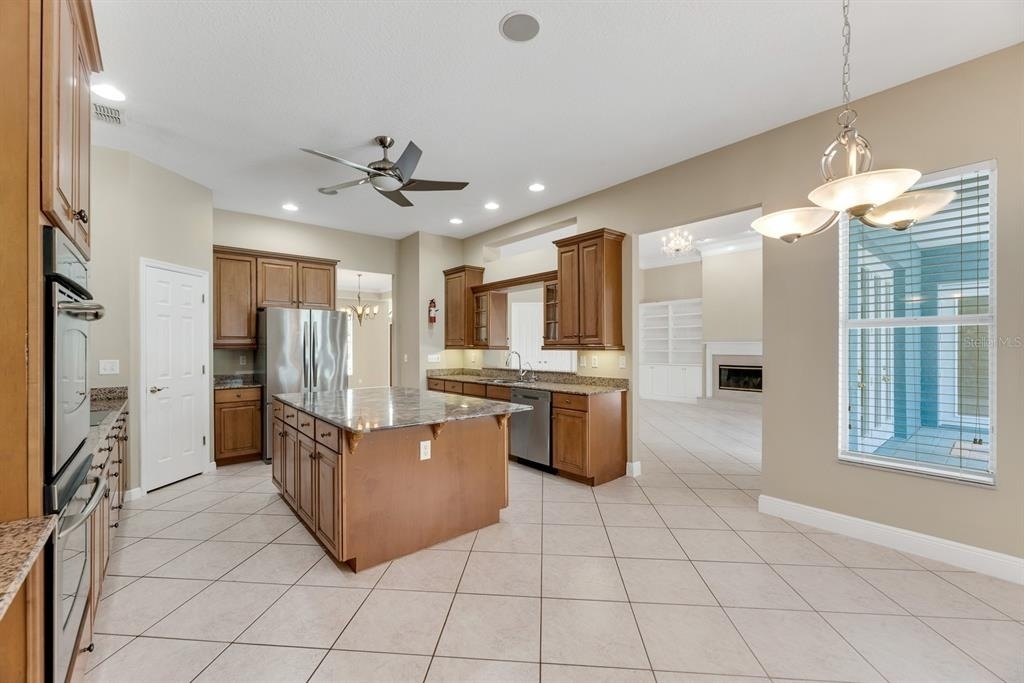
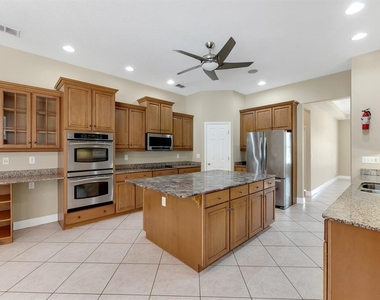
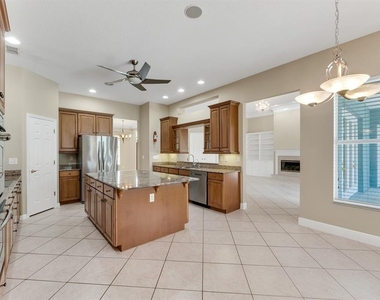
The chef's kitchen overlooks the family room with a wood-burning fireplace and features granite countertops, custom stacked cabinetry, a large prep island, built-in desk, cooktop, built-in double ovens, French door refrigerator, and stainless-steel appliances.
The spacious primary suite offers French doors to the lanai and a luxurious en-suite bath with dual granite vanities, abundant cabinetry, an oversized soaking tub, and a separate walk-in shower.
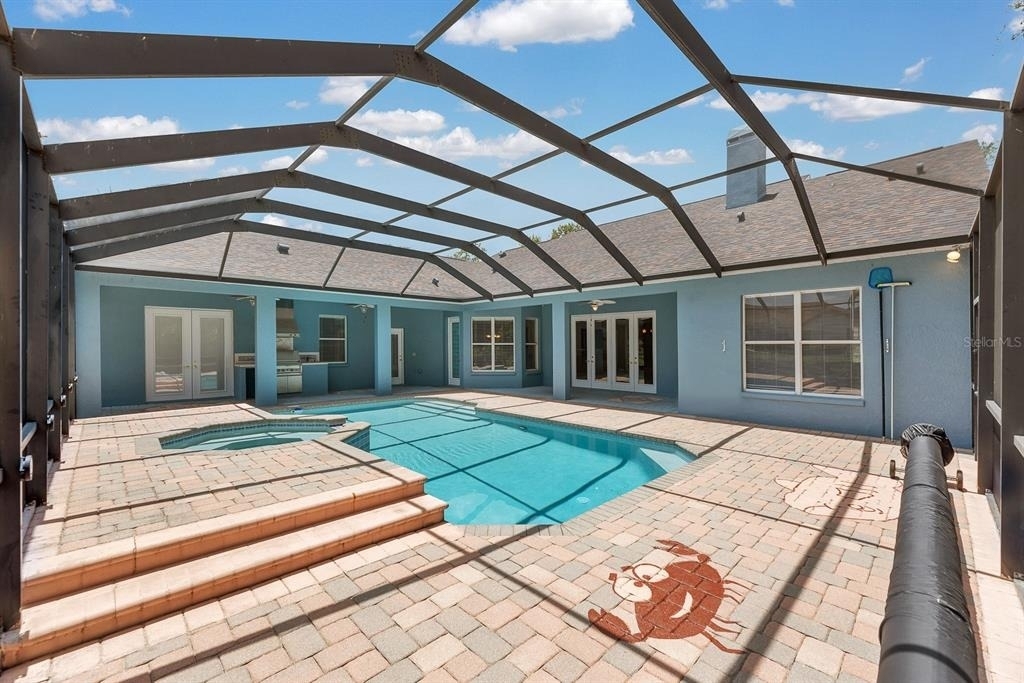
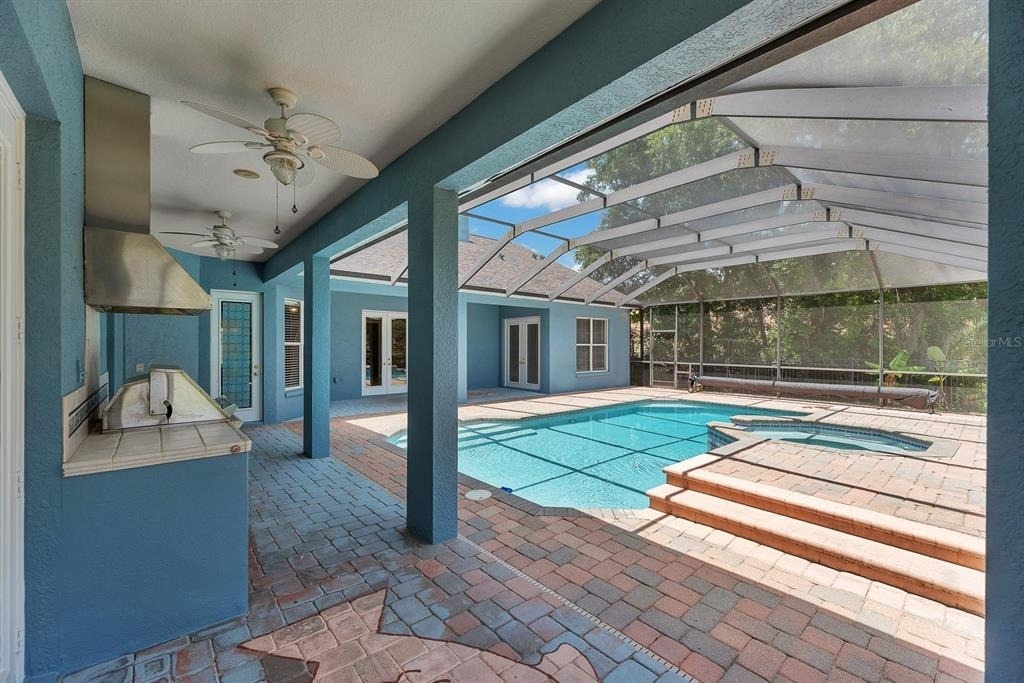
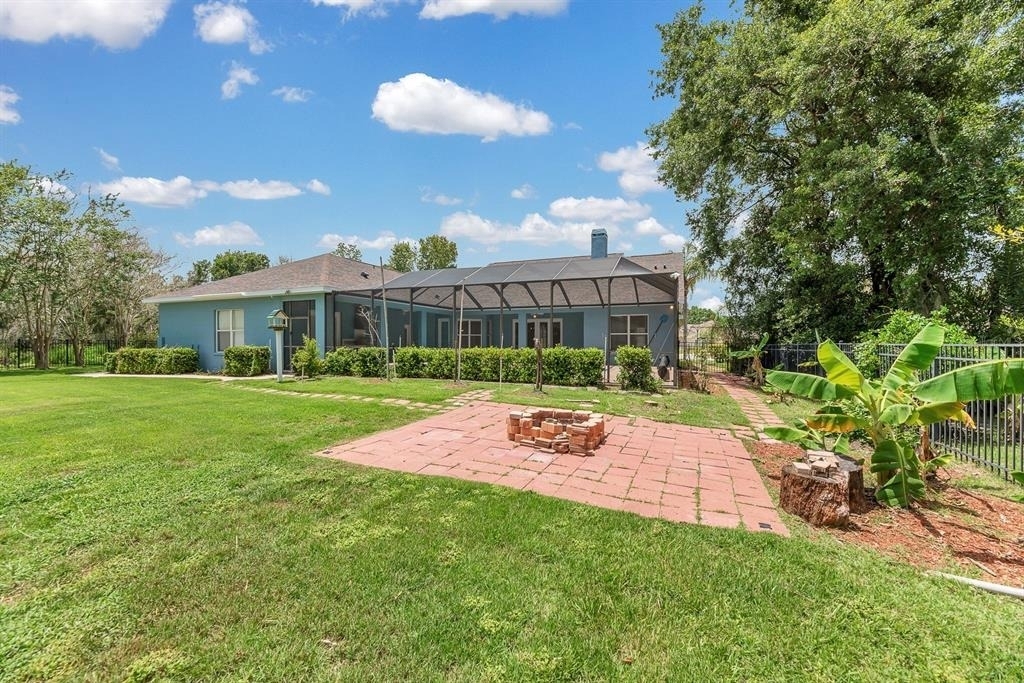
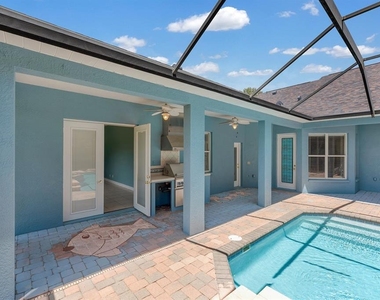
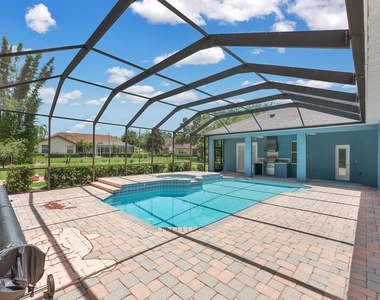
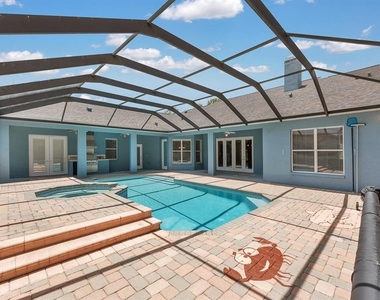
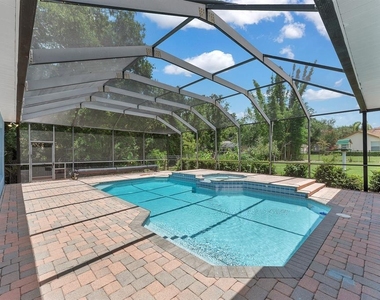
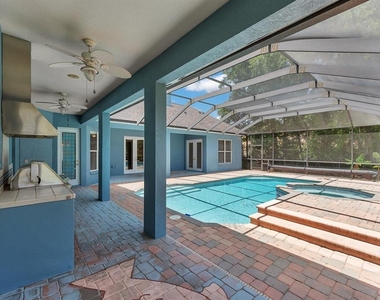
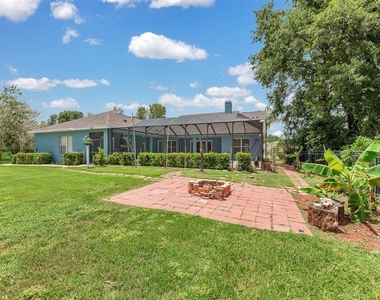
Enjoy Florida living on the covered paver lanai featuring a fully equipped outdoor kitchen, screened pool and spa, and peaceful conservation views. The fully fenced backyard provides exceptional privacy and plenty of room to enjoy the outdoors.
A standout feature of this home is the attached private in-law suite, complete with its own bedroom, full bath, closet, and private entrance to the pool area-ideal for guests, multi-generational living, or a private home office.
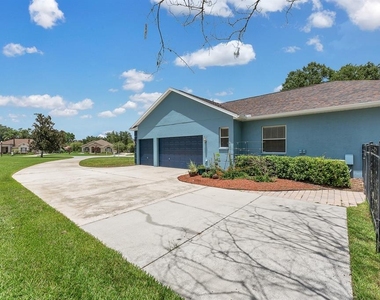
Additional features include a 3-car garage with built-in cabinets, shelving, and workspace, plus a dedicated irrigation well that helps reduce water costs while maintaining the lush landscaping.
Compare! All landscaping maintenance is included and even complete pool service - that's $240/mo in included services!
Fish Hawk Trails, residents enjoy 24-hour guarded access, top-rated schools, serene nature trails, playgrounds, and sports facilities. Conveniently located to shopping, restaurants, parks and more!
NOTE: Additional $59/mo. Resident Benefits Package is required and includes a host of time and money-saving perks, including monthly air filter delivery, concierge utility setup, on-time rent rewards, $1M identity fraud protection, credit building, online maintenance and rent payment portal, one lockout service, and one late-rent pass. Renters Liability Insurance Required. Call to learn more about our Resident Benefits Package.
AMENITIES
Attached Garage
Fireplace
Laundry In Unit
Dishwasher
Parking Space
Home Office
Virtual Tour
Video/3D Tour
ADDITIONAL INFORMATION
Interior
Bathroom Information
Full Bathrooms: 4
Interior Information
Interior Features: Built-in Features, Ceiling Fan(s), Crown Molding, High Ceilings, Stone Counters, Tray Ceiling(s), Walk-In Closet(s), Eating Space In Kitchen, Primary Bedroom Main Floor, Solid Surface Counters, Split Bedroom, Thermostat, Window Treatments
Appliances: Oven, Cooktop, Dishwasher, Microwave, Refrigerator, Water Softener
Flooring Type: Ceramic Tile
Laundry Features: Inside, Laundry Room
Room Information
Rooms: 8
Fireplace Information
Has Fireplace
Fireplace Features: Family Room
Exterior
Property Information
Square Footage: 3,285
Square Footage Source: $0
Year Built: 2003
Building Information
Building Area Total: 4628
Levels: One
Building Area Units: Square Feet
Window Features: Blinds
Patio and Porch Features: Covered, Front Porch, Rear Porch, Screened
Pool Information
Pool Features: Heated, In Ground, Screen Enclosure
The manager has not yet mailed us a photo copy of his or her government identification and proof or property ownership.
▼
Manager has not logged in recently
▼
Manager does not yet have user reviews
RENTHOP DESCRIPTION
The apartment is a unit offered at a monthly price of $4,750. The person posting the listing did not specify that any pets were allowed. It may be the case that pets are ok and the manager simply has not yet filled out all the details. The kitchen conveniently includes a dishwasher.
We have 56 photos of this particular unit, building, and surrounding areas.
We found some very similar listings nearby
Select those you'd like to message
Your messages have been sent!
Check Availability
By selecting Check Availability, you agree that RentHop and real estate professionals may call or text you about your inquiry. Message/data rates may apply. Terms & Privacy. California Privacy Notice























































 Your Privacy Choices
