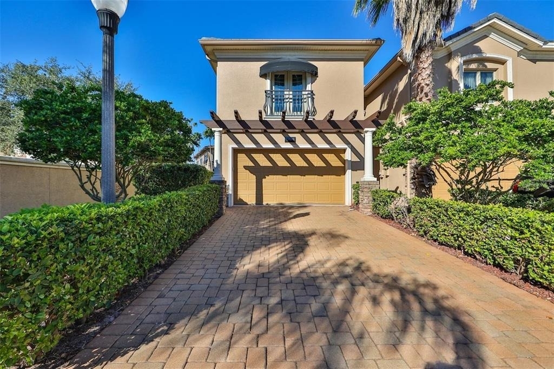
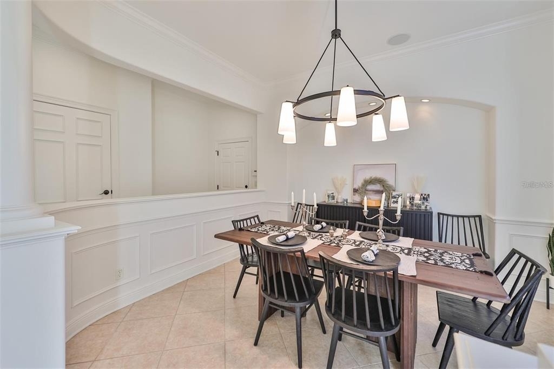
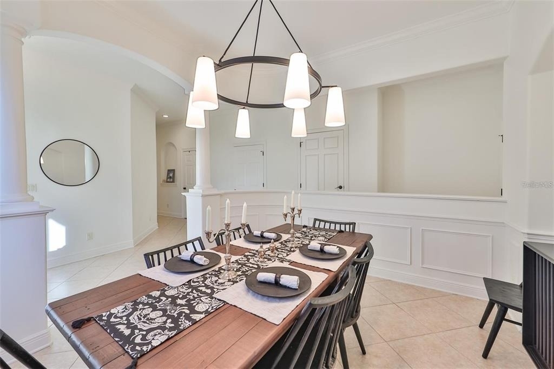
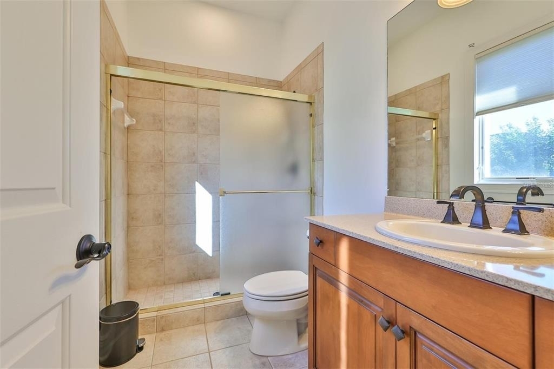
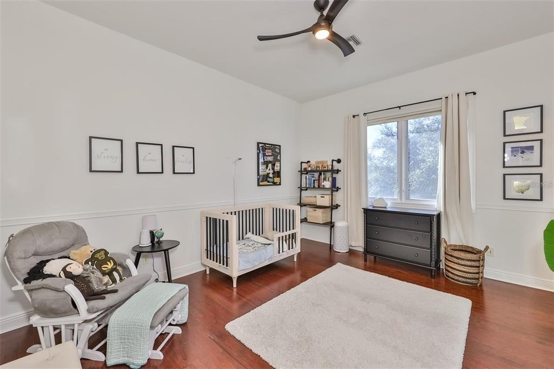
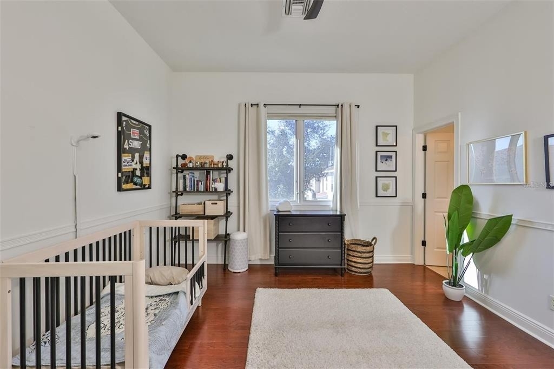
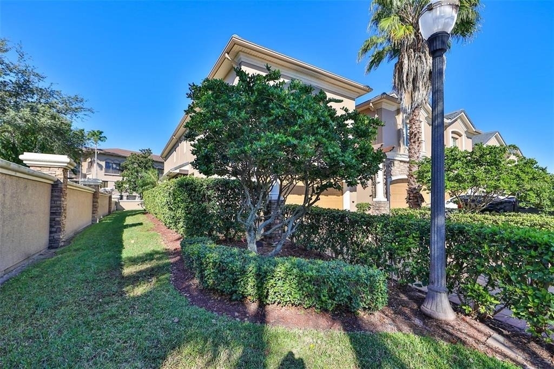
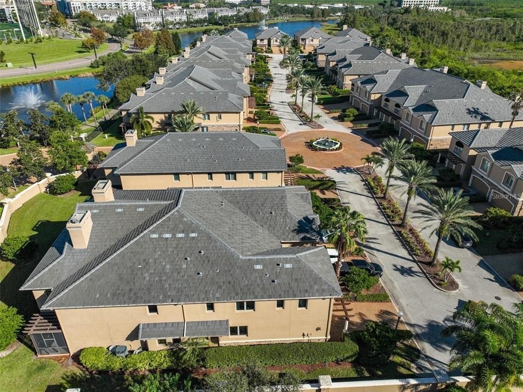
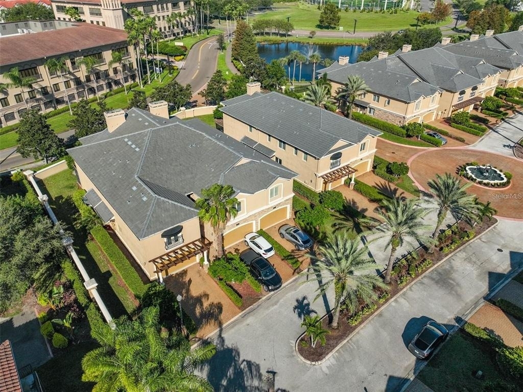
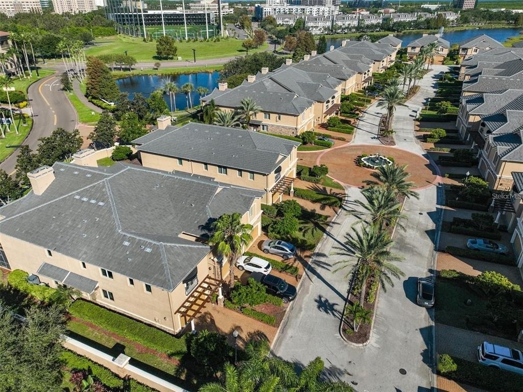
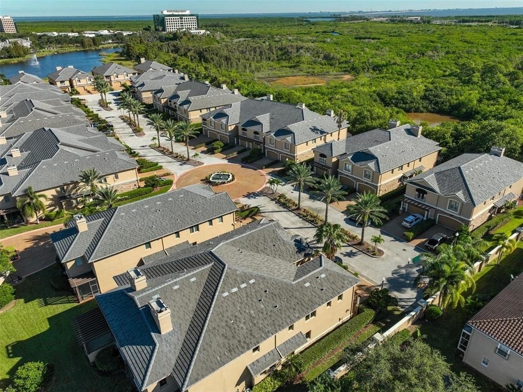
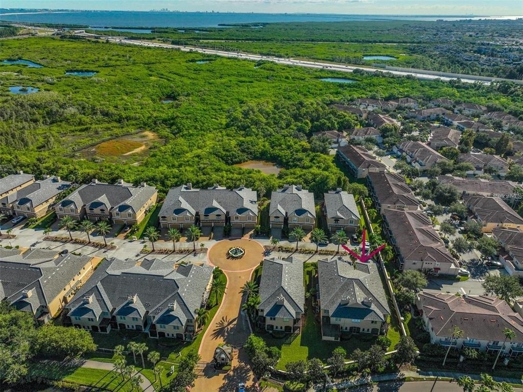
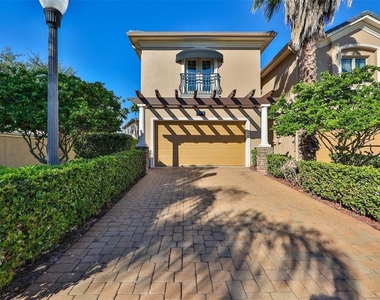
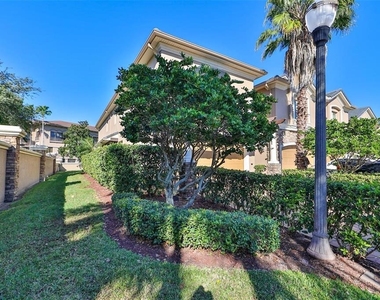
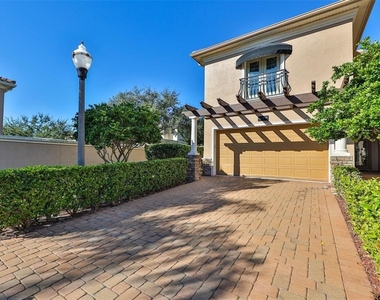
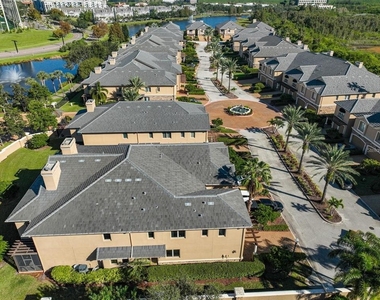
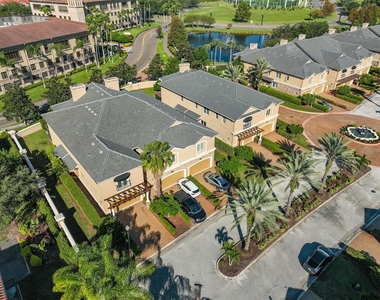
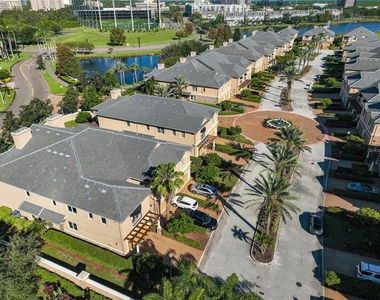
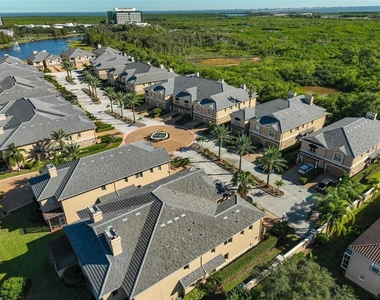
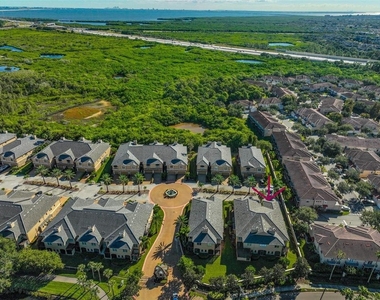
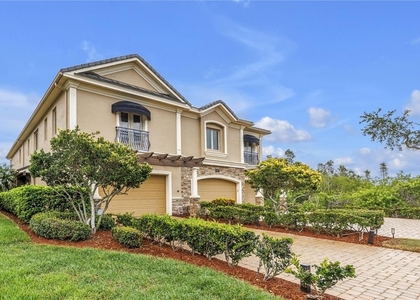
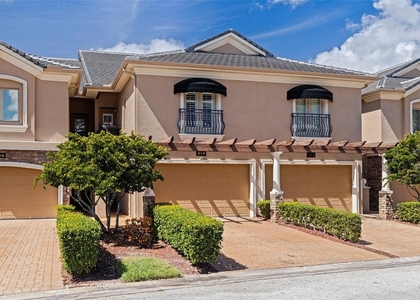
Rarely available end-unit townhome in the gated Saxony Place community within Carillon Park - one of the most convenient locations in the entire Tampa Bay area. This 3-bed, 3.5-bath residence is built with two-story masonry block construction and has been thoughtfully upgraded throughout.
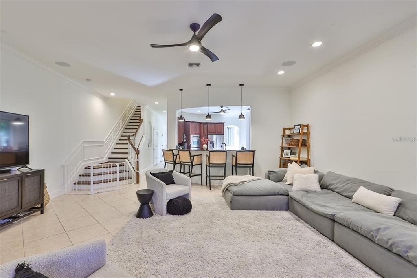
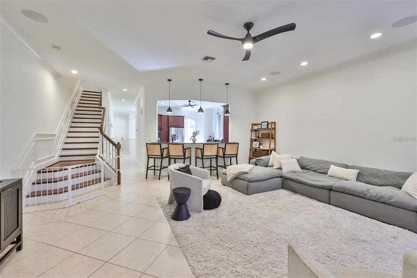
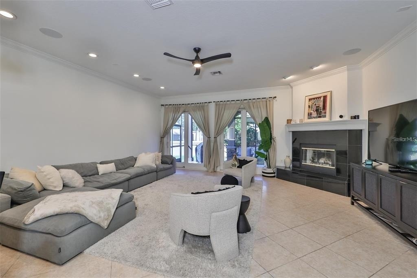
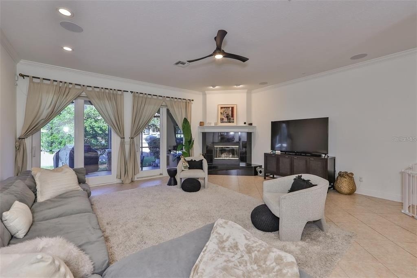
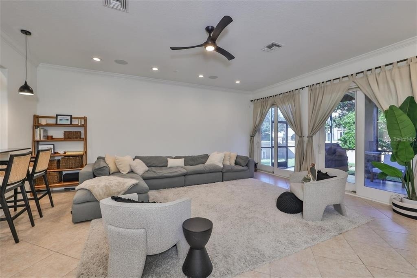
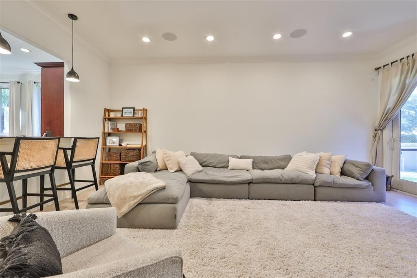
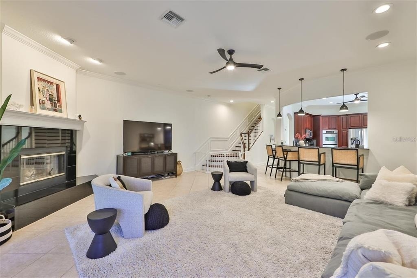
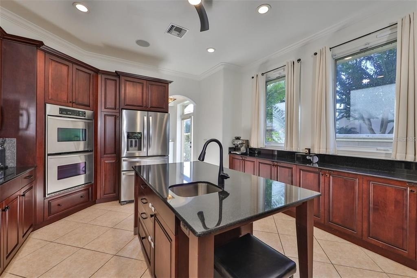
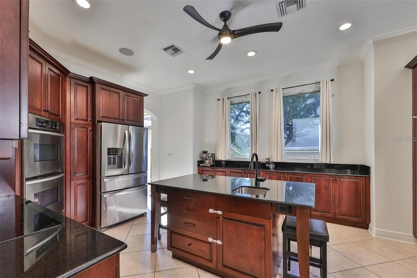
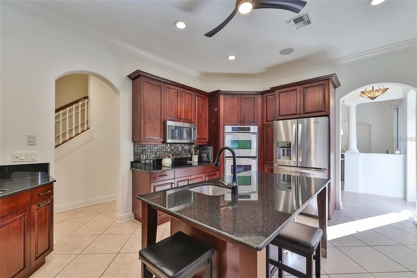
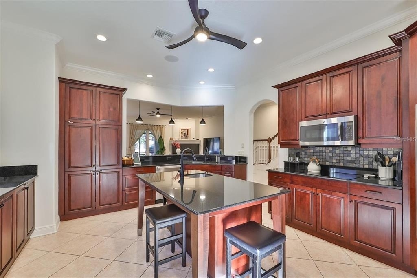
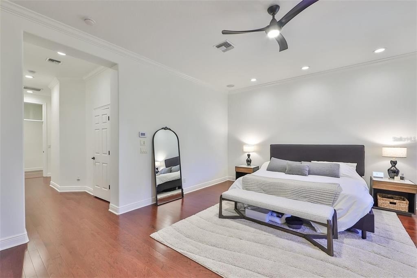
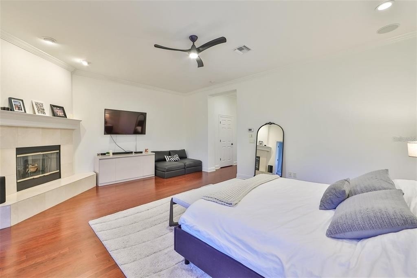
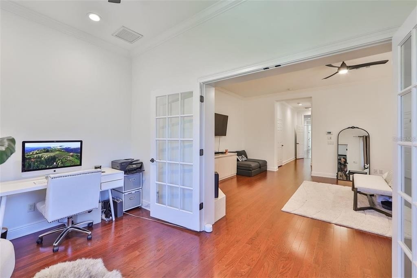
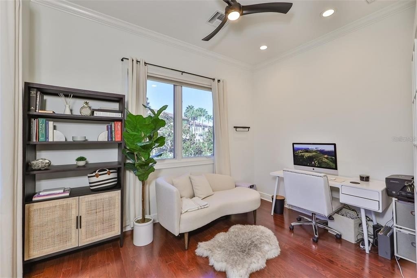
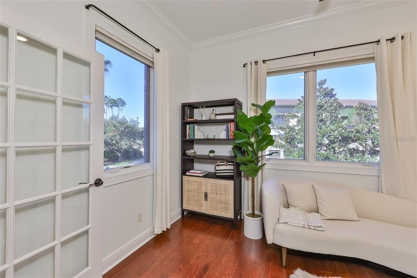
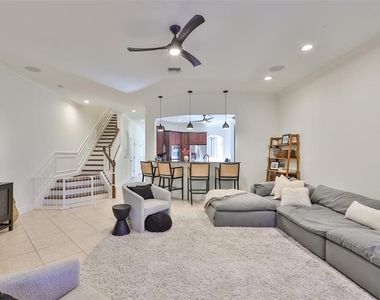
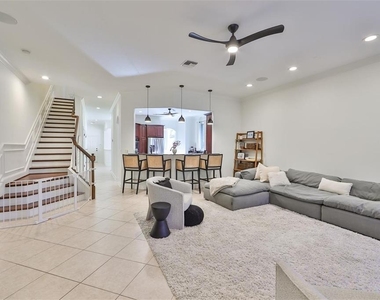
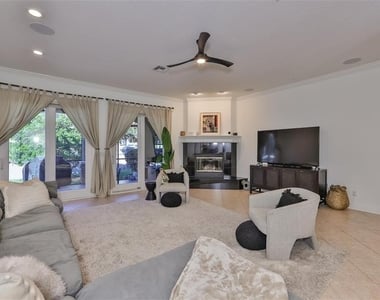
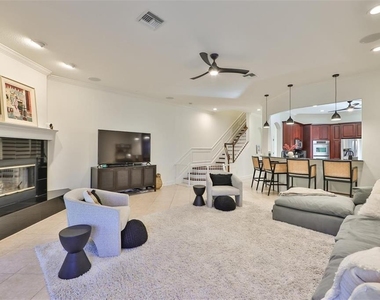
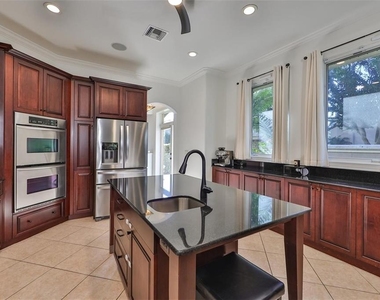
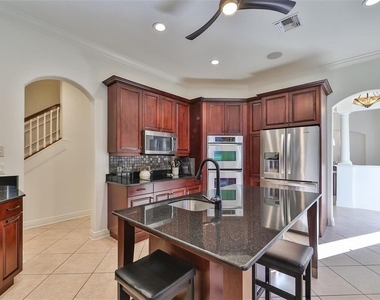
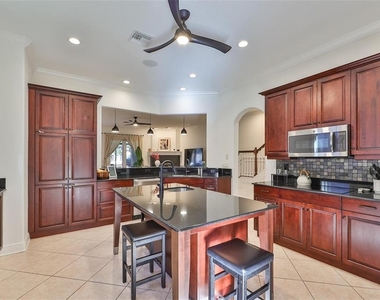
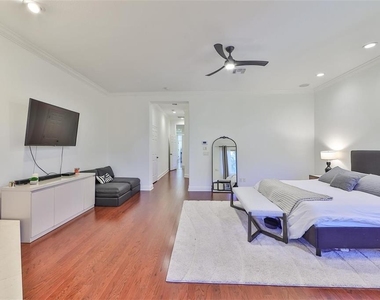
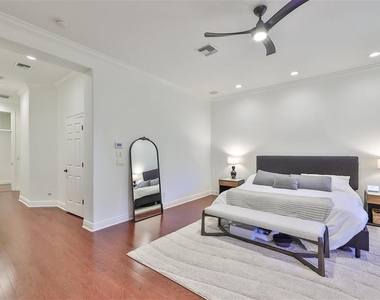
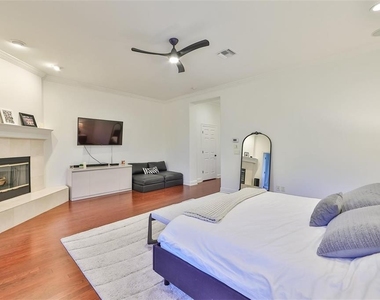
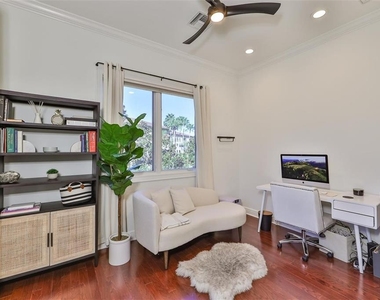
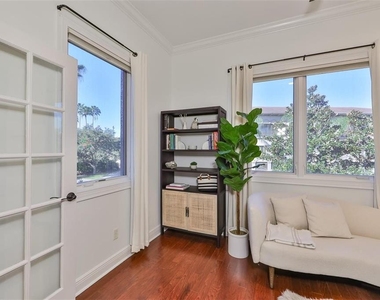
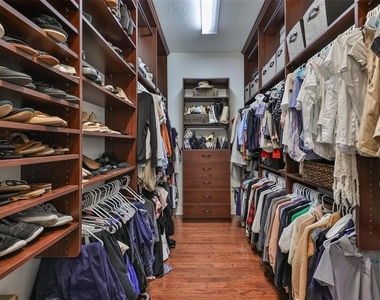
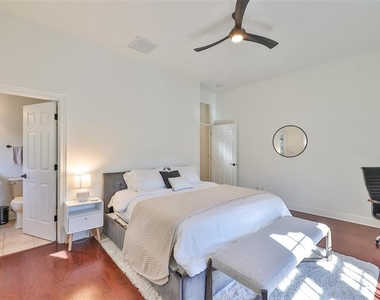
Inside, 10-foot ceilings on both levels keep things bright and open. The kitchen is well-equipped with a granite island, walk-in pantry, LG French-door refrigerator, KitchenAid double ovens, GE induction cooktop, Miele dishwasher, and Advantium microwave. The home also features a whole-home water filtration system, reverse osmosis under the kitchen sink, and a water softener - a rare and valuable combination for water quality throughout. The primary suite has its own fireplace, oversized custom walk-in closet, and a flex space that works great as a home office or sitting area. A second fireplace, Pella Designer Series tinted windows, 8-foot impact-resistant sliding doors, Hunter Douglas treatments, and custom closet systems round out the interior.
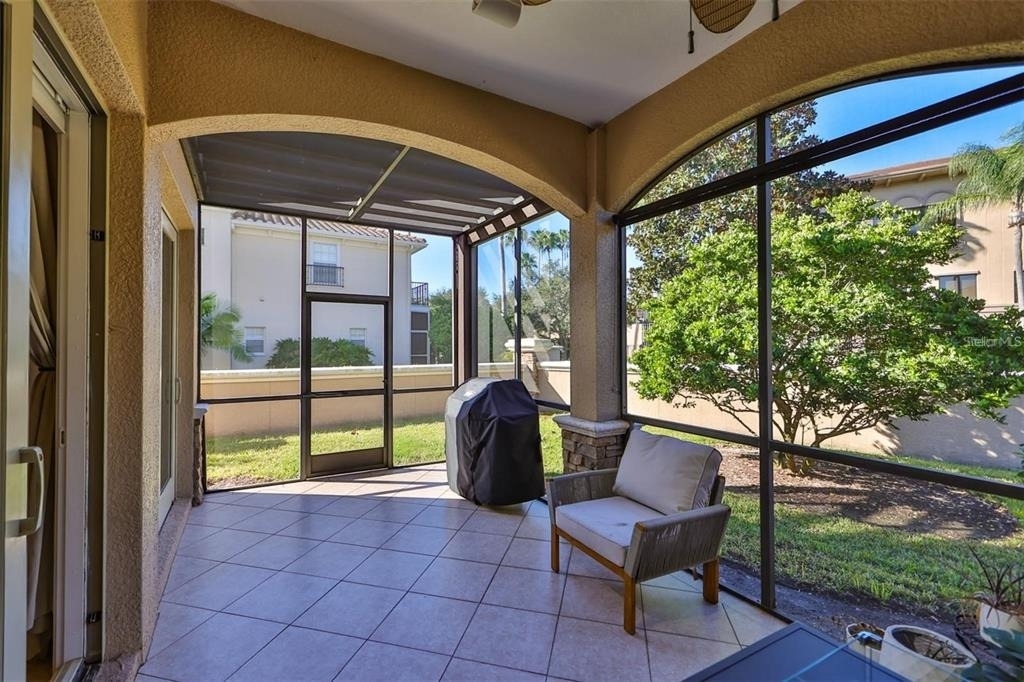
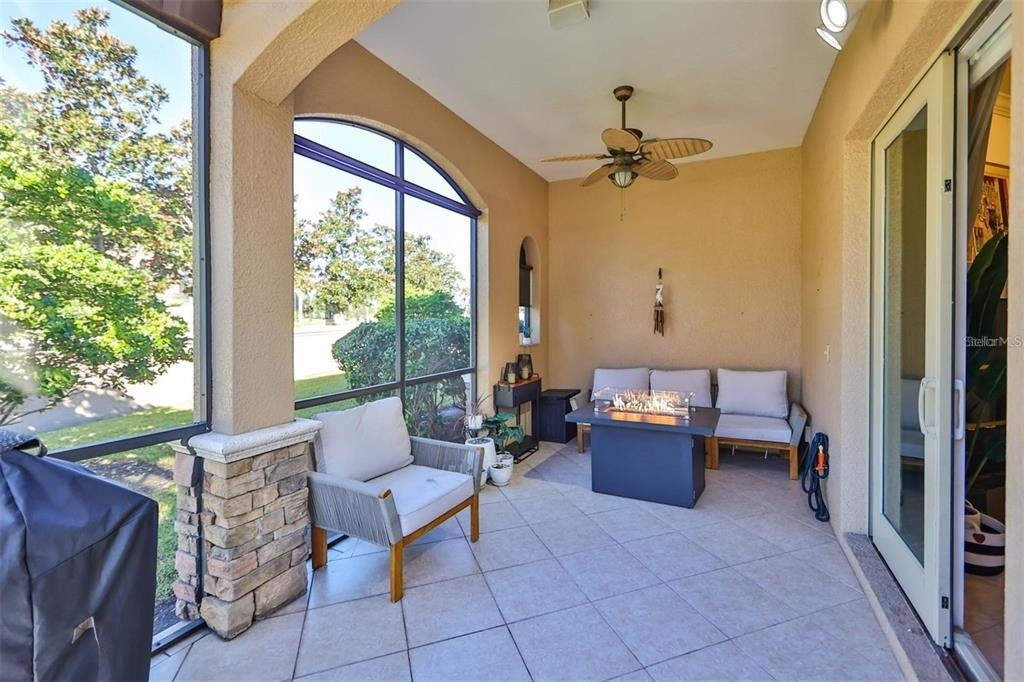
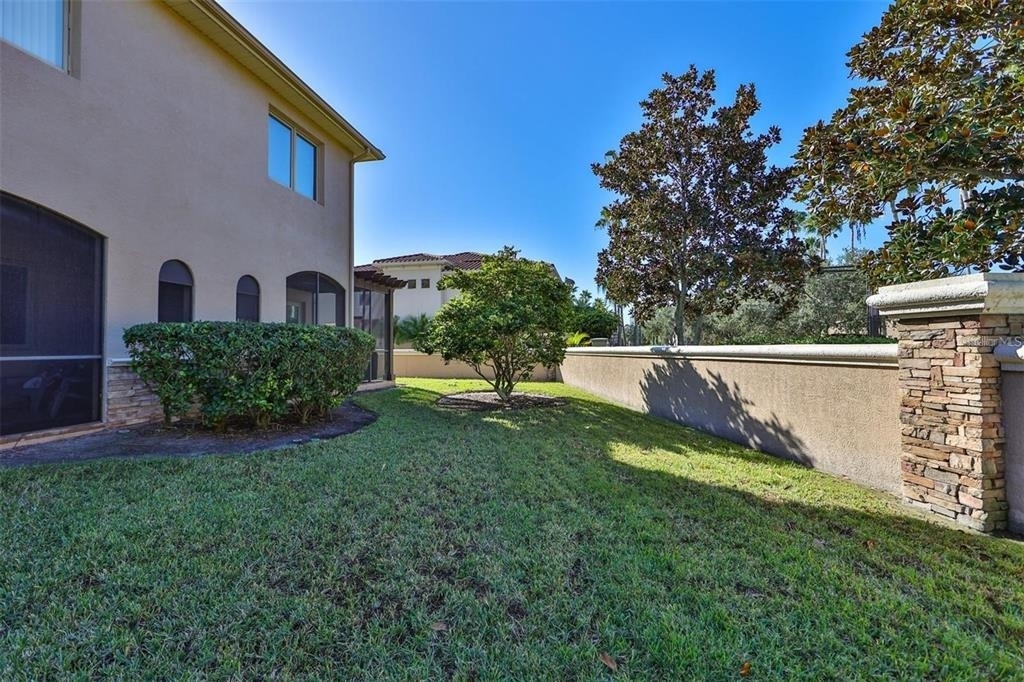
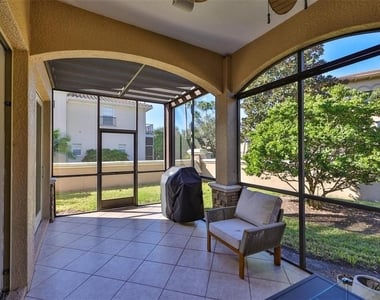
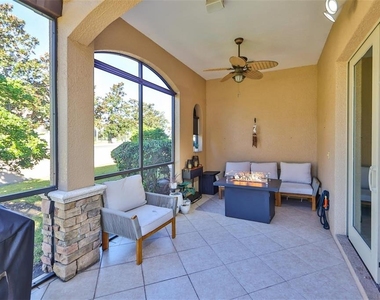
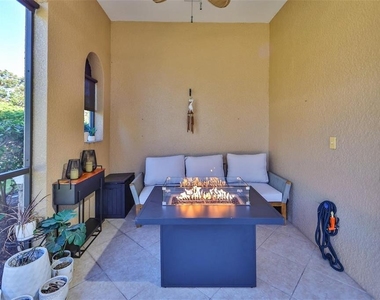
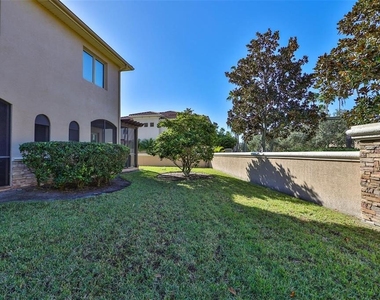
The screened west-facing patio overlooks a private yard with mature landscaping - ideal for unwinding at the end of the day. Two separate HVAC systems, a new garage door opener, and fresh paint throughout make it truly move-in ready.
Walk to Raymond James, Franklin Templeton, Topgolf, Publix, BayCare, and St. Anthony's Fitness Center. Just 15 minutes to TPA, St. Pete–Clearwater International, downtown St. Pete, and Westshore Tampa. Feather Sound Country Club is right around the corner.
Easy to show - come see it for yourself.
AMENITIES
Attached Garage
Fireplace
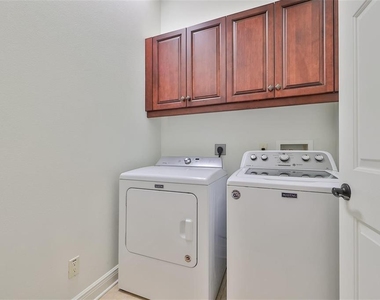
Laundry In Unit
Dishwasher
Parking Space
Home Office
ADDITIONAL INFORMATION
Interior
Bathroom Information
Half Bathrooms: 1
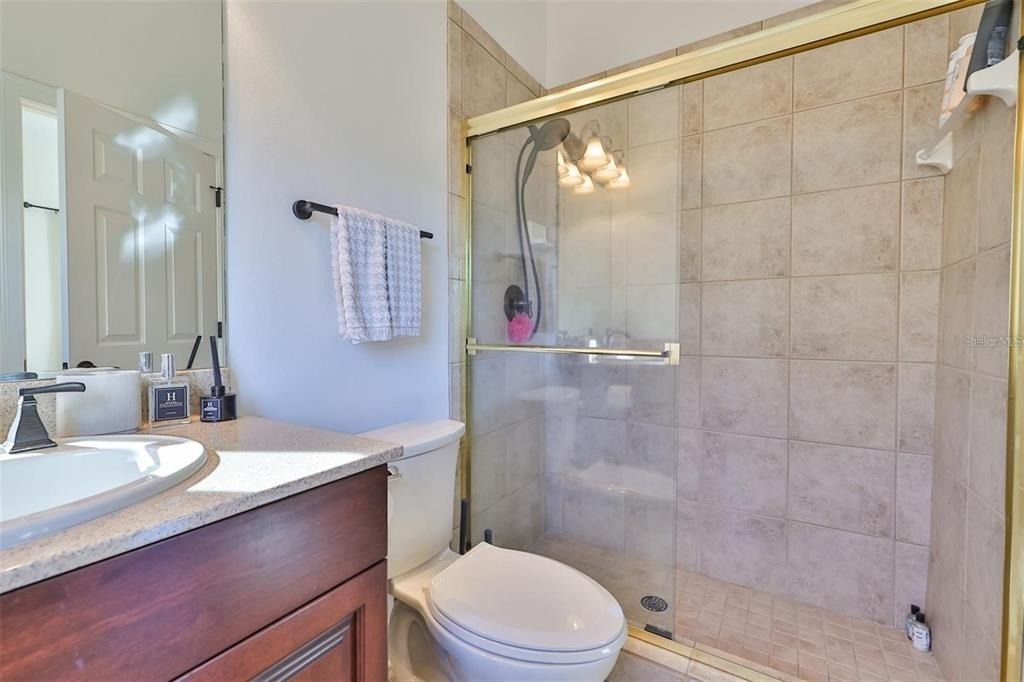
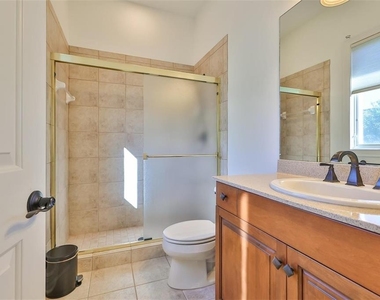
Full Bathrooms: 3
Interior Information
Interior Features: Ceiling Fan(s), Open Floorplan, Walk-In Closet(s), Eating Space In Kitchen, Living Room/Dining Room Combo, PrimaryBedroom Upstairs, Solid Surface Counters, Thermostat
Appliances: Dishwasher, Disposal, Range, Refrigerator, Water Purifier, Water Softener
Flooring Type: Tile
Laundry Features: Inside
Room Information
Rooms: 3
Fireplace Information
Has Fireplace
Fireplace Features: Living Room, Master Bedroom
Exterior
Property Information
Has Property Attached
Square Footage: 2,982
Square Footage Source: $0
Year Built: 2006
Waterfront Features: Lake Front
Building Information
Building Area Total: 2982
Levels: Two
Building Area Units: Square Feet
Patio and Porch Features: Rear Porch, Screened
Lot Information
Lot Size Area: 8555
Lot Size Units: Square Feet
Lot Size Acres: 0.2
Square Footage: 8,555
Land Information
Water Source: Public
Utilities
Utilities Information
Cooling Type: Central Air
Heating Type: Central
Sewer : Public Sewer
Parking
Parking Information
Has Garage
Attached Garage
Has Open Parking
Parking Features: Driveway, Guest, Off Street, Ground Level
The manager has not yet mailed us a photo copy of his or her government identification and proof or property ownership.
▼
Manager has not logged in recently
▼
Manager does not yet have user reviews
RENTHOP DESCRIPTION
The apartment is a unit offered at a monthly price of $4,500. The person posting the listing did not specify that any pets were allowed. It may be the case that pets are ok and the manager simply has not yet filled out all the details. The kitchen conveniently includes a dishwasher.
We have 53 photos of this particular unit, building, and surrounding areas.
We found some very similar listings nearby
Select those you'd like to message
Your messages have been sent!
Check Availability
By selecting Check Availability, you agree that RentHop and real estate professionals may call or text you about your inquiry. Message/data rates may apply. Terms & Privacy. California Privacy Notice






































 Your Privacy Choices
