Charming 4-Bedroom Home in Coveted Northside Wynnewood
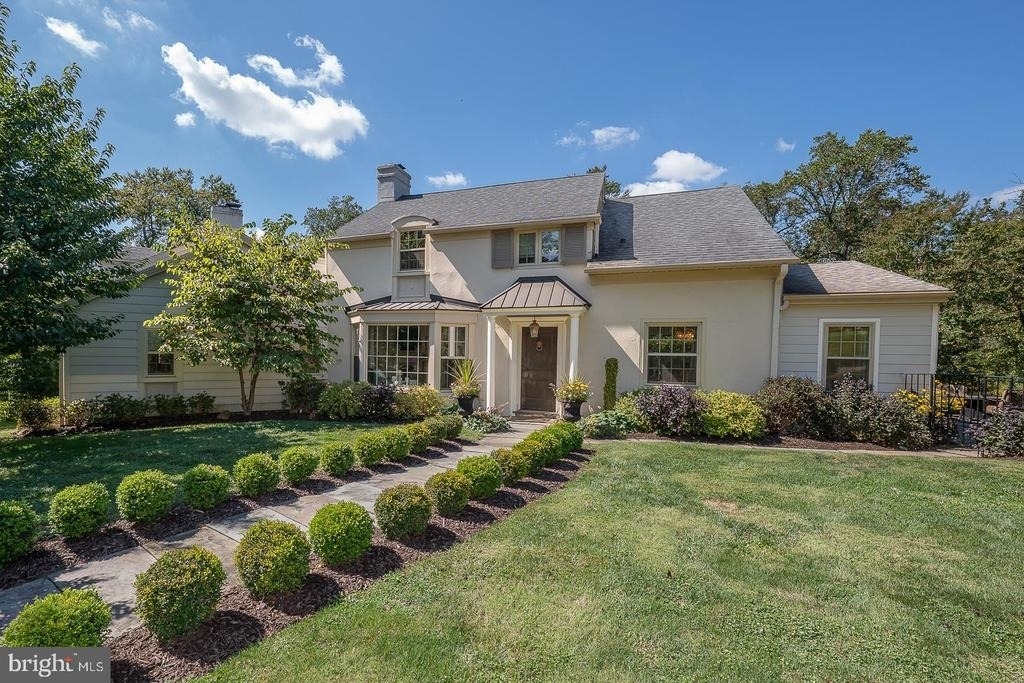
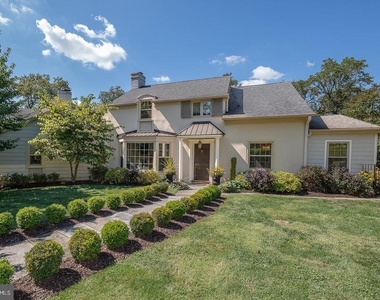
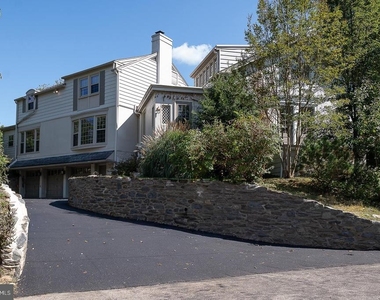
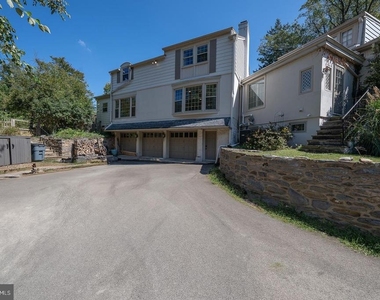
Welcome to this picturesque 4-bedroom, 3-bath residence located on a desirable 0.65-acre corner lot in Northside Wynnewood. Boasting over 3,400 square feet of beautifully updated living space, this home blends timeless historic architecture with modern luxury.
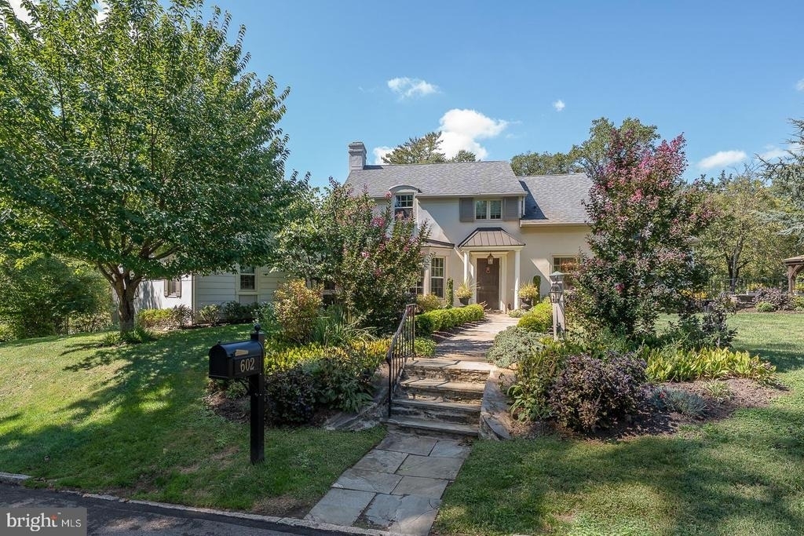
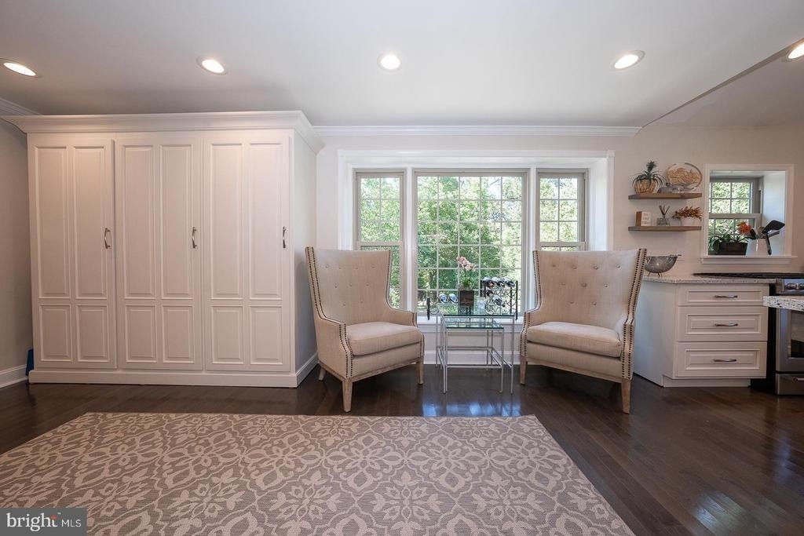
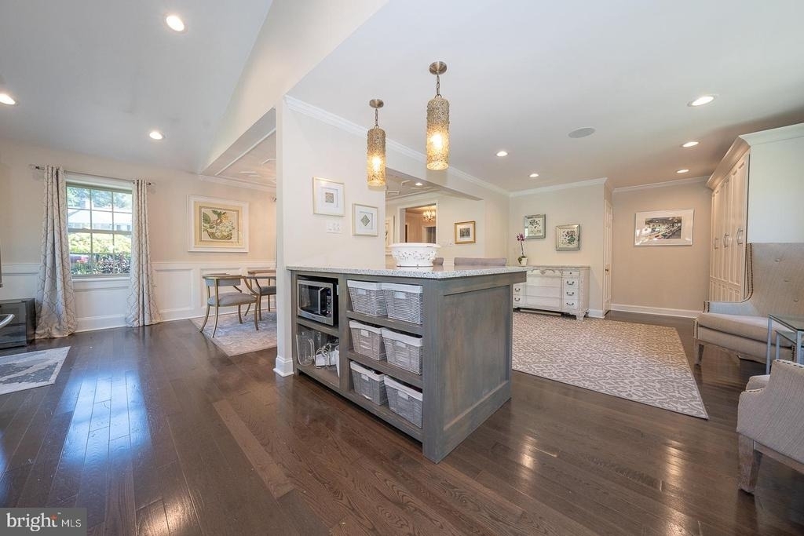
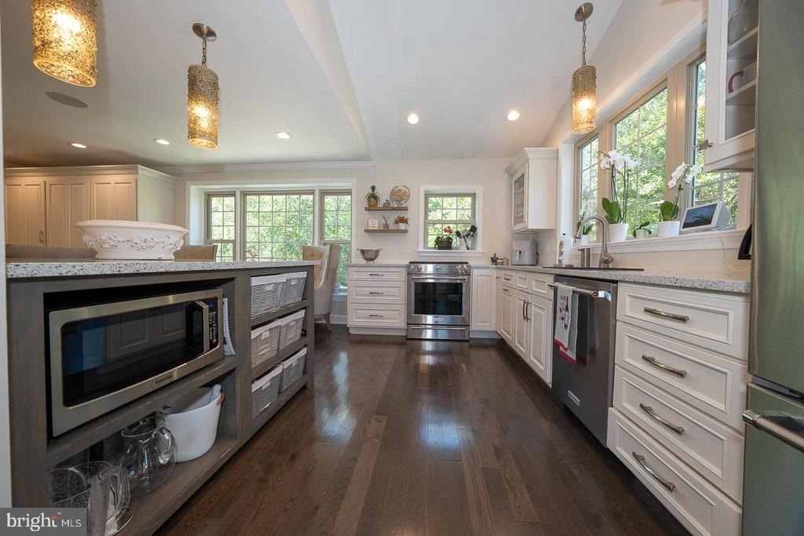
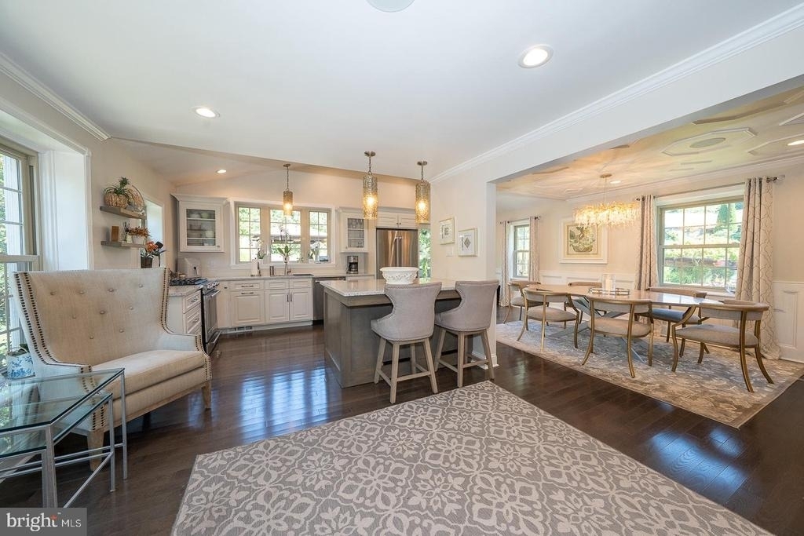
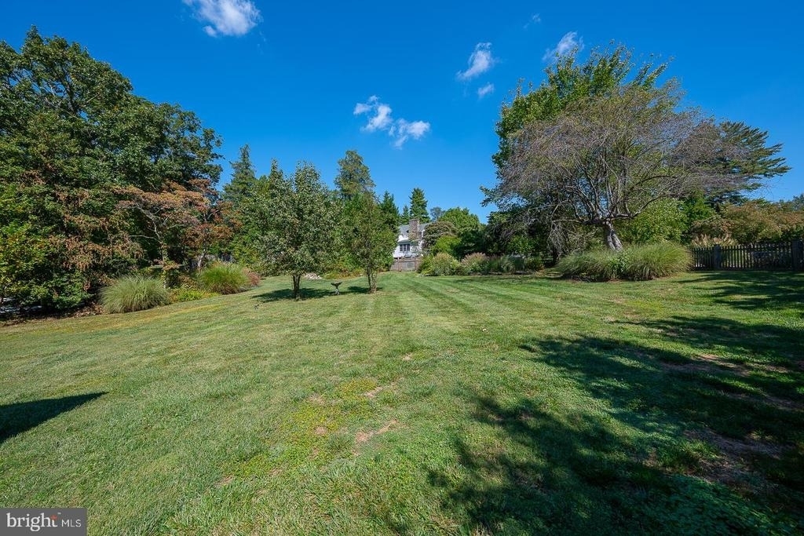
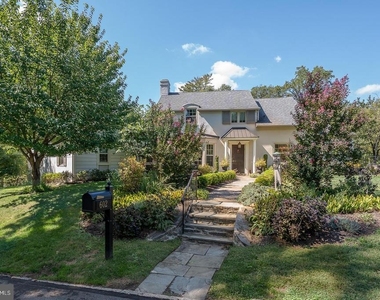
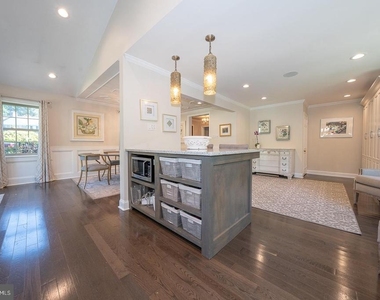
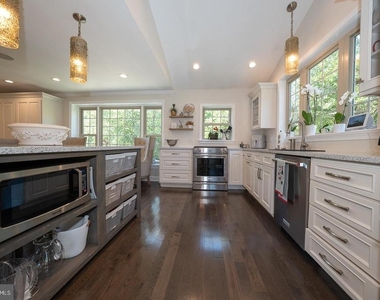
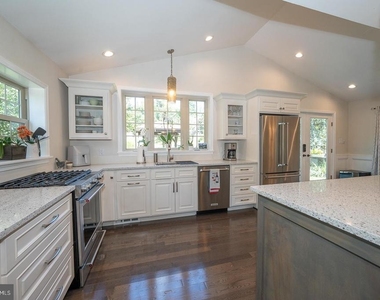
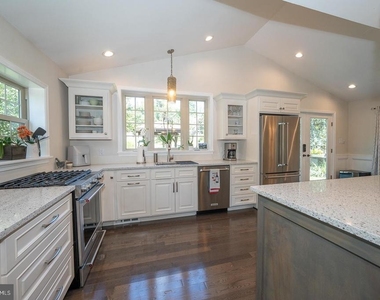
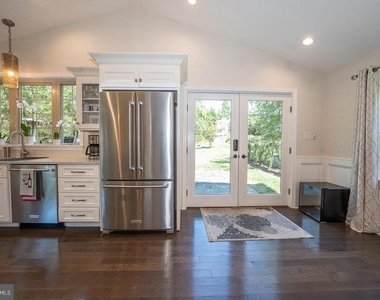
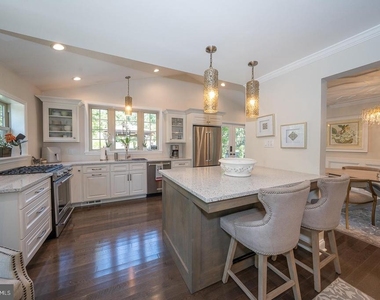
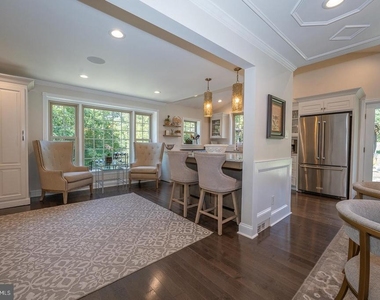
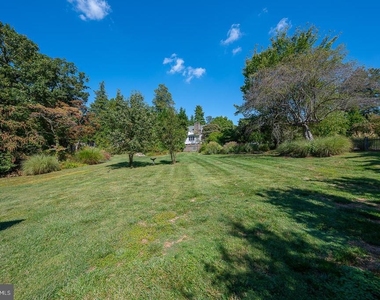
A beautifully landscaped walkway off Montgomery School Lane leads you to the inviting entrance. Step inside to discover a stunning open-concept gourmet kitchen, thoughtfully renovated with soaring vaulted ceilings, white cabinetry, quartz countertops, stainless steel appliances, and a striking wood island. Large windows provide panoramic views of the expansive, fully fenced yard-your own private outdoor oasis.
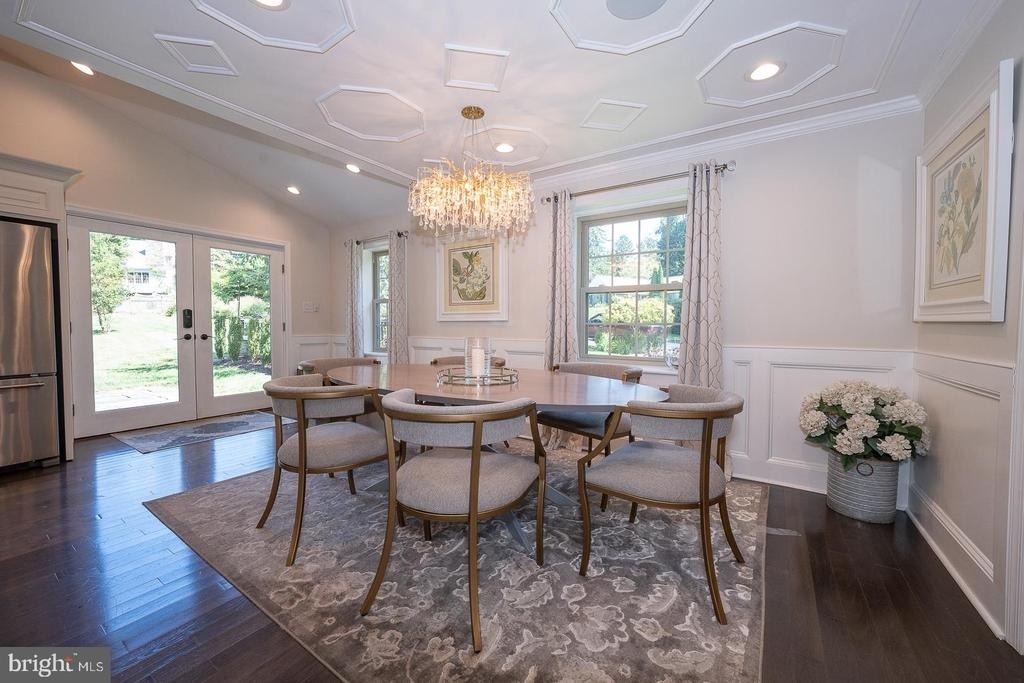
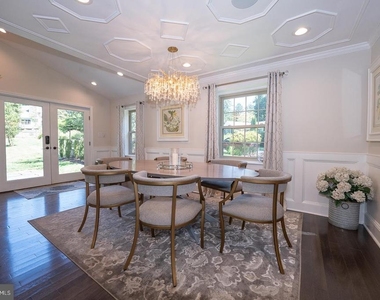
Adjacent to the kitchen, a spacious dining area features custom-designed ceilings, elegant moldings, and abundant built-in storage, making it perfect for both everyday living and entertaining.
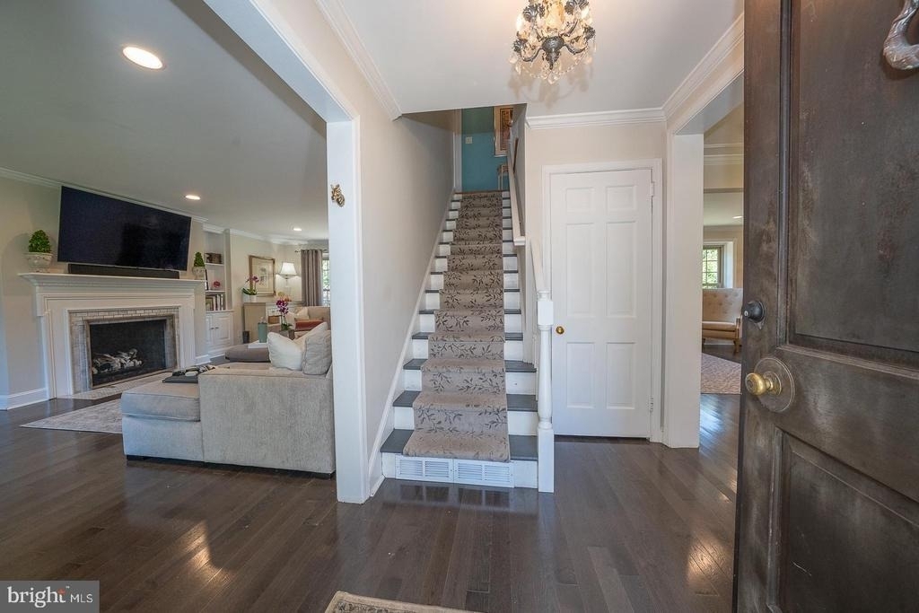
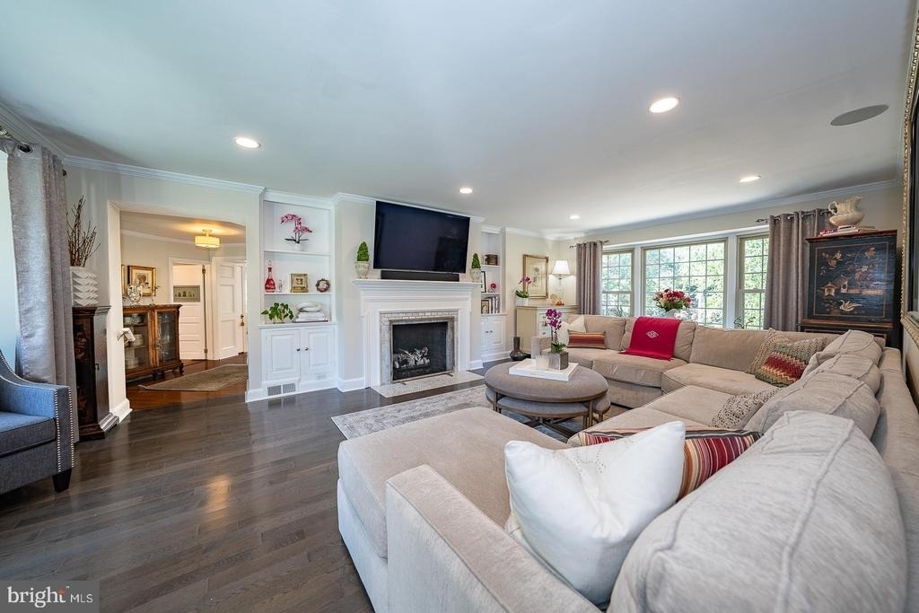
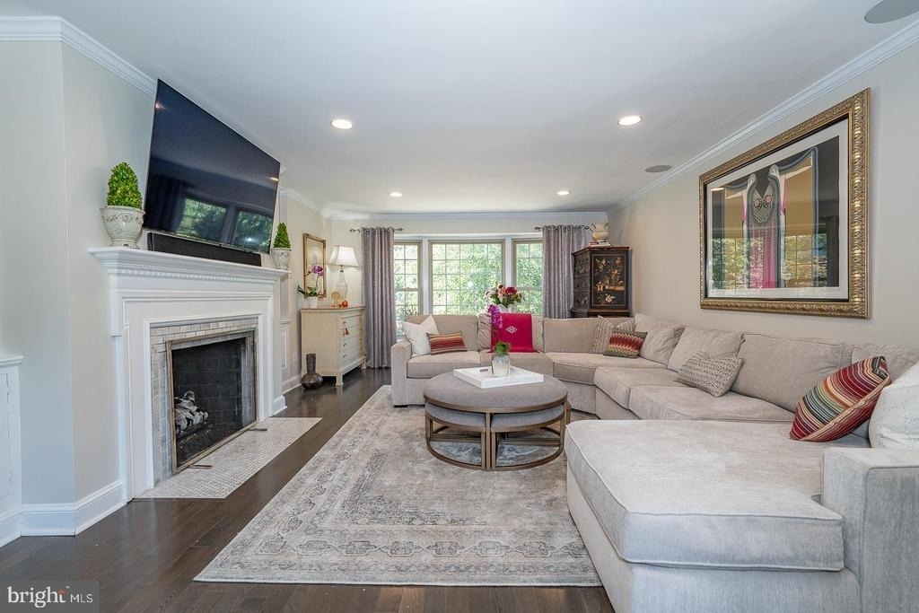
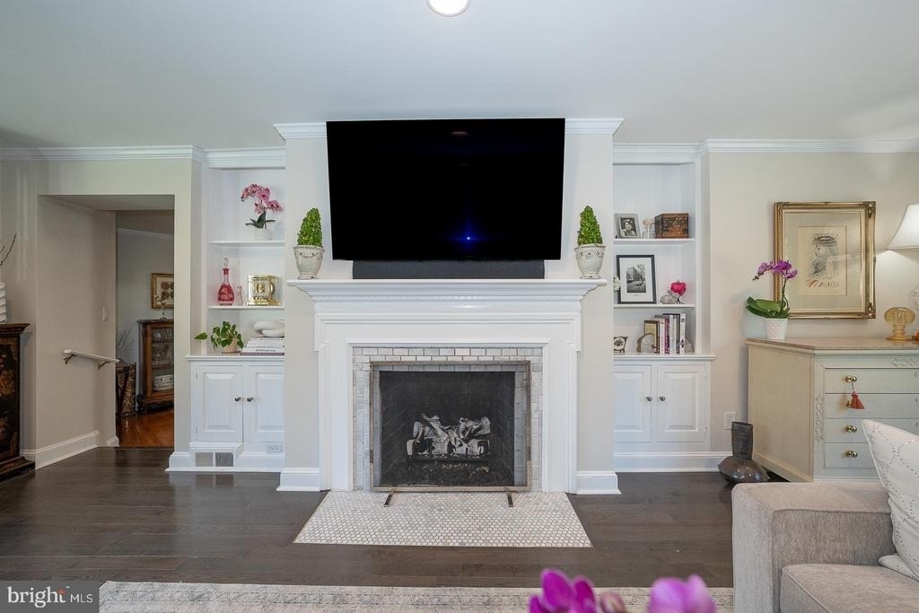
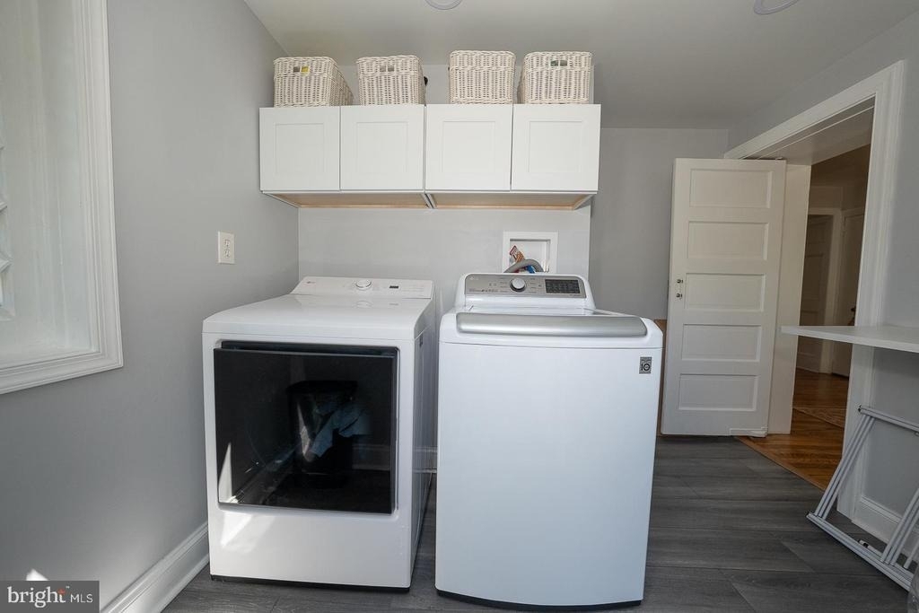
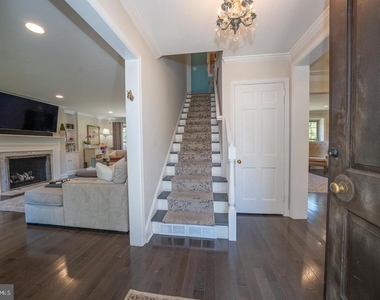
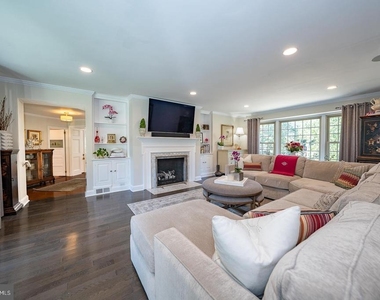
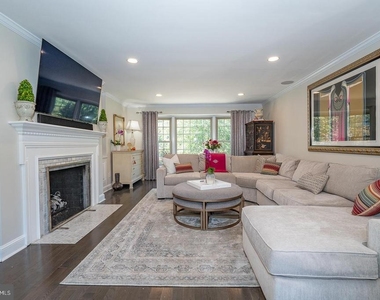
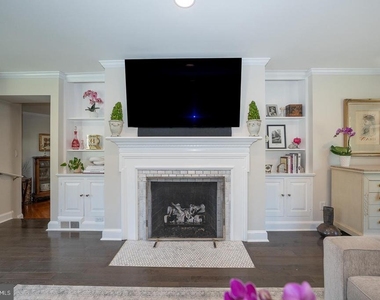
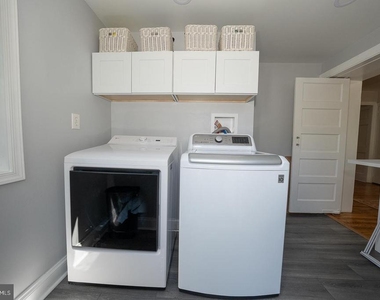
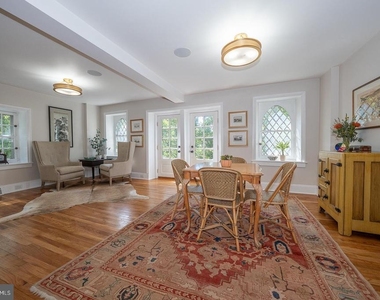
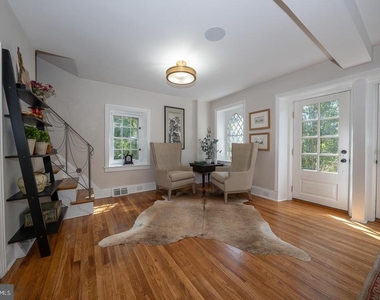
To the left of the center hall, the formal living room offers warmth and character with custom-built-in shelving and a gas fireplace adorned with artisan tilework. Continue through a wide passageway to the original section of the home, where you'll find a versatile first-floor bedroom or office, a full modern bathroom, a convenient laundry room, and a generous second living space filled with period details and ornate windows.
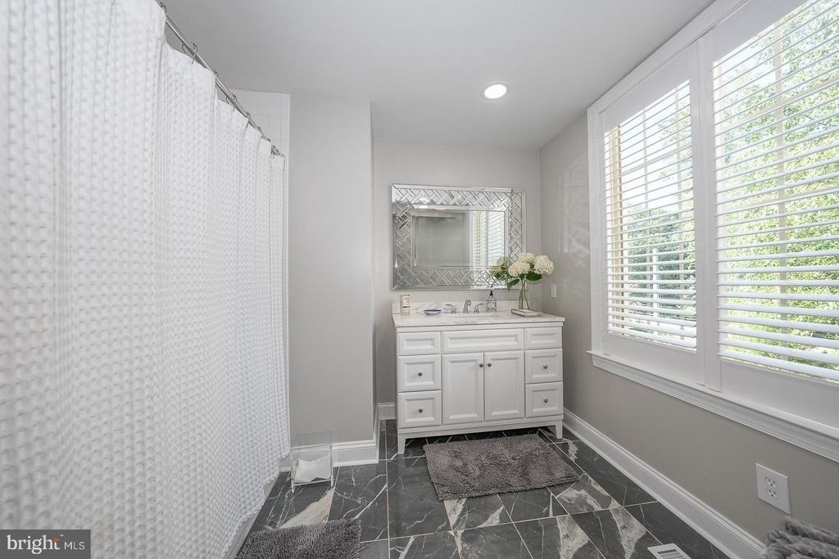
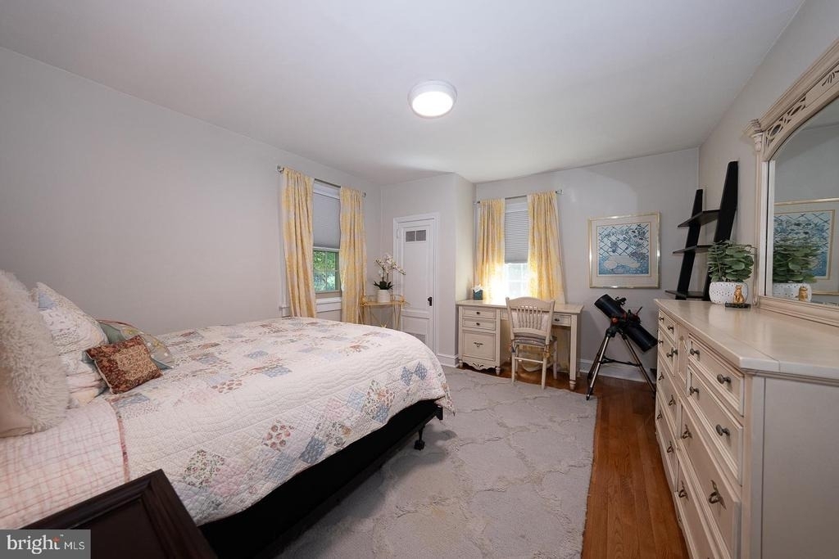
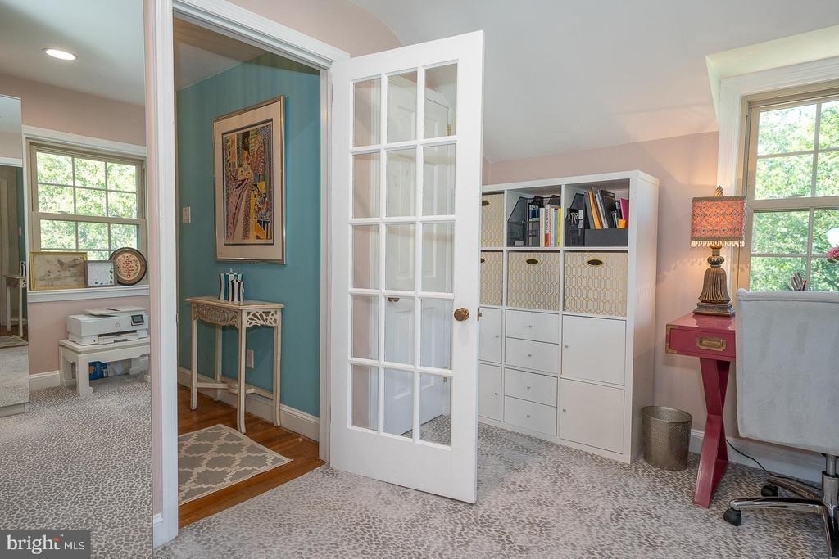
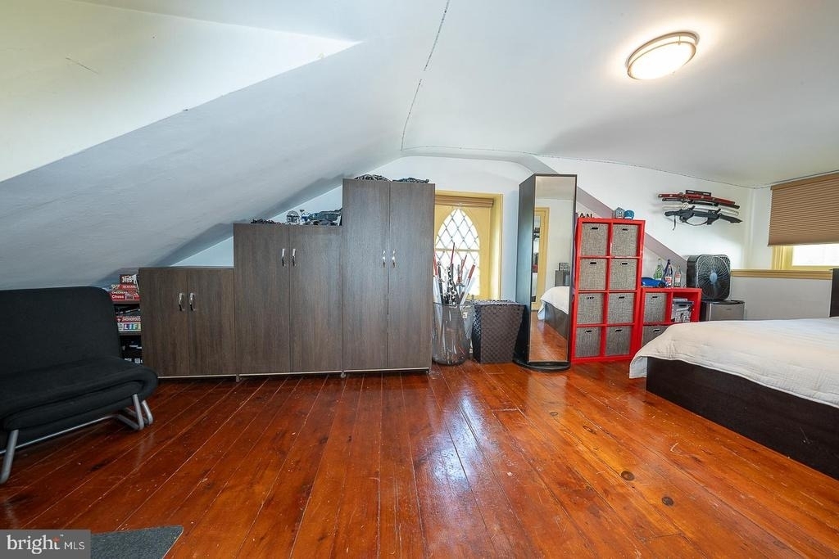
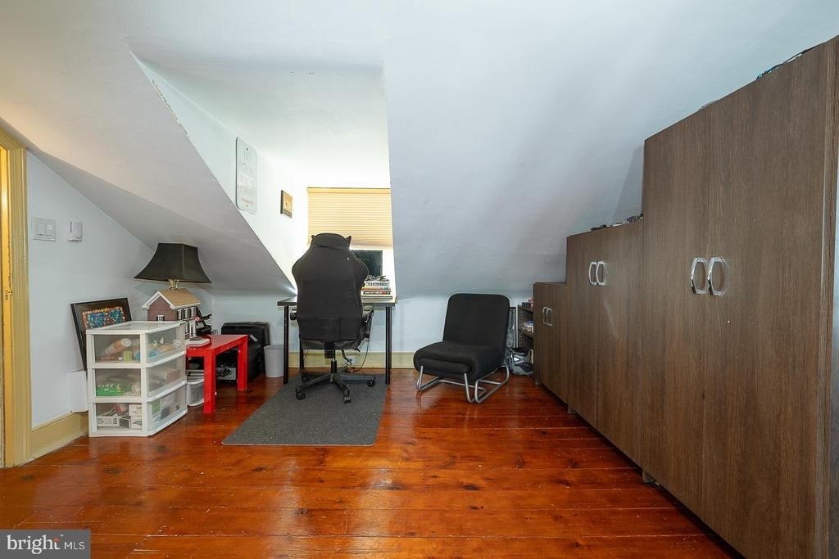
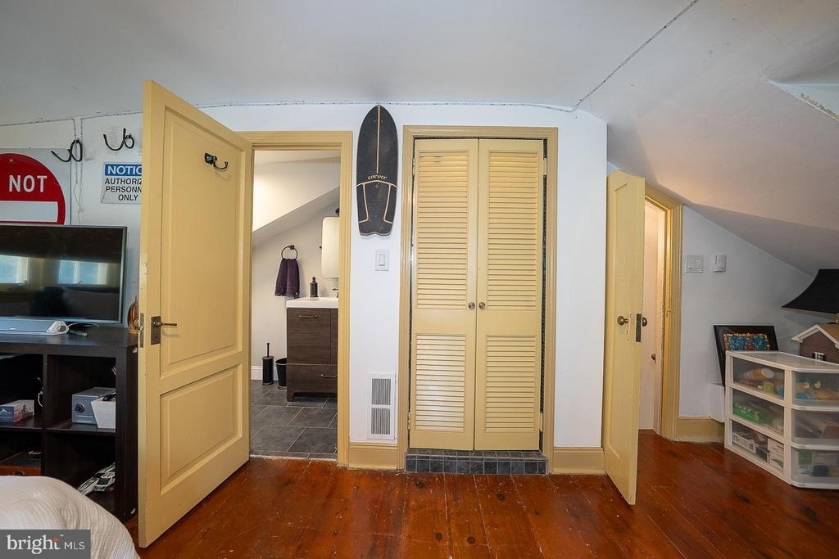
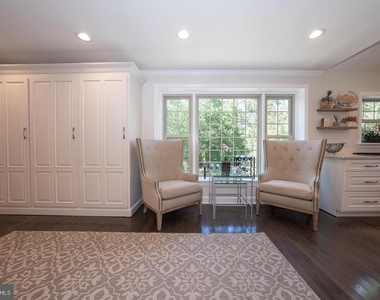
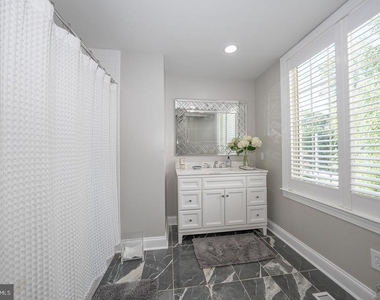
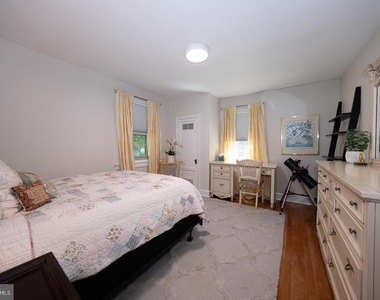
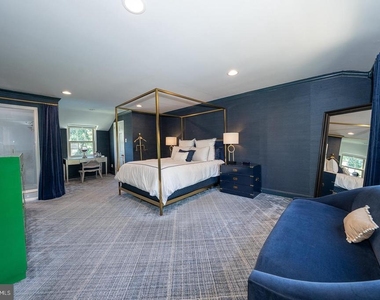
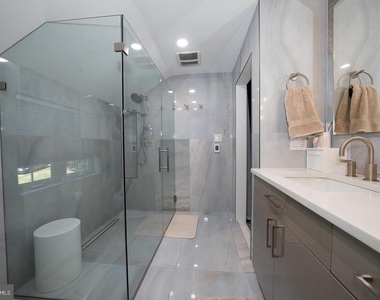
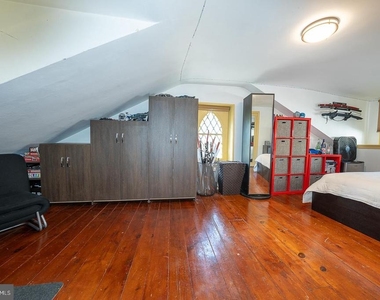
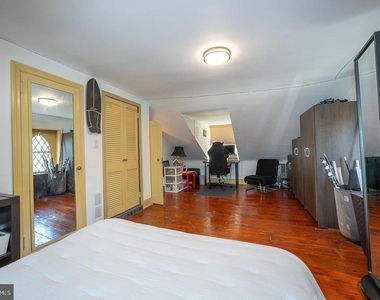
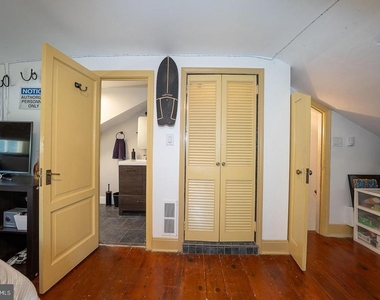
From this second living area, stairs lead to a private upper-level bedroom and full bath-ideal for guests or extended family. The main second floor features the spacious primary suite with a full bath and another well-appointed bedroom with ample closet space. Gleaming hardwood floors run throughout the home, enhancing its classic charm.
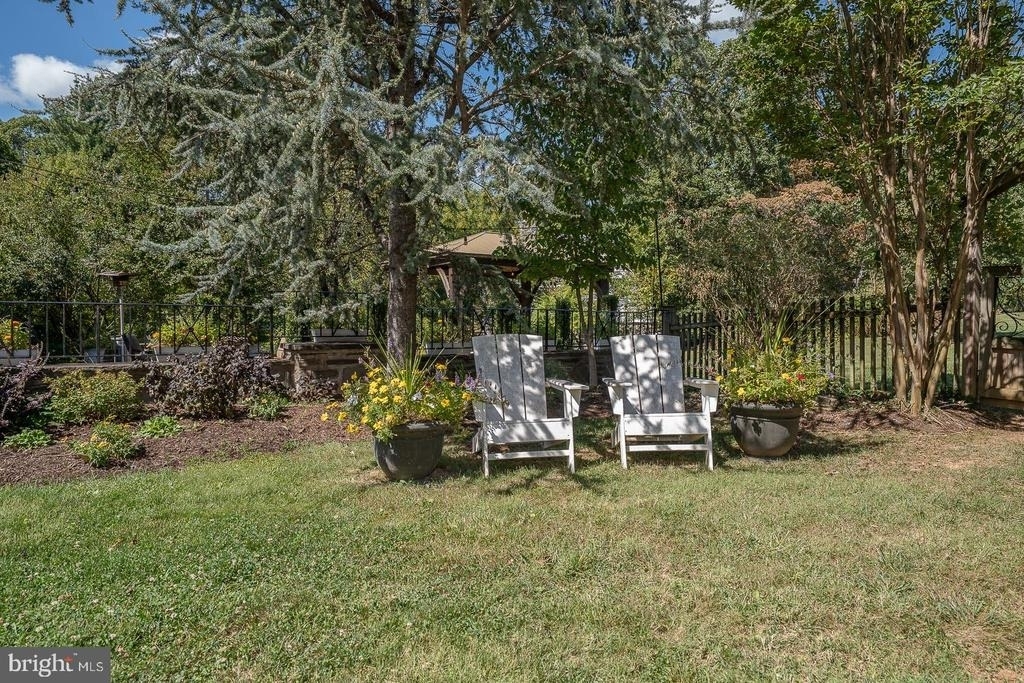
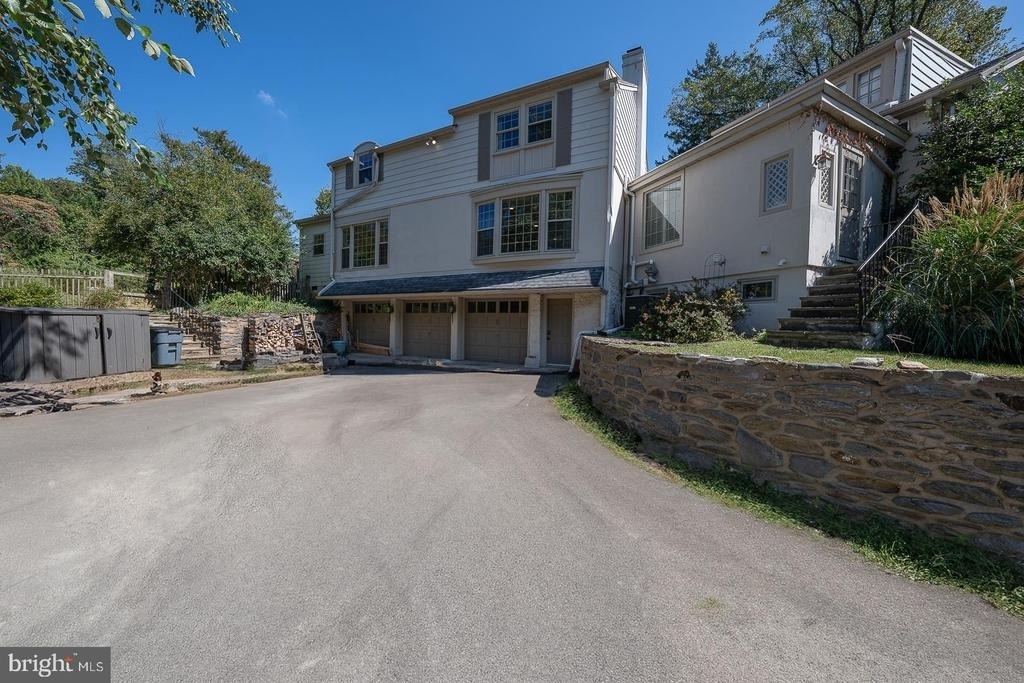
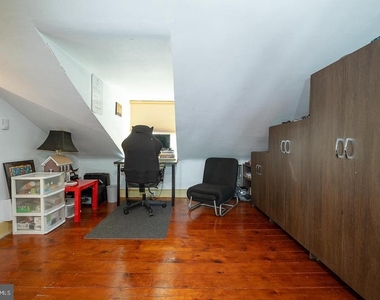
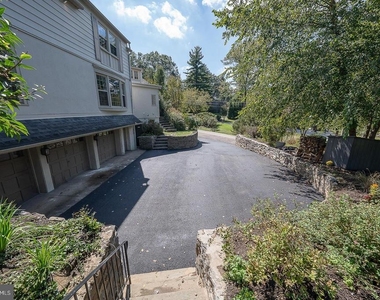
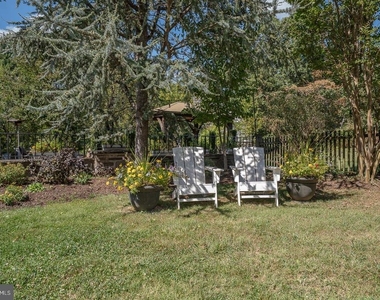
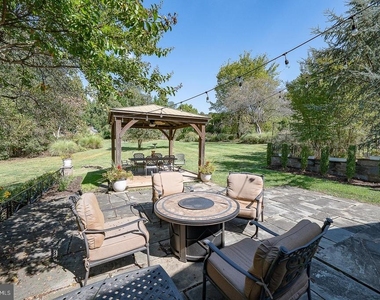
The expansive yard is perfect for gatherings or quiet moments under the stars. Relax in the gazebo on warm summer evenings or crisp fall nights. A large basement offers plenty of storage space with a current home office that has potential to be a family room, with direct access to the three-car garage.
Ideally located just a short stroll from Suburban Square, Trader Joe's, Whole Foods, and only a little over a mile from two SEPTA train stations-this home combines serene suburban living with exceptional walkability and easy access to Center City.
AMENITIES
Fireplace
Private Outdoor Space
Parking Space
Home Office
ADDITIONAL INFORMATION
Interior
Bathroom Information
Full Bathrooms: 3
Interior Information
Interior Features: Breakfast Bar, Built-in Features, Eat-in Kitchen, Kitchen Island, Additional Stairway, Dining Area, Entry Level Bedroom, Family Room Off Kitchen, Floor Plan - Open, Kitchen - Gourmet, Upgraded Countertops, Wood Floors
The manager has not yet mailed us a photo copy of his or her government identification and proof or property ownership.
▼
Manager has not logged in recently
▼
Manager does not yet have user reviews
RENTHOP DESCRIPTION
The apartment is a unit offered at a monthly price of $7,000. The person posting the listing did not specify that any pets were allowed. It may be the case that pets are ok and the manager simply has not yet filled out all the details.
We have 53 photos of this particular unit, building, and surrounding areas.
Last Updated: 16 hours ago
Data Source: Bright MLS
MLS# PAMC2189970
List Agent Name: Jack Aezen
List Office Name: Compass Pennsylvania, LLC
IDX information is provided exclusively for personal, non-commercial use, and may not be used for any purpose other than to identify prospective properties consumers may be interested in purchasing. Information is deemed reliable but not guaranteed. The listing broker’s offer of compensation is made only to participants of the MLS where the listing is filed.
Courtesy of RH Advisors, Inc. and RHP Realty NJ, Inc.
By selecting Check Availability, you agree that RentHop and real estate professionals may call or text you about your inquiry. Message/data rates may apply. Terms & Privacy. California Privacy Notice
We found some very similar listings nearby
Select those you'd like to message
Your messages have been sent!
Check Availability
By selecting Check Availability, you agree that RentHop and real estate professionals may call or text you about your inquiry. Message/data rates may apply. Terms & Privacy. California Privacy Notice











































 Your Privacy Choices