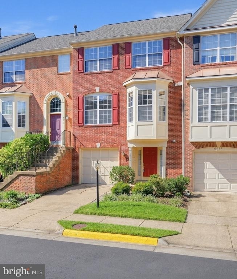
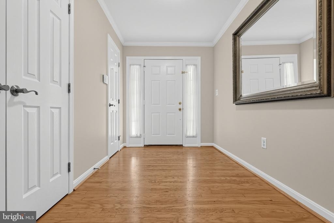
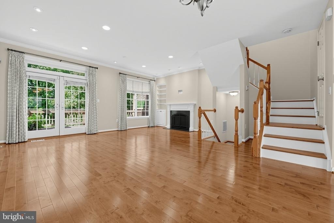
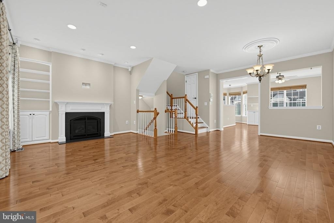
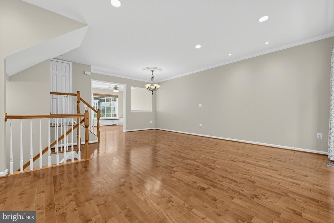
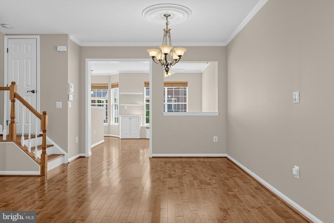
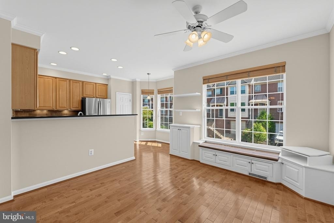
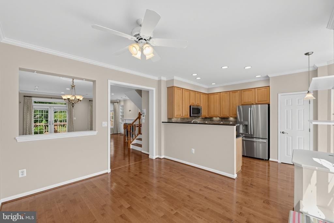
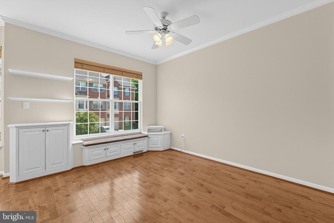
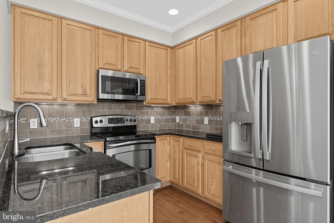
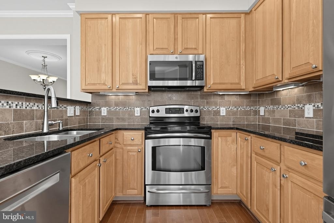
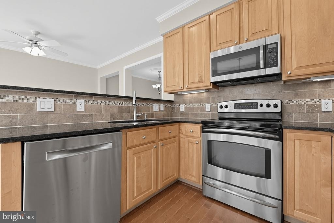
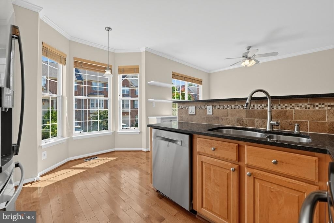
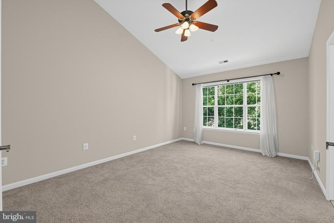
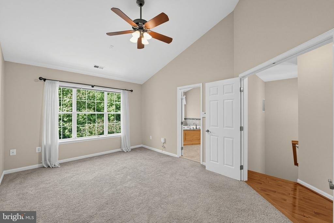

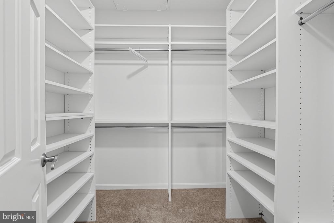
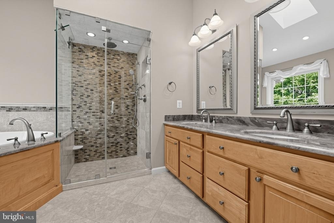
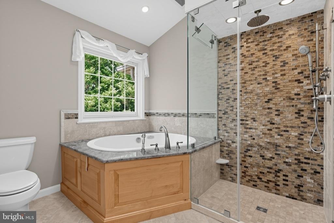
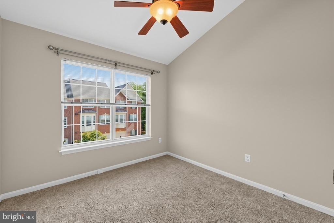
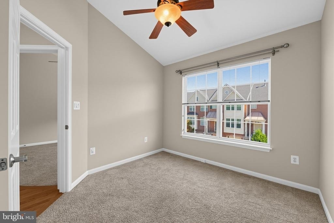
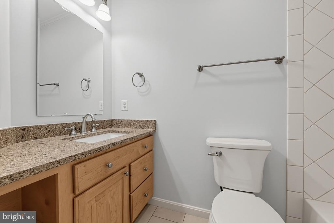
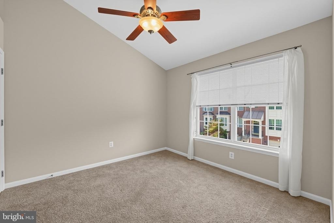
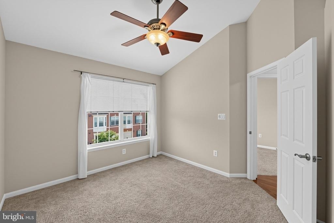
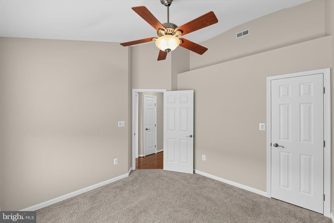
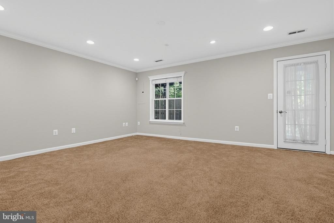
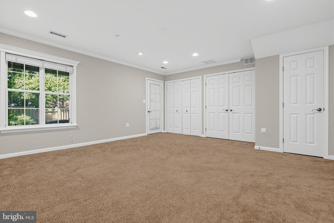

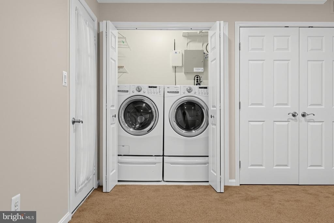
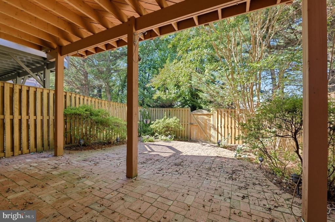
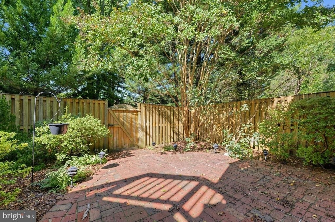
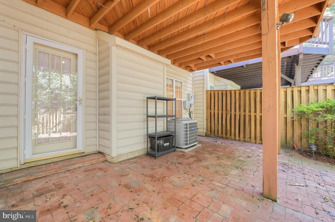
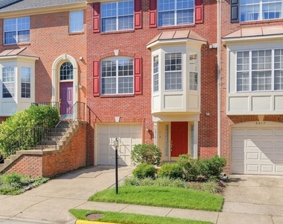
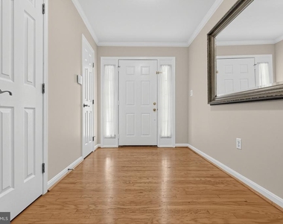
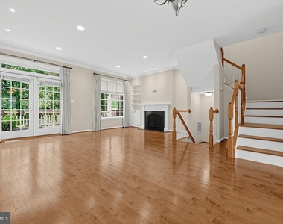

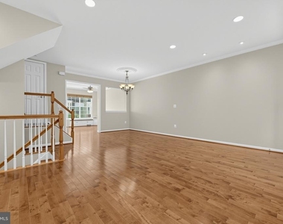
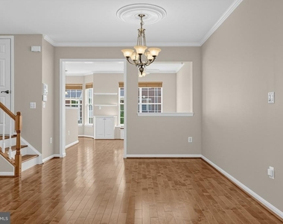
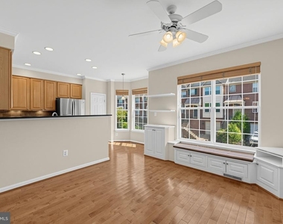
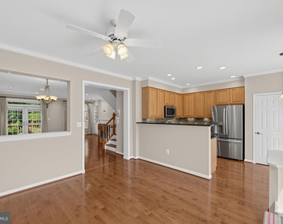
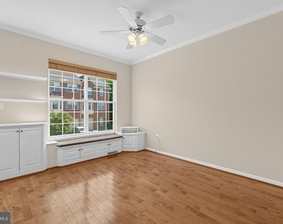
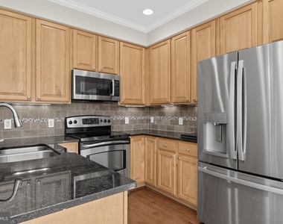
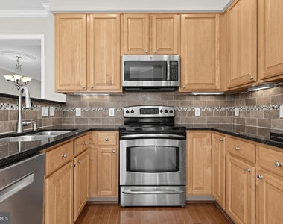
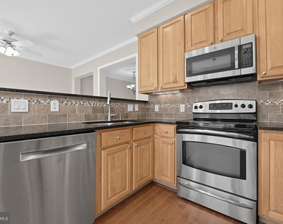
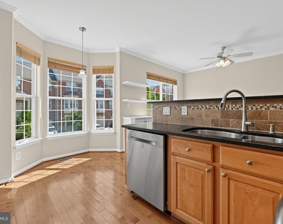
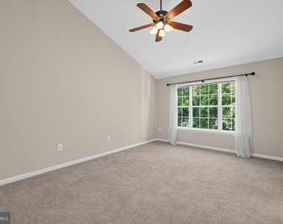
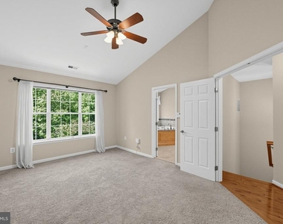

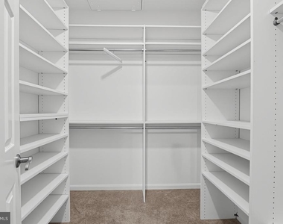
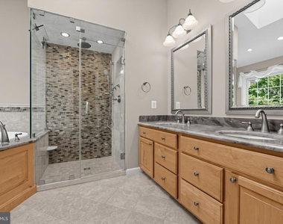
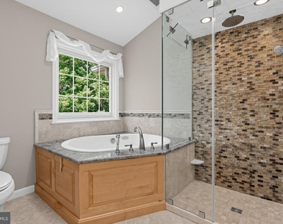
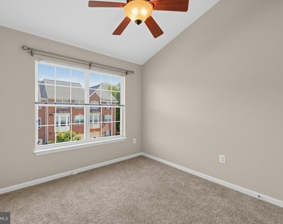
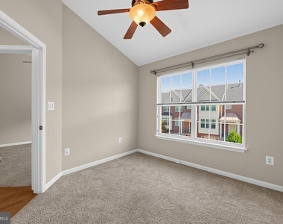
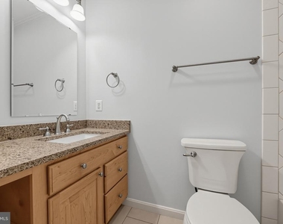
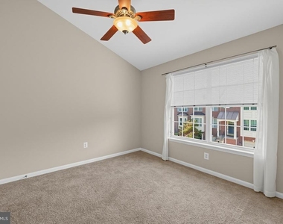
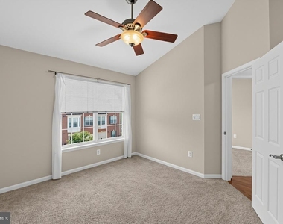
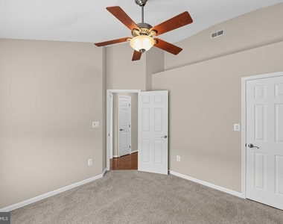
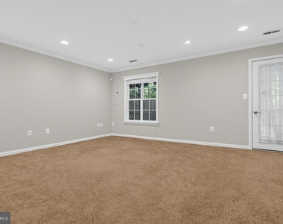
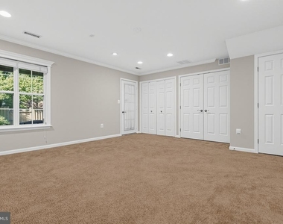
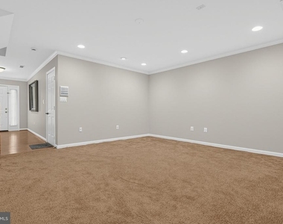
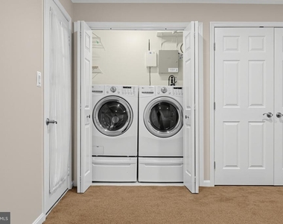
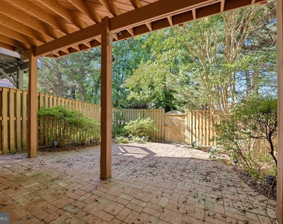
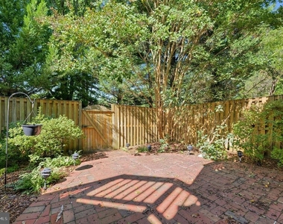
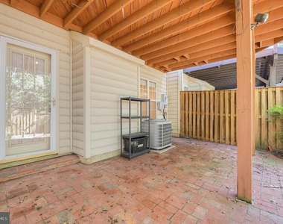
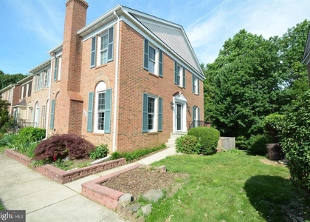
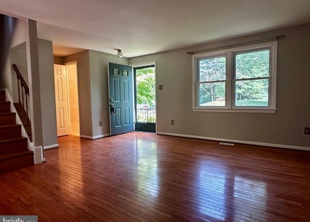
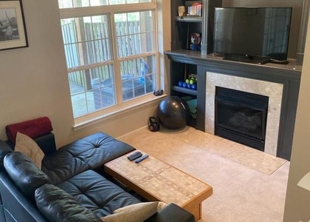
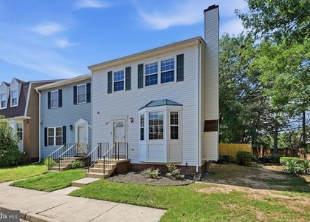
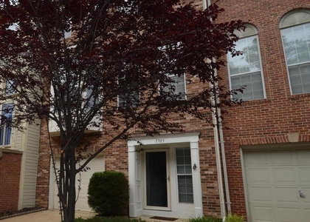
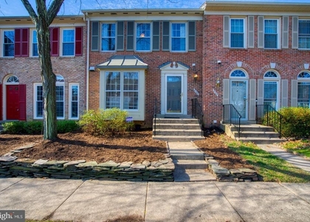
Discover an exquisite opportunity to embrace a luxurious lifestyle in this stunning Colonial townhouse nestled in the coveted Van Dorn Station community. This meticulously maintained residence, built in 1995, boasts a harmonious blend of elegance and modern convenience, offering 2,176 square feet of refined living space. Step inside to find an inviting open floor plan adorned with rich hardwood floors, crown moldings, and abundant natural light streaming through energy-efficient double-pane windows. The gourmet kitchen features upgraded countertops, a pantry, and stainless steel appliances, including electric range, microwave, dishwasher, and refrigerator. Enjoy casual meals in the breakfast area or host formal dinners in the separate dining room, where memories are sure to be made. Retreat to the luxurious primary suite, complete with a walk-in closet and an en-suite bathroom that rivals a spa, featuring a jetted tub, walk-in shower, heated floor and elegant finishes. Two additional well-appointed bedrooms provide ample space for guests or a home office, while the fully finished daylight basement offers versatility for entertainment or relaxation, complete with a walkout entrance. The outdoor space is equally impressive, with a private deck and patio perfect for al fresco dining or morning coffee amidst the serene backdrop of trees and woods. Located on a peaceful cul-de-sac, this home ensures tranquility while still being conveniently close to transportation options, including a metro station just a mile away and a bus stop within 500 feet. Additional highlights include a cozy gas fireplace with glass doors, recessed lighting, and a laundry area equipped with a washer and dryer for ultimate convenience. The attached garage and concrete driveway provide ample parking, while the community's low-maintenance lifestyle allows you to focus on enjoying your new home. Available for lease starting October 4, 2026, with a minimum lease term of 12 months, this property includes trash removal and one small dog dog will be considered, case by case with deposit. Experience the perfect blend of luxury, comfort, and convenience in this exceptional townhouse!
The median is solely based on the area and the number of bedrooms.
Listing-specific characteristics such as the number of bathrooms and the amenities will also impact the price.
LISTING QUALITY
▲
Features and amenities are properly noted
▲
RentHop has data for this building
▼
The manager has not yet mailed us a photo copy of his or her government identification and proof or property ownership.
▼
Manager has not logged in recently
▼
Manager does not yet have user reviews
RENTHOP DESCRIPTION
The apartment is a unit offered at a monthly price of $3,500. Everything is still in great condition as the building only recently completed construction. The person posting the listing did not specify that any pets were allowed. It may be the case that pets are ok and the manager simply has not yet filled out all the details. The kitchen conveniently includes a dishwasher.
We have 33 photos of this particular unit, building, and surrounding areas.
Last Updated: 13 hours ago
Data Source: Bright MLS
MLS# VAFX2342188
List Agent Name: David S Warner
List Office Name: Samson Properties
IDX information is provided exclusively for personal, non-commercial use, and may not be used for any purpose other than to identify prospective properties consumers may be interested in purchasing. Information is deemed reliable but not guaranteed. The listing broker’s offer of compensation is made only to participants of the MLS where the listing is filed.
Courtesy of RH Advisors, Inc. and RHP Realty NJ, Inc.
By selecting Check Availability, you agree that RentHop and real estate professionals may call or text you about your inquiry. Message/data rates may apply. Terms & Privacy. California Privacy Notice
We found some very similar listings nearby
Select those you'd like to message
Your messages have been sent!
Check Availability
By selecting Check Availability, you agree that RentHop and real estate professionals may call or text you about your inquiry. Message/data rates may apply. Terms & Privacy. California Privacy Notice









 Your Privacy Choices
