6017 Wellbeing Way

Clermont, 34714
$2,690
LEASED / EXPIRED
Posted 4 weeks ago, Immediate Move-In
bedrooms
3 Bed
bathrooms
2 Bath
bathrooms
1 Half Bath
square feet
1,647 Sqft
Save Listing

SIMILAR NEARBY LISTINGS
$2,600
By Jorge da Cunha Felix, 20 hours ago
bedrooms
3 Bed
|
bathrooms
2 Bath
|
square feet
1,652 Sqft
6391 Blissful Street
Clermont
34714
$2,600
By Sean Rozanski, 13 hours ago
bedrooms
3 Bed
|
bathrooms
2 Bath
|
square feet
1,787 Sqft
6089 Zen Way
Clermont
34714
$2,500
By Drielen Ferreira, 17 hours ago
bedrooms
3 Bed
|
bathrooms
2 Bath
|
square feet
1,834 Sqft
5840 Energy Way
Clermont
34714
$2,400
By Drielen Ferreira, 19 hours ago
bedrooms
3 Bed
|
bathrooms
2 Bath
|
square feet
1,689 Sqft
6028 Zen Way
Clermont
34714
$2,600
By Rafael Teles Ramos, 14 hours ago
bedrooms
3 Bed
|
bathrooms
2 Bath
|
square feet
1,795 Sqft

DESCRIPTION
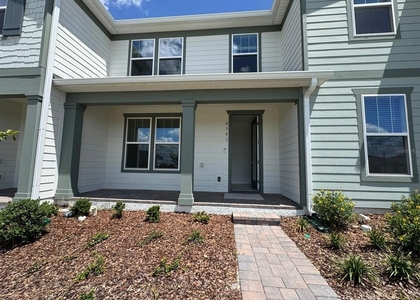
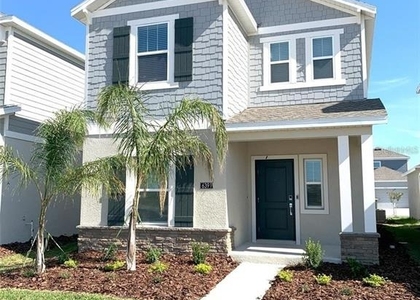
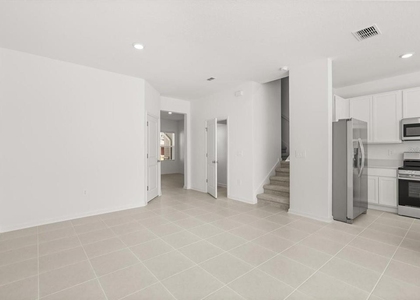
Welcome to 6017 Wellbeing Way, Clermont - a brand-new 3-bedroom, 3-bath home offering 1,647 sq. ft. of thoughtfully designed living space and a 2-car attached garage.

Located in the highly desirable Wellness Ridge community, this home is zoned for Sawgrass Bay Elementary, Windy Hill Middle School, and East Ridge High School.

Enjoy resort-style amenities, including a clubhouse, swimming pool, fitness center, sports courts, playground, and scenic walking trails.

Ideally situated just minutes from US-27, Wellness Way, and approximately 30 minutes from Walt Disney World, you'll also have convenient access to Clermont Landing for shopping, dining, and everyday essentials, while outdoor enthusiasts will love being close to Lake Louisa State Park for hiking, biking, kayaking, and camping.

Modern, spacious, and perfectly located-this home offers everything you need to enjoy the best of Central Florida. Schedule your private showing today!

AMENITIES
Attached Garage
Laundry In Unit
Parking Space

ADDITIONAL INFORMATION
Interior

    Bathroom Information

  • Half Bathrooms: 1
  • Full Bathrooms: 2

    Interior Information

  • Interior Features: In Wall Pest System
  • Appliances: Convection Oven, Disposal, Dryer, Microwave, Range, Refrigerator, Washer
  • Flooring Type: Carpet, Ceramic Tile
  • Laundry Features: Inside

    Room Information

  • Rooms: 5
Exterior

    Property Information

  • Square Footage: 1,647
  • Square Footage Source: $0
  • Security Features: Smoke Detector(s)
  • Property Condition: Completed
  • Year Built: 2025

    Building Information

  • Builder Name: Lennar Homes
  • Builder Model: Westwood
  • Building Area Total: 2047
  • Levels: Two
  • Building Area Units: Square Feet

    Lot Information

  • Lot Size Area: 4791
  • Lot Size Units: Square Feet
  • Lot Size Acres: 0.11
  • Square Footage: 4,791

    Land Information

  • Water Source: Public
Utilities

    Utilities Information

  • Cooling Type: Central Air
  • Heating Type: Central, Electric
  • Sewer : Public Sewer
Parking

    Parking Information

  • Has Garage
  • Attached Garage
  • Has Open Parking
  • Parking Features: Driveway, Garage Door Opener
  • Garage Spaces: 2
Location

    HOA Information

  • HOA/Condo/Coop Amenities: Fitness Center, Playground, Pool, Tennis Court(s), Trail(s)

MAP


34787

LISTING QUALITY
▲ Features and amenities are properly noted
▲ RentHop has data for this building
▲ Price verified by independent data sources
▼ The manager has not yet mailed us a photo copy of his or her government identification and proof or property ownership.
▼ Manager has not logged in recently
▼ Manager does not yet have user reviews

RENTHOP DESCRIPTION
The apartment is a unit offered at a monthly price of $2,690. The person posting the listing did not specify that any pets were allowed. It may be the case that pets are ok and the manager simply has not yet filled out all the details.

We have 53 photos of this particular unit, building, and surrounding areas.
See available units at 6017 Wellbeing Way.

Does something look off?

Courtesy of RH Advisors, Inc. and RHP Realty NJ, Inc.