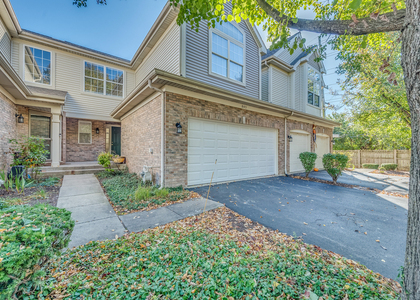
RARELY AVAILABLE - GORGEOUS POND VIEWS, PEACEFUL WOODED SURROUNDINGS, AND RESORT-STYLE LIVING IN SOUGHT-AFTER FOUR LAKES! Discover this beautifully updated 2-bedroom, 2-full-bath condo tucked away in a quiet, picturesque setting. Step inside to a bright, inviting interior featuring fresh neutral paint, luxury vinyl plank flooring, elegant crown molding, and recessed lighting. The spacious living room showcases a cozy wood-burning fireplace, built-in shelving, and expansive glass doors that open to your private outdoor retreat overlooking a tranquil pond. Imagine enjoying your morning coffee surrounded by beautiful water views and nature! Both bedrooms offer generous space, including a primary suite with its own private full bath. Additional conveniences include a second full bathroom and an in-unit washer and dryer discreetly tucked behind mirrored doors. LIVE LIKE YOU'RE ON VACATION YEAR-ROUND! Four Lakes offers an incredible lifestyle with swimming pools, scenic lakes, walking paths, tennis courts, skiing, and more! Two conveniently located front parking spaces (K1 & K2) complete this exceptional opportunity. Experience the perfect combination of comfort, nature, and recreation-all in one incredible community!
HOA/Condo/Coop Amenities: Boat Dock, Golf Course, Party Room, Pool, Tennis Court(s), Bike Room/Bike Trails, Commissary, Health Club, On Site Manager/Engineer, Restaurant
The manager has not yet mailed us a photo copy of his or her government identification and proof or property ownership.
▼
Manager has not logged in recently
▼
Manager does not yet have user reviews
RENTHOP DESCRIPTION
The apartment is a unit offered at a monthly price of $2,650. The person posting the listing did not specify that any pets were allowed. It may be the case that pets are ok and the manager simply has not yet filled out all the details. The kitchen conveniently includes a dishwasher.
We have 12 photos of this particular unit, building, and surrounding areas.
MLS# MRD12800280
List Agent Name: Paul Titterington
List Office Name: Platinum Partners Realtors
IDX information is provided exclusively for personal, non-commercial use, and may not be used for any purpose other than to identify prospective properties consumers may be interested in purchasing. Information is deemed reliable but not guaranteed. The listing broker’s offer of compensation is made only to participants of the MLS where the listing is filed.
Courtesy of RH Advisors, Inc. and RHP Realty NJ, Inc.
By selecting Check Availability, you agree that RentHop and real estate professionals may call or text you about your inquiry. Message/data rates may apply. Terms & Privacy. California Privacy Notice
We found some very similar listings nearby
Select those you'd like to message
Your messages have been sent!
Check Availability
By selecting Check Availability, you agree that RentHop and real estate professionals may call or text you about your inquiry. Message/data rates may apply. Terms & Privacy. California Privacy Notice




 Your Privacy Choices
