Listing by Jason Maniecki, Keller Williams Realty of South Tampa
Copy Link
Share Listing
Save Listing
Link copied to clipboard!
DESCRIPTION
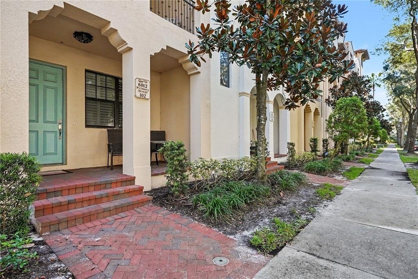
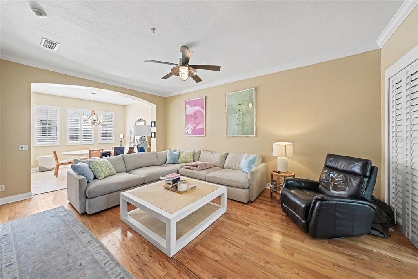
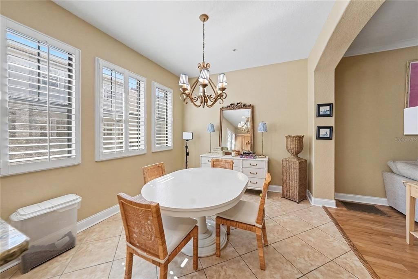
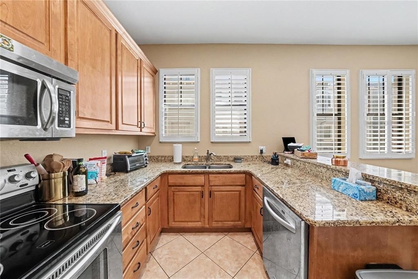
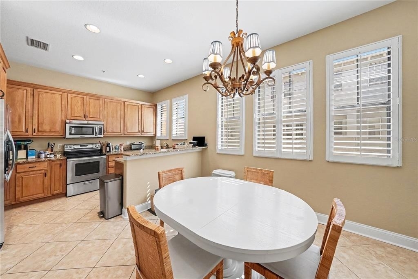
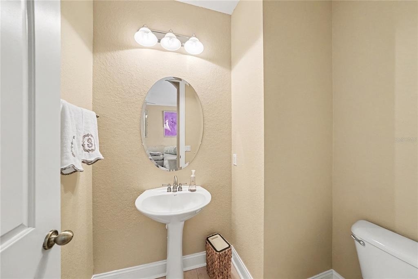
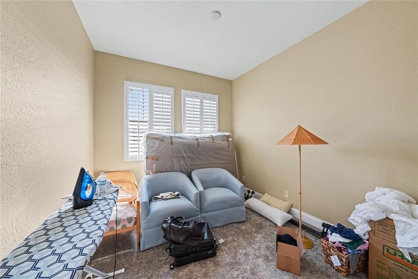
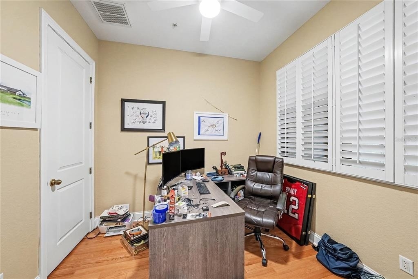
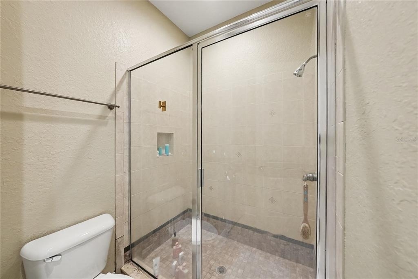
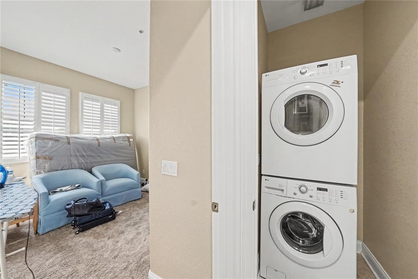
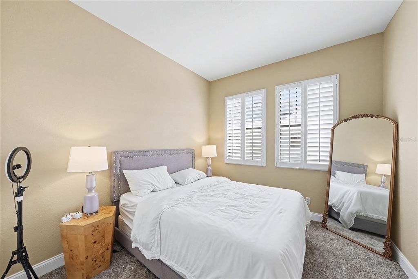
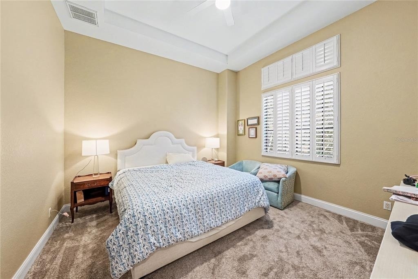
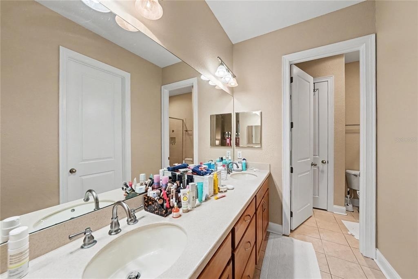
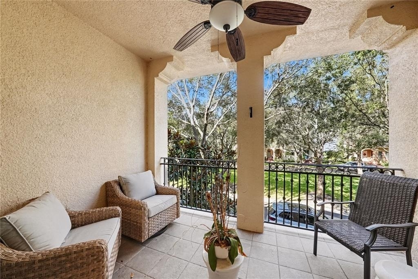
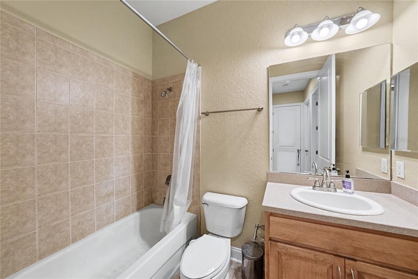
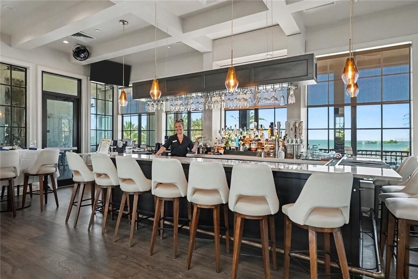
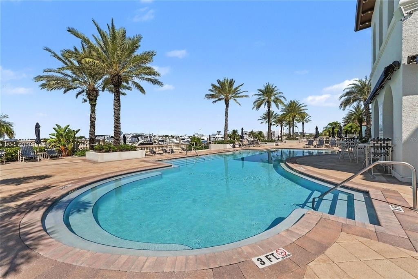
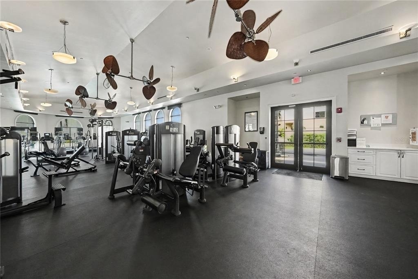
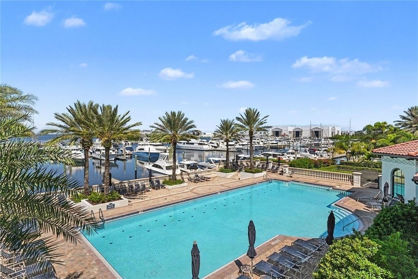
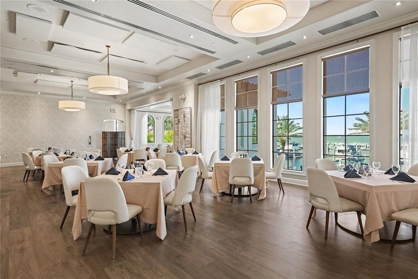
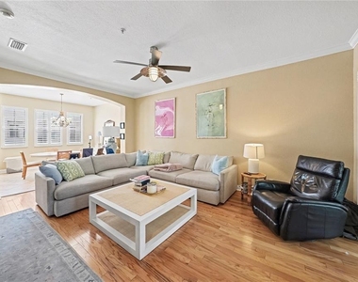
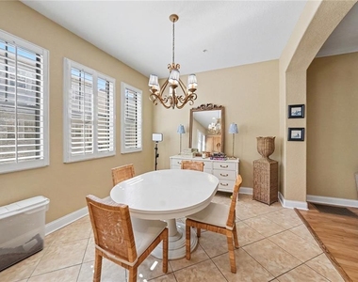
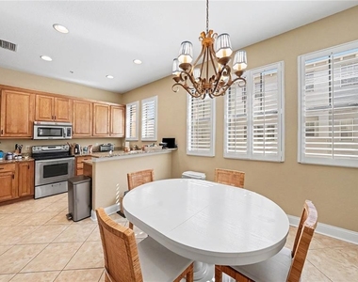
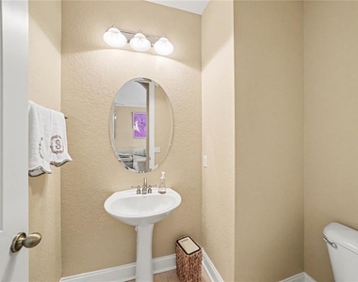
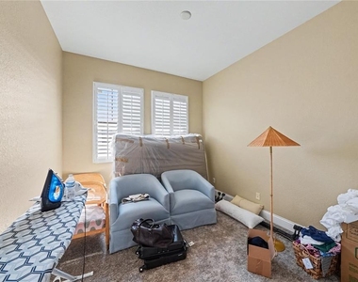
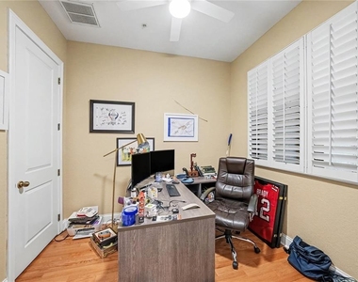
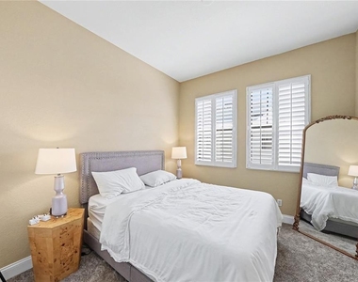
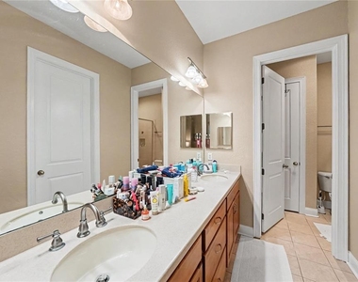
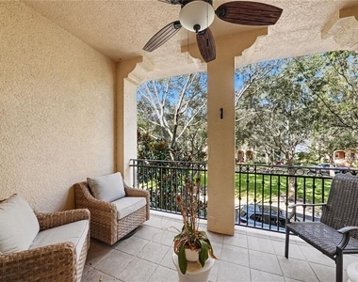
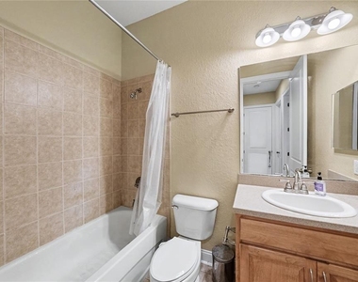
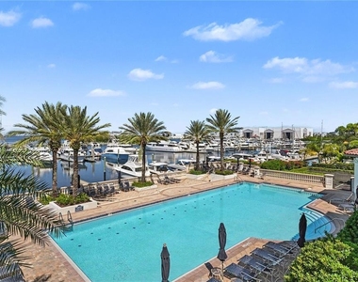
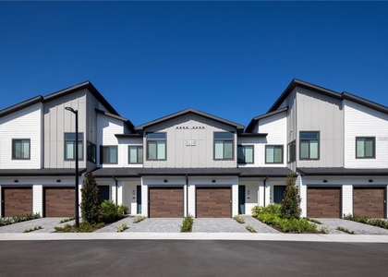
Beautiful 3-bedroom, 2 full and 2 half bath, three-story townhome located in the guard-gated Westshore Yacht Club community in South Tampa. The popular Davis floorplan features an attached 2-car garage and a first-floor office/den with closet and half bath, offering flexible space for a home office or additional living area. The main level features light hardwood flooring, an open living and dining area, decorative ceiling fans, and sliding glass doors leading to a spacious terrace overlooking the park. The kitchen offers granite countertops, stainless steel appliances, rich wood cabinetry, and a breakfast bar. The spacious primary suite features volume ceilings, walk-in closets, dual vanities, and a private en-suite bath. Two additional bedrooms offer ample closet space and share a hallway bath. Full-size washer and dryer included. Westshore Yacht Club offers resort-style waterfront living with 24-hour guarded entry and community amenities including The Bay Club, two heated resort-style pools overlooking Tampa Bay, fitness center, day spa, Tiki bar, dining, community park, dog park, playground, and 149-slip marina. Conveniently located near MacDill AFB, Downtown Tampa, the Westshore Business District, Tampa International Airport, Bayshore Boulevard, Tampa Riverwalk, Raymond James Stadium, International Plaza and Bay Street, Hyde Park Village, and numerous dining and entertainment options including Salt Shack on the Bay and Hula Bay Club. Easy access to West Shore Blvd., Gandy Blvd., Dale Mabry Hwy., Selmon Expressway, and I-275 provides convenient travel throughout Tampa Bay, St. Petersburg, and the Gulf beaches. Enjoy the combination of waterfront community living, resort-style amenities, and convenient access to everything South Tampa has to offer. There is a $100 Bay Club fee and a $600 Cleaning Fee the tenant has to pay. Schedule your showing today!
AMENITIES
Attached Garage
Laundry In Unit
Dishwasher
Parking Space
Home Office
ADDITIONAL INFORMATION
Interior
Bathroom Information
Half Bathrooms: 2
Full Bathrooms: 2
Interior Information
Interior Features: Ceiling Fan(s), Crown Molding, High Ceilings, Open Floorplan, Stone Counters, Tray Ceiling(s), Walk-In Closet(s), Eating Space In Kitchen, Solid Surface Counters, Solid Wood Cabinets, Split Bedroom, Thermostat, Window Treatments
Appliances: Oven, Dishwasher, Disposal, Dryer, Electric Water Heater, Microwave, Range, Refrigerator, Washer
Flooring Type: Ceramic Tile, Hardwood
Door Features: Sliding Doors
Laundry Features: Inside, Upper Level
Exterior
Property Information
Has Property Attached
Square Footage: 1,884
Square Footage Source: $0
Security Features: Gated Community
Property Condition: Completed
Year Built: 2006
Waterfront Features: Bay Access
Building Information
Building Area Total: 2540
Levels: Three Or More
Building Area Units: Square Feet
Window Features: Shutters
Patio and Porch Features: Covered, Front Porch
Pool Information
Pool Features: Gunite, Heated, In Ground
Lot Information
Lot Features: In County, Sidewalk
Lot Size Area: 2
Lot Size Units: Square Feet
Square Footage: 2
Land Information
Water Source: Public
Utilities
Utilities Information
Cooling Type: Central Air, Zoned
Heating Type: Electric, Zoned
Sewer : Public Sewer
Parking
Parking Information
Has Garage
Attached Garage
Has Open Parking
Parking Features: Garage Door Opener, Garage Faces Rear, Guest, On Street
Garage Spaces: 2
Location
HOA Information
HOA/Condo/Coop Amenities: Cable TV, Clubhouse, Fitness Center, Gated, Park, Playground, Pool, Recreation Facilities
The median is solely based on the area and the number of bedrooms.
Listing-specific characteristics such as the number of bathrooms and the amenities will also impact the price.
LISTING QUALITY
▲
Listing location is an exact address
▲
Features and amenities are properly noted
▲
RentHop has data for this building
▼
The manager has not yet mailed us a photo copy of his or her government identification and proof or property ownership.
▼
Manager has not logged in recently
▼
Manager does not yet have user reviews
RENTHOP DESCRIPTION
The apartment is a unit offered at a monthly price of $4,300. The person posting the listing did not specify that any pets were allowed. It may be the case that pets are ok and the manager simply has not yet filled out all the details. The kitchen conveniently includes a dishwasher.
We have 20 photos of this particular unit, building, and surrounding areas.
Last Updated: 19 hours ago
Data Source: Stellar MLS
MLS# TB8547092
List Agent Name: Jason Maniecki
List Office Name: KELLER WILLIAMS TAMPA PROPERTIES
IDX information is provided exclusively for personal, non-commercial use, and may not be used for any purpose other than to identify prospective properties consumers may be interested in purchasing. Information is deemed reliable but not guaranteed. The listing broker’s offer of compensation is made only to participants of the MLS where the listing is filed.
Courtesy of RH Advisors, Inc. and RHP Realty NJ, Inc.
By selecting Check Availability, you agree that RentHop and real estate professionals may call or text you about your inquiry. Message/data rates may apply. Terms & Privacy. California Privacy Notice
We found some very similar listings nearby
Select those you'd like to message
Your messages have been sent!
Check Availability
By selecting Check Availability, you agree that RentHop and real estate professionals may call or text you about your inquiry. Message/data rates may apply. Terms & Privacy. California Privacy Notice















 Your Privacy Choices
