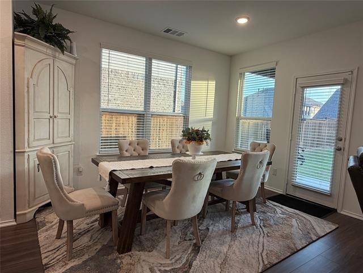
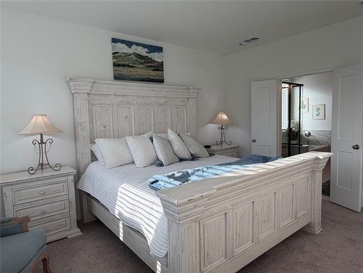
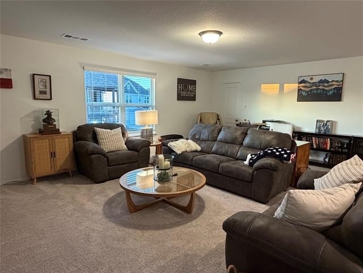
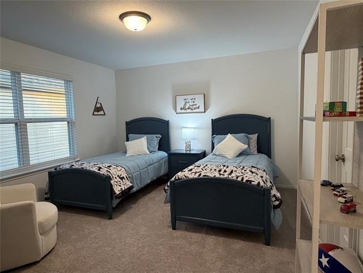
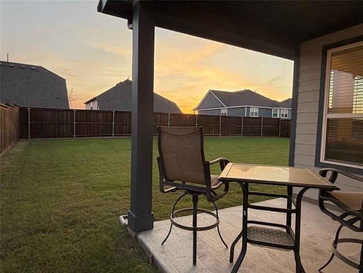
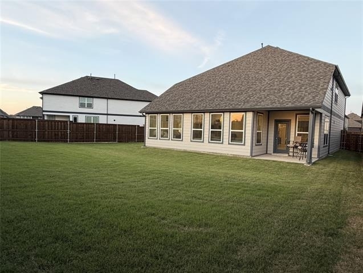
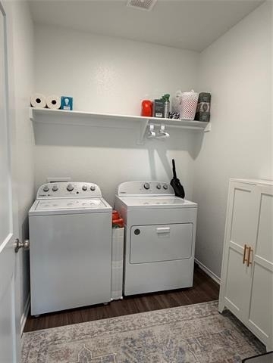
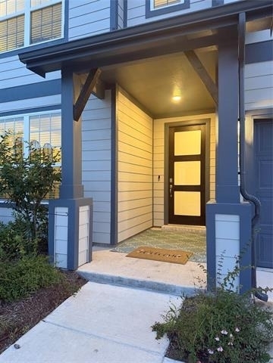
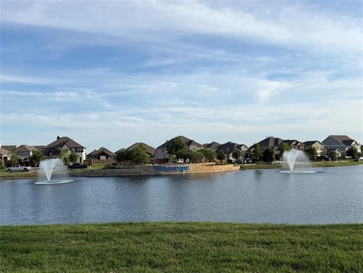
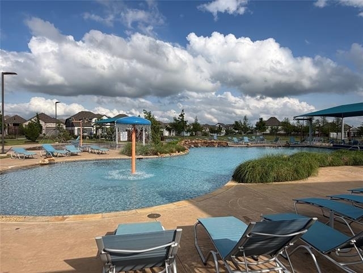
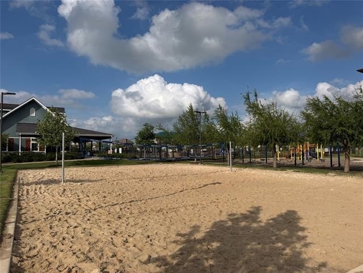
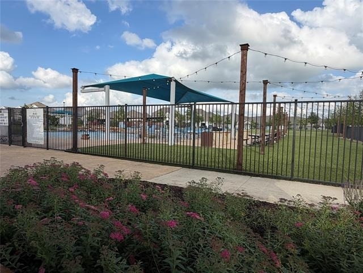
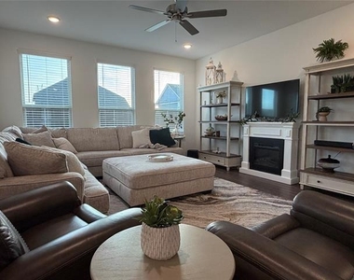
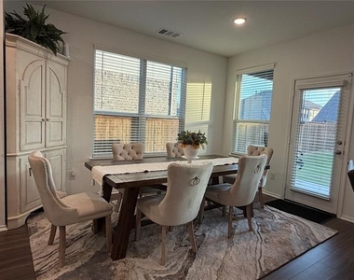
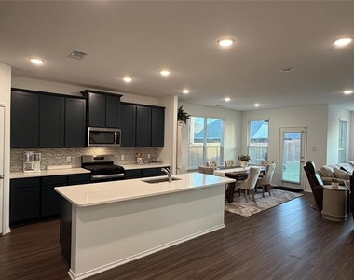
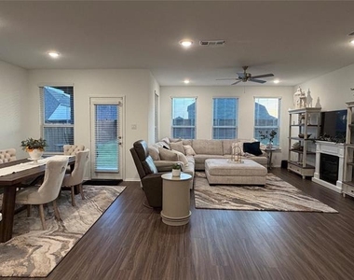
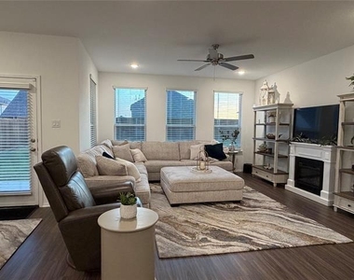
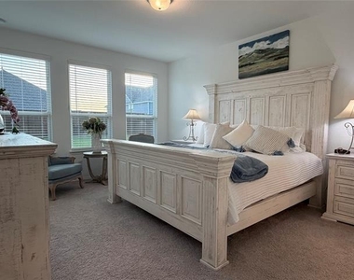
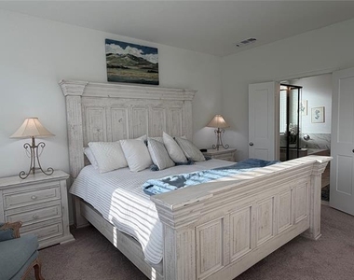
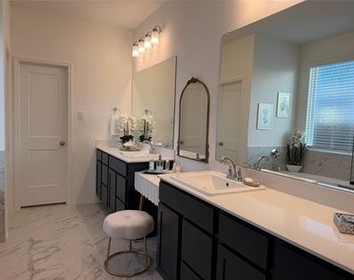
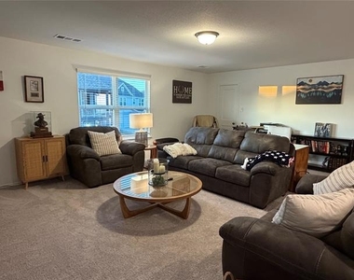
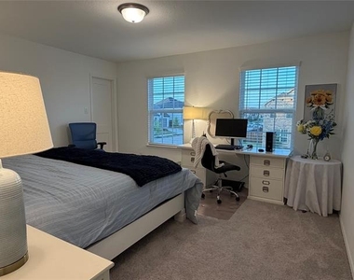
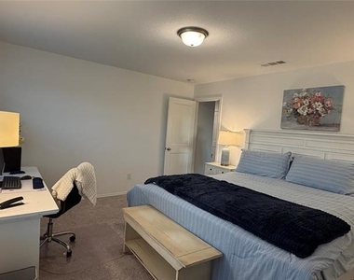
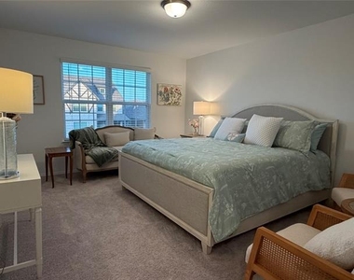
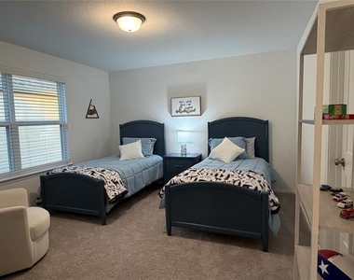
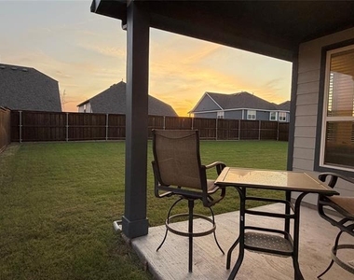
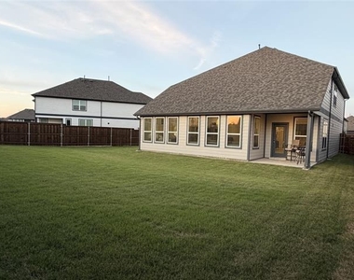
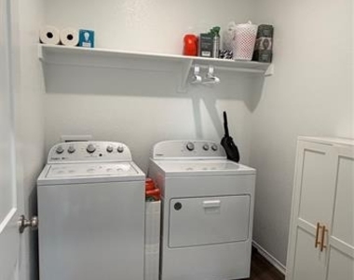
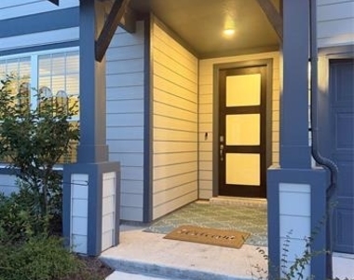
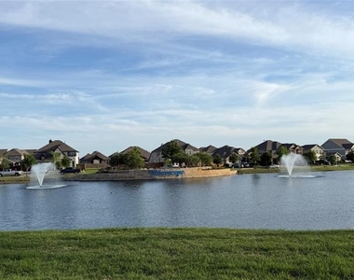
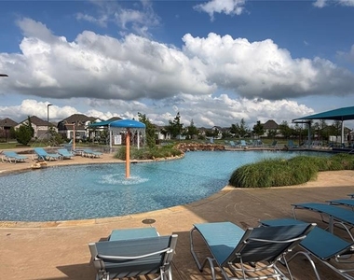
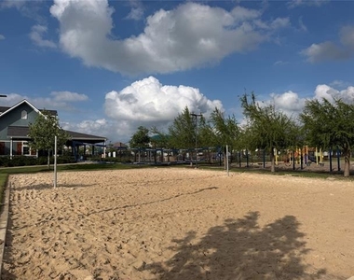
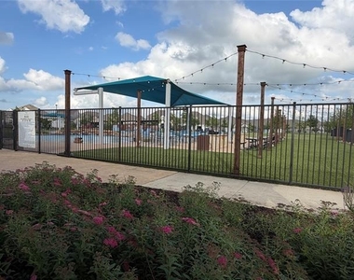
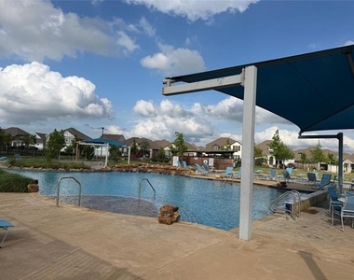
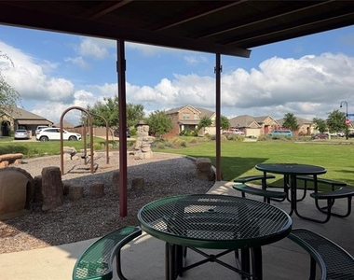
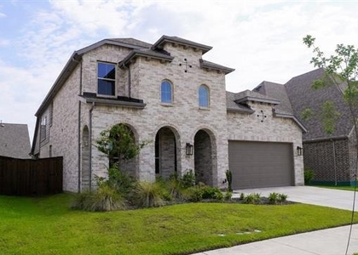
RENTAL PRICE INCLUDES LAWNCARE, TRASH AND WATER (SPRINKLER TO REMAIN SET PER CITY ALLOWANCES). LIKE NEW WASHER, DRYER AND FRIDGE INCLUDED. RENTAL IMMEDIATELY AVAILABLE. SELLER PAYS HOA. Desirable Royse City Schools Including Neighborhood Paula Walker Elementary (walking distance or bus available), Ouida Baley Middle and Royse City High School. From the Moment You Arrive, You'll Be Captivated by the Gorgeous Lake and Double Fountains That Greet You, Leading You to One of the Most Desirable 60 x 120 Lots in the Neighborhood. The Drive-Up Appeal is Immediately Enhanced by an Upgraded Front Door, Opening into a Bright and Airy Open-Concept Layout Designed For Seamless Living. Luxury Vinyl Plank Flooring Flows Throughout the Main Areas, while a Wall of Windows Across the Back of the Home Fills the Space with Natural Light. Near the Entrance, Fifth Bedroom, currently used as the Formal Dining Room Features Elegant French Doors, Offering the Perfect Flexibility to Serve as a Private Home Office as Well. You'll Love Gathering in the Kitchen, Which Centers Around a Massive Frost White Quartz Island with Breakfast Bar. Featuring Striking 42" Adriatic Sea Cabinets Complete with a Gas Range and Walk-In Pantry. For Ultimate Convenience, the Primary Suite is Located on the Main Floor Featuring an En-Suite Bath with Separate Vanities and Space to Add a Sit-Down Makeup Table. Living in Waterscape Means Enjoying a Resort Lifestyle with Access to an Indoor Clubhouse, Event Pavilion, Sand Volleyball, Dog Park, and Multiple Pools – Including a Large Resort Pool and a Dedicated Lap Pool. Explore Acres of Parks, Hike and Bike Trails, Playgrounds, And Catch-and-Release Fishing Ponds.. This Home Truly Has It All – Come See Why It Should Be at the Top of Your List! LISTING FOR SALE WILL BE REMOVED IF HOME IS LEASED.
AMENITIES
Attached Garage
Fireplace
Parking Space
Home Office
ADDITIONAL INFORMATION
Interior
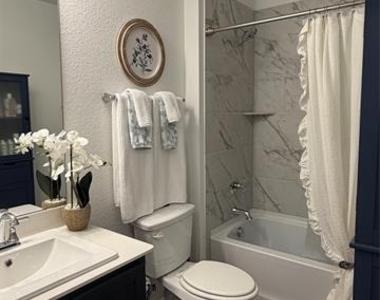
Bathroom Information
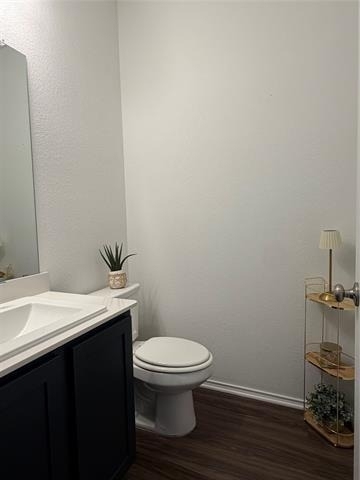
Half Bathrooms: 1
Full Bathrooms: 3
Interior Information
Interior Features: High Speed Internet, Kitchen Island, Open Floorplan, Cable TV Available
The manager has not yet mailed us a photo copy of his or her government identification and proof or property ownership.
▼
Manager has not logged in recently
▼
Manager does not yet have user reviews
RENTHOP DESCRIPTION
The apartment is a unit offered at a monthly price of $3,400. The person posting the listing did not specify that any pets were allowed. It may be the case that pets are ok and the manager simply has not yet filled out all the details.
We have 40 photos of this particular unit, building, and surrounding areas.
MLS# 21333594
List Agent Name: Dea Kelly
List Office Name: Coldwell Banker Realty
IDX information is provided exclusively for personal, non-commercial use, and may not be used for any purpose other than to identify prospective properties consumers may be interested in purchasing. Information is deemed reliable but not guaranteed. The listing broker’s offer of compensation is made only to participants of the MLS where the listing is filed.
Courtesy of RH Advisors, Inc. and RHP Realty NJ, Inc.
By selecting Check Availability, you agree that RentHop and real estate professionals may call or text you about your inquiry. Message/data rates may apply. Terms & Privacy. California Privacy Notice
We found some very similar listings nearby
Select those you'd like to message
Your messages have been sent!
Check Availability
By selecting Check Availability, you agree that RentHop and real estate professionals may call or text you about your inquiry. Message/data rates may apply. Terms & Privacy. California Privacy Notice
































 Your Privacy Choices