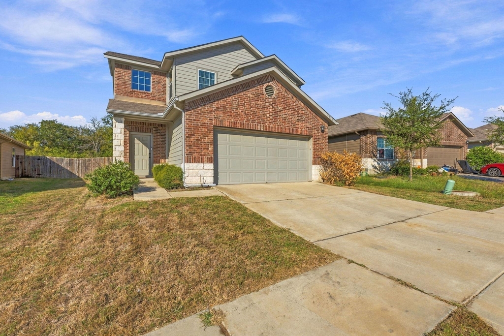
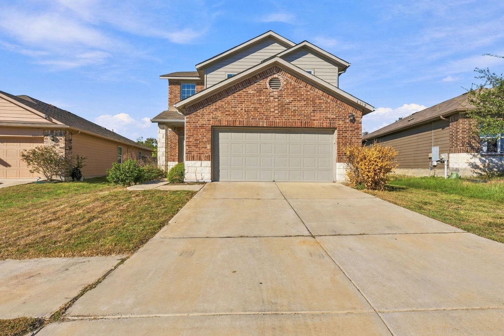
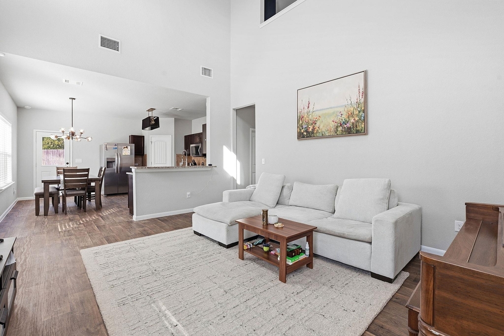
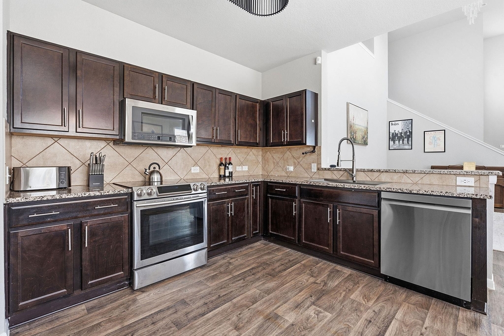
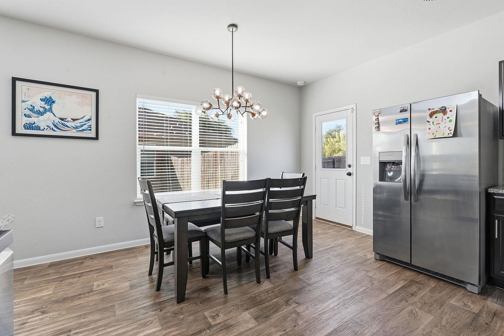
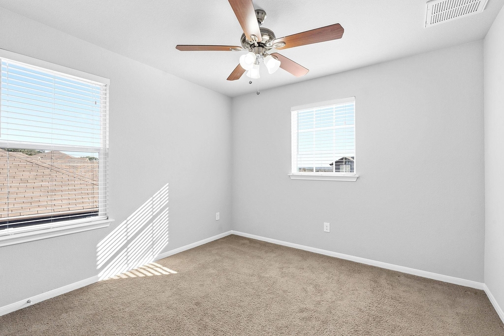
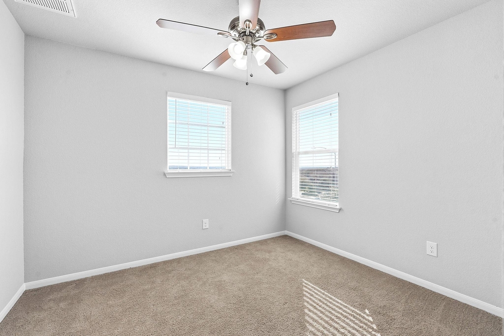
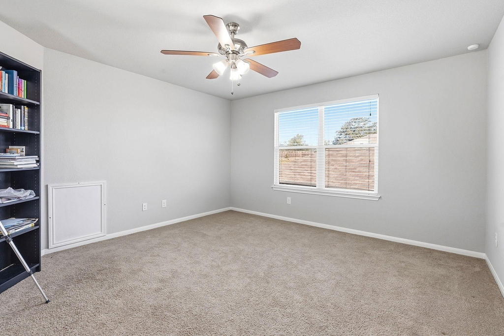
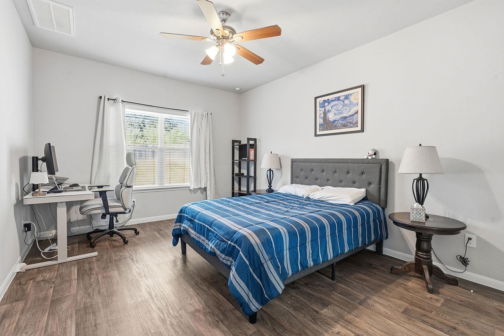
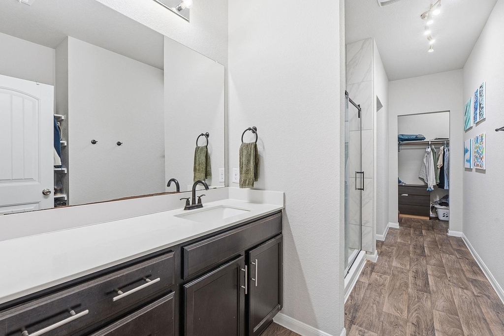
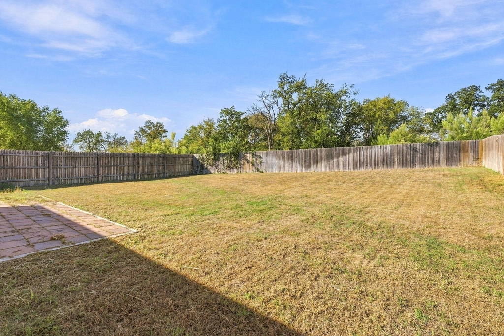
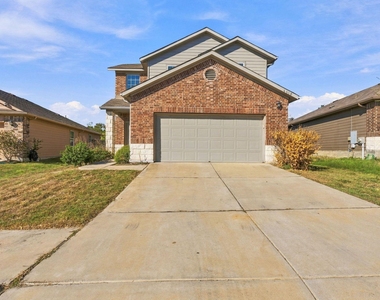
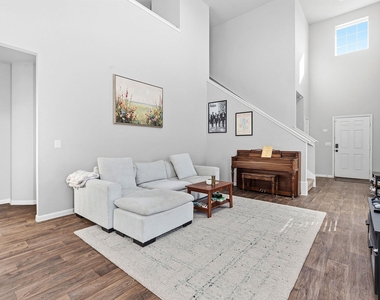
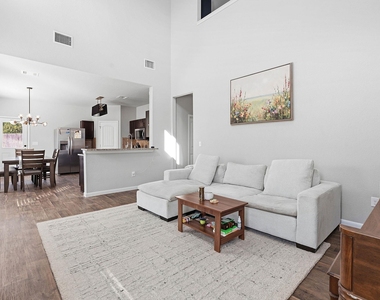
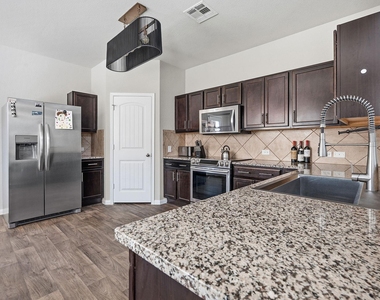
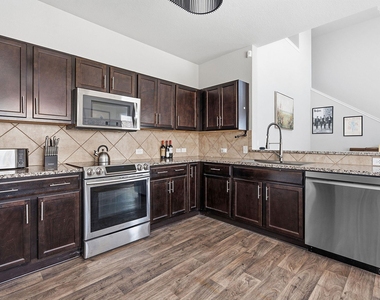
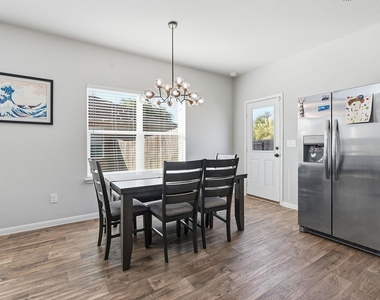
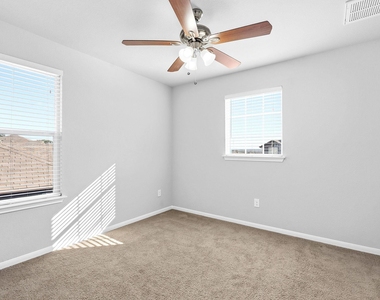
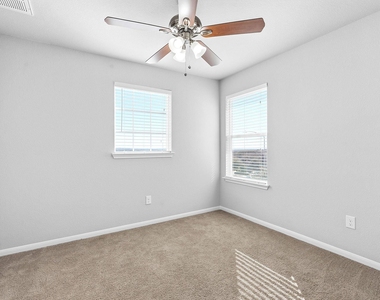
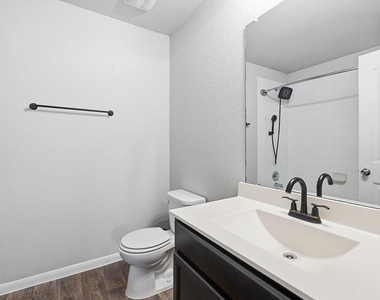
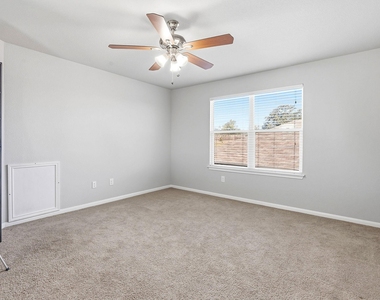
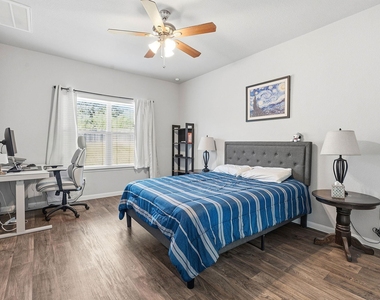
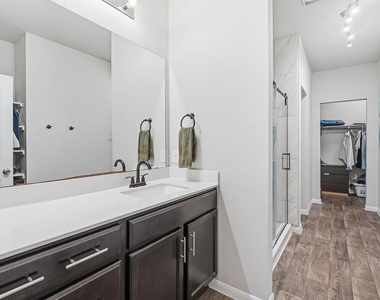
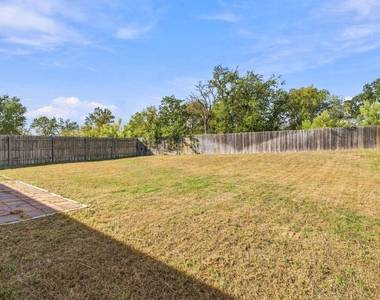
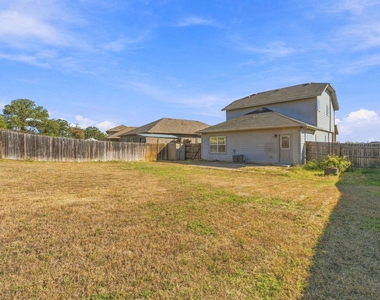
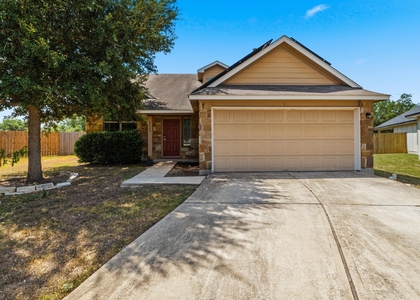
Bright and airy greenbelt living in East Austin's Forest Bluff neighborhood. Tucked away in the gentle rolling hills of far East Austin just east of the 130 and north of Webberville Rd. Nestled along a serene, wooded greenbelt on a charming cul-de-sac street with a lush green lawn, two car garage, and a large, fenced-in backyard with a patio and a xeriscape fire-pit area. Inside you will find 1,795 sq ft of thoughtfully designed contemporary living including a main-floor primary suite, two upstairs bedrooms, a full bath, and a versatile bonus living area. The living room features soaring ceilings and clerestory windows, filling the space with natural light and connecting to the upstairs game room. The eat-in kitchen opens to the living area and includes bar seating at the peninsula, a center prep island, sleek granite countertops, and stainless-steel appliances. Durable wood-look tile flooring runs throughout the main level with carpeting upstairs. Recent updates include stylish lighting and freshly painted ceilings and walls. The primary suite overlooks the backyard and greenbelt and includes an ensuite bath with chic upgraded tile in the walk-in shower and a large walk-in closet. Also on the main floor: a guest powder room and laundry room. Bonus features: newer water heater, water softener, HVAC motor for vent control on both floors, keypad entry, and Ring doorbell. Just a 12-mile commute to Downtown Austin with easy access to the airport and North Austin/ Pflugerville/ Round Rock/ Georgetown via 183 and the 130 toll.
AMENITIES
Storage Facility
Dishwasher
Parking Space
ADDITIONAL INFORMATION
Interior
Bathroom Information
Half Bathrooms: 1
Full Bathrooms: 2
Interior Information
Interior Features: Breakfast Bar, Ceiling Fan(s), Chandelier, Granite Counters, Eat-in Kitchen, Entrance Foyer, Kitchen Island, Open Floorplan, Pantry, Storage, Walk-In Closet(s), Ceiling-High, Ceiling-Vaulted, Interior Steps, Multiple Living Areas, Primary Bedroom on Main
Appliances: Dishwasher, Dryer, Microwave, Electric Oven, Refrigerator, Washer/Dryer
Flooring Type: Carpet, Laminate
Exterior
Property Information
Square Footage: 1,800
Square Footage Source: $0
Security Features: Security System
Year Built: 2018
Building Information
Levels: Two
Pool Information
Pool Features: None
Lot Information
Lot Features: Front Yard
Utilities
Utilities Information
Cooling Type: Ceiling Fan(s), Central Air
Sewer : Public Sewer
Parking
Parking Information
Has Garage
Parking Features: Attached, Garage, Garage Faces Front
The manager has not yet mailed us a photo copy of his or her government identification and proof or property ownership.
▼
Manager has not logged in recently
▼
Manager does not yet have user reviews
RENTHOP DESCRIPTION
The apartment is a unit offered at a monthly price of $1,950. The person posting the listing did not specify that any pets were allowed. It may be the case that pets are ok and the manager simply has not yet filled out all the details. The kitchen conveniently includes a dishwasher.
We have 15 photos of this particular unit, building, and surrounding areas.
MLS# ACT7647846
List Agent Name: Ari Alford
List Office Name: The Nav Agency
IDX information is provided exclusively for personal, non-commercial use, and may not be used for any purpose other than to identify prospective properties consumers may be interested in purchasing. Information is deemed reliable but not guaranteed. The listing broker’s offer of compensation is made only to participants of the MLS where the listing is filed.
Courtesy of RH Advisors, Inc. and RHP Realty NJ, Inc.
By selecting Check Availability, you agree that RentHop and real estate professionals may call or text you about your inquiry. Message/data rates may apply. Terms & Privacy. California Privacy Notice
We found some very similar listings nearby
Select those you'd like to message
Your messages have been sent!
Check Availability
By selecting Check Availability, you agree that RentHop and real estate professionals may call or text you about your inquiry. Message/data rates may apply. Terms & Privacy. California Privacy Notice













 Your Privacy Choices
