Available Now! Spacious 4-Bedroom Home with Community Pool, Tennis & Playground
Move-in ready and available now! Apply through August 31, 2026, and receive $15 off the standard application fee.
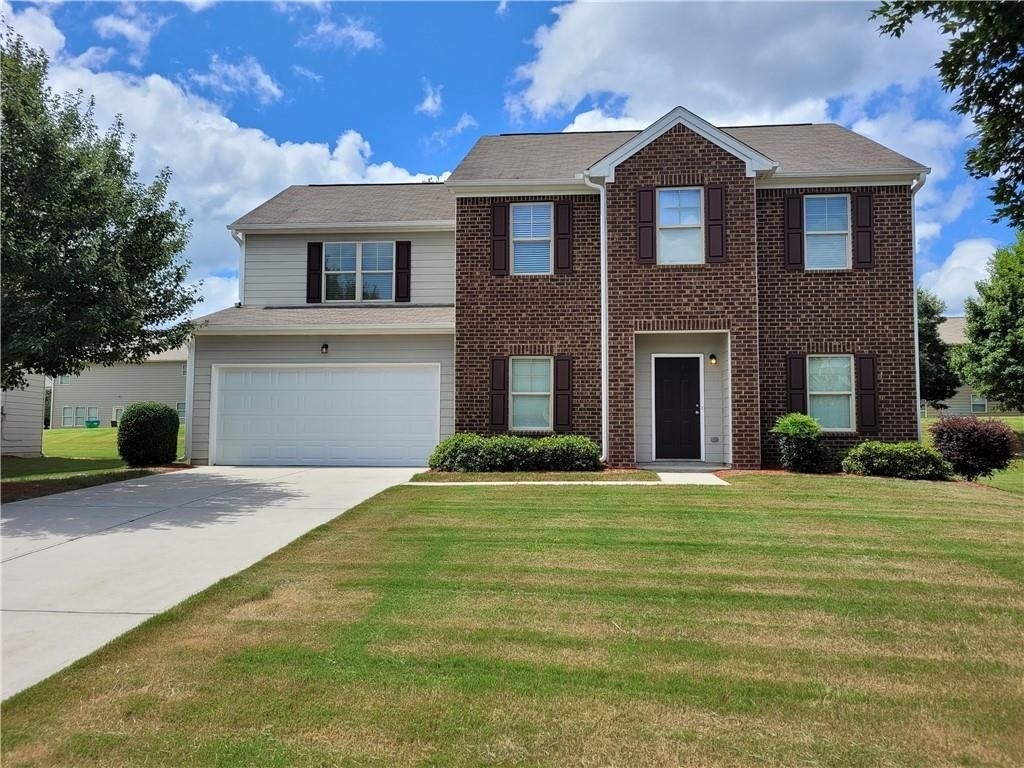
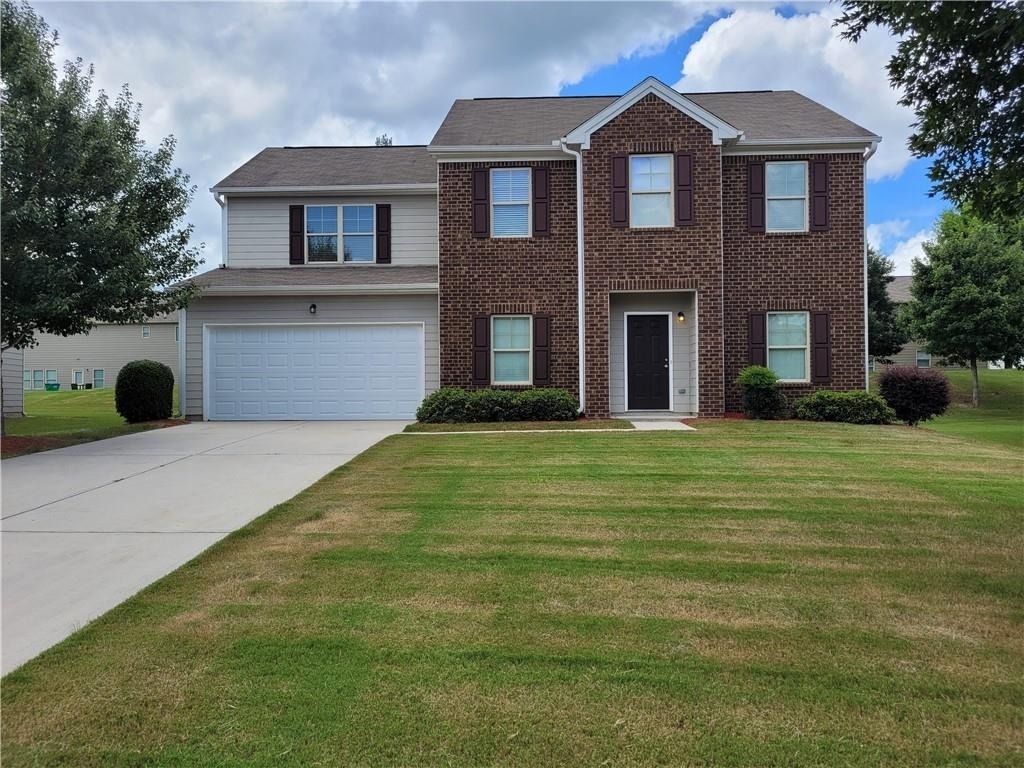
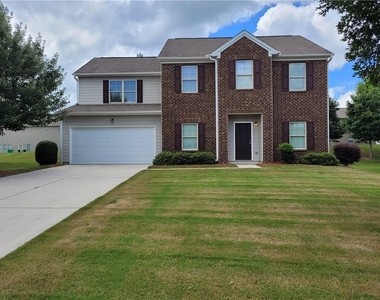
Welcome to this spacious 4-bedroom, 2.5-bathroom home offering approximately 2,694 square feet of living space in the Stonebrook community of Austell.
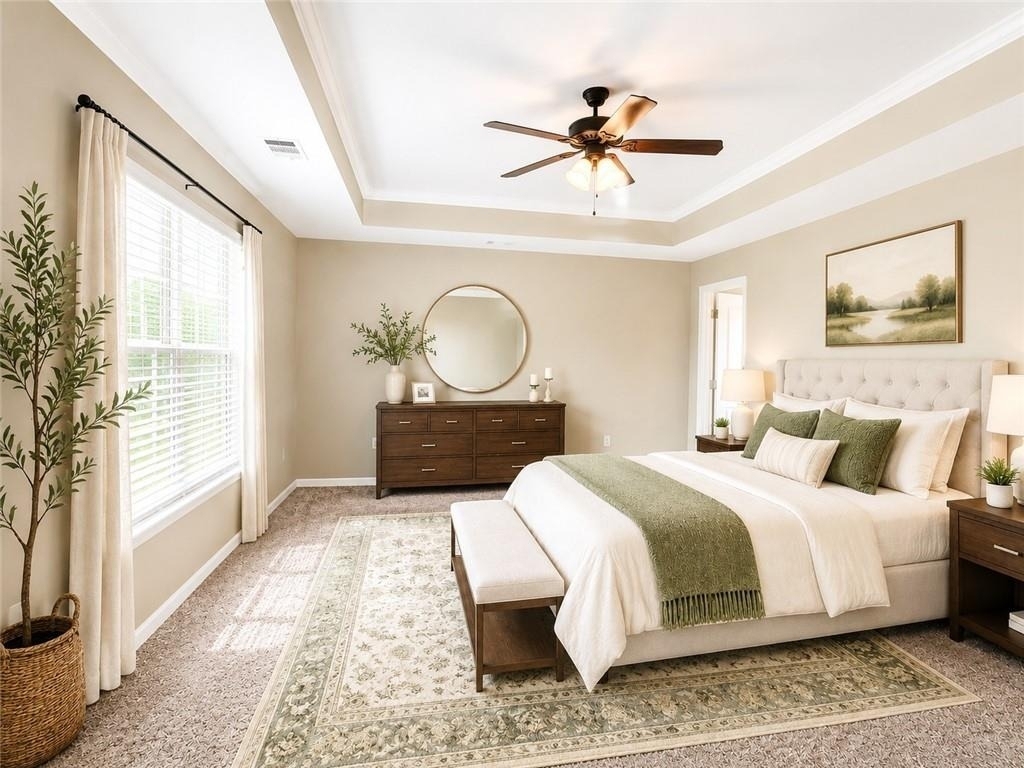
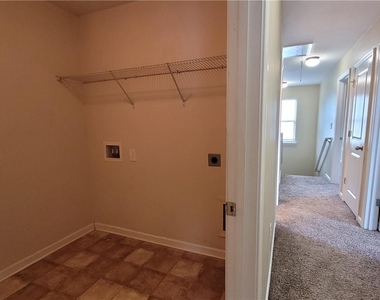
Located on a quiet cul-de-sac, this home offers an exceptional amount of space and functionality, including an oversized primary suite, an exceptionally spacious primary bathroom, an extra-large pantry, and a dedicated laundry room. The attached 2-car garage offers an unusually large dedicated storage area, providing significantly more storage than a typical garage.
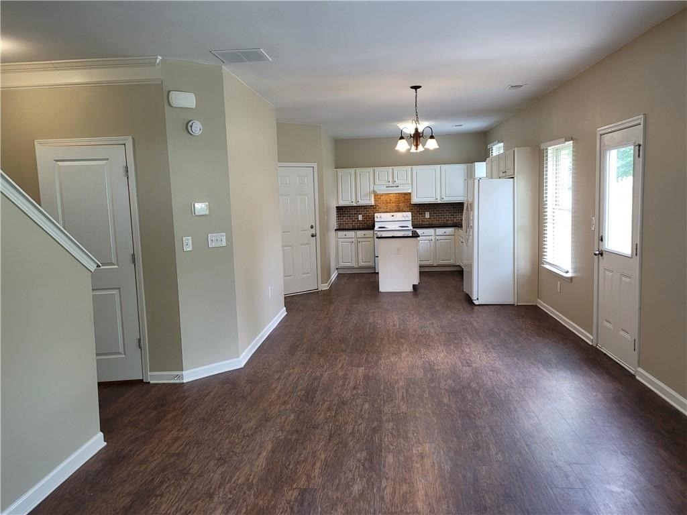
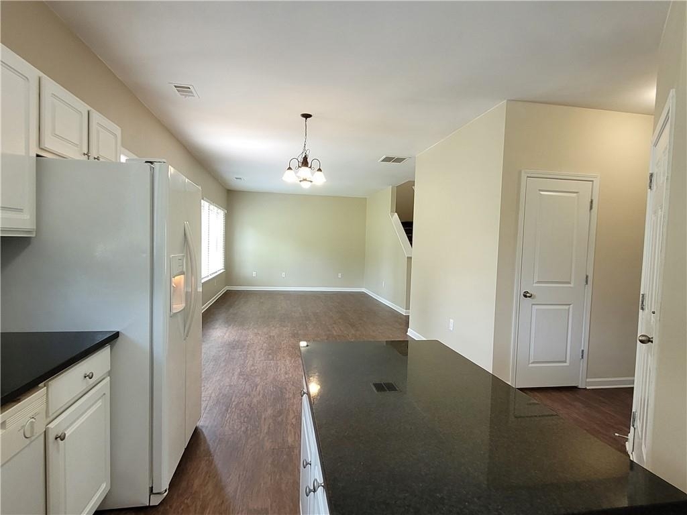
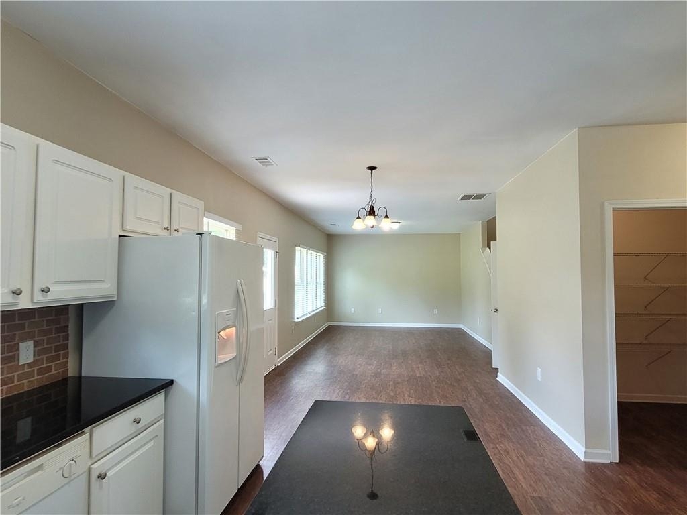
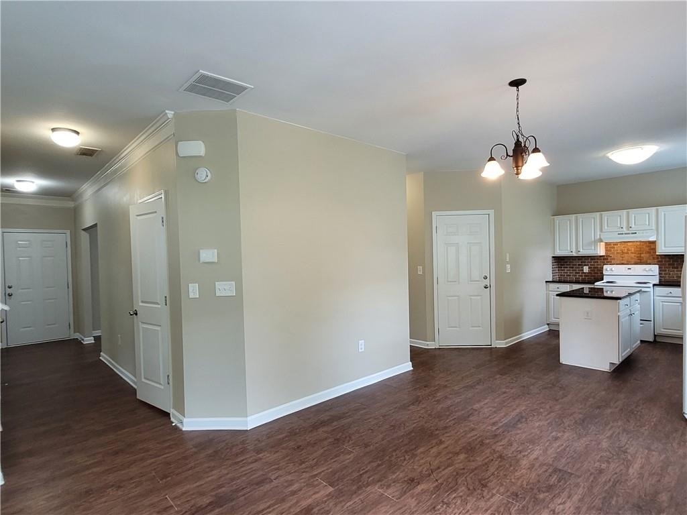
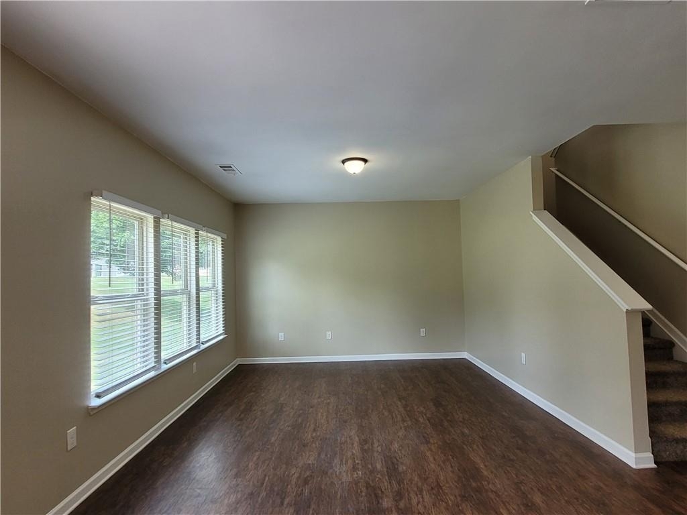
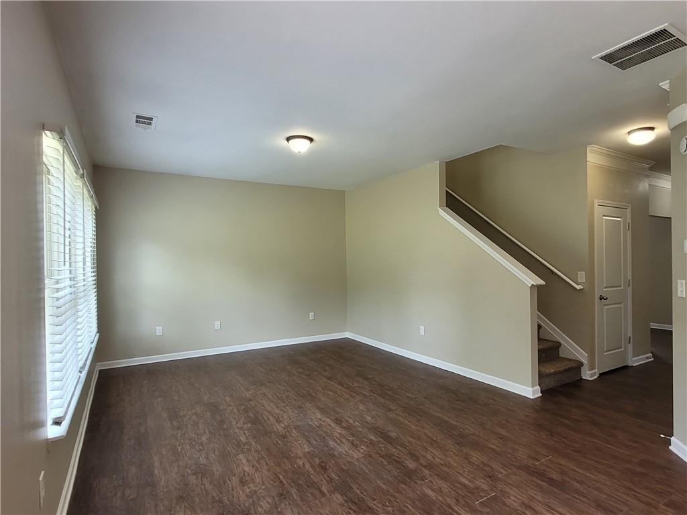
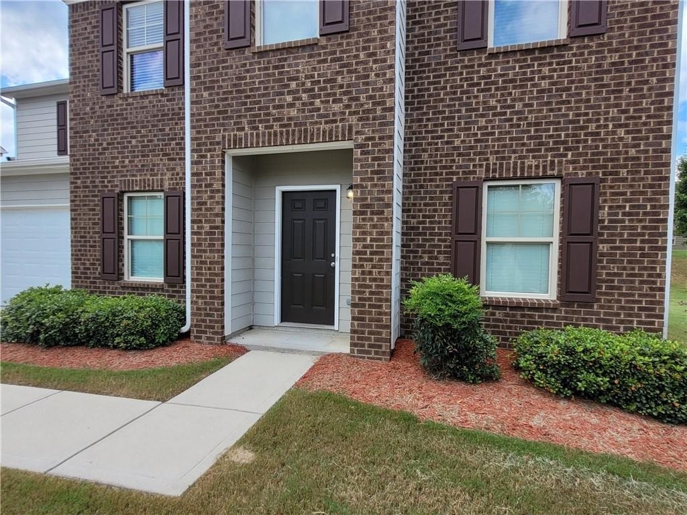
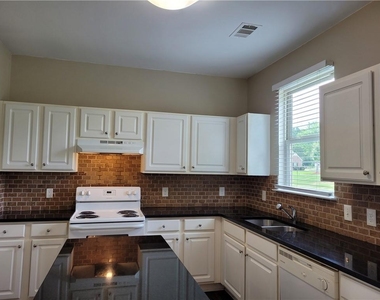
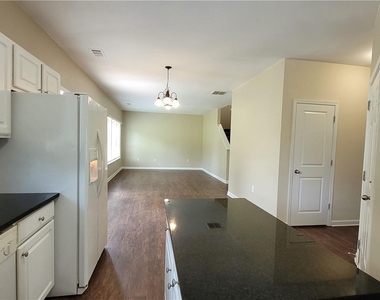
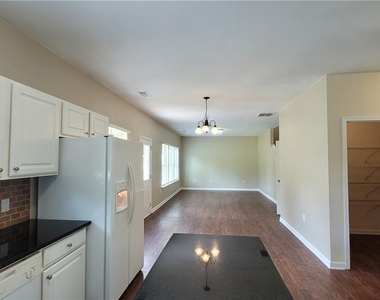
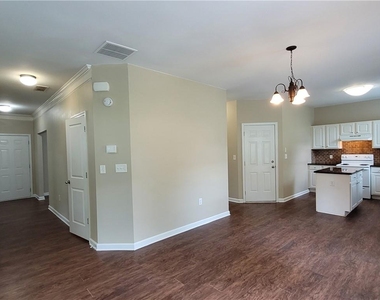
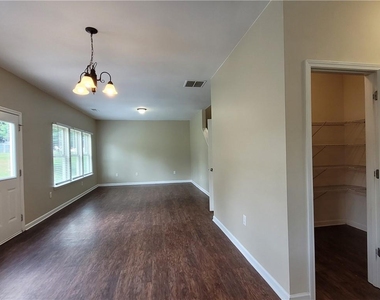
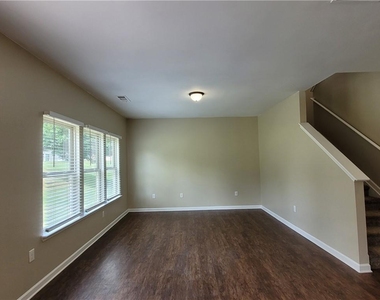
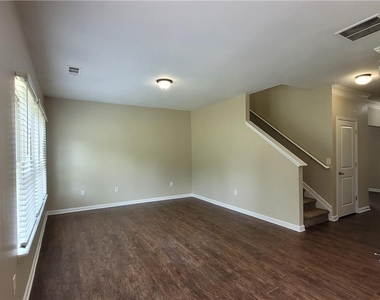
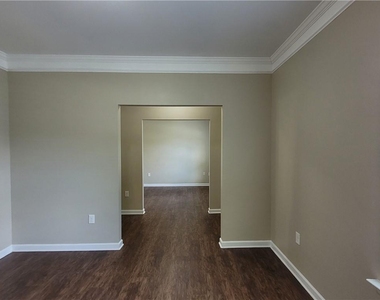
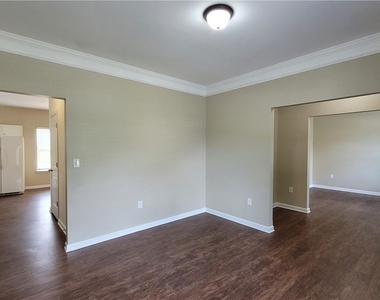
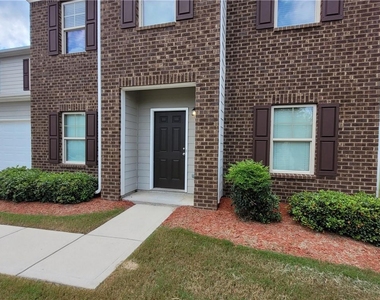
The main level features a welcoming foyer, separate dining room, spacious family room, and a well-designed kitchen with an extra-large pantry and breakfast nook. A convenient half bathroom and additional storage area add to the functionality of the main level.
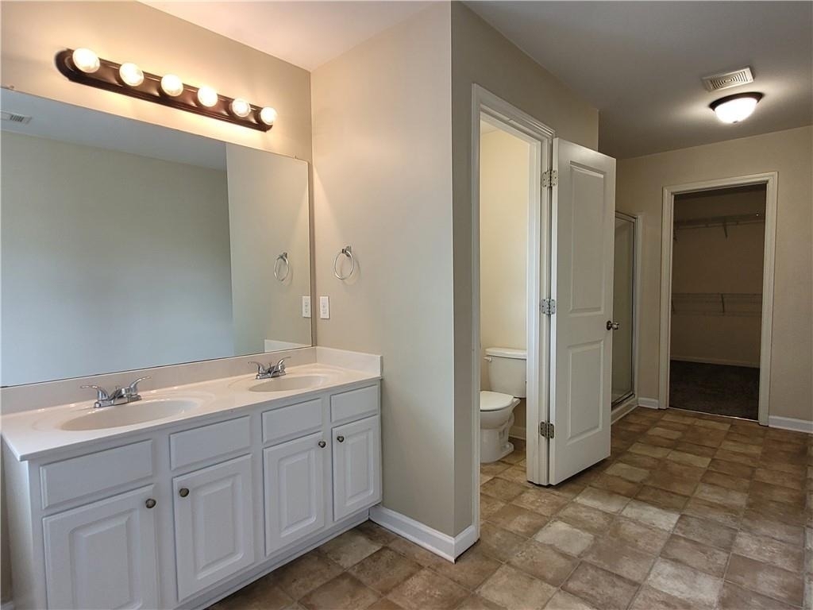
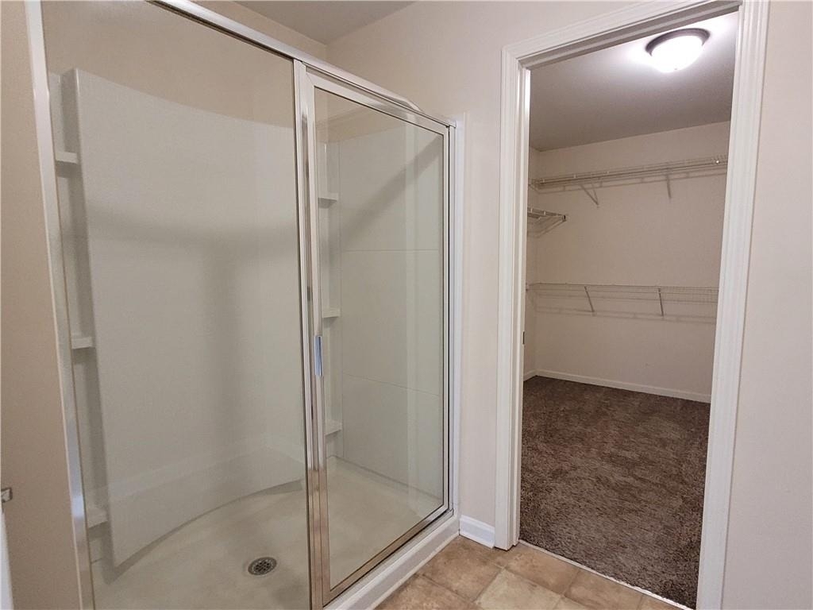
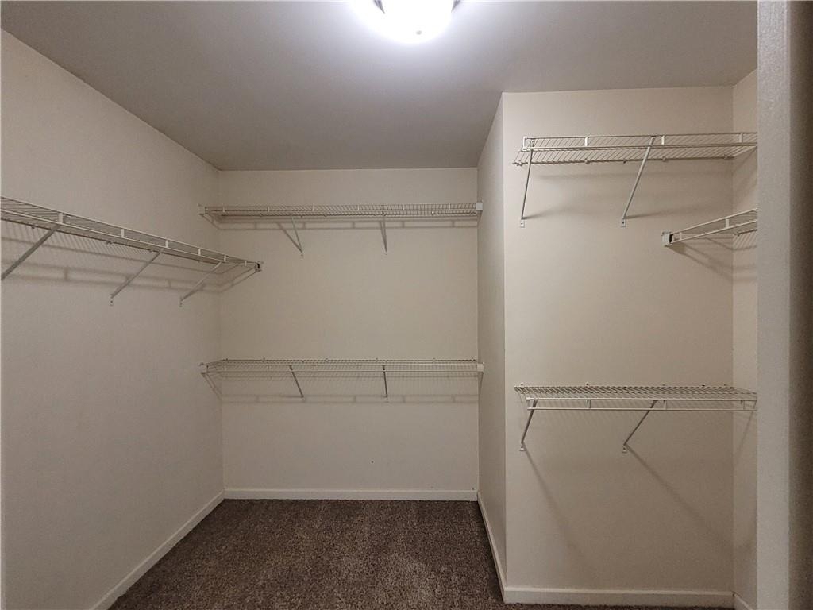
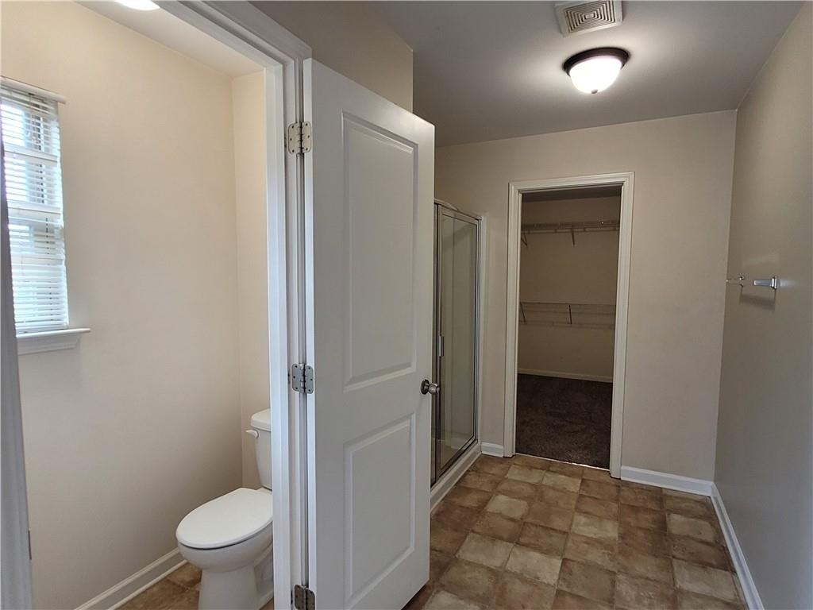
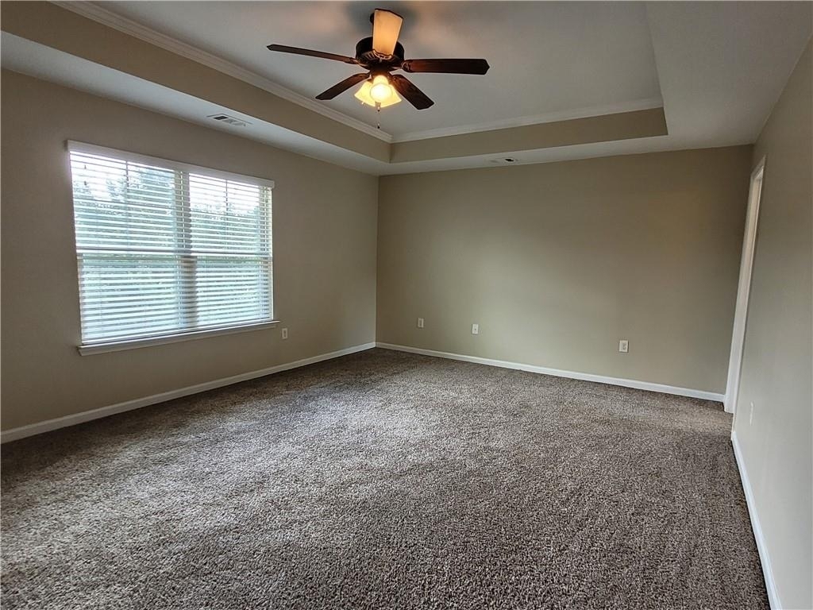
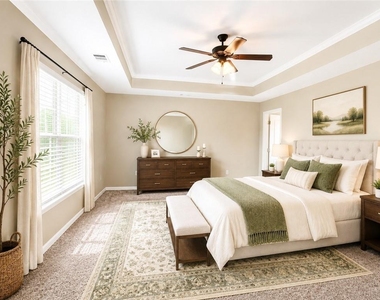
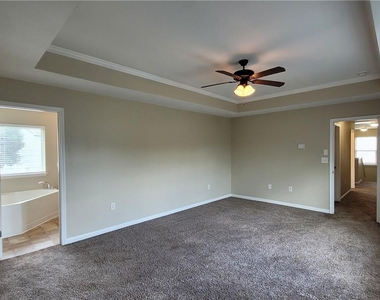
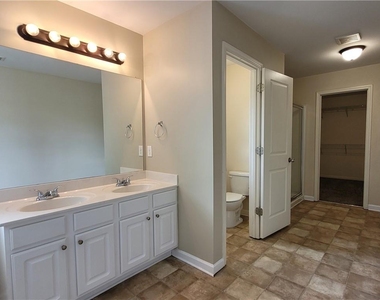
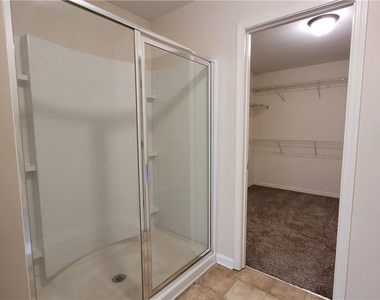
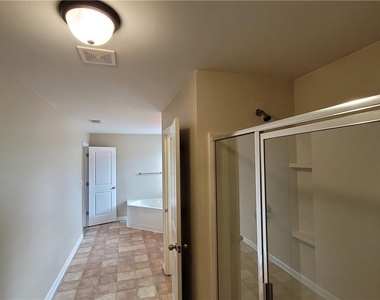
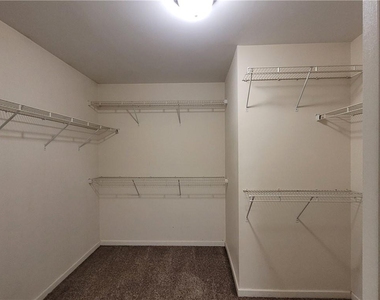
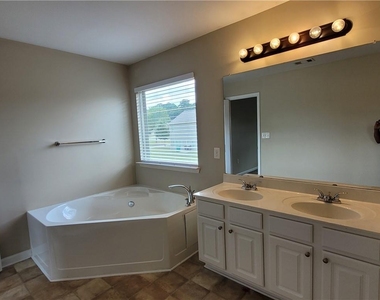
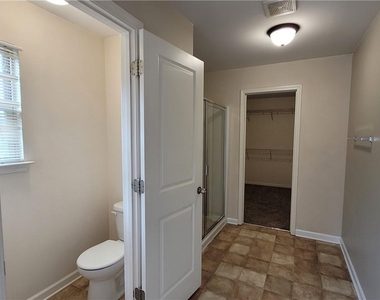
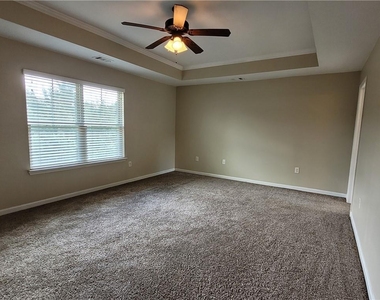
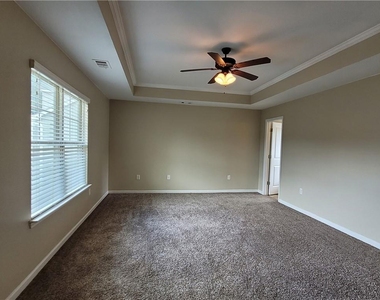
Upstairs, the exceptionally large primary suite provides a true private retreat with plenty of room for a comfortable sitting area or additional furniture. The expansive primary bathroom features dual vanities, a separate tub and shower, and generous space to move around comfortably. A large walk-in closet provides additional storage.
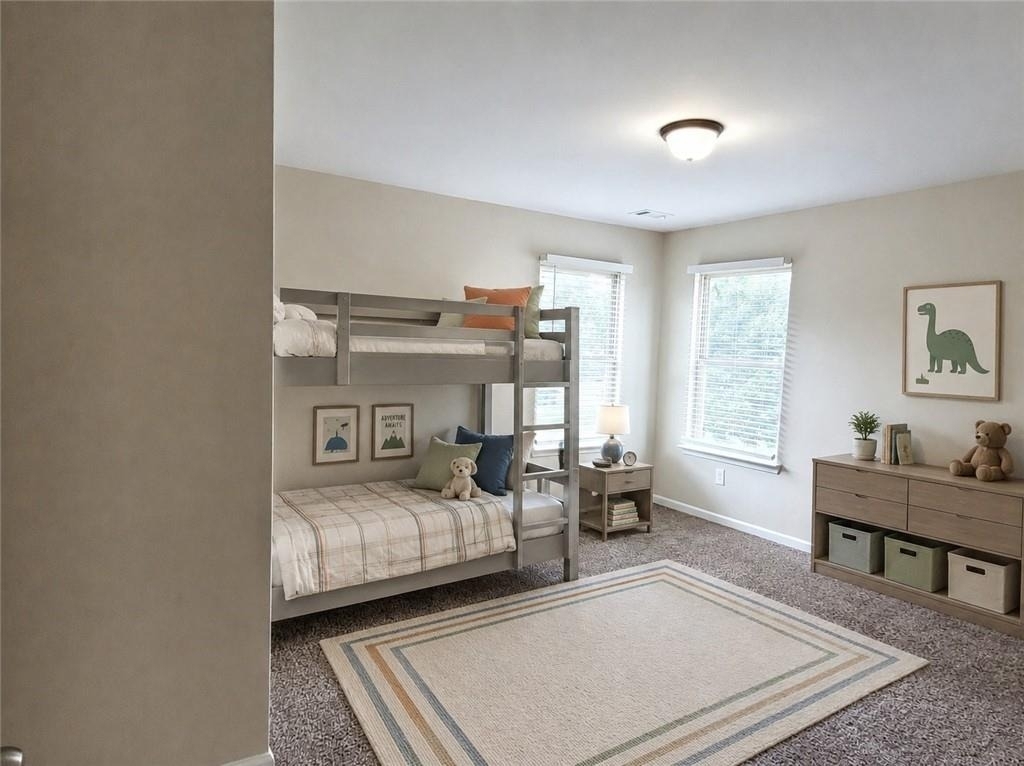
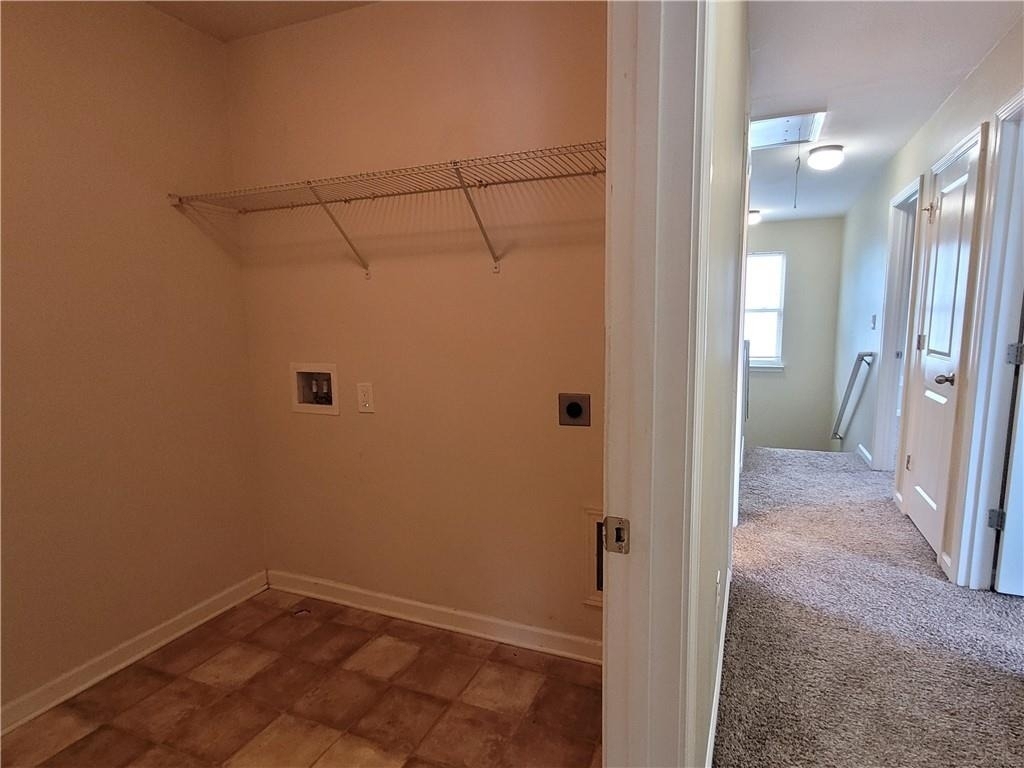
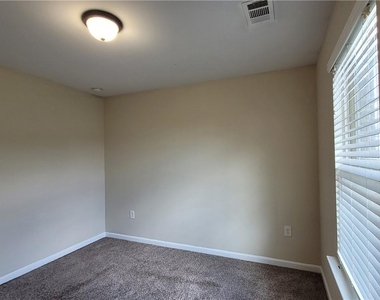
Three additional bedrooms offer plenty of flexibility for family, guests, a home office, or other needs. A dedicated laundry room and additional full bathroom complete the upper level.
The attached 2-car garage offers more than just parking it includes an exceptionally spacious dedicated storage area that provides valuable room for seasonal items, tools, equipment, and belongings, giving you storage capacity rarely found in a typical attached garage.
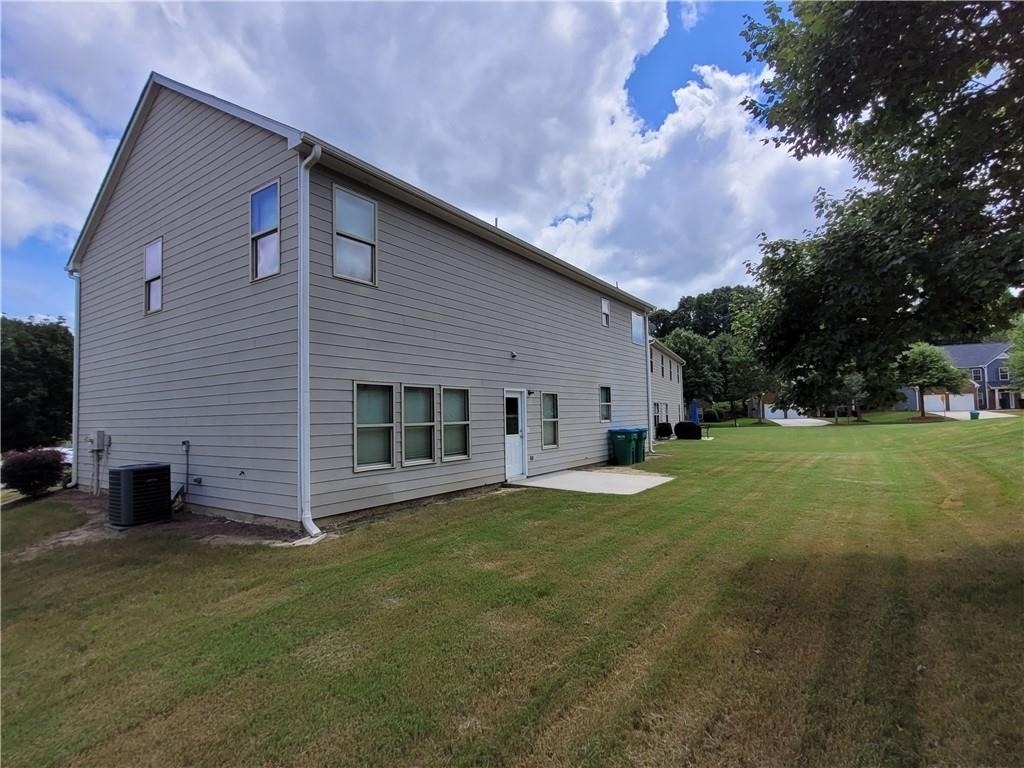
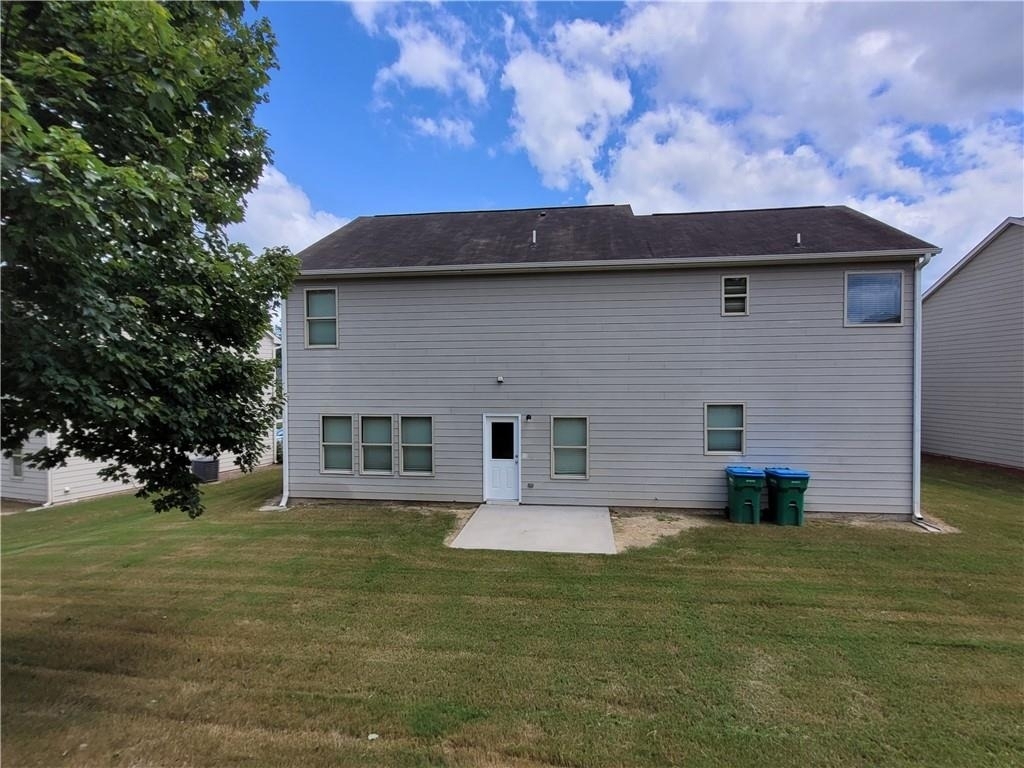
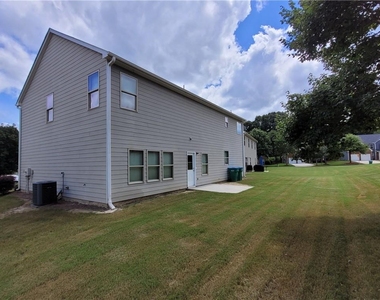
Outside, enjoy a large, unfenced backyard and patio. Residents also have access to community amenities including a swimming pool, tennis court, and playground.
Enjoy the convenience of professional lawn care without the hassle of maintaining the yard yourself. The service includes mowing, edging, blowing, weed control, and shrub trimming, helping keep the property's exterior looking its best throughout the year.
Lease Term: 12-months
Monthly Rent: $2,300
Convenient Professional Lawn Care: $150/month
Total Monthly Charges: $2,450/month
Security Deposit: $2,300 - (credit scores 580-619 reviewed on a case-by-case basis and require 2x security deposit)
Base Qualifications: Monthly income 3X monthly rent; 620+ credit score (scores 580-619 accepted on case by case basis with 2x security deposit); solid rental or mortgage history, steady employment, no evictions or balances to landlords, DTI ratio 50% or lower.
Pets are not permitted.
Smoking is prohibited in any form anywhere on premises.
All Utilities: Tenant responsibility
** Home is vacant - photos have been virtually staged. **
The manager has not yet mailed us a photo copy of his or her government identification and proof or property ownership.
▼
Manager has not logged in recently
▼
Manager does not yet have user reviews
RENTHOP DESCRIPTION
The apartment is a unit offered at a monthly price of $2,300. The person posting the listing did not specify that any pets were allowed. It may be the case that pets are ok and the manager simply has not yet filled out all the details. The kitchen conveniently includes a dishwasher.
We have 54 photos of this particular unit, building, and surrounding areas.
MLS# 7810016
List Agent Name: Patrick Walters
List Office Name: Keller Williams Realty Signature Partners
IDX information is provided exclusively for personal, non-commercial use, and may not be used for any purpose other than to identify prospective properties consumers may be interested in purchasing. Information is deemed reliable but not guaranteed. The listing broker’s offer of compensation is made only to participants of the MLS where the listing is filed.
Courtesy of RH Advisors, Inc. and RHP Realty NJ, Inc.
By selecting Check Availability, you agree that RentHop and real estate professionals may call or text you about your inquiry. Message/data rates may apply. Terms & Privacy. California Privacy Notice
We found some very similar listings nearby
Select those you'd like to message
Your messages have been sent!
Check Availability
By selecting Check Availability, you agree that RentHop and real estate professionals may call or text you about your inquiry. Message/data rates may apply. Terms & Privacy. California Privacy Notice











































 Your Privacy Choices