Check Availability

6010 Southward Way

Franconia, Fairfax, 22315
$3,700
Posted 12 hours ago, Sep 11 Move-In
bedrooms
3 Bed
bathrooms
2 Bath
bathrooms
2 Half Bath
square feet
2,634 Sqft
Listing by Gerald A Hodges Sr.
Save Listing

DESCRIPTION
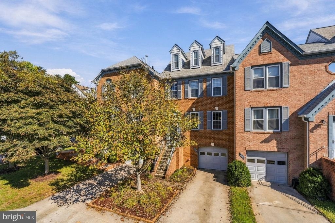
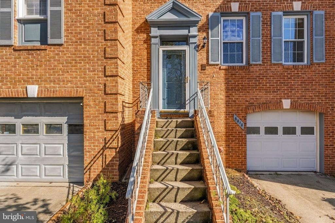
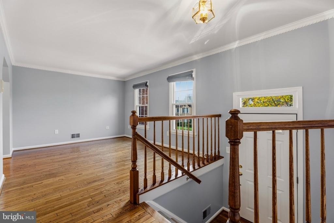

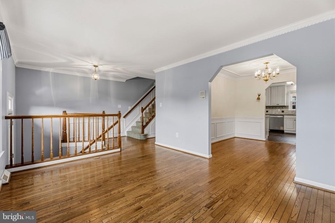
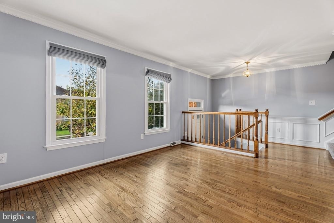
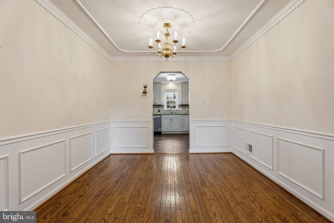

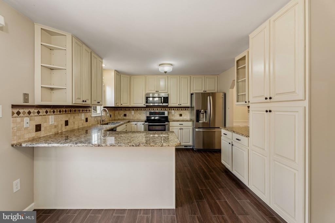
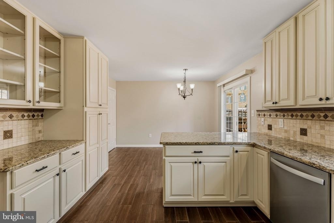
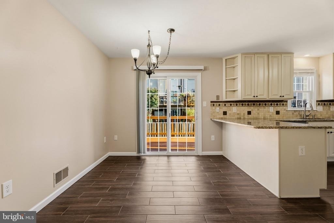
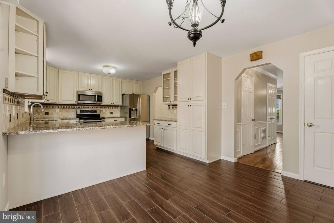
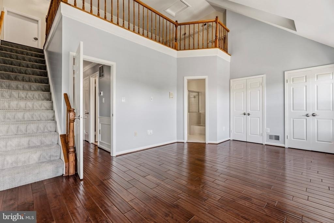
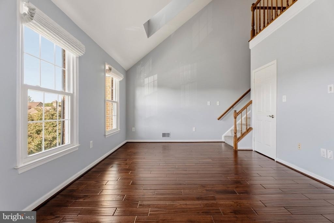
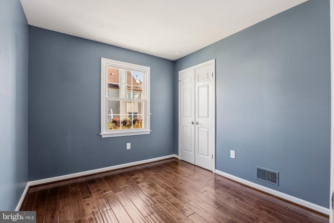
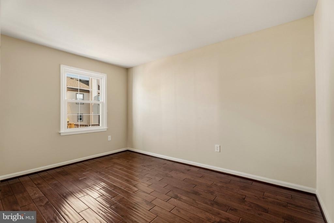
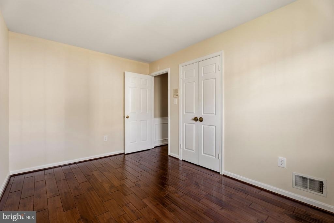
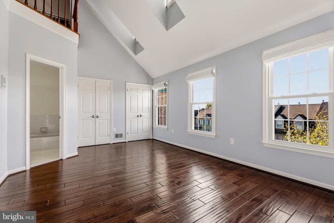
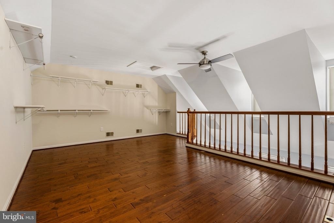
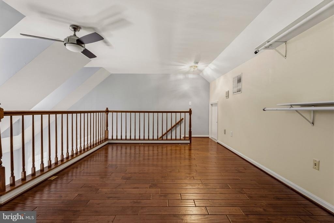
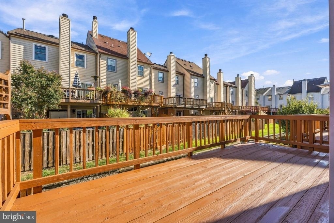
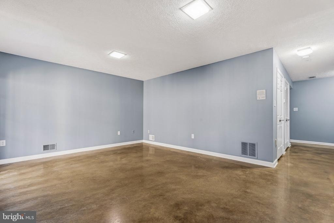
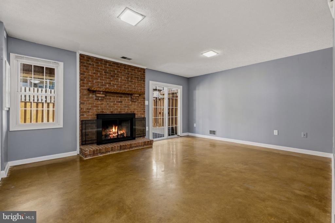
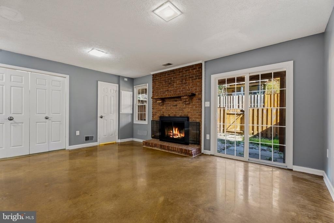
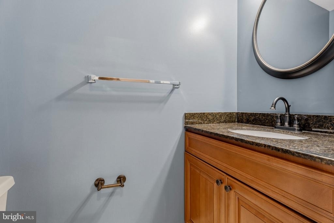
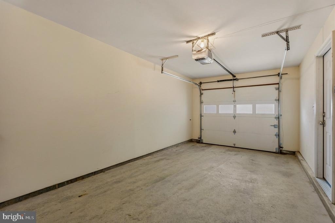

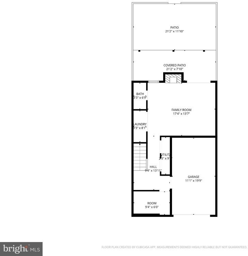
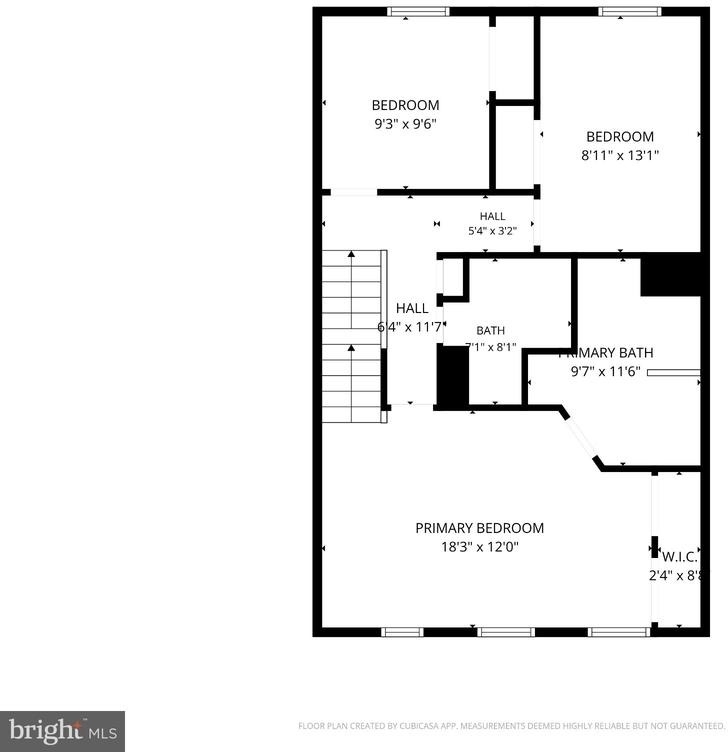
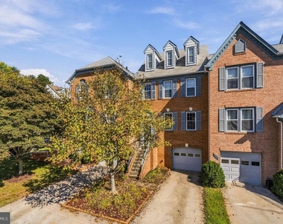
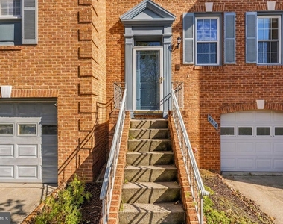

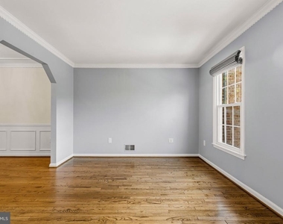
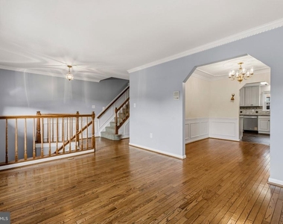
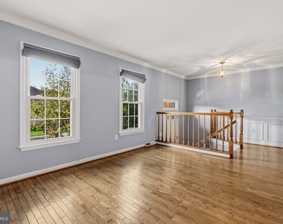
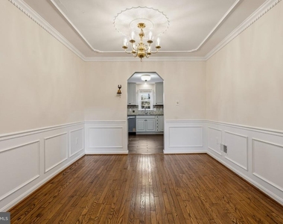
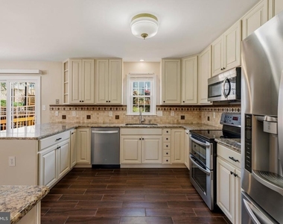
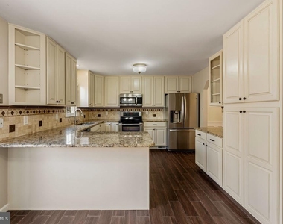
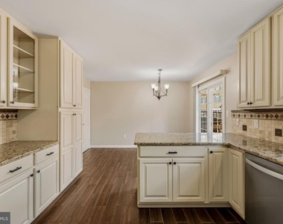


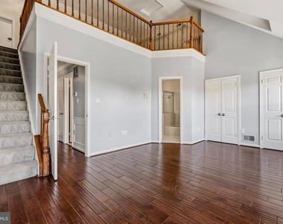
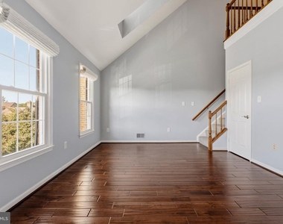

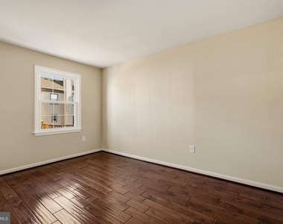
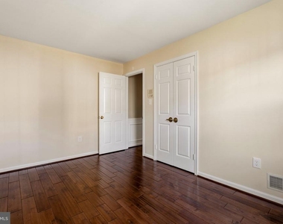
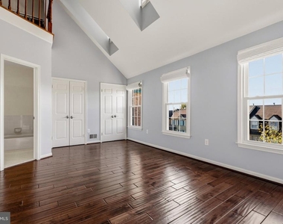
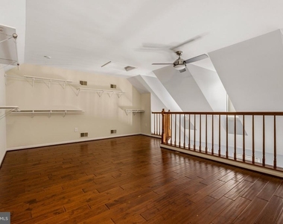
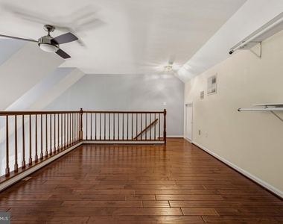
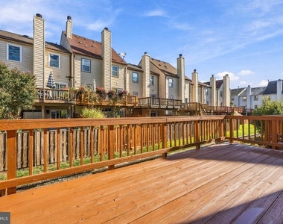
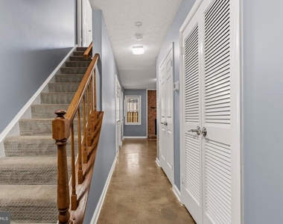
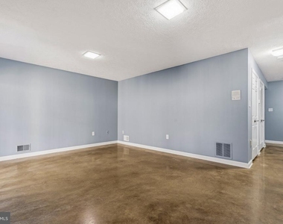
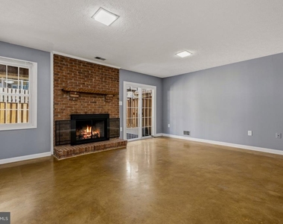

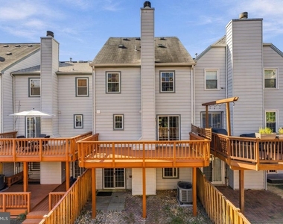
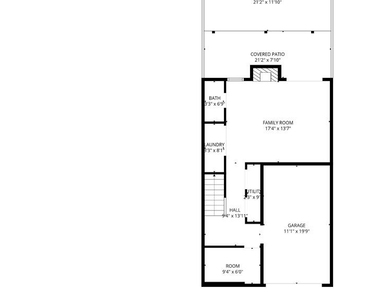
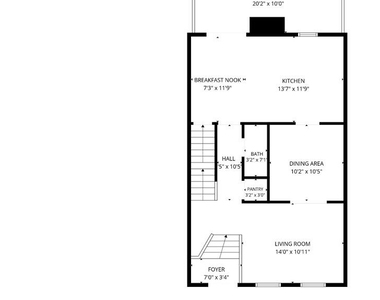
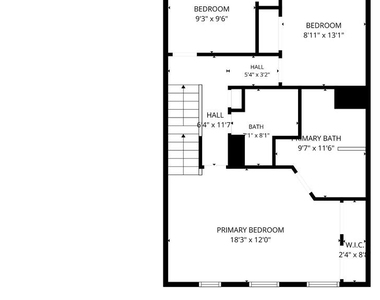
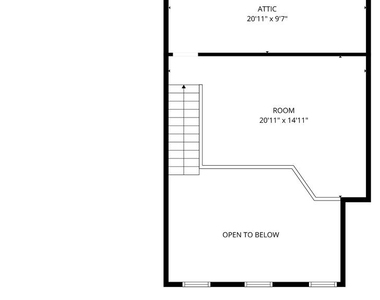
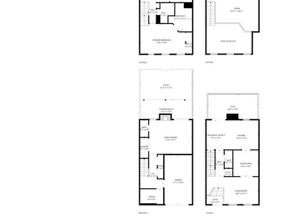
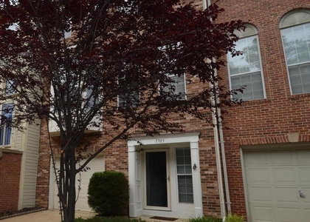
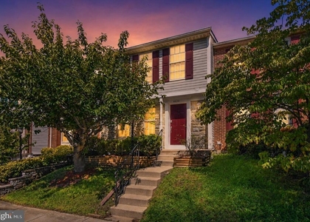
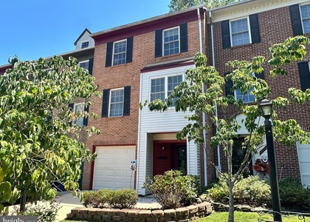
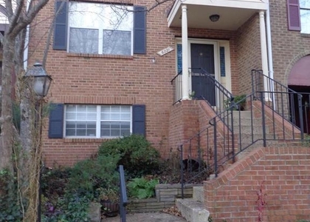
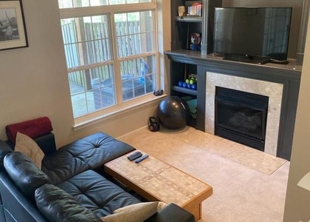
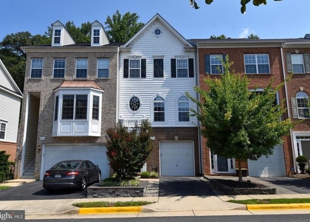
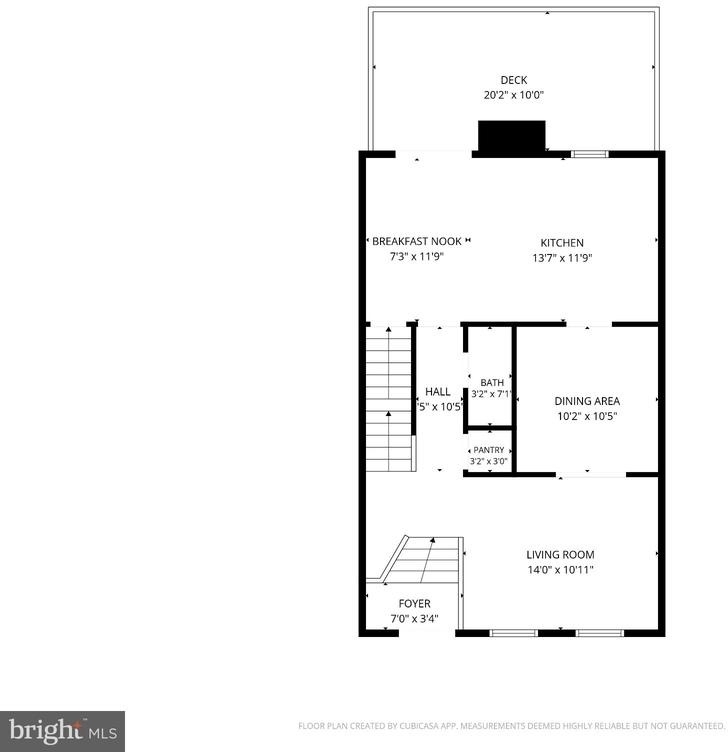

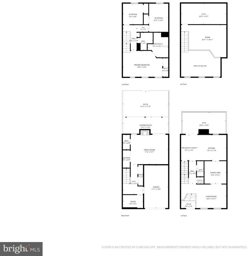
Wonderful 4 Level Brick Front Townhome with 1 car garage in Kingstowne features Sunken Foyer- Formal living and dining rooms- Dental Crown and chair rail moldings- Hardwood Floors- Updated Kitchen with granite countertops, stainless steel appliances, double oven, and more- Breakfast room of Kitchen leads to spacious rear deck- Sun-filled master suite with vaulted ceiling opens up to dormer windows and Loft- Lower Level Family room with fireplace and sliding glass door to fenced rear yard-

Managed by Promax Management, a professional property management company- No smoking-1 Dog case by case w $50 monthly pet rent (No Cats)- Maximum 2 unrelated adults -Application fee of $70 and earnest money deposit check(s) made payable to Promax Management Inc- The Landlord prefers a credit score of 675 or higher however, all scores will be considered and minimum rent-to-income ratio of at least 33%-

AMENITIES
Fireplace
Private Outdoor Space
Dishwasher
Parking Space

ADDITIONAL INFORMATION
Interior

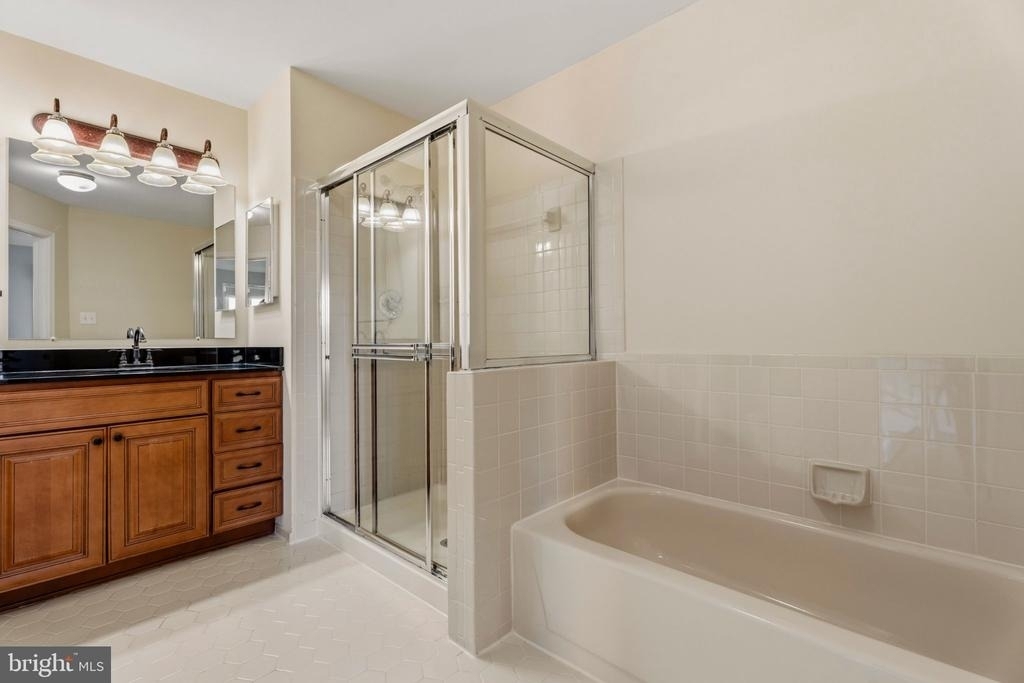
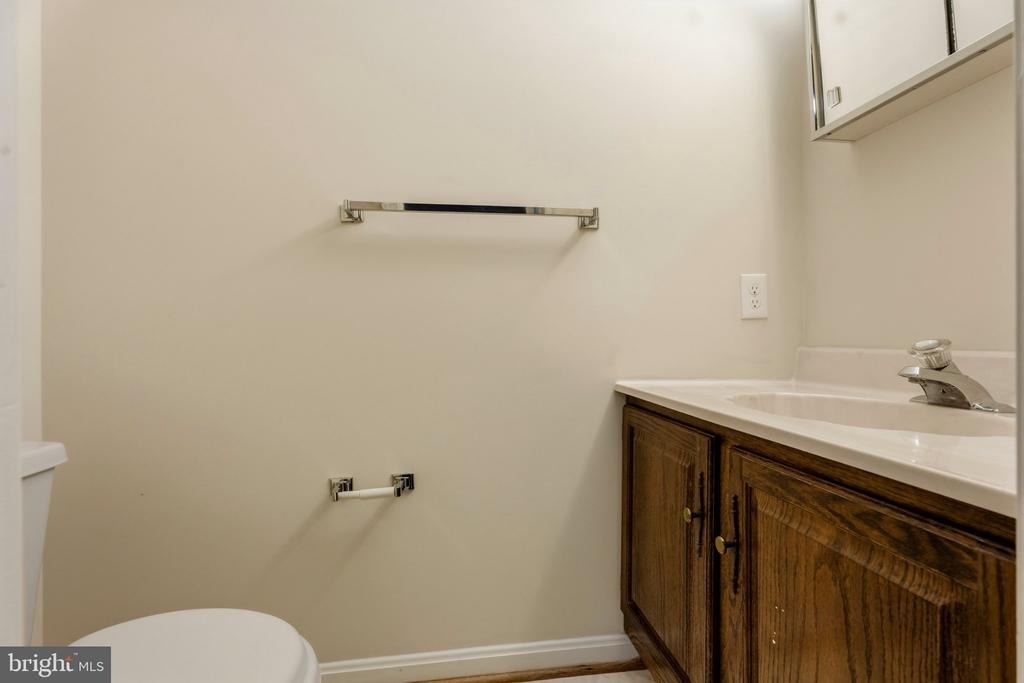

    Bathroom Information

  • Half Bathrooms: 2
  • Full Bathrooms: 2

    Interior Information

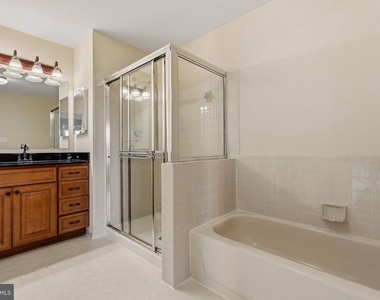
  • Interior Features: Breakfast Bar, Ceiling Fan(s), Crown Molding, Eat-in Kitchen, Chair Railings, Floor Plan - Traditional, Formal/Separate Dining Room, Primary Bath(s), Skylight(s), Bathroom - Stall Shower, Upgraded Countertops, Window Treatments, Wood Floors
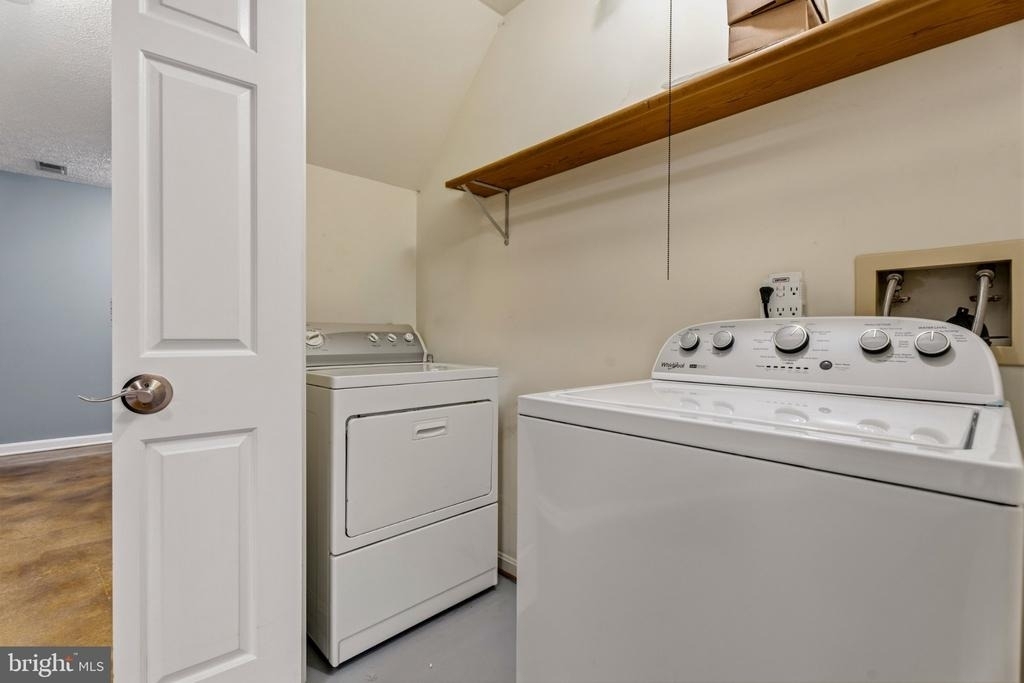
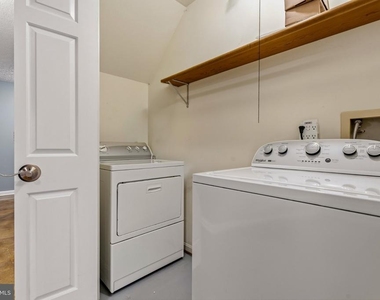
  • Appliances: Microwave, Dishwasher, Disposal, Dryer, Exhaust Fan, Ice Maker, Double Oven, Electric Oven, Refrigerator, Stainless Steel Appliance(s), Washer, Water Heater
  • Flooring Type: Hardwood, Ceramic Tile, Carpet
  • Door Features: Sliding Glass, Insulated, Six Panel

    Fireplace Information

  • Has Fireplace
  • Fireplace Features: Glass Doors, Mantel(s), Wood
  • Fireplaces: 1

    Basement Information

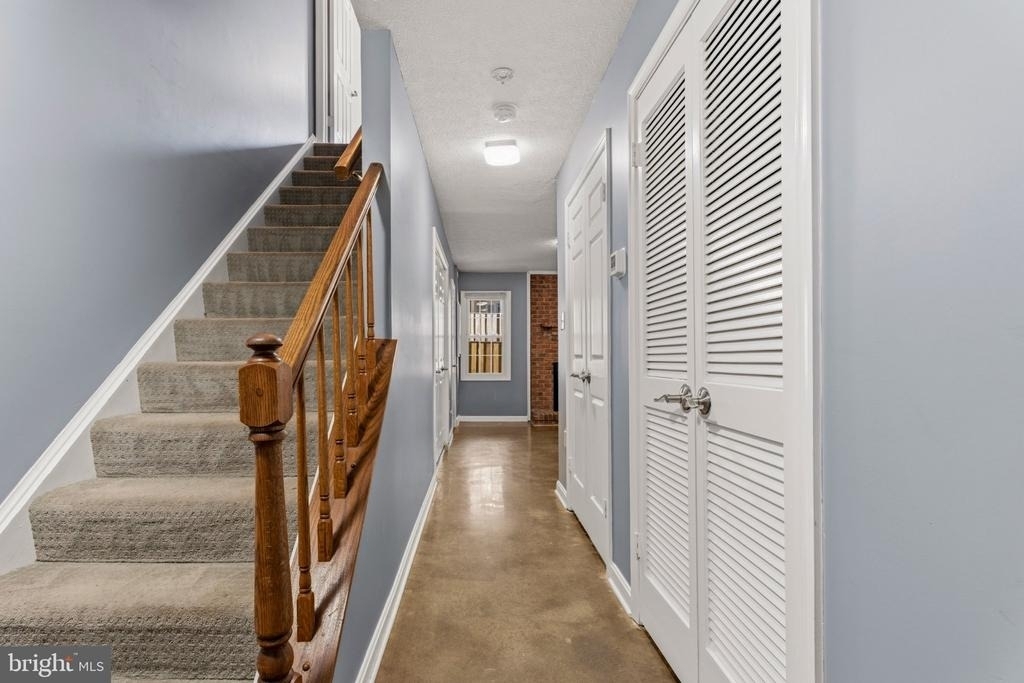
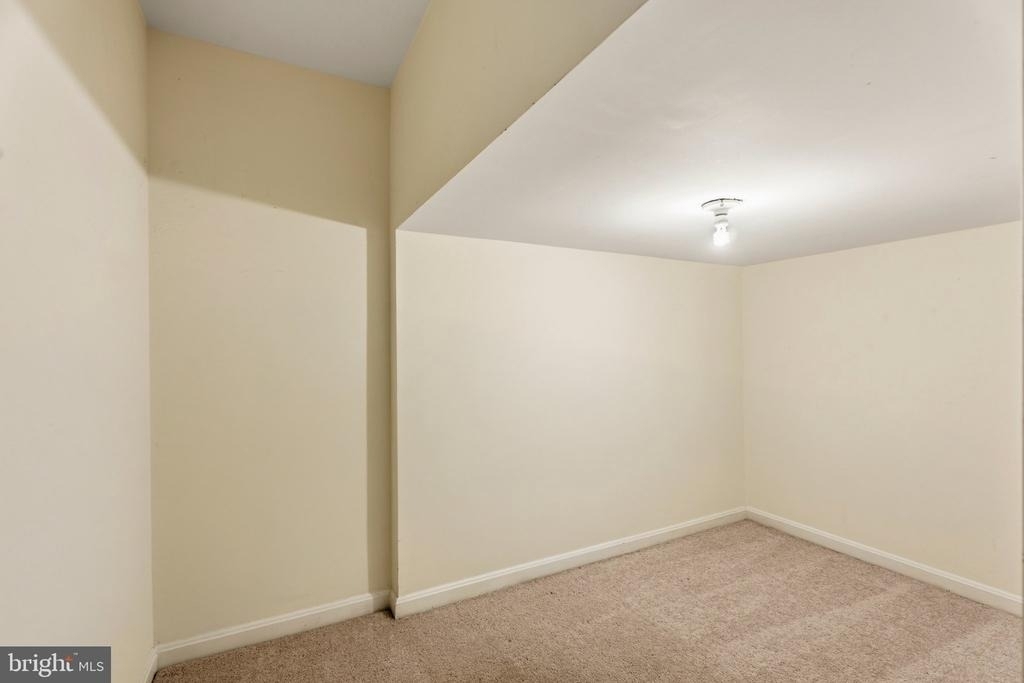
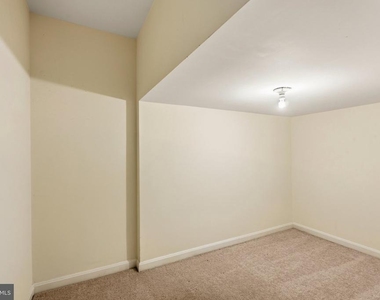
  • Basement: Finished, Garage Access, Front Entrance, Rear Entrance, Walkout Level
Exterior

    Property Information

  • Has Property Attached
  • Square Footage: 2,634
  • Square Footage Source: $0
  • Property Condition: Very Good
  • Architectural Style: Colonial
  • Year Built Source: Estimated
  • Year Built: 1988

    Building Information

  • Levels: 4
  • Other Structures: Above Grade, Below Grade
  • Window Features: Double Pane Windows, Double Hung
  • Construction Materials: Vinyl Siding, Brick Front
  • Patio and Porch Features: Deck, Patio

    Lot Information

  • Lot Features: Backs - Open Common Area
  • Lot Size Area: 1306.8
  • Lot Size Units: Square Feet
  • Lot Size Acres: 0.03
  • Square Footage: 1,307

    Land Information

  • Water Source: Public
Utilities

    Utilities Information

  • Cooling Type: Central Air, Ceiling Fan(s)
  • Heating Type: Forced Air, Zoned
  • Sewer : Public Sewer
Parking

    Parking Information

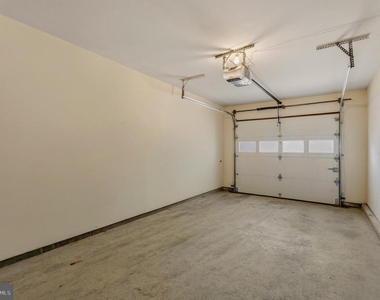
  • Has Garage
  • Parking Features: Concrete Driveway
  • Garage Spaces: 1
Location

    HOA Information

  • HOA/Condo/Coop Fee Includes: Trash, Maintenance Grounds, Snow Removal, Pool(s)
  • HOA/Condo/Coop Amenities: Exercise Course, Fitness Center, Tennis Court(s), Playground, Bike Trail, Jog/Walk Path, Pool - Outdoor, Recreational Center, Volleyball Courts
Financial

    Tax Information

  • Tax Assessed Value: $609,960

MAP


FRANCONIA

PRICE COMPARISON
This apartment's rent is 8.82% more expensive than the median rent of $3,400 for a 3-bedroom apartment in Franconia, VA.
The median is solely based on the area and the number of bedrooms. Listing-specific characteristics such as the number of bathrooms and the amenities will also impact the price.

LISTING QUALITY
Features and amenities are properly noted
RentHop has data for this building
The manager has not yet mailed us a photo copy of his or her government identification and proof or property ownership.
Manager has not logged in recently
Manager does not yet have user reviews

RENTHOP DESCRIPTION
The apartment is a unit offered at a monthly price of $3,700. The person posting the listing did not specify that any pets were allowed. It may be the case that pets are ok and the manager simply has not yet filled out all the details. The kitchen conveniently includes a dishwasher.

We have 24 photos of this particular unit, building, and surrounding areas.
See available units at 6010 Southward Way.

SIMILAR NEARBY LISTINGS
6158 Old Brentford Court
Franconia, Fairfax
22310
$3,400
By Cynthia Schneider, 14 hours ago
bedrooms
3 Bed
|
bathrooms
3 Bath
|
square feet
2,508 Sqft
6267 Alforth Avenue
Franconia, Fairfax
22315
$3,400
By Dimitar Z Dimitrov, 8 hours ago
bedrooms
3 Bed
|
bathrooms
3 Bath
|
square feet
2,114 Sqft
5901 Saint Giles Way
Franconia, Fairfax
22315
$3,200
By Sami S Gaber, 16 hours ago
bedrooms
3 Bed
|
bathrooms
2 Bath
|
square feet
1,112 Sqft
6519 Old Carriage Lane
Franconia, Fairfax
22315
$3,200
By Samuel Pastore, 17 hours ago
bedrooms
3 Bed
|
bathrooms
1 Bath
|
square feet
936 Sqft
6504 Brookleigh Way
Franconia, Fairfax
22315
$3,300
By M. Joseph Reef, 19 hours ago
bedrooms
3 Bed
|
bathrooms
3 Bath
|
square feet
1,614 Sqft
6257 Clara Edward Terrace
Franconia, Fairfax
22310
$3,850
By Ruth Yehdego, 12 hours ago
bedrooms
3 Bed
|
bathrooms
3 Bath
|
square feet
1,780 Sqft
6502 Coachleigh Way
Franconia, Fairfax
22315
$3,200
By Brandy N Williams, 11 hours ago
bedrooms
3 Bed
|
bathrooms
2 Bath
|
square feet
1,200 Sqft
6160 Cinnamon Court
Franconia, Fairfax
22310
$3,850
By Solomon Laieke, 9 hours ago
bedrooms
3 Bed
|
bathrooms
3 Bath
|
square feet
1,882 Sqft

Does something look off?

Bright MLS

Last Updated: 6 hours ago
Data Source: Bright MLS
MLS# VAFX2338534
List Agent Name: Gerald A Hodges Sr.
List Office Name: Promax Management, Inc.
IDX information is provided exclusively for personal, non-commercial use, and may not be used for any purpose other than to identify prospective properties consumers may be interested in purchasing. Information is deemed reliable but not guaranteed. The listing broker’s offer of compensation is made only to participants of the MLS where the listing is filed.
Courtesy of RH Advisors, Inc. and RHP Realty NJ, Inc.