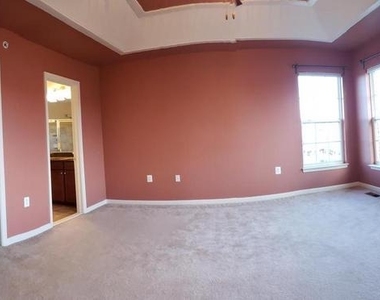
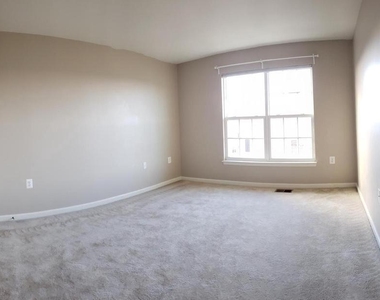
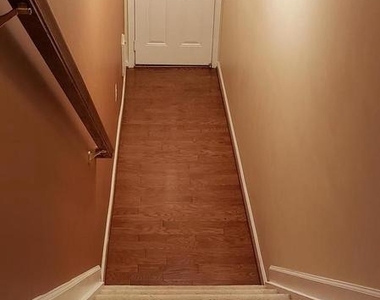
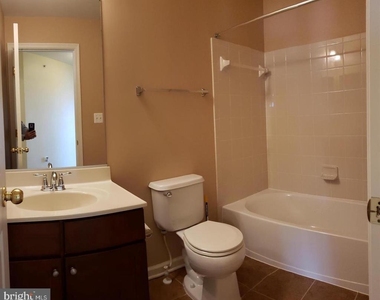
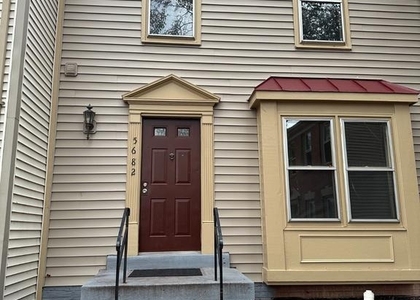
6010 Machen Road #168

Centreville, Fairfax, 20121
$3,000
LEASED / EXPIRED
Posted 5 weeks ago, Immediate Move-In
bedrooms
3 Bed
bathrooms
2 Bath
bathrooms
1 Half Bath
square feet
2,328 Sqft
Save Listing

SIMILAR NEARBY LISTINGS
14534 Creek Branch
Centreville, Fairfax
20120
$2,700
By Linda Min, 16 hours ago
bedrooms
3 Bed
|
bathrooms
3 Bath
|
square feet
1,560 Sqft
14435 Fallscliff Lane, Apt 4
Centreville, Fairfax
20120
$2,700
By Amy Christine Smith, 15 hours ago
bedrooms
3 Bed
|
bathrooms
2 Bath
|
square feet
1,736 Sqft
5329 Cupids Dart Drive
Centreville, Fairfax
20120
$3,100
By Sreedhar Maram, 13 hours ago
bedrooms
3 Bed
|
bathrooms
3 Bath
|
square feet
1,844 Sqft
5706 Heritage Crossing Court
Centreville, Fairfax
20120
$2,900
By Robert H. Chamberlain Jr., 17 hours ago
bedrooms
3 Bed
|
bathrooms
3 Bath
|
square feet
1,600 Sqft
14709 Bentley Square
Centreville, Fairfax
20120
$2,650
By Masoud W Maiwandi, 15 hours ago
bedrooms
3 Bed
|
bathrooms
2 Bath
|
square feet
1,920 Sqft
5682 Cabells Mill Court
Centreville, Fairfax
20120
$2,799
By Sanjay Bhupatlal Jasani, 22 hours ago
bedrooms
3 Bed
|
bathrooms
3 Bath
|
square feet
1,570 Sqft
6167 Kendra Way
Centreville, Fairfax
20121
$3,000
By Jay J Noh, 19 hours ago
bedrooms
3 Bed
|
bathrooms
2 Bath
|
square feet
1,552 Sqft
6302 Meadow Glade Lane
Centreville, Fairfax
20121
$2,700
By Jin Ah Oh, 18 hours ago
bedrooms
3 Bed
|
bathrooms
2 Bath
|
square feet
1,378 Sqft

DESCRIPTION
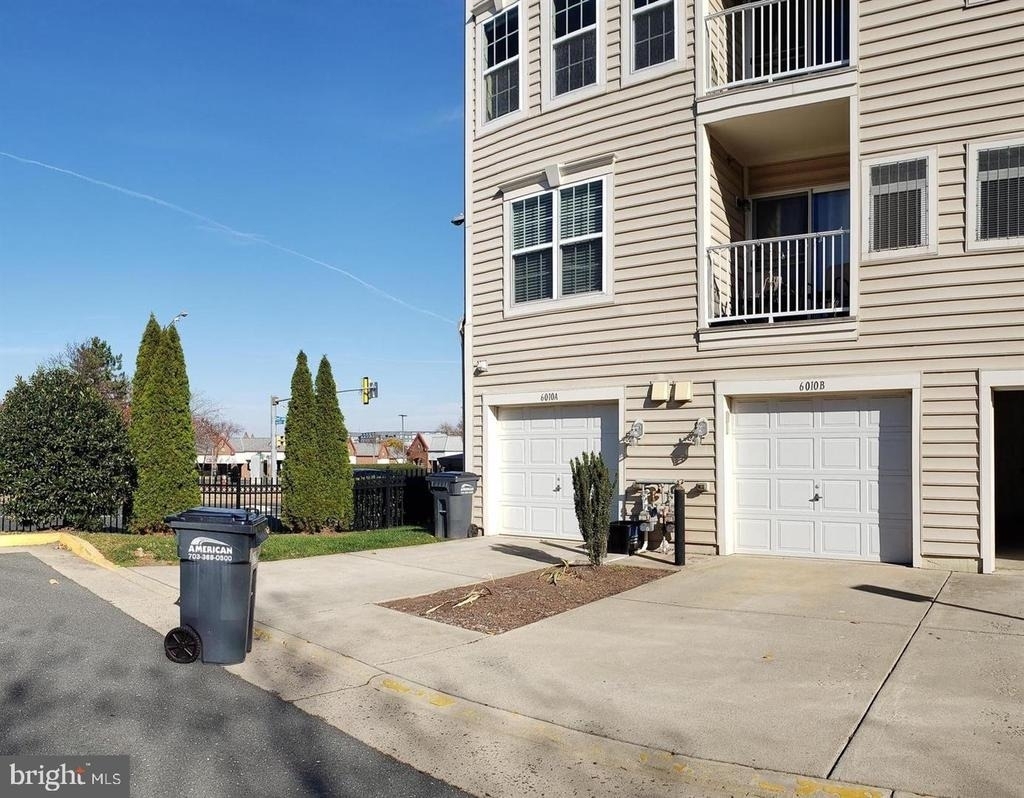
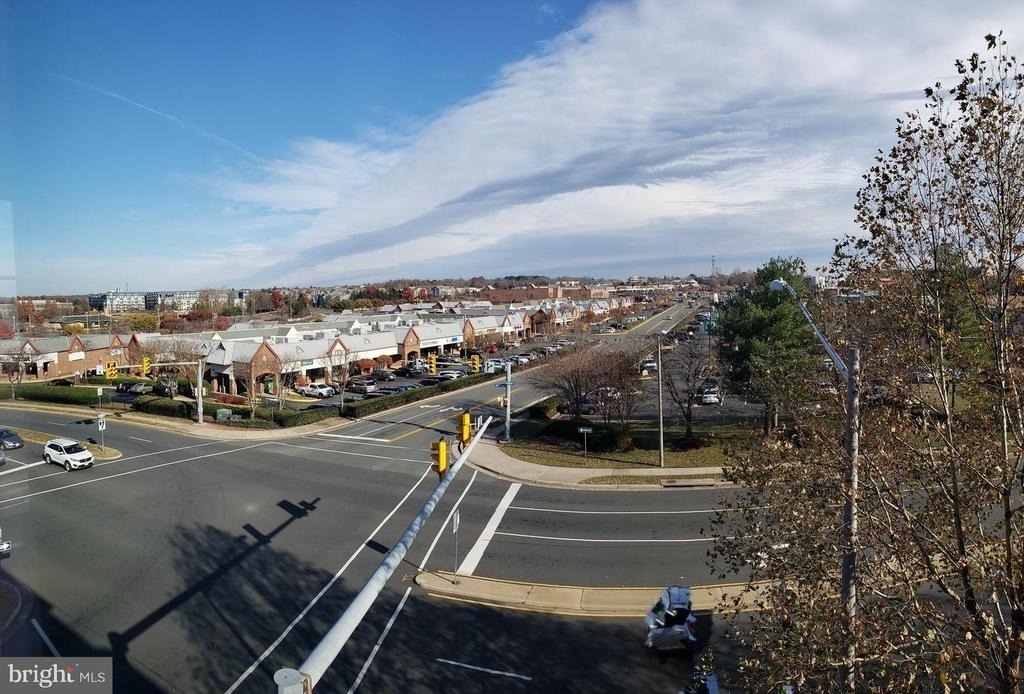
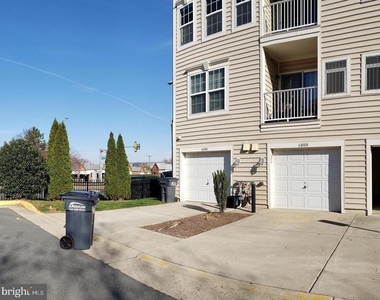
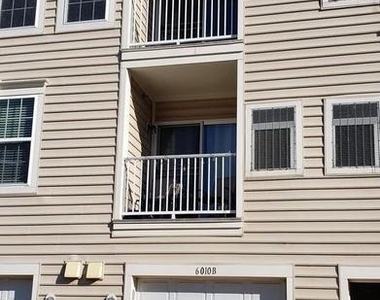
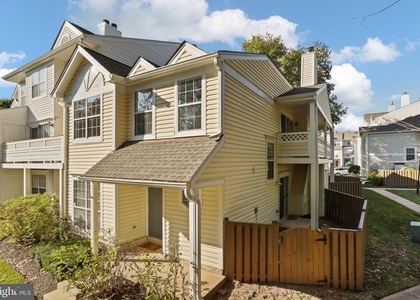
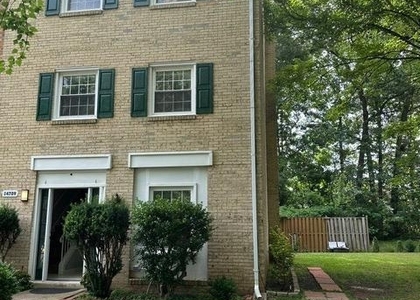
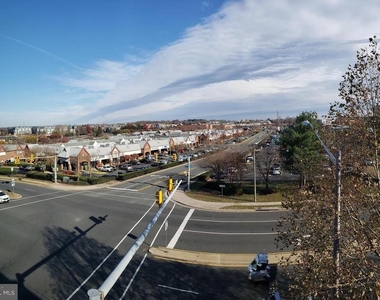
Prime location in Centreville, just cross the street & walk to shopping center with Giant grocery store as anchor, but tucks inside the fence in a corner lot unit, you can not ask for a better view of the city in 1 side of the house then also seeing the Blue Ridge Mountains afar from the rear side of the house. 2 levels condo townhouse with walk-out garage in the basement level with a driveway is so convenient for bringing in the grocery bags & access to the house directly as you park your vehicle. Restaurants & shops within walking distance, yet in 5 minutes you are on I-66 or Route 28, easy access to Tysons Corners, Washington DC & Dulles International Airport.

AMENITIES
Fireplace
Dishwasher
Parking Space

ADDITIONAL INFORMATION
Interior

    Bathroom Information

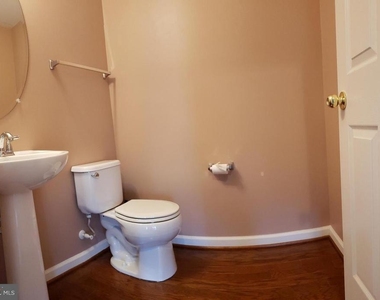
  • Half Bathrooms: 1
  • Full Bathrooms: 2

    Interior Information

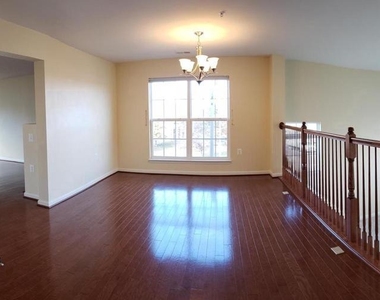
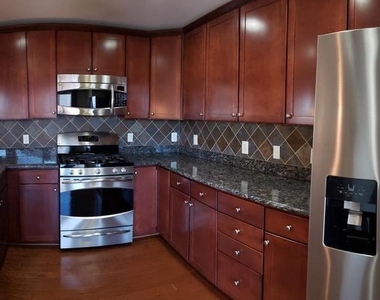
  • Interior Features: Soaking Tub, Walk-In Closet(s), Chair Railings, Combination Kitchen/Living, Dining Area, Family Room Off Kitchen, Kitchen - Gourmet, Kitchen - Table Space, Window Treatments, Wood Floors
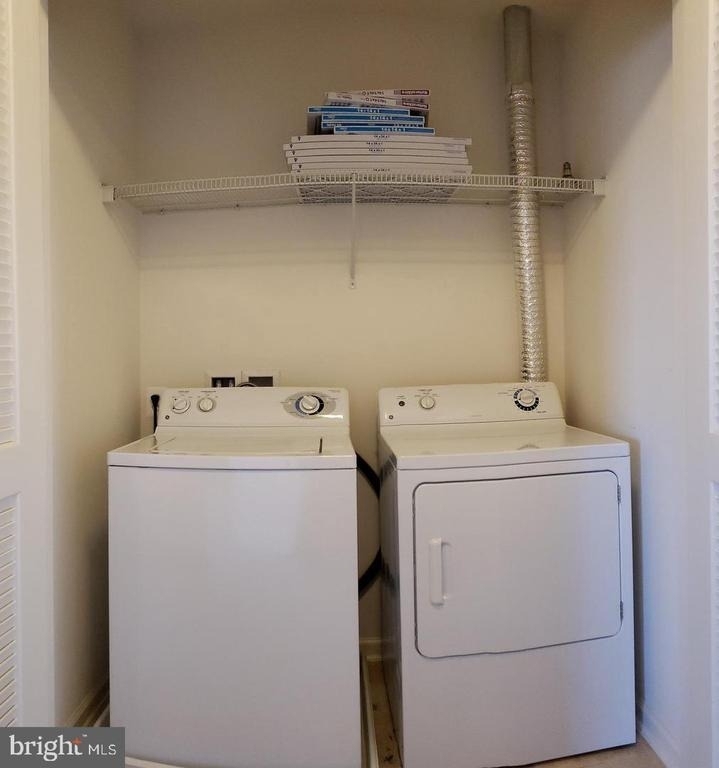
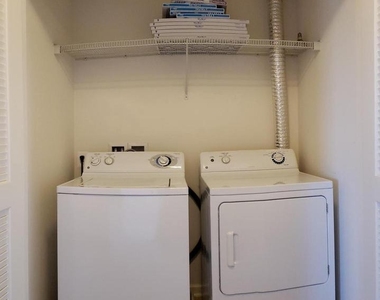
  • Appliances: Microwave, Dishwasher, Disposal, Dryer, Ice Maker, Gas Oven, Refrigerator, Washer, Water Heater
  • Flooring Type: Carpet, Hardwood
  • Door Features: Insulated, Sliding Glass

    Fireplace Information

  • Has Fireplace
  • Fireplace Features: Glass Doors, Propane, Screen
  • Fireplaces: 1
Exterior

    Property Information

  • Has Property Attached
  • Square Footage: 2,328
  • Square Footage Source: $0
  • Property Condition: Very Good
  • Architectural Style: Contemporary
  • Year Built Source: Assessor
  • Year Built: 2010

    Building Information

  • Building Name: CENTREVILLE CROSSING
  • Levels: 3
  • Other Structures: Above Grade, Below Grade
  • Window Features: Double Pane Windows, Screens, Double Hung, Insulated
  • Construction Materials: Shingle Siding, Brick Front, Combination

    Lot Information

  • Lot Features: Private, No Thru Street
  • Lot Size Area: 2328
  • Lot Size Units: Square Feet
  • Lot Size Acres: 0.05
  • Square Footage: 2,328

    Land Information

  • Water Source: Public
Utilities

    Utilities Information

  • Cooling Type: Central Air
  • Heating Type: Forced Air
  • Sewer : Public Sewer
Parking

    Parking Information

  • Has Garage
  • Parking Features: Lighted, Private, Concrete Driveway, Free, Surface, Attached, Garage, Driveway, Off Street
  • Garage Spaces: 1
Location

    HOA Information

  • HOA/Condo/Coop Fee Includes: Maintenance Grounds, Sewer, Snow Removal, Trash, Water, Ext Bldg Maint, Lawn Maintenance, Management, Reserve Funds, Road Maintenance
  • HOA/Condo/Coop Amenities: Jog/Walk Path
  • Condo/Coop Fee Frequency: Monthly

MAP


CENTREVILLE

PRICE COMPARISON
This apartment's rent is 6.19% more expensive than the median rent of $2,825 for a 3-bedroom apartment in Centreville, VA.
The median is solely based on the area and the number of bedrooms. Listing-specific characteristics such as the number of bathrooms and the amenities will also impact the price.

LISTING QUALITY
▲ Features and amenities are properly noted
▲ RentHop has data for this building
▲ Manager has many listings with high listing quality!
▼ The manager has not yet mailed us a photo copy of his or her government identification and proof or property ownership.
▼ Manager has not logged in recently
▼ Manager does not yet have user reviews

RENTHOP DESCRIPTION
The apartment is a unit offered at a monthly price of $3,000. The person posting the listing did not specify that any pets were allowed. It may be the case that pets are ok and the manager simply has not yet filled out all the details. The kitchen conveniently includes a dishwasher.

We have 20 photos of this particular unit, building, and surrounding areas.
See available units at 6010 Machen Road.

Does something look off?

Courtesy of RH Advisors, Inc. and RHP Realty NJ, Inc.