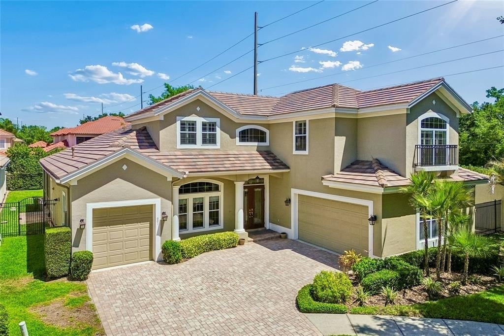
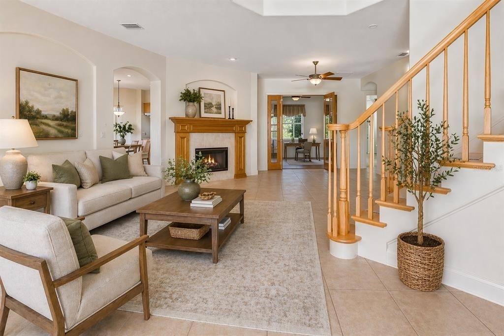
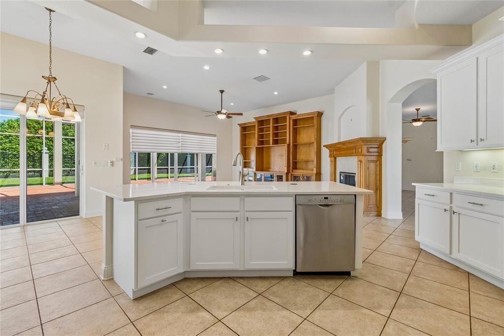
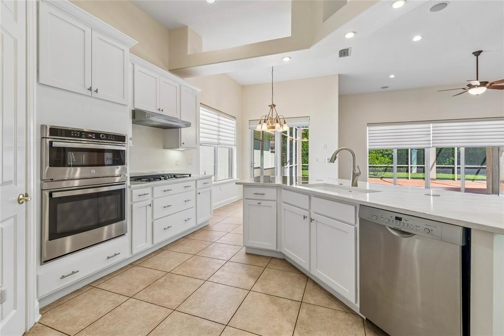
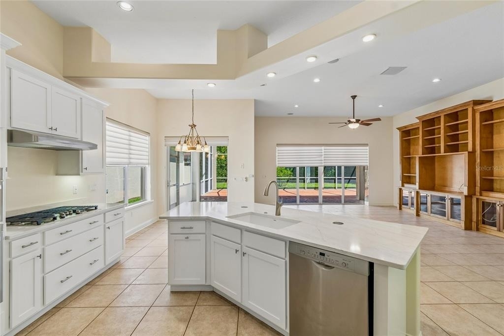
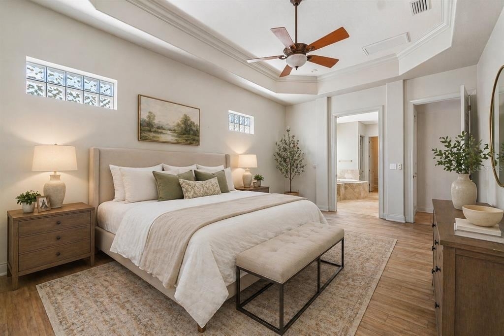
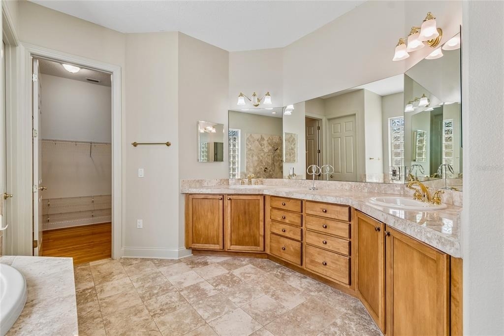
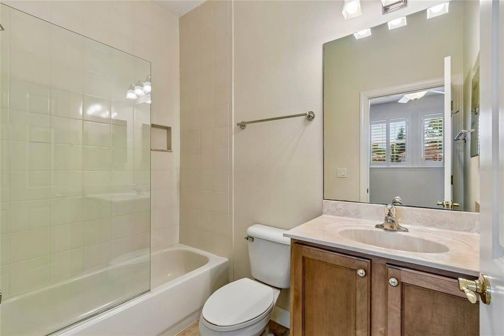
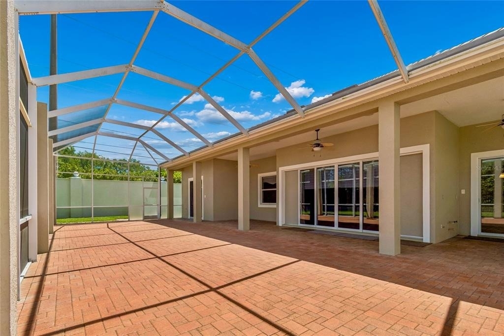
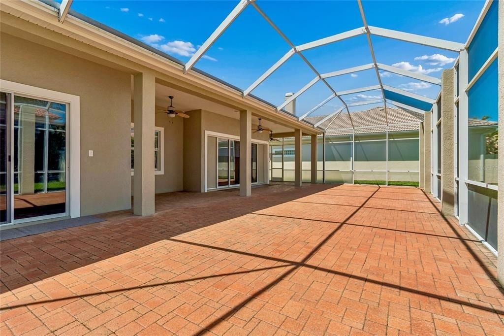
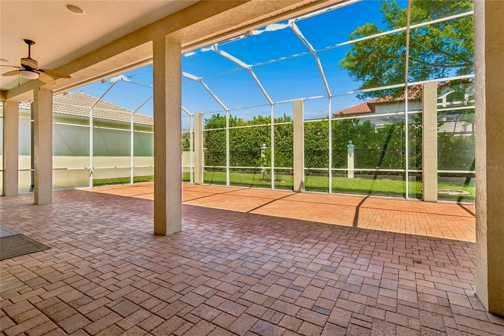
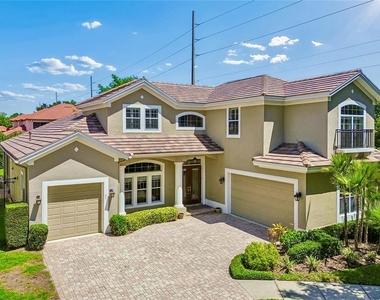
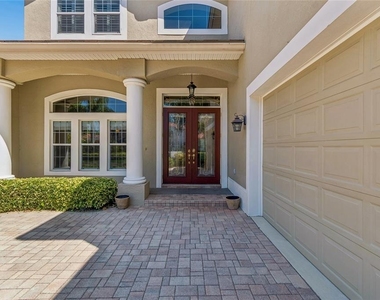
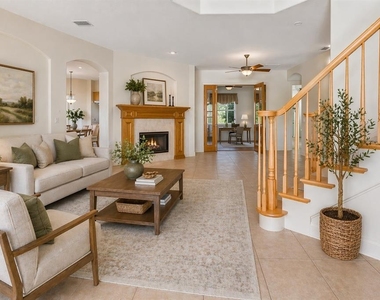
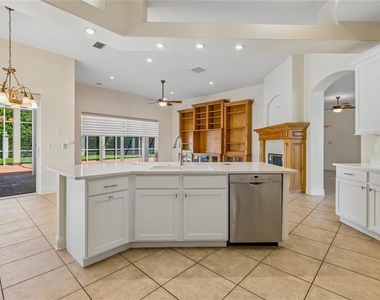
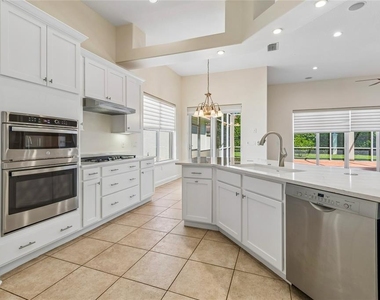
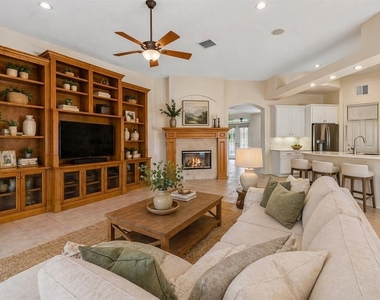
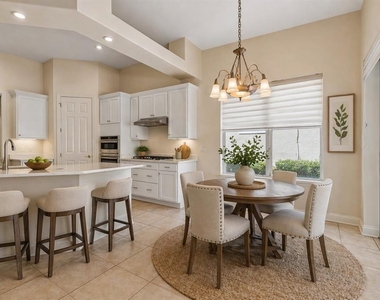
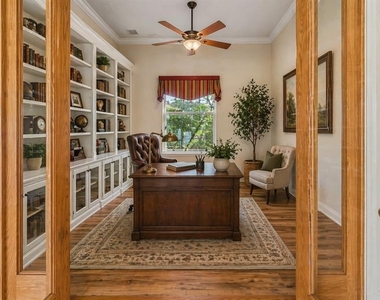
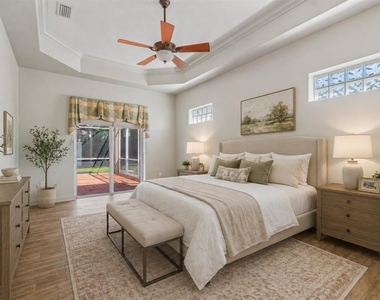
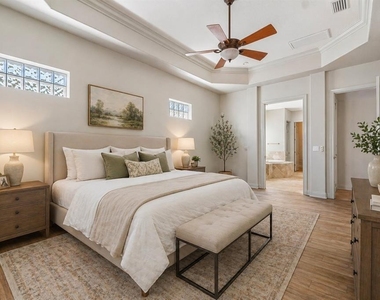
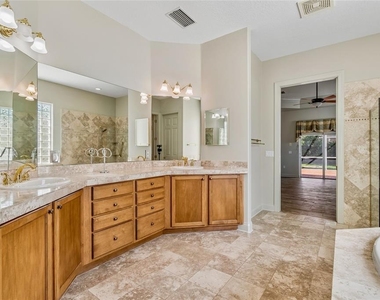
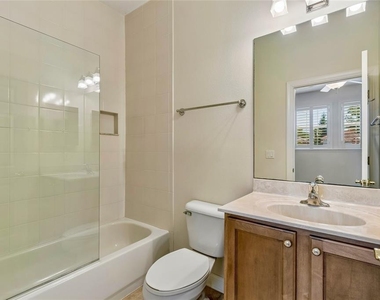
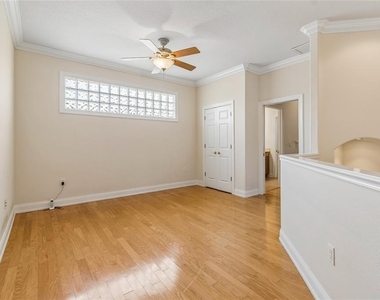
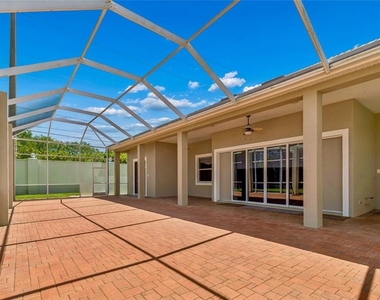
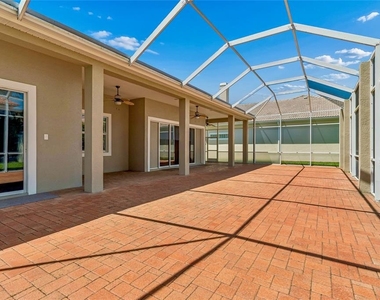
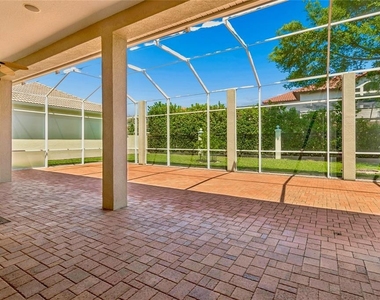
For Lease in Avila-Tampa Bay's premier guard-gated golf and country club community. This exceptional residence offers 4 bedrooms, 3.5 bathrooms, 3,330 Sq Ft, and a 2 car garage. The floor plan of this home is ideal and abundant windows bask the home in sunlight. The inviting family room features custom built-in cabinetry and a fireplace, creating a warm and welcoming atmosphere. The family room flows beautifully into the newly renovated custom kitchen, appointed with stainless steel appliances, quartz countertops, and a spacious center island. The adjoining casual dining area is perfect for everyday meals. A formal living room with an elegant fireplace opens to the dining room, providing refined spaces for gatherings. French doors lead to a private home office enhanced with custom cabinetry, offering both functionality and privacy. The first-floor owner's suite serves as a serene retreat, complete with sliding glass doors that open to the screened patio-ideal for enjoying Florida's indoor-outdoor lifestyle. Upstairs, a spacious loft provides the perfect flex space, complemented by three additional bedrooms. One bedroom features an ensuite bath, while the remaining two bedrooms share a well-appointed bathroom with dual vanities. Outdoors, an oversized screened patio offers an inviting setting to enjoy the Florida sunshine. The backyard features ample green space and is fully fenced, creating a private and functional outdoor retreat. Situated on a quiet cul-de-sac, this home offers exceptional privacy and a picturesque setting. Enjoy the unparalleled lifestyle of Avila, where luxury, security, and timeless elegance define everyday living.
The manager has not yet mailed us a photo copy of his or her government identification and proof or property ownership.
▼
Manager has not logged in recently
▼
Manager does not yet have user reviews
RENTHOP DESCRIPTION
The apartment is a unit offered at a monthly price of $7,500. The person posting the listing did not specify that any pets were allowed. It may be the case that pets are ok and the manager simply has not yet filled out all the details. The kitchen conveniently includes a dishwasher.
We have 32 photos of this particular unit, building, and surrounding areas.
We found some very similar listings nearby
Select those you'd like to message
Your messages have been sent!
Check Availability
By selecting Check Availability, you agree that RentHop and real estate professionals may call or text you about your inquiry. Message/data rates may apply. Terms & Privacy. California Privacy Notice




























 Your Privacy Choices
