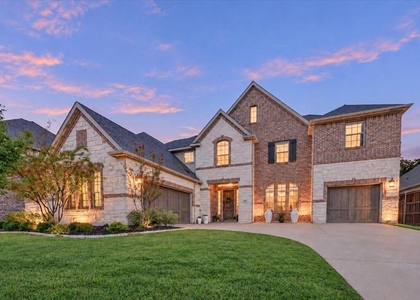
Welcome to this FURNISHED corporate lease listing. A custom-built 1-story home that is move in ready, with 4 bedrooms, 3 full baths, and study or flex room in the Bear Creek addition of Keller. Conveniently located across the street and within walking distance of Bear Creek Park, the walking trails, ponds, play grounds, volleyball courts, pickleball courts and so much more. Situated on a beautifully landscaped lot, with views of the bridge, park and ponds. The landscaping accents a covered side and front porch, fire pit, outdoor cooking area and outdoor holiday lighting. Inside offers ceramic wood look tile, tall ceilings, detailed woodwork, and tons of natural light. Plantation shutters grace the entire home, while the spacious and open concept living room showcases a gas stone fireplace. The kitchen features granite countertops, custom cabinetry, gas cooktop, oven with warming drawer, wine frig and a huge walk-in pantry. The private office could be extra 5th bedroom or flex room with its own private outside entrance and full bath access. The split primary suite offers a fireplace, the spa-inspired bath, oversized walk-in shower, deep soaking tub and large walk-in custom closet. All bedrooms are oversized, Jack and Jill baths and feature walk-in closets. The spacious utility room includes ample storage, deep sink, pet washing station, and stacked washer & dryer. The garage is climatized, features an epoxy floor, extra storage and walk up access to attic. Home has foam insulation in attic which provides for low utility bills. This beautiful home is fully furnished and literally ready for you to move in! Call agent for more details and a showing.
AMENITIES
Attached Garage
Fireplace
Waterfront
Private Outdoor Space
Dishwasher
Parking Space
ADDITIONAL INFORMATION
Interior
Bathroom Information
Full Bathrooms: 3
Interior Information
Interior Features: Built-in Features, Eat-in Kitchen, Granite Counters, High Speed Internet, Open Floorplan, Pantry, Vaulted Ceiling(s), Walk-In Closet(s), Cable TV Available, Decorative Lighting, Flat Screen Wiring
Appliances: Built-In Gas Range, Built-In Refrigerator, Dishwasher, Disposal, Gas Cooktop, Microwave, Refrigerator
The manager has not yet mailed us a photo copy of his or her government identification and proof or property ownership.
▼
Manager has not logged in recently
▼
Manager does not yet have user reviews
RENTHOP DESCRIPTION
The apartment is a unit offered at a monthly price of $4,500. The person posting the listing did not specify that any pets were allowed. It may be the case that pets are ok and the manager simply has not yet filled out all the details. The kitchen conveniently includes a dishwasher.
We have 29 photos of this particular unit, building, and surrounding areas.
MLS# 21425701
List Agent Name: Debbie Patterson
List Office Name: Realty Executives DFW Eagle Mt
IDX information is provided exclusively for personal, non-commercial use, and may not be used for any purpose other than to identify prospective properties consumers may be interested in purchasing. Information is deemed reliable but not guaranteed. The listing broker’s offer of compensation is made only to participants of the MLS where the listing is filed.
Courtesy of RH Advisors, Inc. and RHP Realty NJ, Inc.
By selecting Check Availability, you agree that RentHop and real estate professionals may call or text you about your inquiry. Message/data rates may apply. Terms & Privacy. California Privacy Notice
We found some very similar listings nearby
Select those you'd like to message
Your messages have been sent!
Check Availability
By selecting Check Availability, you agree that RentHop and real estate professionals may call or text you about your inquiry. Message/data rates may apply. Terms & Privacy. California Privacy Notice







 Your Privacy Choices
