601 Palm Avenue

Clearwater, 33756
$4,000
LEASED / EXPIRED
Posted 4 weeks ago, Immediate Move-In
bedrooms
3 Bed
bathrooms
2 Bath
square feet
2,564 Sqft
Listing by Maria Picun, Coldwell Banker Residential
Save Listing

SIMILAR NEARBY LISTINGS
2108 1st Street
Indian Rocks Beach, Clearwater
33785
$3,900
By Daniel Echevarria, 1 day ago
bedrooms
3 Bed
|
bathrooms
2 Bath
|
square feet
1,672 Sqft
$3,800
By Kristin Vincelli, 20 hours ago
bedrooms
3 Bed
|
bathrooms
2 Bath
|
square feet
1,622 Sqft
2513 Gulf Boulevard
Clearwater
33786
$3,950
By Khoa Tran, 18 hours ago
bedrooms
3 Bed
|
bathrooms
2 Bath
|
square feet
1,930 Sqft
863 Bay Breeze Terrace
Clearwater
33770
$3,500
By Maria Urbano, 18 hours ago
bedrooms
3 Bed
|
bathrooms
2 Bath
|
square feet
1,725 Sqft
12381 Ridge Road
Walsingham Heights, Clearwater
33778
$3,500
By Grace Omyla, 22 hours ago
bedrooms
3 Bed
|
bathrooms
2 Bath
|
square feet
1,368 Sqft
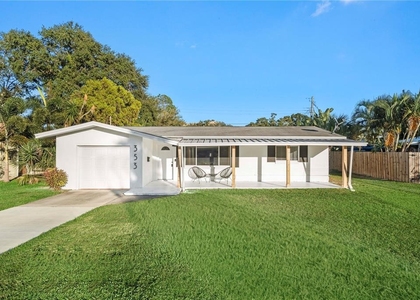
353 Shirley Avenue
Clearwater
33756
$3,800
By Bona Nedelkovska, 1 day ago
bedrooms
3 Bed
|
bathrooms
2 Bath
|
square feet
1,419 Sqft
629 Garland Circle
Indian Rocks Beach, Clearwater
33785
$4,300
By Tina Fazio, 1 day ago
bedrooms
3 Bed
|
bathrooms
2 Bath
|
square feet
1,566 Sqft
1591 Jonathan Court
Sterling Woods, Clearwater
33770
$3,500
By Nick Shaner, 1 day ago
bedrooms
3 Bed
|
bathrooms
2 Bath
|
square feet
2,217 Sqft

DESCRIPTION
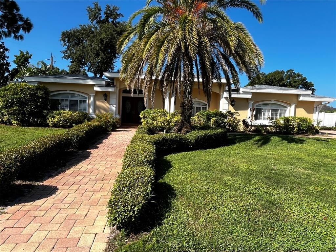
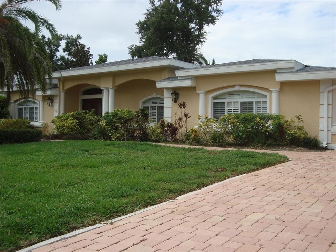
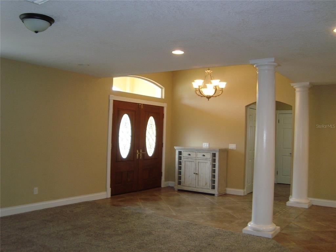
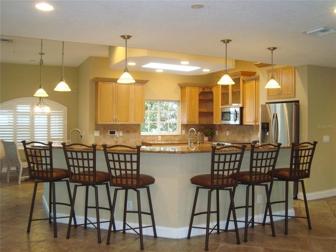
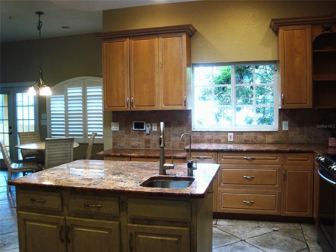
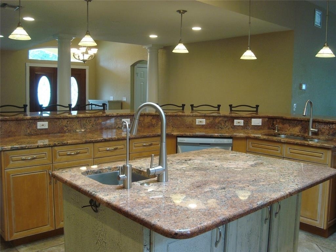
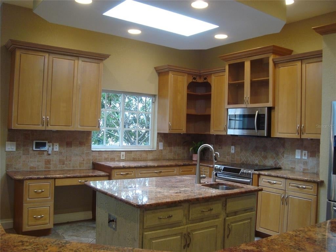
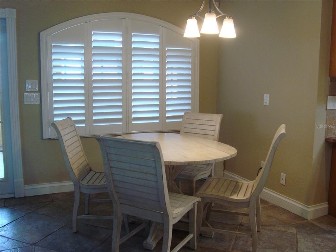
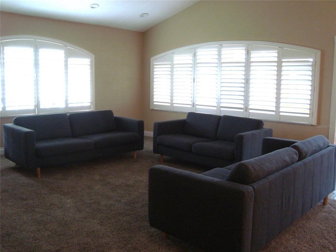
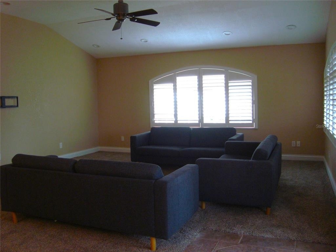
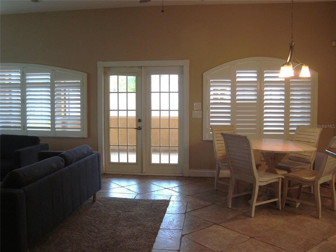
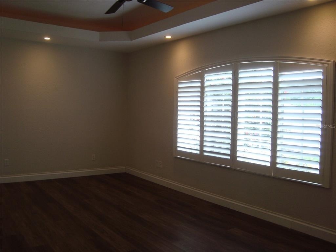
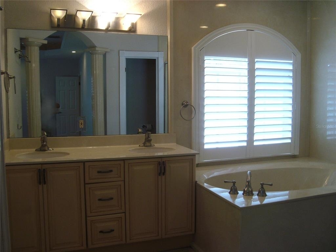
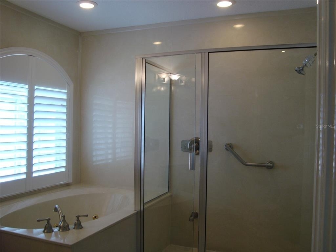
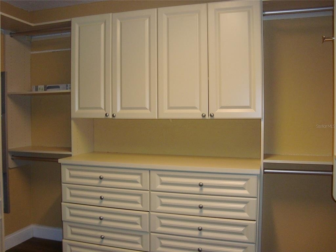
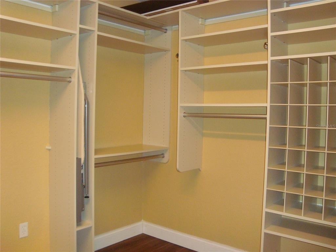
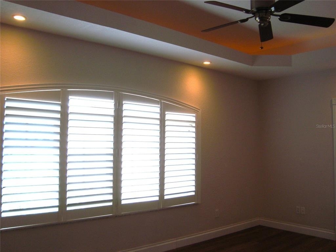
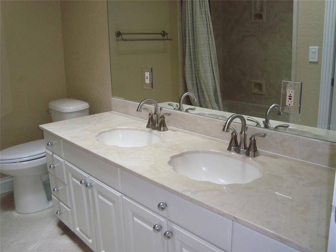
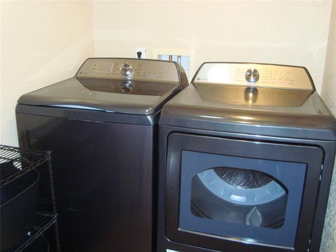
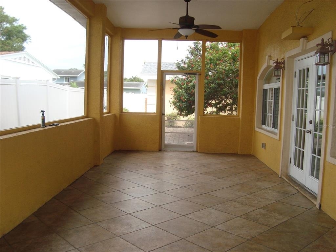
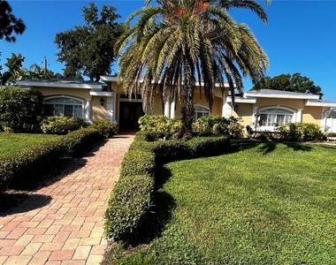
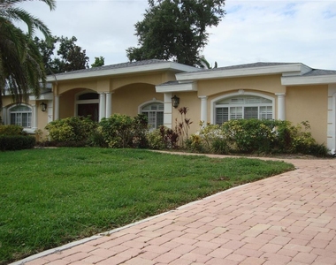
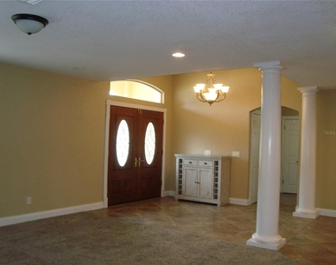
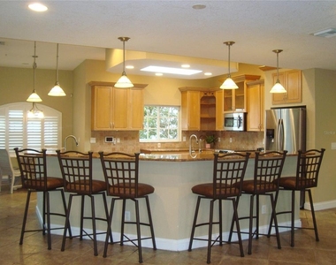
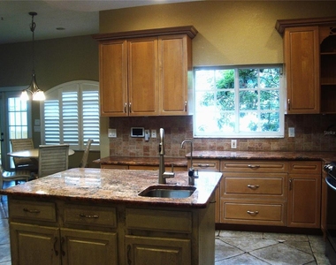
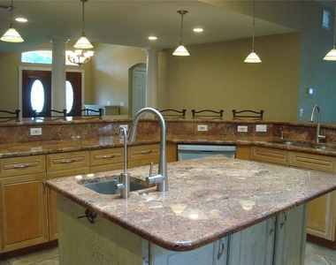
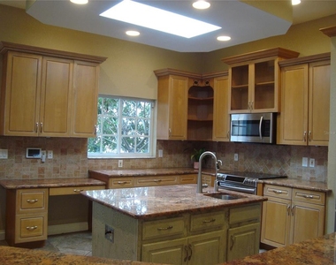
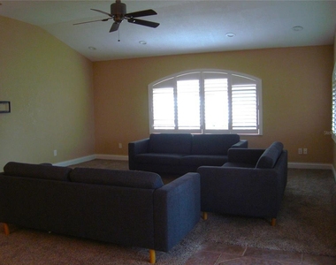
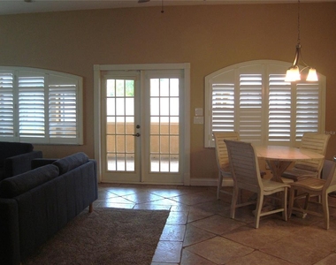
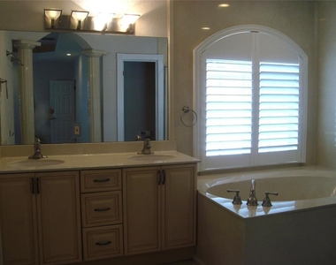
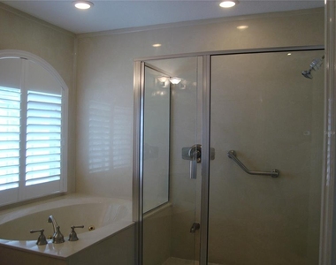
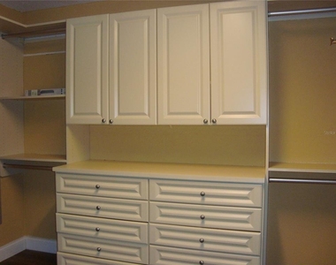
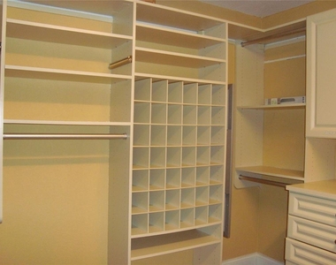
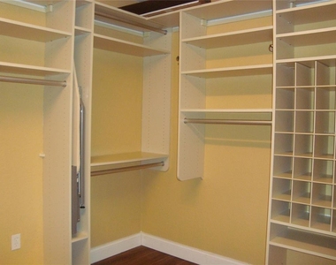
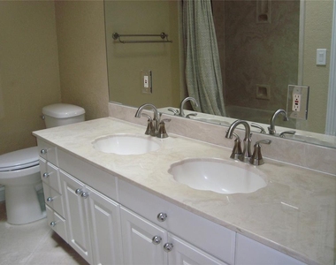
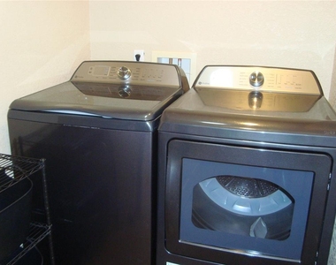
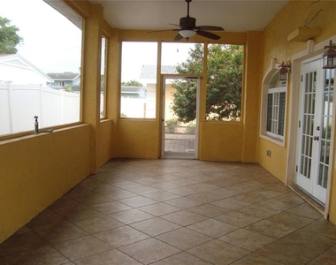
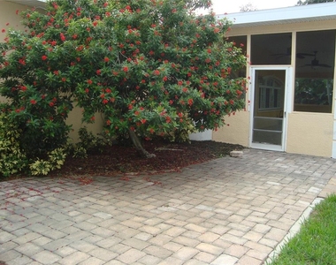
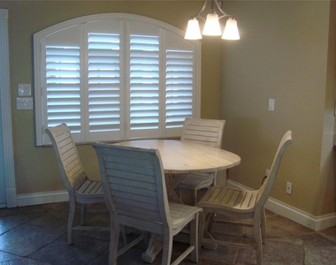
Stunning pavers direct you to the imposing landscaping and the Double Door Entrance.  The Open Floor Concept directs you to the raised ceiling and 20 x 20 tile.  The spacious Living Room flows into the Beautiful kitchen with wood cabinets, granite countertops, a center isle, Stainless Steel appliance's and a bar sink and a Breakfast Bar that seats 6.   There is a separate area for your kitchen table.  Off the grand master bedroom is the extraordinaly L-Shaped walk-in closet with plenty of built-ins. The total two areas of the closet dimensions are 6x7 and 11x10. The master bathroom has a soaking tub, a walk in shower and a double vanity.  The bedrooms are a spit style for privacy.  The Family Room also is an open floor concept and through the French Doors you will enjoy your 27 x 11 Screened Patio.  There is an interior utility room with a full size washer/dry and utiity sink.
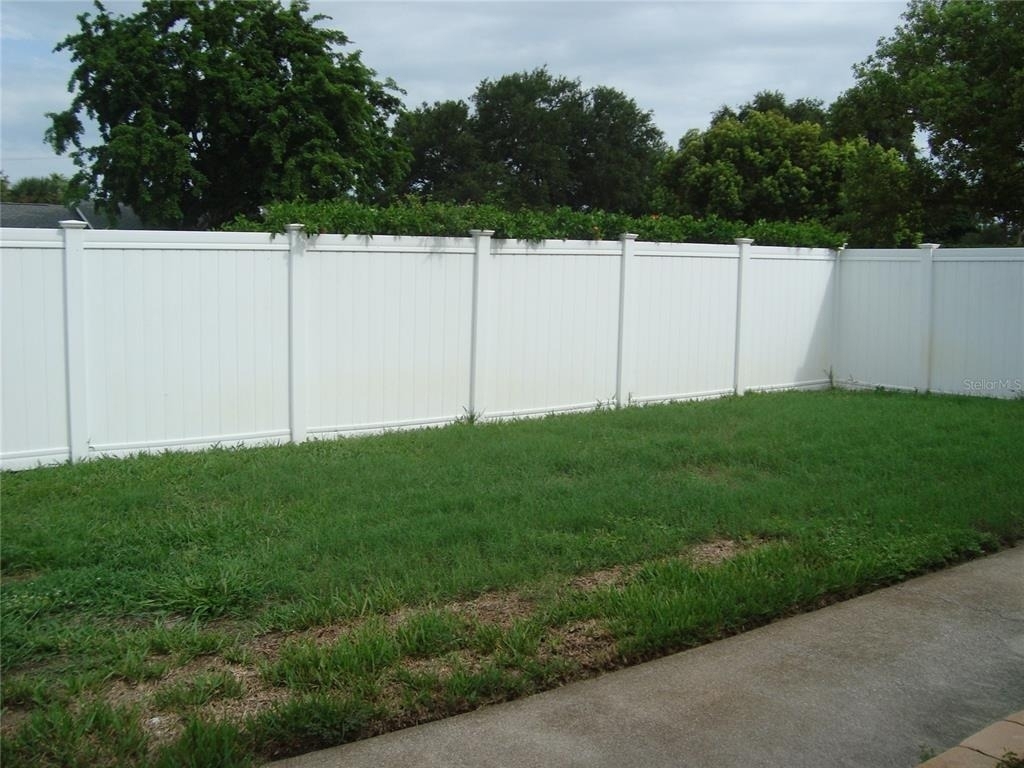
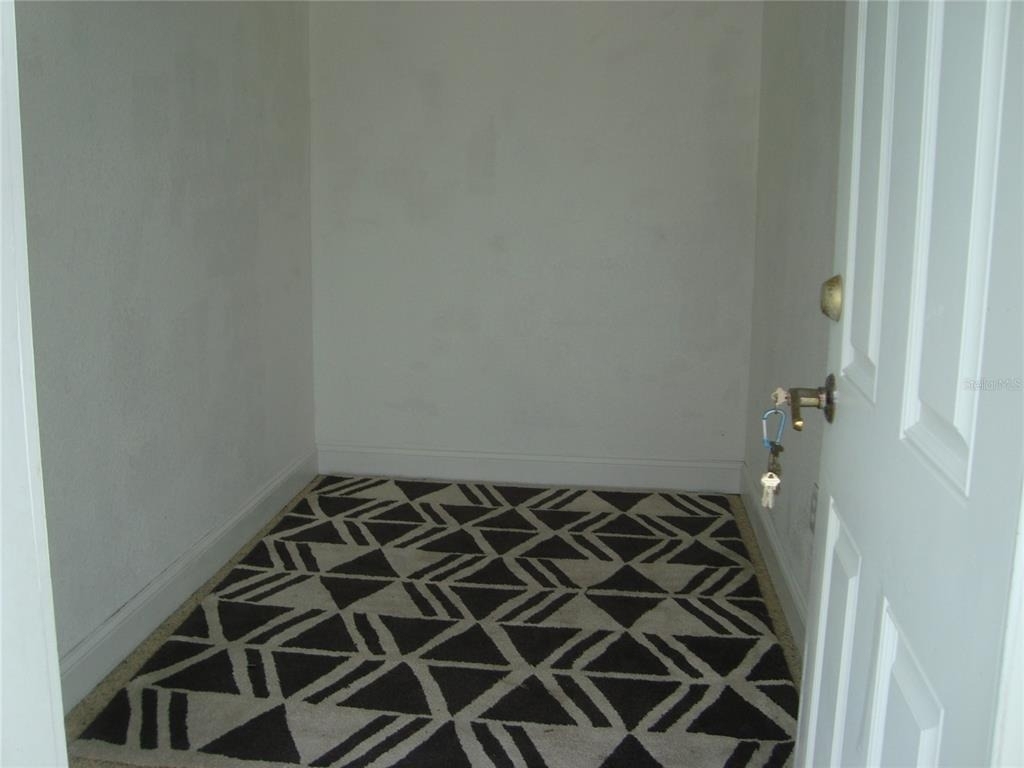
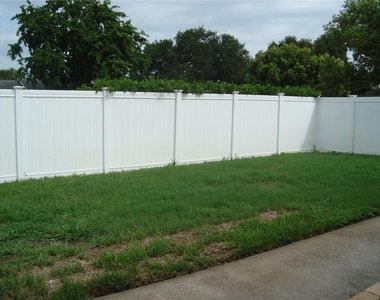
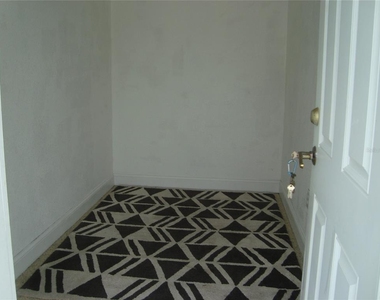
A separate storage room that is 10 x 6 is carpeted and air-conditioned for those extra items.  To complete the exterior there are pavers through out the exterior,  an outdoor space which includes a place for your BBQ and a side yard for your swing set.  Vinyl fencing encompasses  the exterior.  
Great location with a wonderful Recreation Center, Playground, Tennis/Pickleball Courts and numerous civic events.
There are exceptional restaurants, shopping, banking facilities and the Best Beaches are just a 15 min drive.
INTERIOR PICTURES TO BE SUBMITTED ON 7/28.

AMENITIES
Attached Garage
Storage Facility
Private Outdoor Space
Dishwasher
Parking Space

ADDITIONAL INFORMATION
Interior

    Bathroom Information

  • Full Bathrooms: 2

    Interior Information

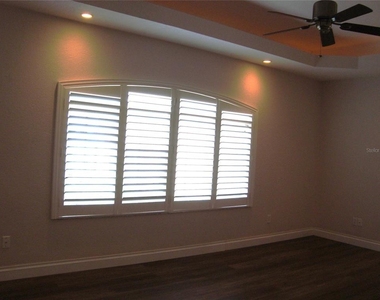
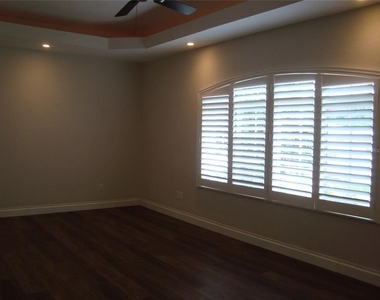
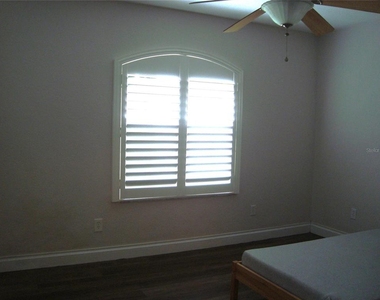
  • Interior Features: Ceiling Fan(s), Coffered Ceiling(s), Open Floorplan, Walk-In Closet(s), Eating Space In Kitchen, Primary Bedroom Main Floor, Skylight(s), Solid Wood Cabinets, Split Bedroom, Window Treatments
  • Appliances: Dishwasher, Disposal, Dryer, Electric Water Heater, Microwave, Range, Refrigerator, Washer
  • Flooring Type: Carpet, Reclaimed Wood, Tile
  • Door Features: French Doors
  • Laundry Features: Laundry Room

    Room Information

  • Rooms: 6
Exterior

    Property Information

  • Square Footage: 2,564
  • Square Footage Source: $0
  • Property Condition: Completed
  • Year Built: 1956

    Building Information

  • Building Area Total: 3532
  • Levels: One
  • Building Area Units: Square Feet
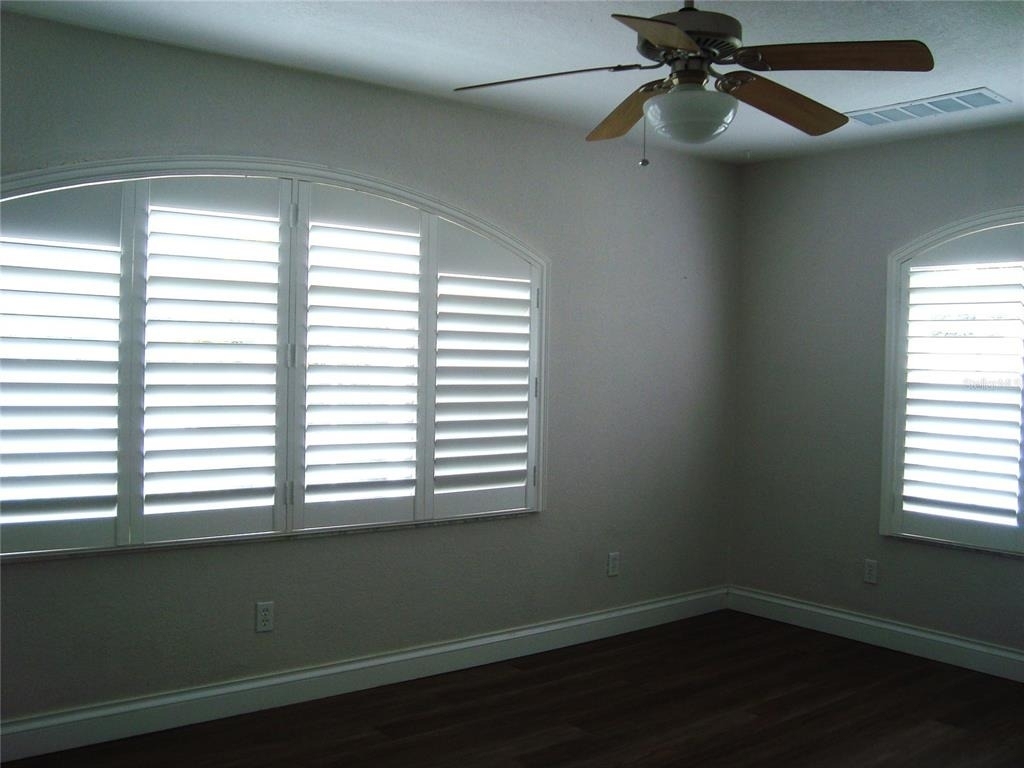
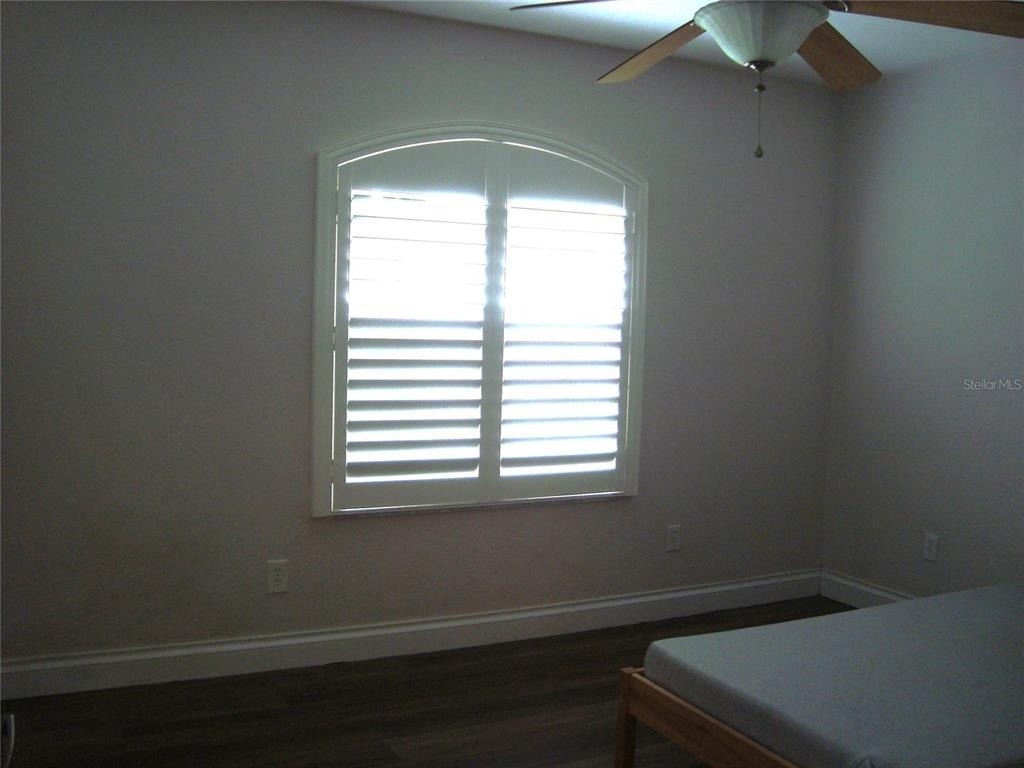
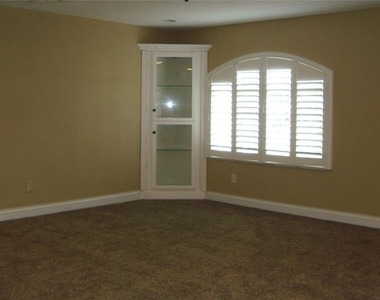
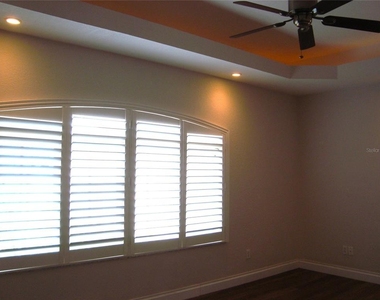
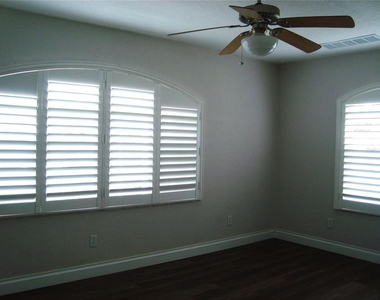
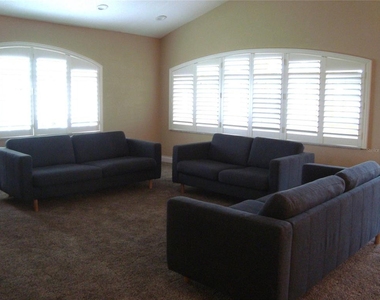
  • Window Features: Shutters
  • Patio and Porch Features: Patio, Screened

    Lot Information

  • Lot Size Area: 11400
  • Lot Size Units: Square Feet
  • Lot Size Acres: 0.26
  • Square Footage: 11,400
  • Lot Size Dimensions: 95 x 120
Utilities

    Utilities Information

  • Cooling Type: Central Air
  • Heating Type: Central, Electric
Parking

    Parking Information

  • Has Garage
  • Attached Garage
  • Garage Spaces: 2

MAP


33756

LISTING QUALITY
▲ Listing location is an exact address
▲ Features and amenities are properly noted
▲ RentHop has data for this building
▼ Listing agent has an unconfirmed email address
▼ The manager has not yet mailed us a photo copy of his or her government identification and proof or property ownership.
▼ Manager has not logged in recently
▼ Manager does not yet have user reviews

RENTHOP DESCRIPTION
The apartment is a unit offered at a monthly price of $4,000. The person posting the listing did not specify that any pets were allowed. It may be the case that pets are ok and the manager simply has not yet filled out all the details. The kitchen conveniently includes a dishwasher.

We have 29 photos of this particular unit, building, and surrounding areas.
See available units at 601 Palm Avenue.

Does something look off?

Courtesy of RH Advisors, Inc. and RHP Realty NJ, Inc.