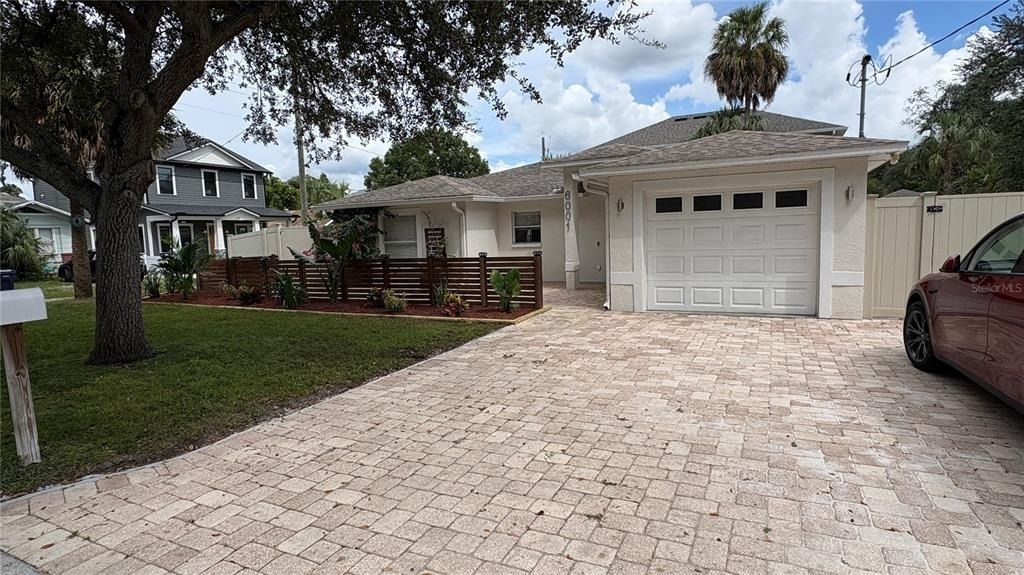
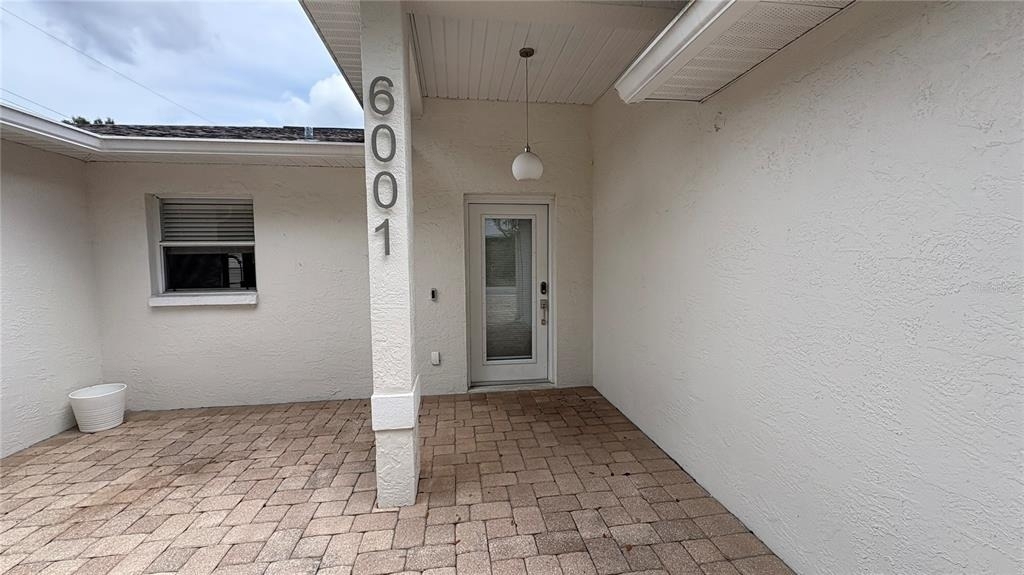
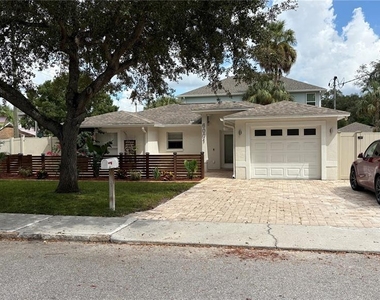
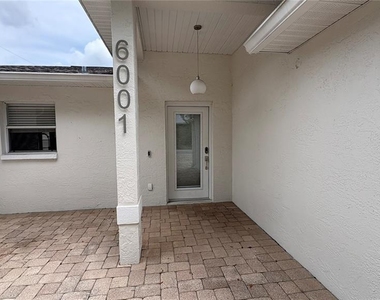
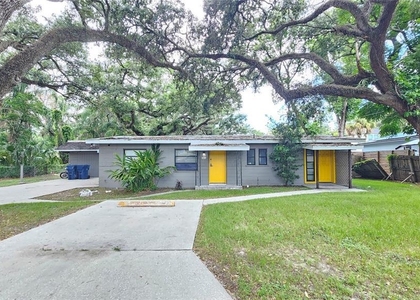
In the heart of Tampa's historic Old Seminole Heights district, this home stands out with its clean lines, modern appeal, and thoughtfully designed open-concept floor plan.
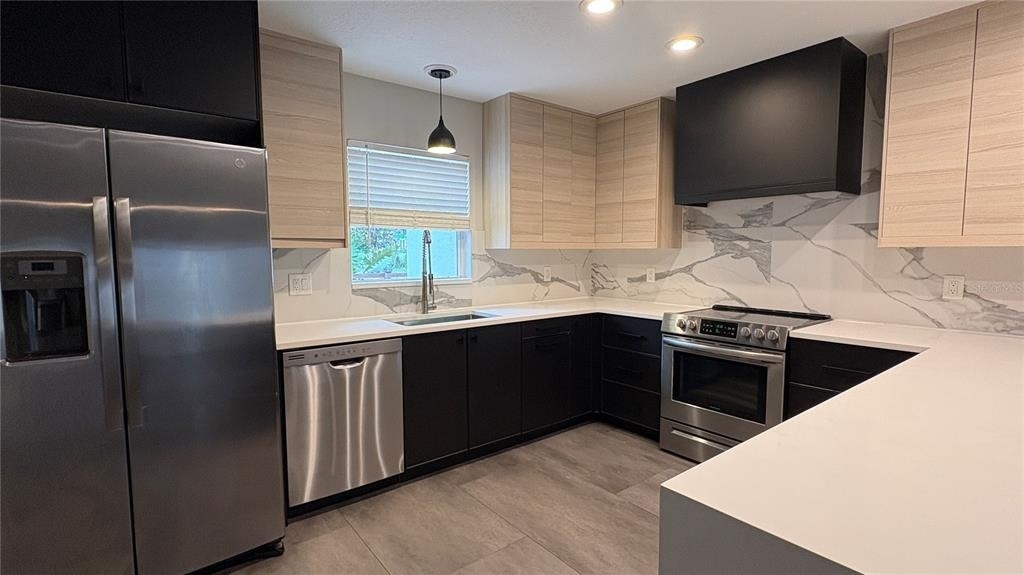
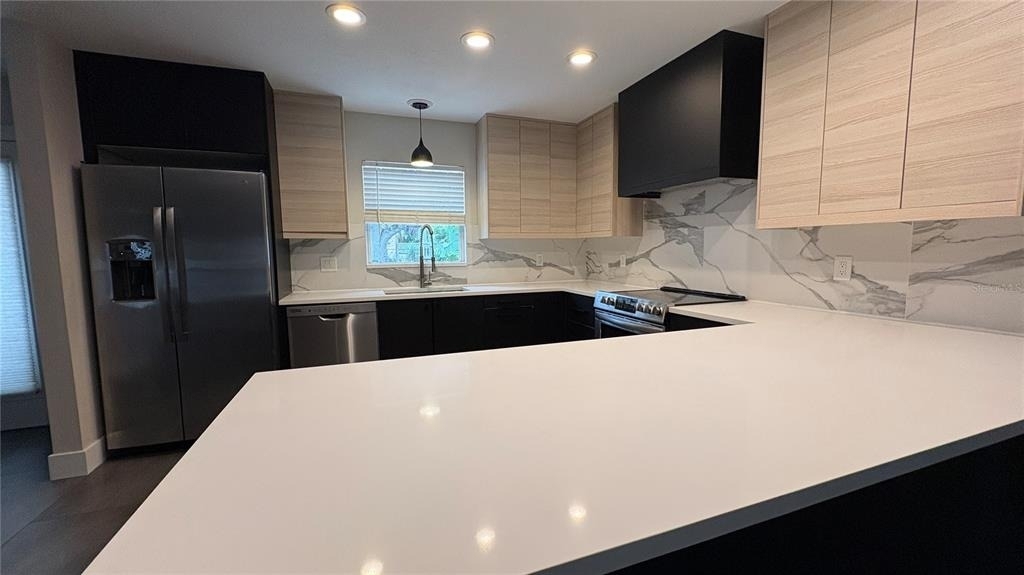
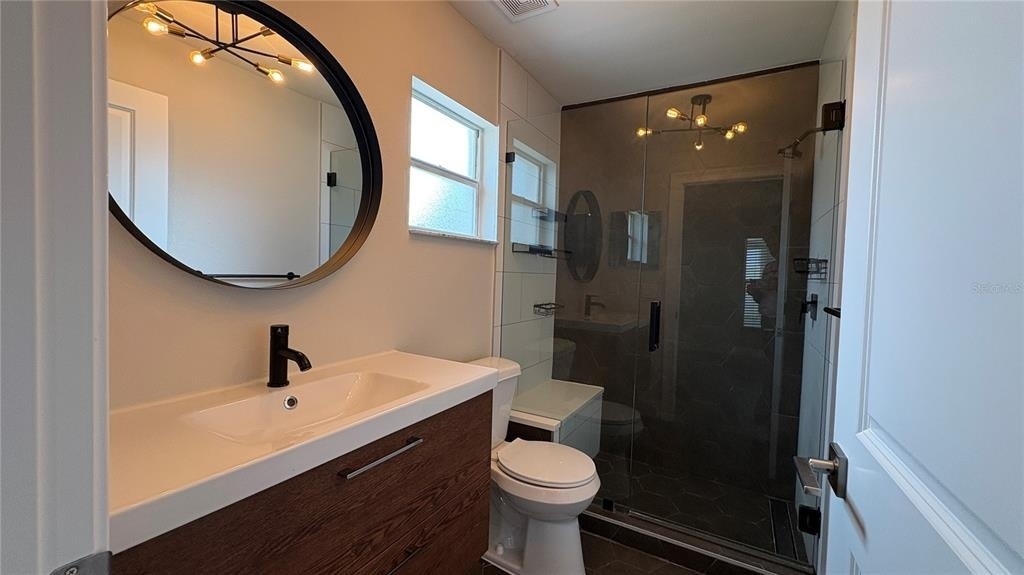
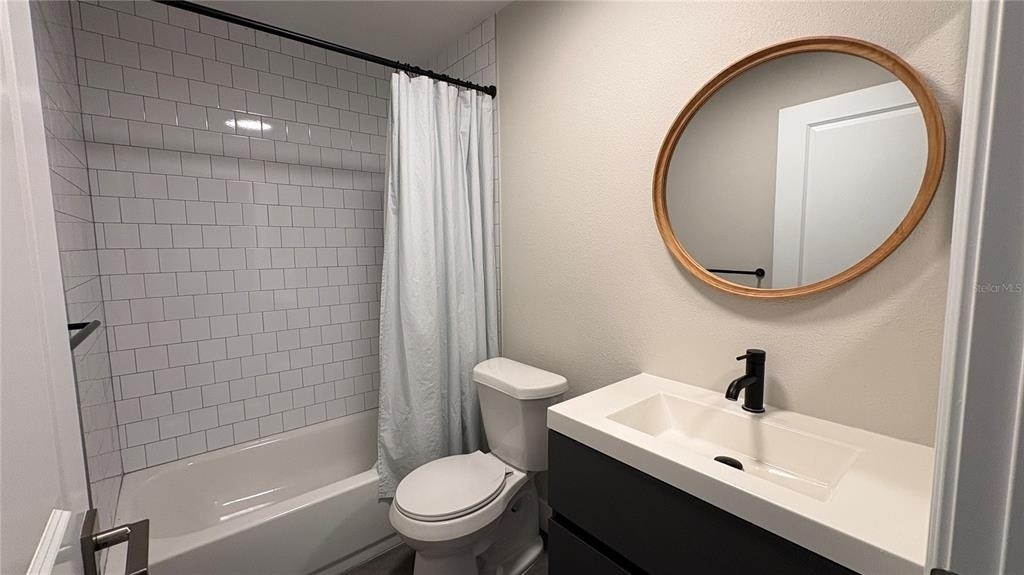
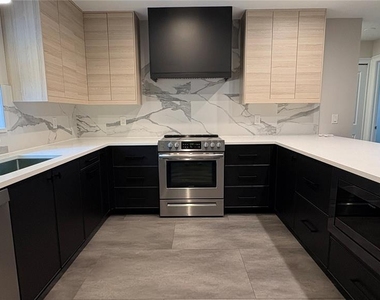
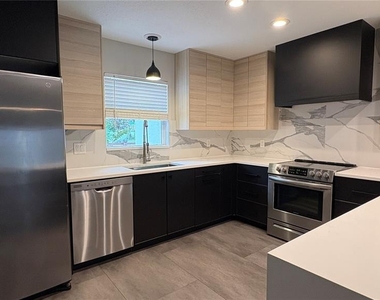
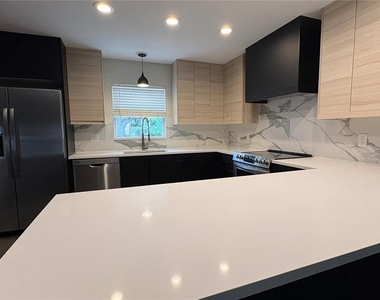
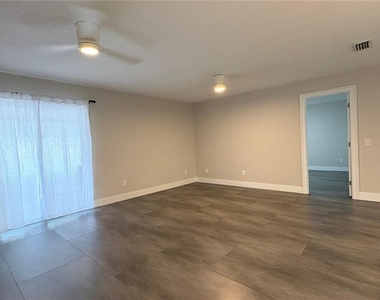
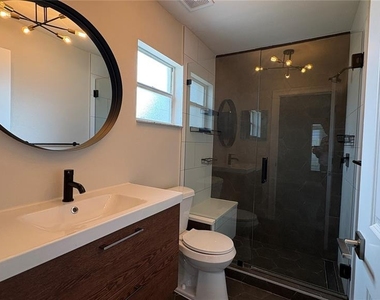
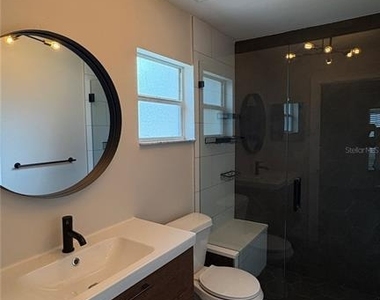
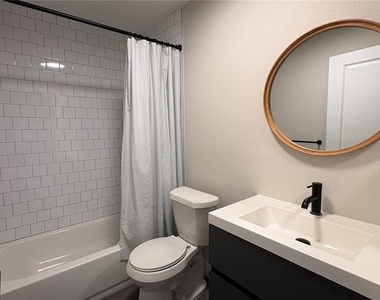
Offering approximately 1,358 square feet, 3 bedrooms, and 2 bathrooms, the home is designed around today's lifestyle. The centerpiece is a generously sized open kitchen, dining, and living area that creates an inviting environment for entertaining, relaxing, and enjoying time with family and friends. The expansive layout provides the perfect backdrop for everything from casual weeknight dinners to larger gatherings.
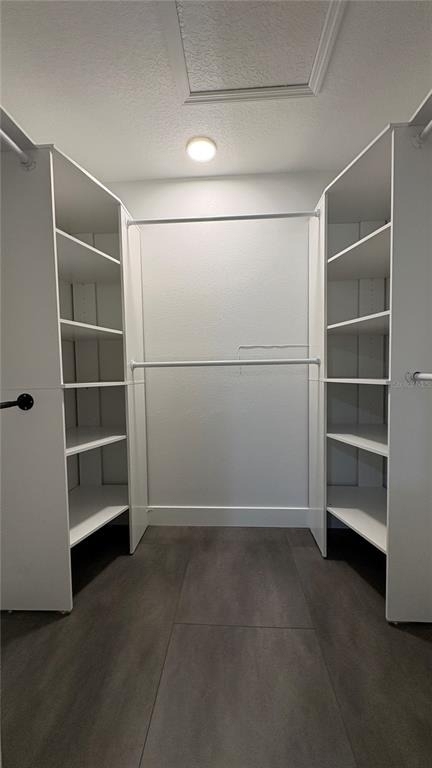
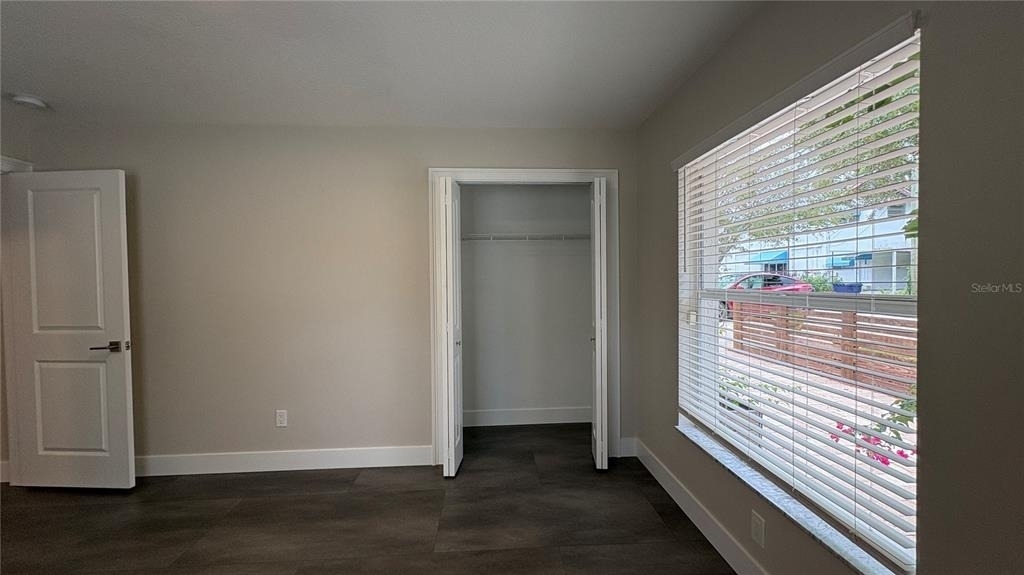
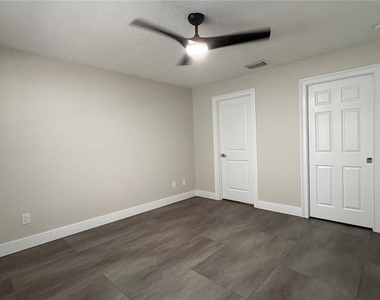
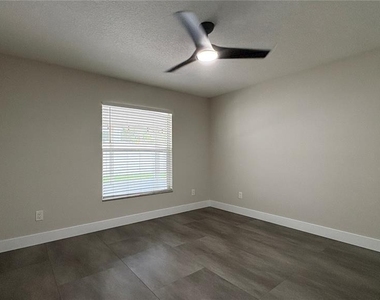
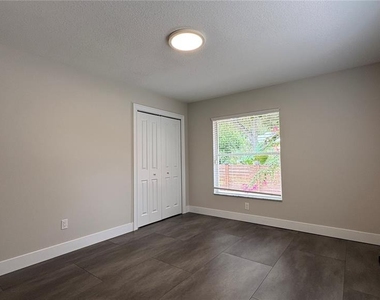
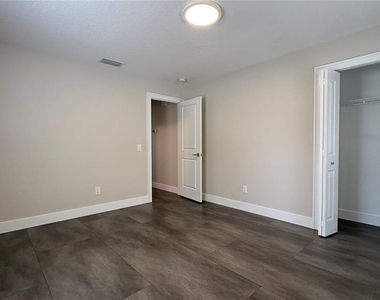
The split-bedroom design adds an exceptional level of privacy. Two bedrooms are positioned on one side of the home, while the primary suite is located on the opposite side, creating a comfortable private retreat away from the secondary bedrooms.
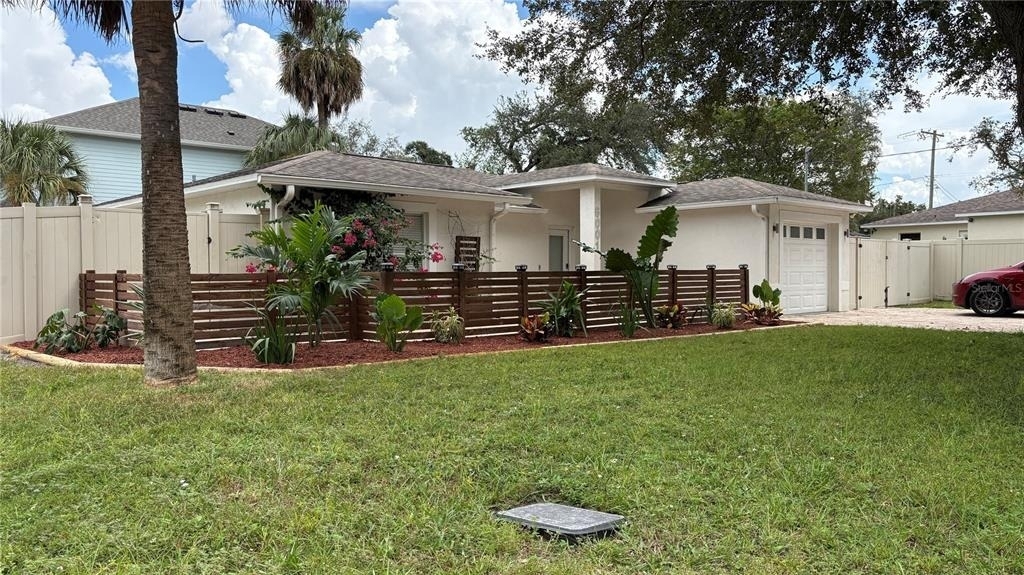
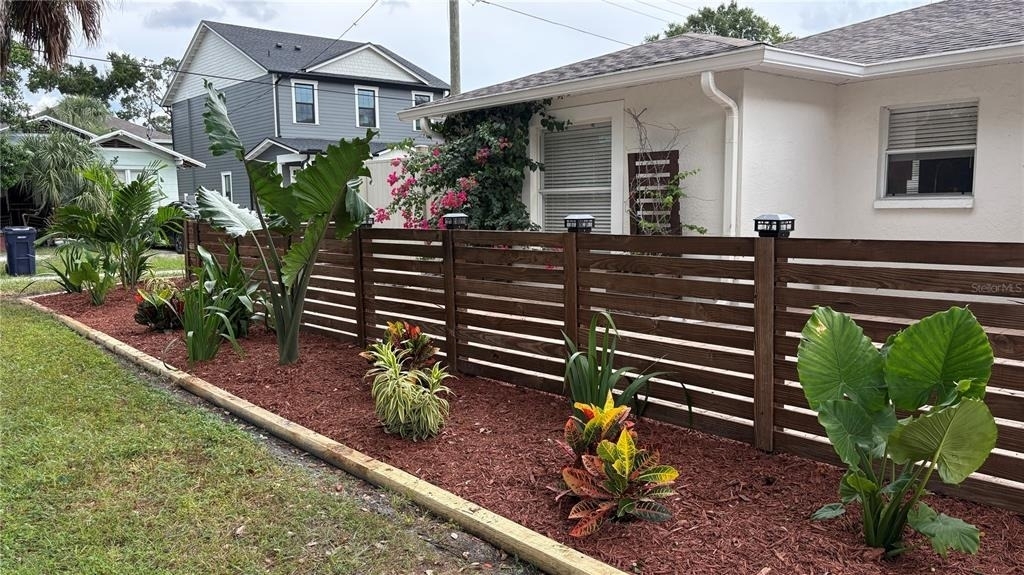
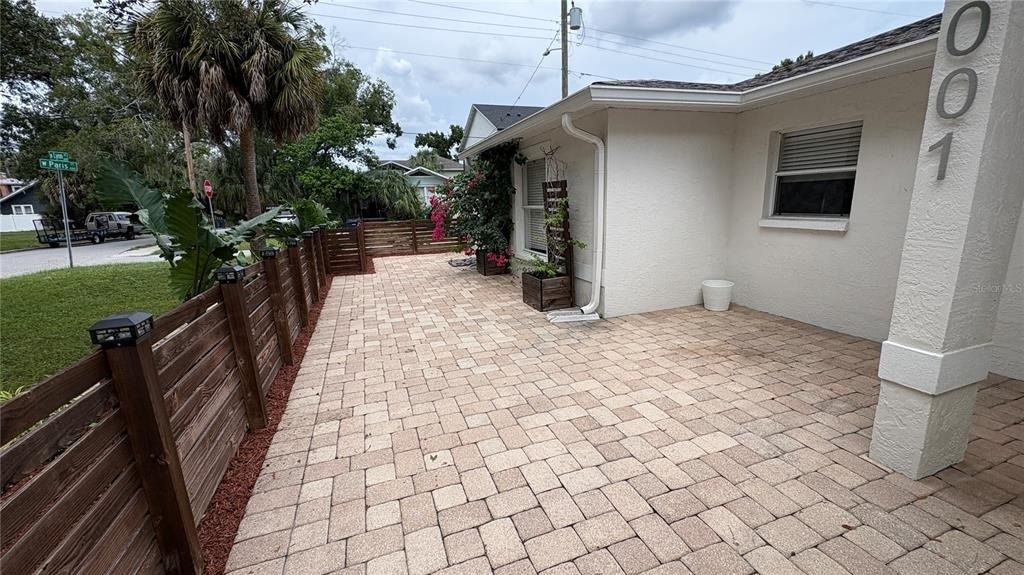
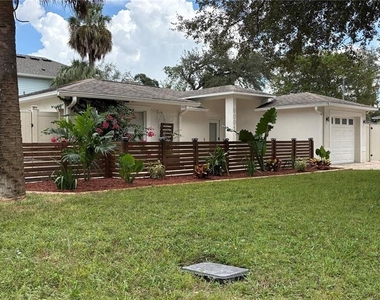
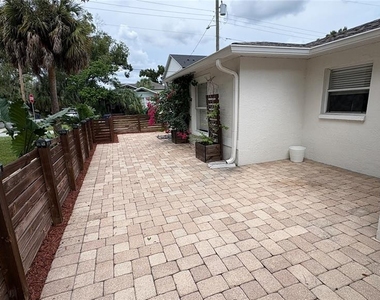
Step outside and you'll find a very large, fully fenced yard offering tremendous flexibility for outdoor living. There's plenty of room for pets, families, entertaining, gardening, recreation, or creating your own private outdoor oasis.
A one-car garage provides secure parking and additional storage-an especially valuable feature in Seminole Heights.
Located in one of Tampa's most distinctive and sought-after urban neighborhoods, this home combines the energy and character of historic Old Seminole Heights with the clean, contemporary feel today's buyers are looking for.
Whether you're a professional who loves entertaining, a family looking for a home that can grow with you, or someone who wants a modern home with an exceptional outdoor space, this property offers a rare combination of style, functionality, privacy, and location.
Modern design. Open living. Private bedrooms. Spacious fenced yard. Historic Old Seminole Heights.
A home that doesn't just fit your lifestyle-it enhances it.
AMENITIES
Attached Garage
Dishwasher
Parking Space
ADDITIONAL INFORMATION
Interior
Bathroom Information
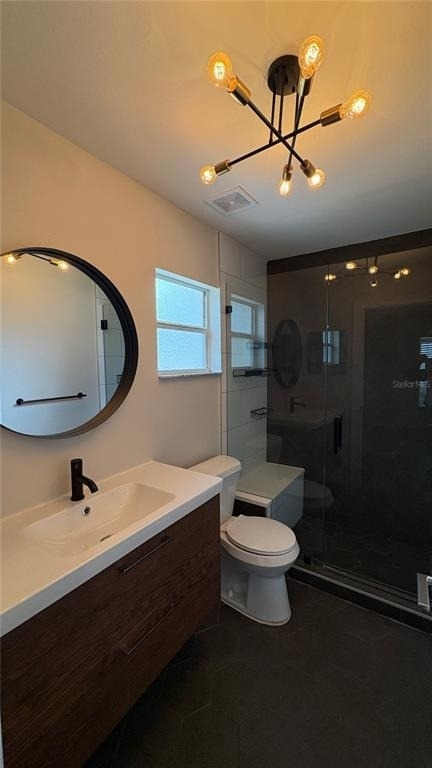
Full Bathrooms: 2
Interior Information
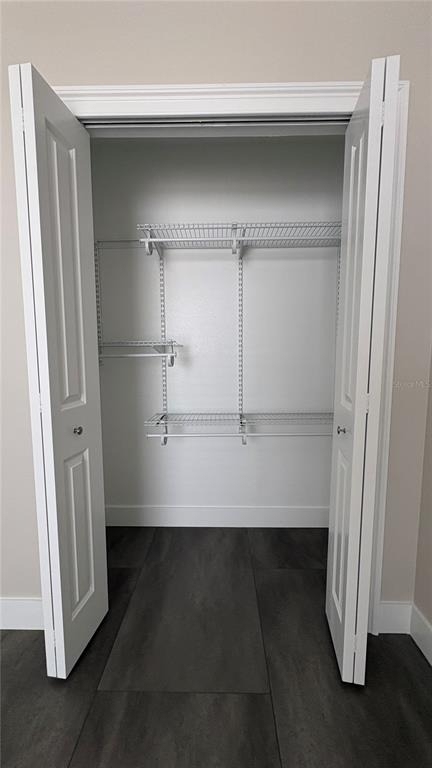
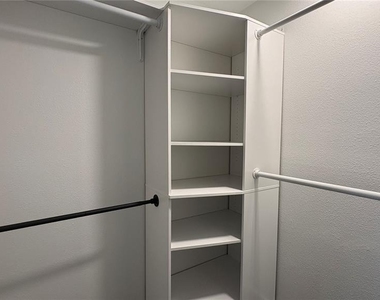
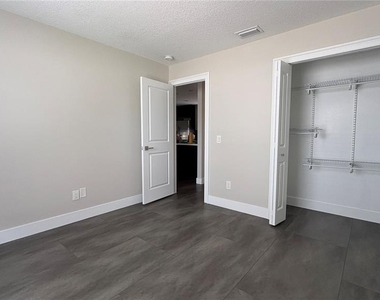
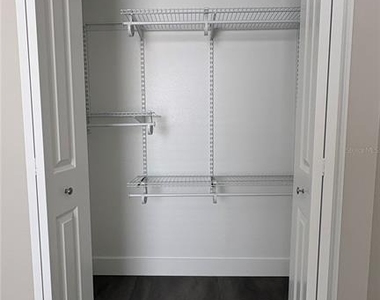
Interior Features: Ceiling Fan(s), Open Floorplan, Walk-In Closet(s), Eating Space In Kitchen, Living Room/Dining Room Combo, Primary Bedroom Main Floor, Solid Surface Counters, Split Bedroom, Thermostat, Window Treatments
Appliances: Dishwasher, Disposal, Dryer, Electric Water Heater, Exhaust Fan, Ice Maker, Microwave, Range, Range Hood, Refrigerator, Washer
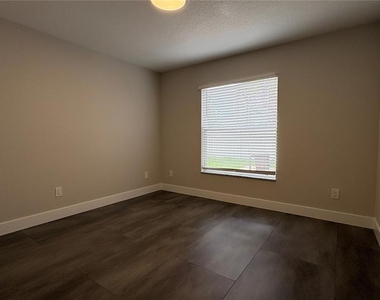
Flooring Type: Luxury Vinyl
Door Features: Sliding Doors
Laundry Features: In Garage
Room Information
Rooms: 7
Exterior
Property Information
Square Footage: 1,358
Square Footage Source: $0
Year Built: 1999
Building Information
Building Area Total: 1923
Levels: One
Building Area Units: Square Feet
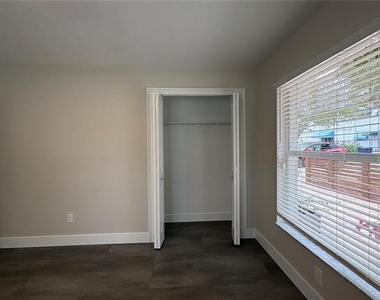
Window Features: Blinds
Patio and Porch Features: Enclosed, Front Porch, Screened, Wrap Around
Lot Information
Lot Features: City Lot, Landscaped, Historic District
The median is solely based on the area and the number of bedrooms.
Listing-specific characteristics such as the number of bathrooms and the amenities will also impact the price.
LISTING QUALITY
▲
Features and amenities are properly noted
▲
RentHop has data for this building
▼
Listing agent has an unconfirmed email address
▼
The manager has not yet mailed us a photo copy of his or her government identification and proof or property ownership.
▼
Manager has not logged in recently
▼
Manager does not yet have user reviews
RENTHOP DESCRIPTION
The apartment is a unit offered at a monthly price of $3,500. The person posting the listing did not specify that any pets were allowed. It may be the case that pets are ok and the manager simply has not yet filled out all the details. The kitchen conveniently includes a dishwasher.
We have 28 photos of this particular unit, building, and surrounding areas.
Last Updated: 13 hours ago
Data Source: Stellar MLS
MLS# TB8555382
List Agent Name: Laura Pavan
List Office Name: REALTY ONE GROUP ADVANTAGE
IDX information is provided exclusively for personal, non-commercial use, and may not be used for any purpose other than to identify prospective properties consumers may be interested in purchasing. Information is deemed reliable but not guaranteed. The listing broker’s offer of compensation is made only to participants of the MLS where the listing is filed.
Courtesy of RH Advisors, Inc. and RHP Realty NJ, Inc.
By selecting Check Availability, you agree that RentHop and real estate professionals may call or text you about your inquiry. Message/data rates may apply. Terms & Privacy. California Privacy Notice
We found some very similar listings nearby
Select those you'd like to message
Your messages have been sent!
Check Availability
By selecting Check Availability, you agree that RentHop and real estate professionals may call or text you about your inquiry. Message/data rates may apply. Terms & Privacy. California Privacy Notice





























 Your Privacy Choices
