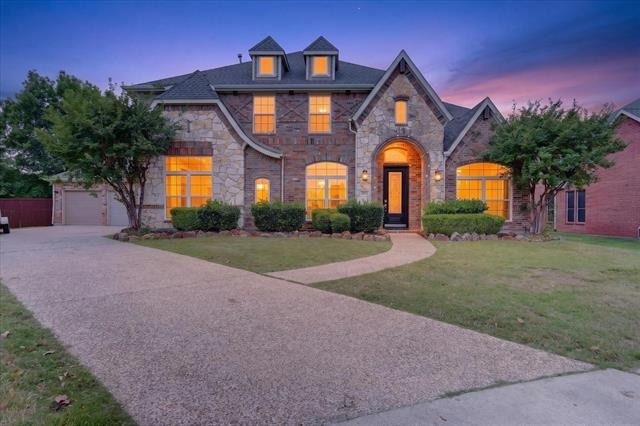
Welcome to 6001 Madeline Ln, a beautifully updated traditional estate in the heart of Flower Mound. Set on a prominent corner lot in the sought-after 75028 zip code, this refined five-bedroom, four-bath home was extensively updated in 2026 and is truly move-in ready.
A grand foyer with soaring ceilings and expertly refinished hardwood floors creates a warm, timeless first impression. Fresh neutral paint and new traditional chandeliers add a polished, elegant feel throughout the open living spaces.
The spacious chef's kitchen is designed for both daily living and entertaining, featuring all-new premium quartz countertops, brand-new appliances, and a designer Kohler faucet that blends style and function. The private primary suite offers a luxurious retreat with a fully renovated spa-like shower, custom tile work, and premium Kohler hardware.
This flexible floor plan includes five full bedrooms and a rare fourth full bathroom, making it ideal for guests, a home office, or multi-generational living. Brand-new front windows installed in 2026 bring in abundant natural light while improving efficiency. The 3,640-square-foot interior feels fresh and pristine, with new plush carpet upstairs and updated secondary baths.
Located in a quiet established loop within award-winning Lewisville ISD, and just minutes from Lake Grapevine and excellent dining, this home offers a rare blend of classic character and modern updates. Major 2026 improvements include new windows, quartz countertops, new appliances, refinished hardwood floors, designer lighting, fresh paint, renovated primary bath, and new pergola with fire pit.
AMENITIES
Attached Garage
Fireplace
Dishwasher
Parking Space
Home Office
ADDITIONAL INFORMATION
Interior
Bathroom Information
Full Bathrooms: 4
Interior Information
Interior Features: Cable TV Available
Appliances: Dishwasher, Disposal, Gas Cooktop, Gas Oven, Gas Water Heater, Microwave, Double Oven
Flooring Type: Carpet, Ceramic Tile, Wood
Fireplace Information
Has Fireplace
Fireplace Features: Gas Log, Gas Starter, Metal, Stone
Fireplaces: 1
Exterior
Property Information
Square Footage: 3,640
Security Features: Fire Alarm, Security System, Burglar
The manager has not yet mailed us a photo copy of his or her government identification and proof or property ownership.
▼
Manager has not logged in recently
▼
Manager does not yet have user reviews
RENTHOP DESCRIPTION
The apartment is a unit offered at a monthly price of $4,500. The person posting the listing did not specify that any pets were allowed. It may be the case that pets are ok and the manager simply has not yet filled out all the details. The kitchen conveniently includes a dishwasher.
We have 39 photos of this particular unit, building, and surrounding areas.
Last Updated: 15 hours ago
Data Source: Ntreis MLS
MLS# 21304938
List Agent Name: Steven Fowler
List Office Name: STEVENSOLDMINE.COM, LLC
IDX information is provided exclusively for personal, non-commercial use, and may not be used for any purpose other than to identify prospective properties consumers may be interested in purchasing. Information is deemed reliable but not guaranteed. The listing broker’s offer of compensation is made only to participants of the MLS where the listing is filed.
Courtesy of RH Advisors, Inc. and RHP Realty NJ, Inc.
Enter the 6-digit code sent to or download the
RentHop mobile app to continue.
By selecting Check Availability, you agree that RentHop and real estate professionals may call or text you about your inquiry. Message/data rates may apply. Terms & Privacy.
We found some very similar listings nearby
Select those you'd like to message
Your messages have been sent!
Check Availability
By selecting Check Availability, you agree that RentHop and real estate professionals may call or text you about your inquiry. Message/data rates may apply. Terms & Privacy.