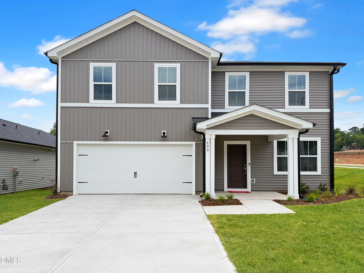
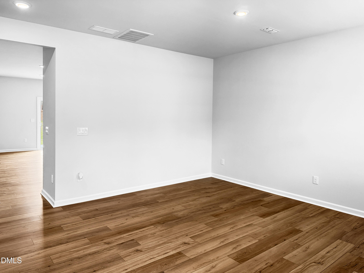
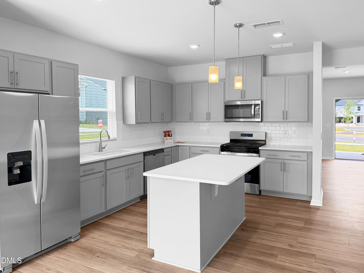
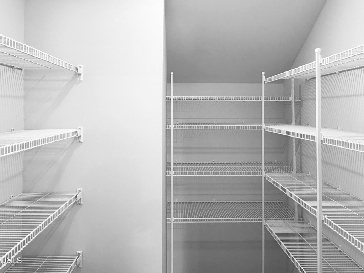
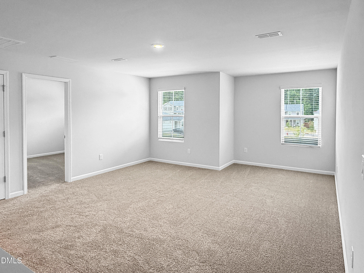
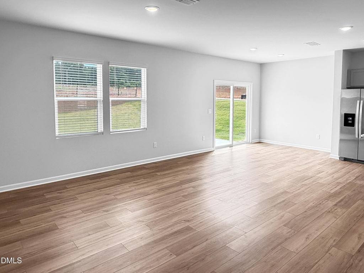
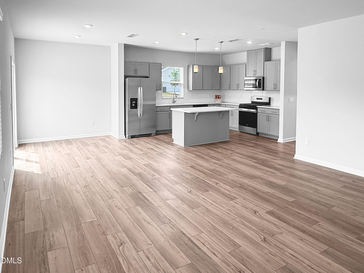
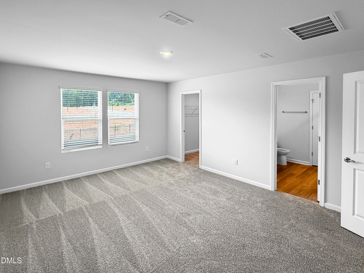
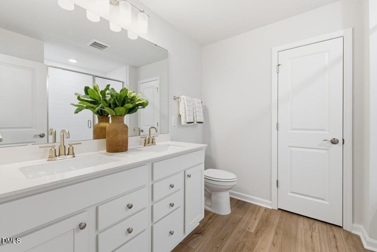
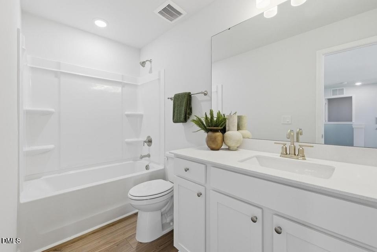
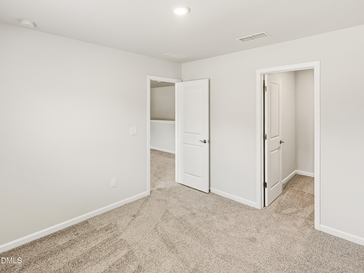
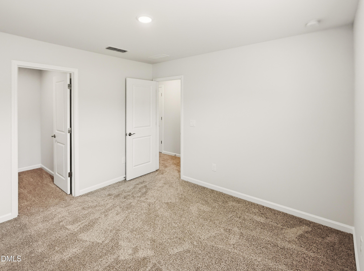
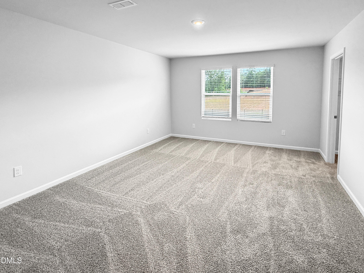
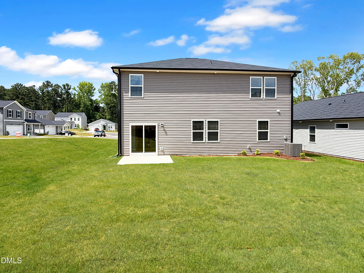
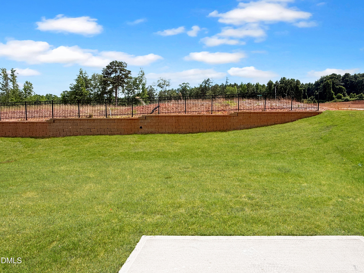
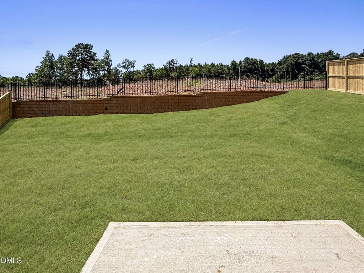
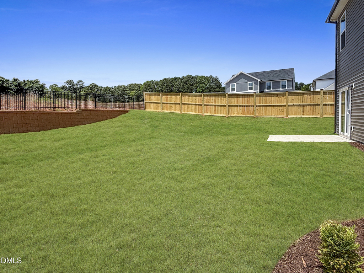
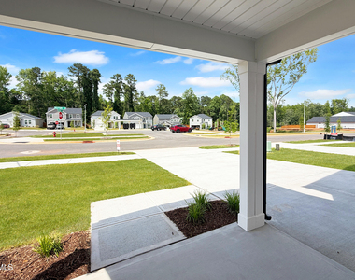
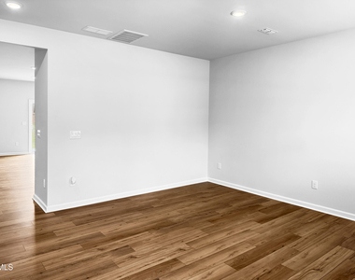
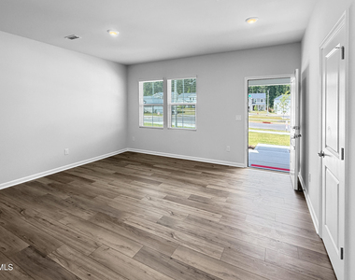
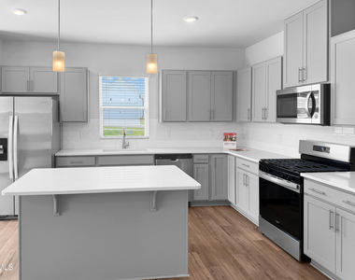
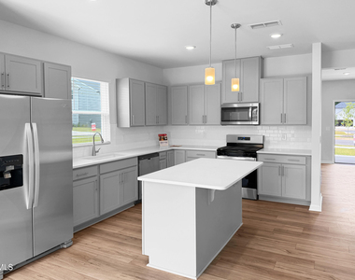
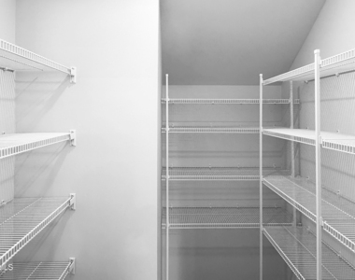
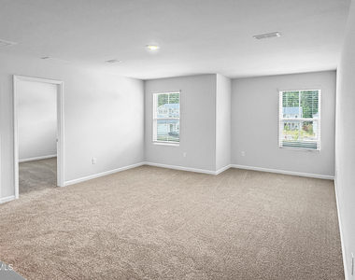
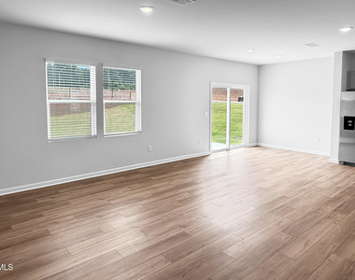
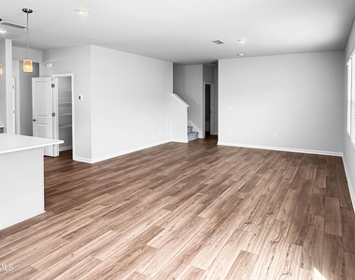
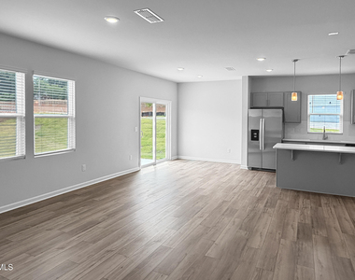
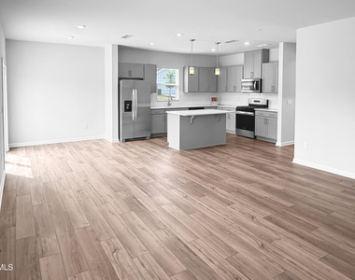
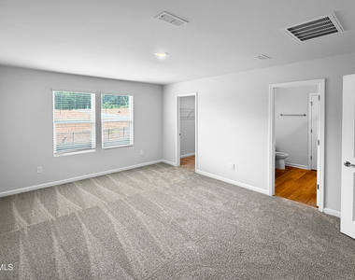
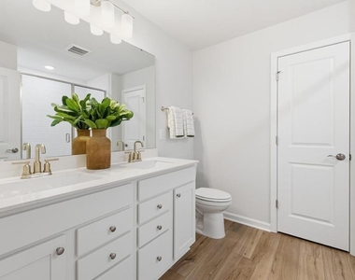
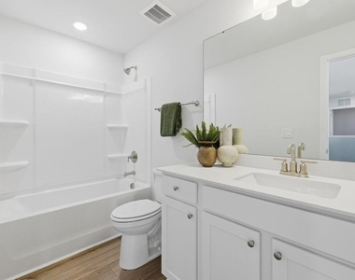
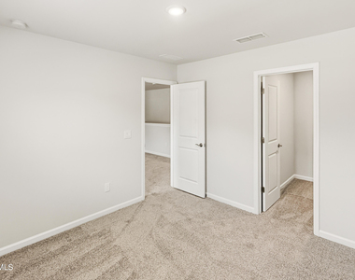
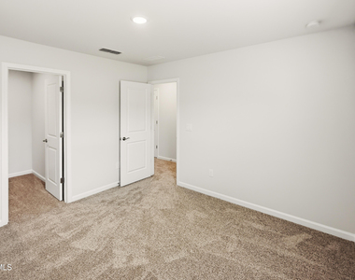
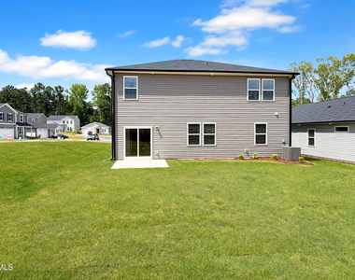
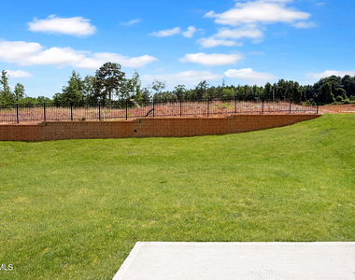
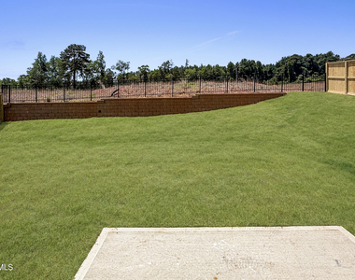
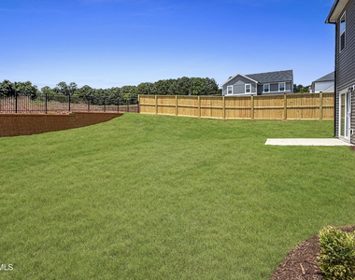
Spacious Brand-New 5BR Home in Sanford | Loft, Flex Room, Main-Level Guest Suite, 2-Car Garage, Internet & Cable included in Rent & Fenced Backyard Welcome to the Whimbrel at Westford, a beautifully designed new construction home situated on a desirable corner lot in one of Sanford's fastest-growing communities. Offering over 2,670 square feet of thoughtfully designed living space, this spacious 5-bedroom, 3-bathroom home combines comfort, convenience, and modern style. Ideally located just minutes from Downtown Sanford, shopping, dining, and the future Target development, you'll enjoy easy access to everything you need while living in a growing and vibrant neighborhood. An added convenience is the visitor parking located directly across the street, making it easy for guests to visit. Designed for today's lifestyle, the open-concept floor plan features a guest bedroom and full bathroom on the main floor, along with a versatile flex room that can serve as a home office, study, formal living room, or playroom. The gourmet kitchen showcases granite countertops, abundant cabinet space, and a large center island that flows seamlessly into the dining and living areas, creating the perfect setting for entertaining and everyday living. Upstairs, a spacious loft provides additional living space ideal for a media room, game room, or relaxation area. Generously sized bedrooms, modern finishes, and ample storage throughout the home ensure comfort and functionality for families of all sizes. Additional features include a private patio, energy-efficient construction, a two-car garage, and the added benefit of internet and cable service included in the rent. Step outside to enjoy the fully fenced backyard, offering privacy and a secure space for outdoor relaxation, entertaining, children, or pets. Located in the desirable Westford community, residents enjoy easy access to major employment centers, schools, shopping, and recreation. Downtown Sanford's charming restaurants, breweries, boutiques, and community events are just minutes away, while Fort Liberty and Raleigh-Durham International Airport are within an easy commute. Experience the perfect blend of space, convenience, and modern living in this exceptional corner-lot home at Westford.
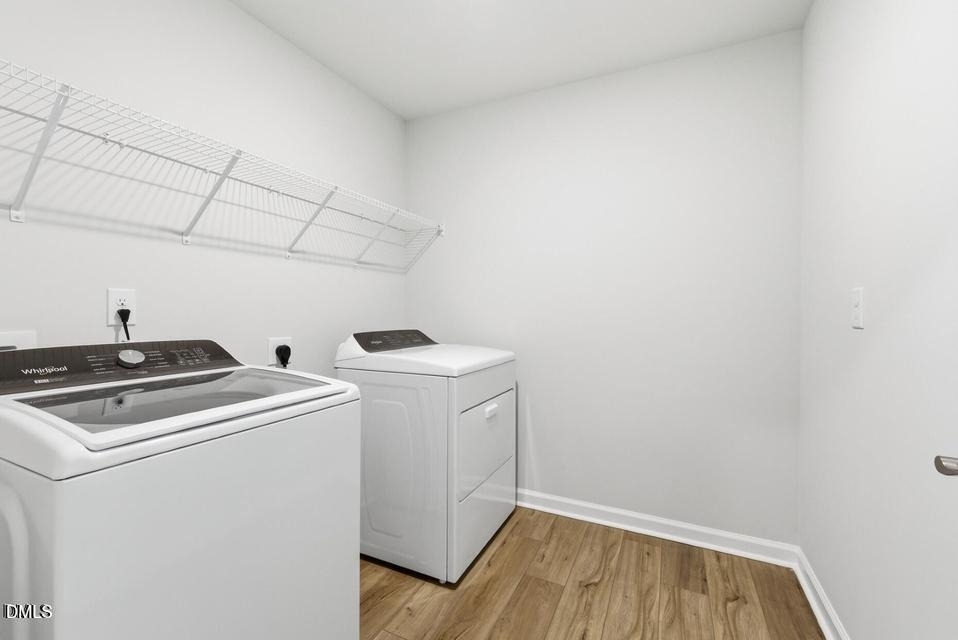
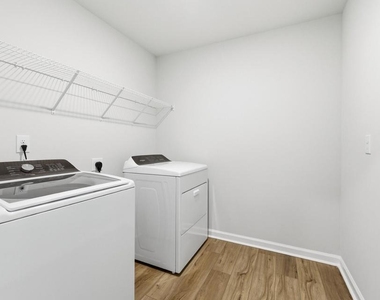
Appliances: Dishwasher, Disposal, Dryer, ENERGY STAR Qualified Appliances, ENERGY STAR Qualified Dishwasher, ENERGY STAR Qualified Water Heater, Exhaust Fan, Free-Standing Gas Range, Free-Standing Refrigerator, Gas Cooktop, Gas Oven, Gas Range, Gas Water Heater, Ice Maker, Microwave, Range, Refrigerator, Self Cleaning Oven, Smart Appliance(s), Stainless Steel Appliance(s), Tankless Water Heater, Vented Exhaust Fan, Washer, Water Heater
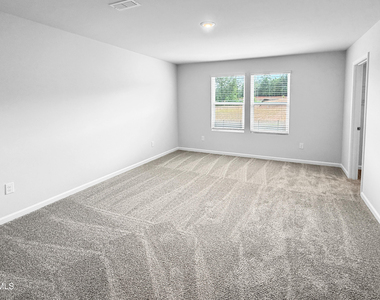
Flooring Type: Carpet, Vinyl
Laundry Features: In Unit, Laundry Room
Room Information
Rooms: 11
Exterior
Property Information
Square Footage: 2,670
Year Built: 2026
Building Information
Building Area Total: 2670
Levels: Two
Building Area Units: Square Feet
Patio and Porch Features: Deck, Patio, Porch
Lot Information
Lot Features: Back Yard, Corner Lot, Landscaped
Lot Size Area: 6098.4
Lot Size Units: Square Feet
Lot Size Acres: 0.14
Square Footage: 6,098
Land Information
Water Source: Public
Utilities
Utilities Information
Cooling Type: Dual, ENERGY STAR Qualified Equipment, Zoned
Heating Type: Electric, ENERGY STAR Qualified Equipment, Heat Pump
Sewer : Public Sewer
Parking
Parking Information
Has Garage
Attached Garage
Parking Features: Attached, Concrete, Driveway, Garage, Garage Door Opener, Garage Faces Front
The manager has not yet mailed us a photo copy of his or her government identification and proof or property ownership.
▼
Manager has not logged in recently
▼
Manager does not yet have user reviews
RENTHOP DESCRIPTION
The apartment is a unit offered at a monthly price of $2,295. Everything is still in great condition as the building only recently completed construction. The person posting the listing did not specify that any pets were allowed. It may be the case that pets are ok and the manager simply has not yet filled out all the details. The kitchen conveniently includes a dishwasher.
We have 30 photos of this particular unit, building, and surrounding areas.
We found some very similar listings nearby
Select those you'd like to message
Your messages have been sent!
Check Availability
By selecting Check Availability, you agree that RentHop and real estate professionals may call or text you about your inquiry. Message/data rates may apply. Terms & Privacy. California Privacy Notice




















 Your Privacy Choices
