University Park Estates, SEADIP, Los Angeles, 90803
$5,300
LEASED / EXPIRED
Posted 12 weeks ago,
Immediate Move-In
3 Bed
3 Bath
1,728 Sqft
Listing by Cassidy Tutt, the Wildasinn Group & Associates Inc.
Copy Link
Share Listing
Save Listing
Link copied to clipboard!
DESCRIPTION
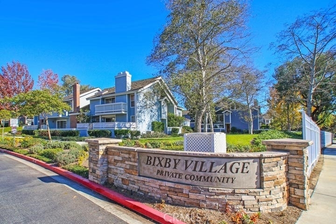
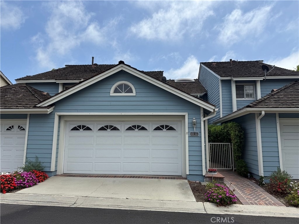
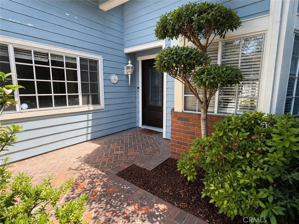
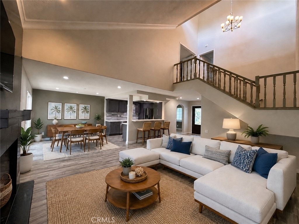
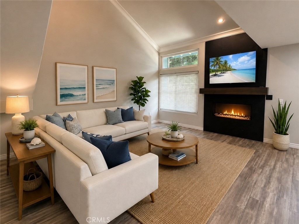
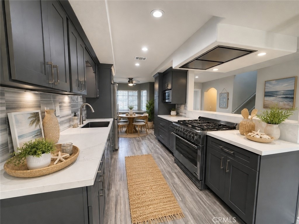
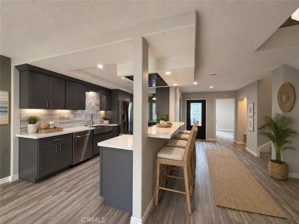
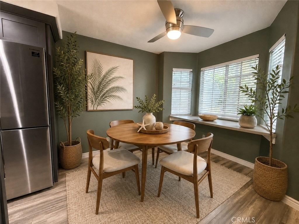
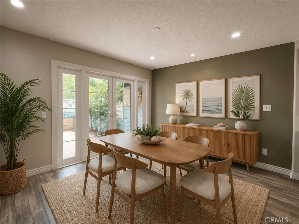
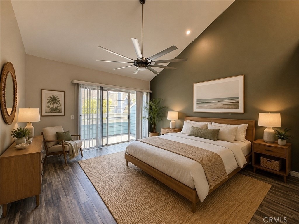
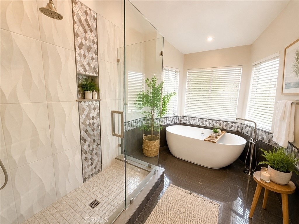
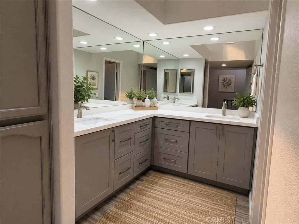
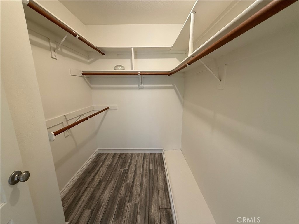
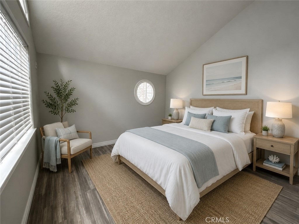
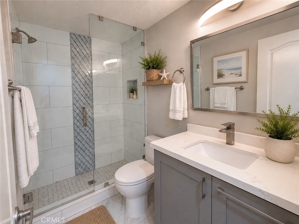
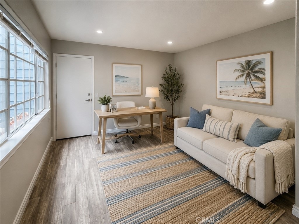
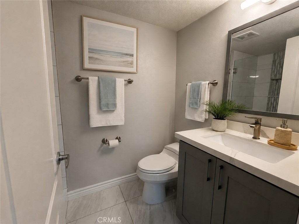
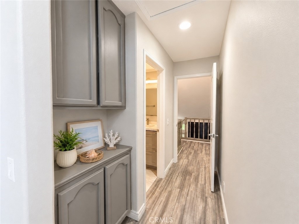
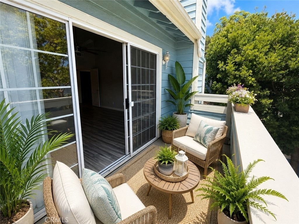
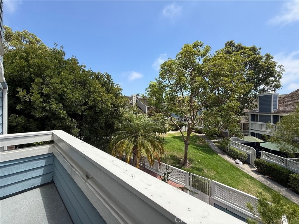
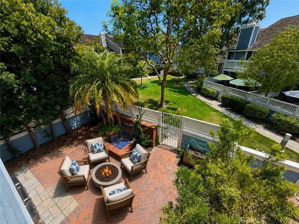
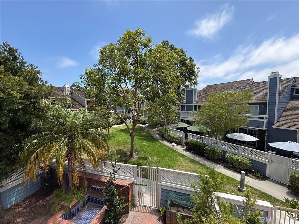
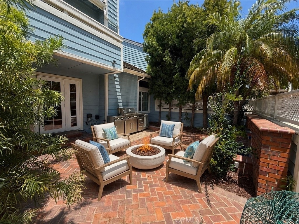
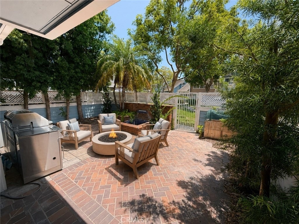
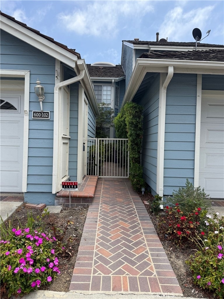
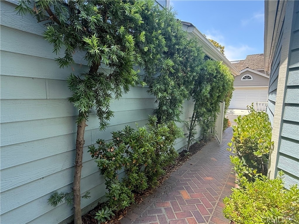
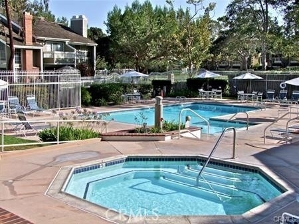
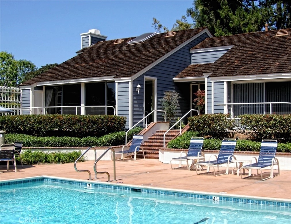
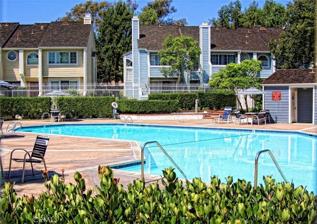
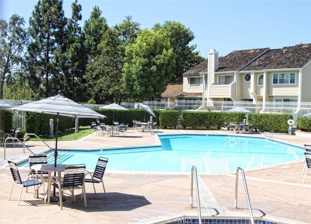
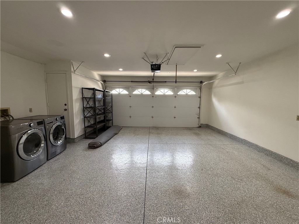
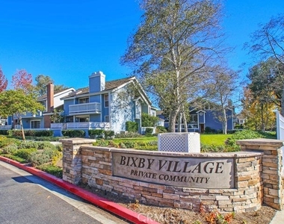
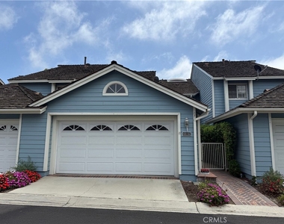
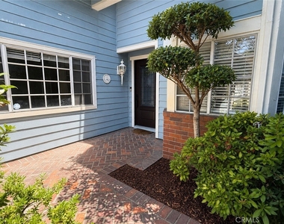
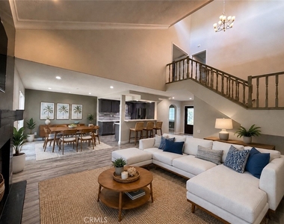
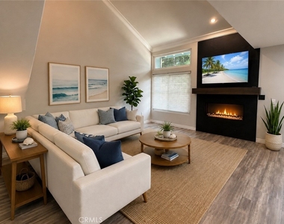
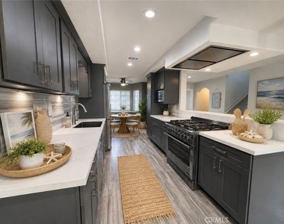
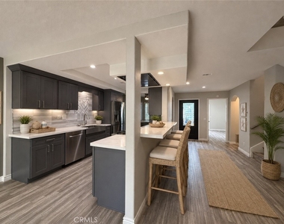
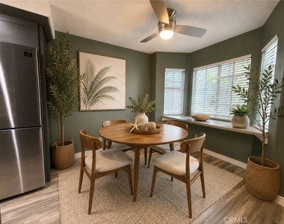
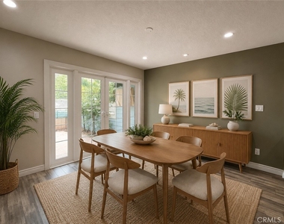
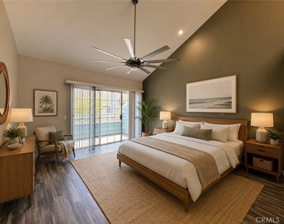
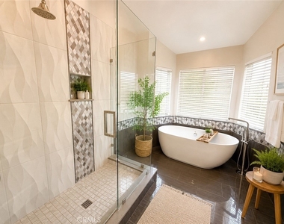
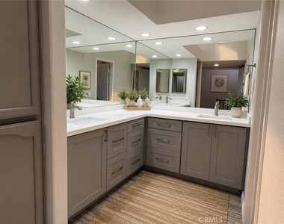
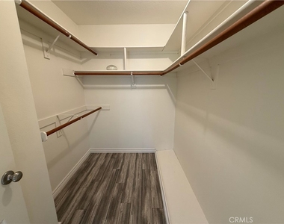
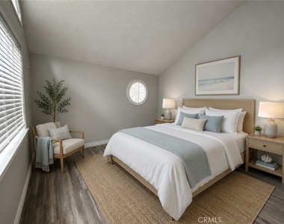
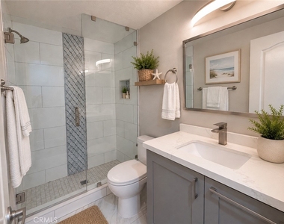
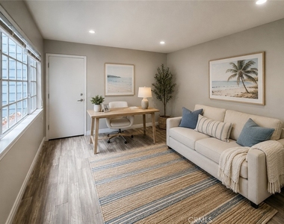
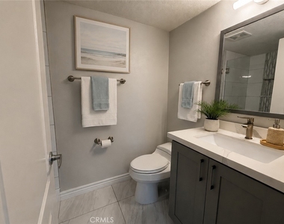
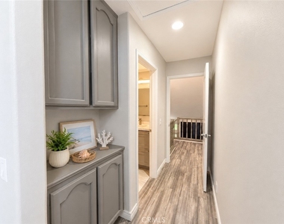
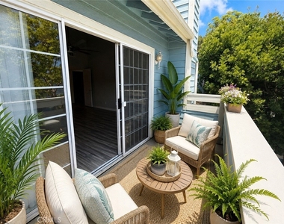
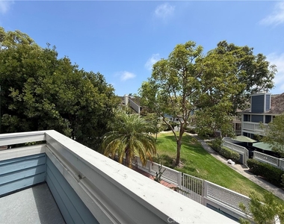
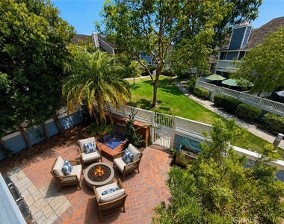
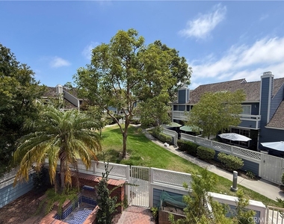
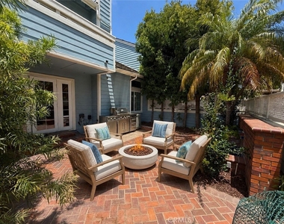
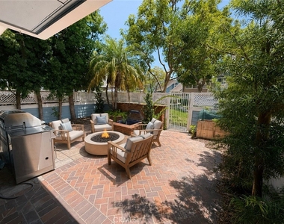
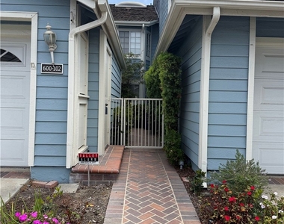
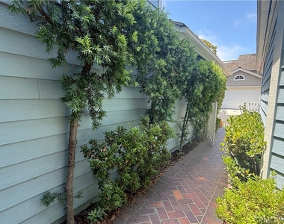
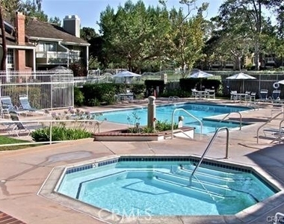
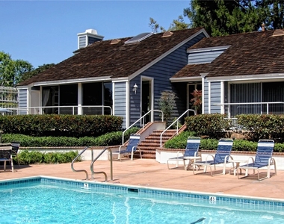
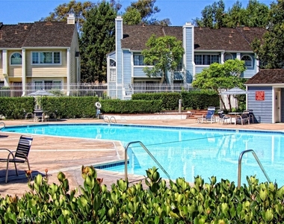
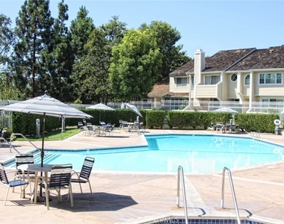
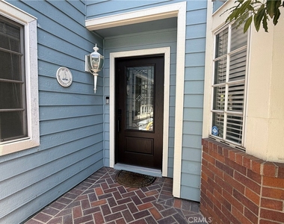
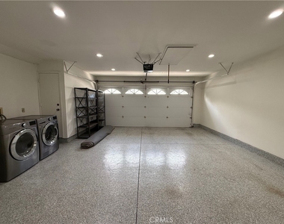
Welcome to Bixby Village, one of Long Beach's most sought-after private communities known for its charming Cape Cod-inspired architecture, lush greenbelts, and resort-style atmosphere. This beautifully upgraded 3-bedroom, 3-bath townhome offers approximately 1,728 square feet of spacious living with an open and light-filled floor plan designed for both comfort and entertaining. Step inside to soaring vaulted ceilings, recessed lighting, wood flooring, and expansive living spaces filled with natural light. The inviting living room opens to a private patio perfect for outdoor dining, relaxing, or entertaining guests. The upgraded kitchen features quartz countertops, custom cabinetry, stainless steel appliances, a breakfast nook (currently used as an office), and seamless flow into the dining and living areas. The versatile downstairs bedroom and bath are ideal for guests, a home office, or den. Upstairs, the spacious primary suite offers vaulted ceilings, skylights, a private balcony, walk-in closet, and a luxurious ensuite bath complete with dual vanities, soaking tub, and separate shower. An additional upstairs bedroom also features its own private bathroom. Additional highlights include central air conditioning, attached two-car garage with laundry and storage, tankless water heater, ample natural light throughout, and multiple private outdoor spaces. Residents of Bixby Village enjoy beautifully maintained grounds, walking paths, two sparkling pools, spas, clubhouse amenities, and a peaceful park-like setting. Ideally located near California State University Long Beach, Marine Stadium, Belmont Shore, beaches, golf courses, shopping, dining, and major freeways. Offered at $5,300 per month. Pets accepted with deposit inquire about the pet policy. Digitally staged photo
AMENITIES
Attached Garage
Fireplace
Private Outdoor Space
Parking Space
Home Office
ADDITIONAL INFORMATION
Interior
Bathroom Information
Full Bathrooms: 3
Interior Information
Interior Features: High Ceilings, Walk-In Closet(s), Balcony, BreakfastArea, BedroomOnMainLevel
Appliances: Built-In Range, Disposal, Microwave, Range Hood, SixBurnerStove
Laundry Features: Electric Dryer Hookup, Gas Dryer Hookup, In Garage
Fireplace Information
Has Fireplace
Fireplace Features: Gas, Living Room
Exterior
Property Information
Has Property Attached
Square Footage: 1,728
Square Footage Source: $0
Architectural Style: Cape Cod
Year Built Source: Assessor
Year Built: 1989
Building Information
Levels: Two
Window Features: Double Pane Windows
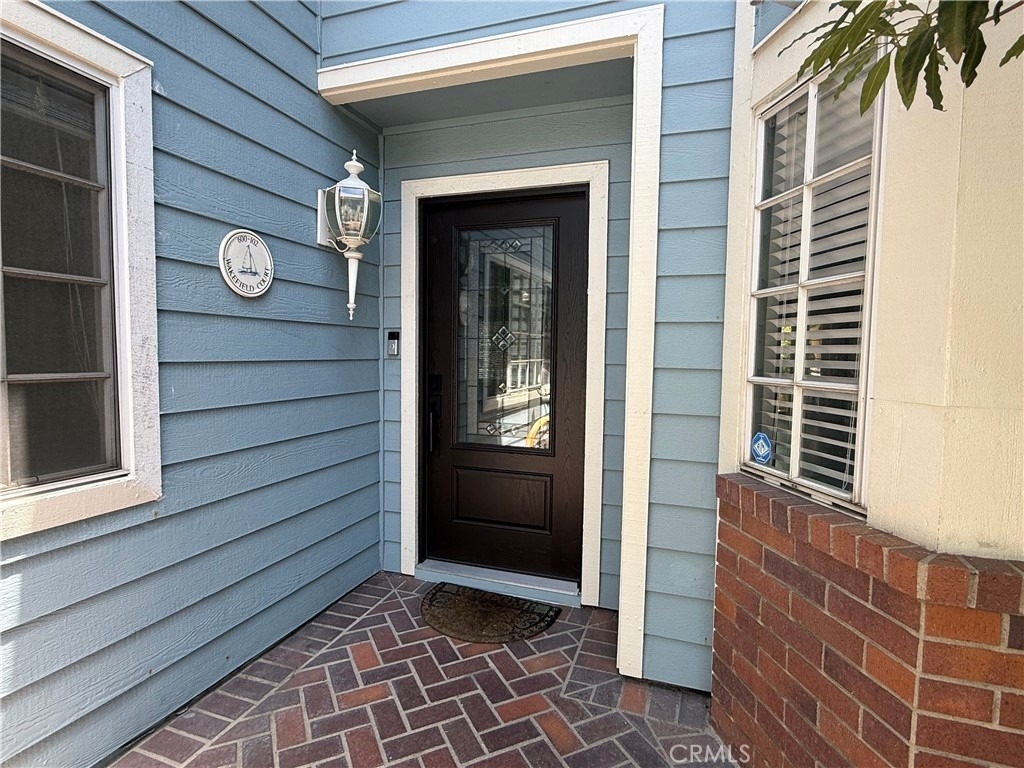
Patio and Porch Features: Enclosed, Patio, See Remarks, Brick
The manager has not yet mailed us a photo copy of his or her government identification and proof or property ownership.
▼
Manager has not logged in recently
▼
Manager does not yet have user reviews
RENTHOP DESCRIPTION
The apartment is a unit offered at a monthly price of $5,300. The person posting the listing did not specify that any pets were allowed. It may be the case that pets are ok and the manager simply has not yet filled out all the details.
We have 32 photos of this particular unit, building, and surrounding areas.
We found some very similar listings nearby
Select those you'd like to message
Your messages have been sent!
Check Availability
By selecting Check Availability, you agree that RentHop and real estate professionals may call or text you about your inquiry. Message/data rates may apply. Terms & Privacy. California Privacy Notice





 Your Privacy Choices
