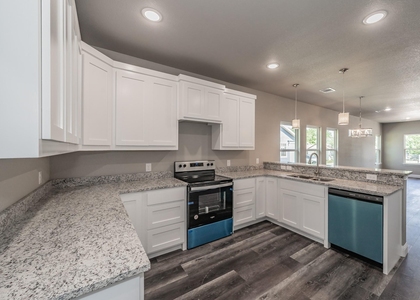
Welcome to 600 N Mill Street in Bowie, TX. Situated on a spacious corner lot with mature trees, a large backyard, and a beautiful circular driveway, this inviting home offers a great combination of character, comfort, and thoughtful updates. Featuring 3 bedrooms, 2 bathrooms, and a versatile bonus room that can serve as a fourth bedroom, home office, nursery, or additional living space, the layout offers flexibility to fit a variety of needs. Inside, natural light fills the home, complemented by new luxury vinyl plank flooring and updated fixtures throughout. The kitchen features granite countertops and opens to the main living area, creating a comfortable, functional space for everyday living and entertaining. A large picture window in the living room overlooks the circular drive and mature trees, bringing the outdoors in and offering a peaceful, park-like view. The location is another standout feature, directly across from Kiwanis Park and within walking distance of the Bowie Community Center, where you'll find walking trails, a community pool, playgrounds, sand volleyball courts, and brand-new pickleball courts. With refreshed interiors, flexible living spaces, a generous lot, and access to some of Bowie's best community amenities just steps away, 600 N Mill Street offers an ideal blend of comfort, convenience, and everyday living.
AMENITIES
Laundry In Unit
Dishwasher
Home Office
ADDITIONAL INFORMATION
Interior
Bathroom Information
Full Bathrooms: 2
Interior Information
Interior Features: Eat-in Kitchen, Granite Counters, Kitchen Island, Open Floorplan
Appliances: Dishwasher, Disposal, Gas Cooktop, Microwave, Refrigerator
Flooring Type: Luxury Vinyl Plank
Laundry Features: In Hall, Full Size W/D Area
Exterior
Property Information
Has Property Attached
Square Footage: 1,761
Architectural Style: Ranch
Year Built: 1970
Building Information
Levels: One
Construction Materials: Brick
Lot Information
Lot Size Area: 0.32
Lot Size Units: Acres
Lot Size Acres: 0.32
Square Footage: 13,939
Tax Lot: 13
Utilities
Utilities Information
Cooling Type: Central Air
Heating Type: Central
Parking
Parking Information
Parking Features: Circular Driveway, No Garage, On Street, Oversized
The manager has not yet mailed us a photo copy of his or her government identification and proof or property ownership.
▼
Manager has not logged in recently
▼
Manager does not yet have user reviews
RENTHOP DESCRIPTION
The apartment is a unit offered at a monthly price of $1,850. The person posting the listing did not specify that any pets were allowed. It may be the case that pets are ok and the manager simply has not yet filled out all the details. The kitchen conveniently includes a dishwasher.
We have 25 photos of this particular unit, building, and surrounding areas.
Last Updated: 16 hours ago
Data Source: Ntreis MLS
MLS# 21426029
List Agent Name: Rachael Stafford
List Office Name: Compass RE Texas, LLC
IDX information is provided exclusively for personal, non-commercial use, and may not be used for any purpose other than to identify prospective properties consumers may be interested in purchasing. Information is deemed reliable but not guaranteed. The listing broker’s offer of compensation is made only to participants of the MLS where the listing is filed.
Courtesy of RH Advisors, Inc. and RHP Realty NJ, Inc.
By selecting Check Availability, you agree that RentHop and real estate professionals may call or text you about your inquiry. Message/data rates may apply. Terms & Privacy. California Privacy Notice
We found some very similar listings nearby
Select those you'd like to message
Your messages have been sent!
Check Availability
By selecting Check Availability, you agree that RentHop and real estate professionals may call or text you about your inquiry. Message/data rates may apply. Terms & Privacy. California Privacy Notice





 Your Privacy Choices
