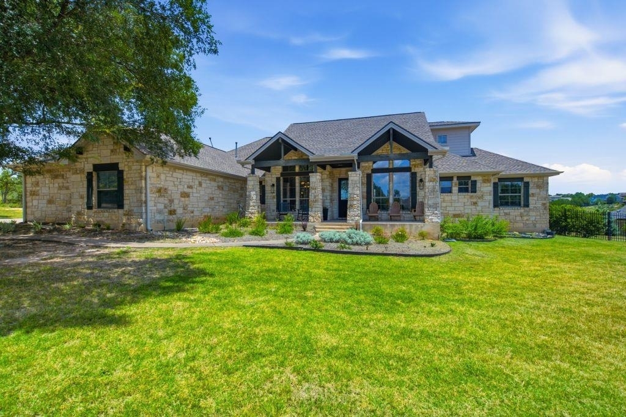
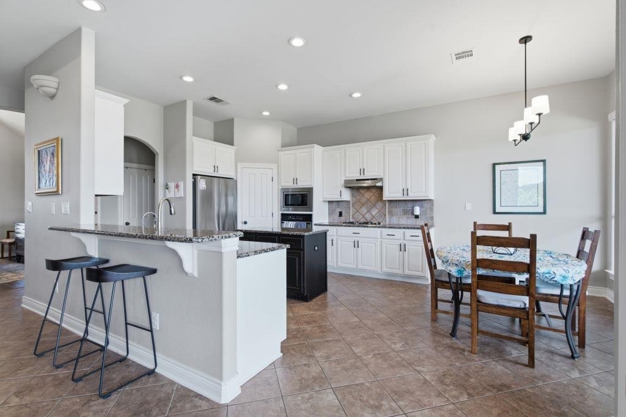
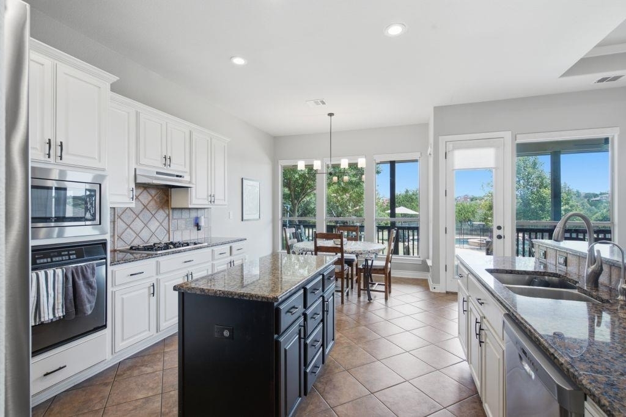
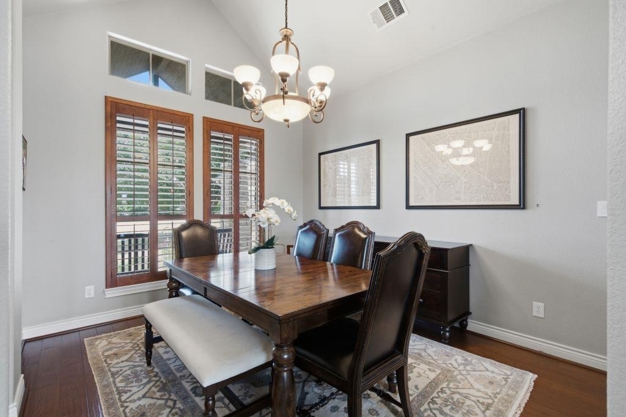
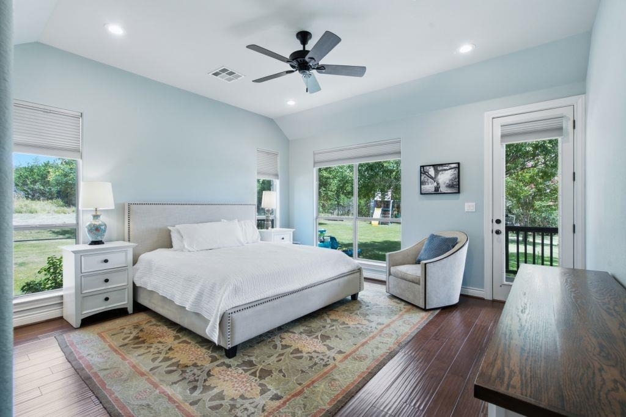
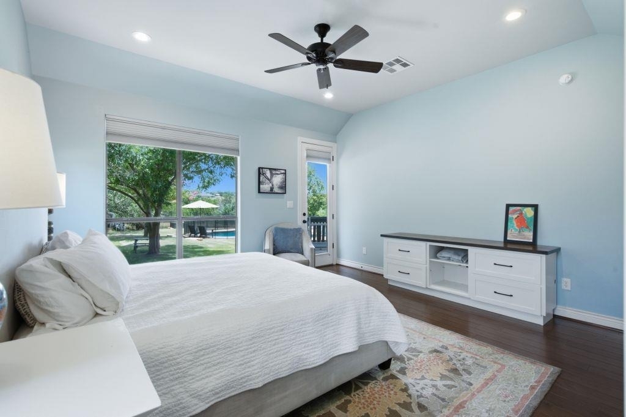
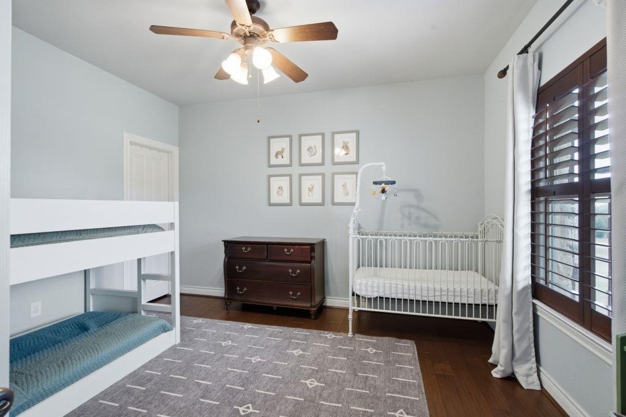
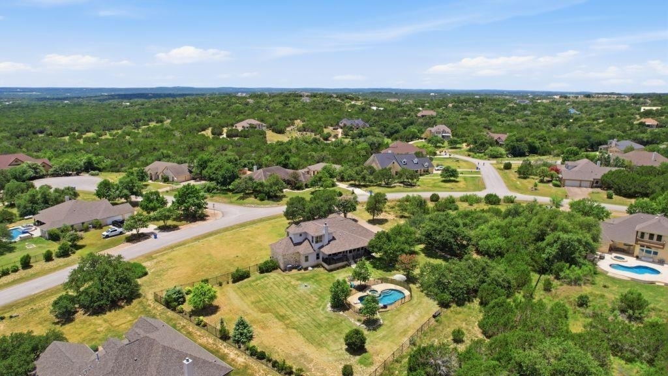
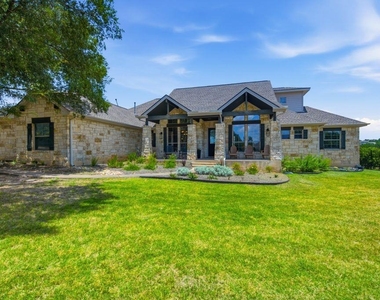
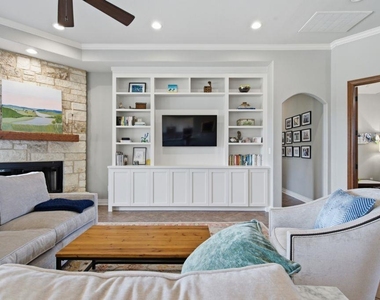
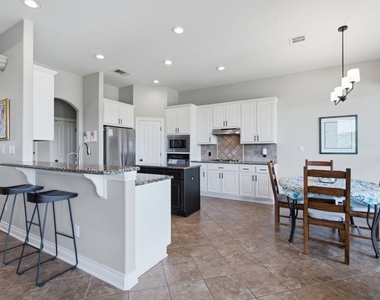
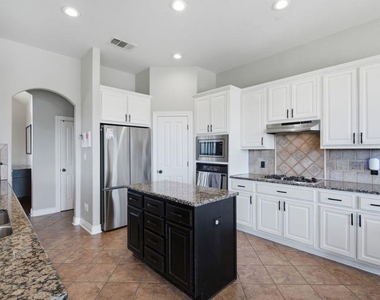
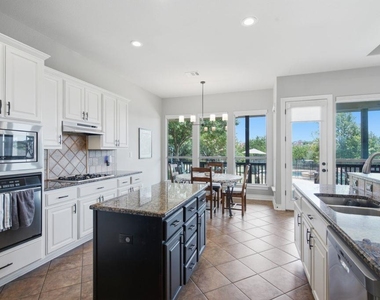
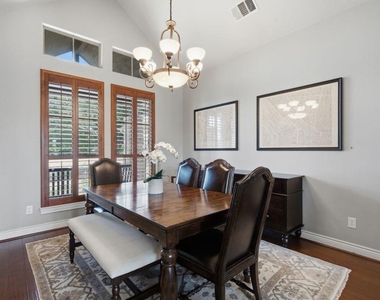
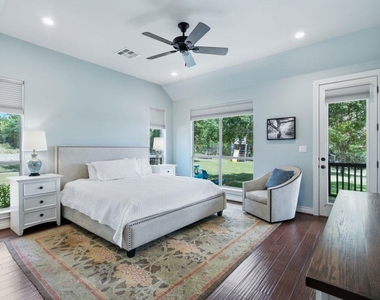
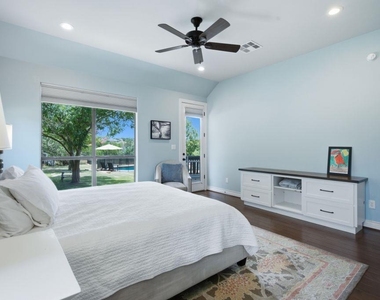
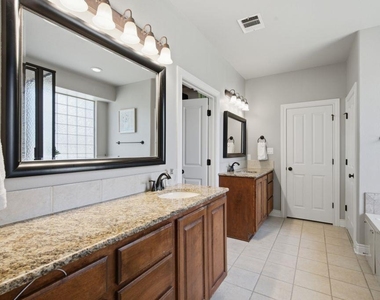
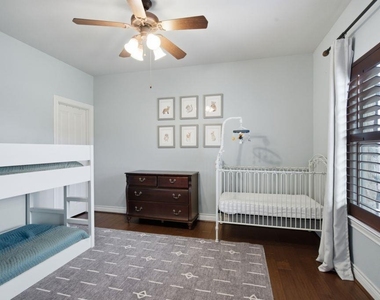
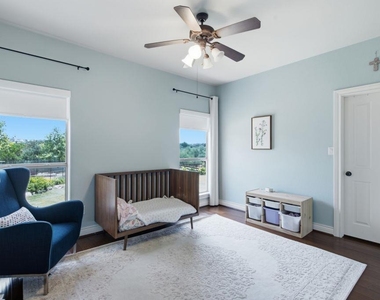
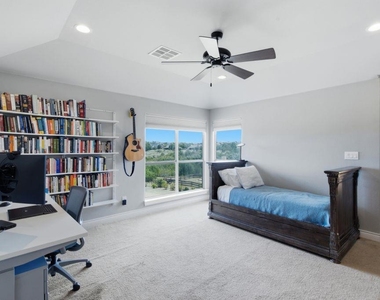
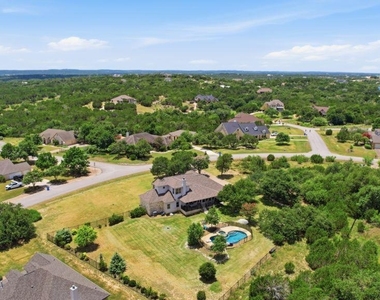
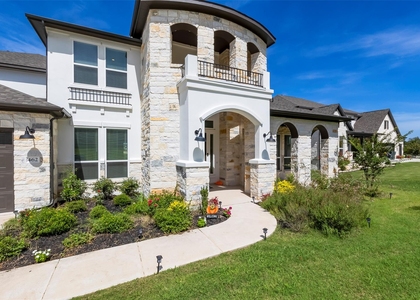
This 4- bedroom, 3.5 bath home sits on a private 1.29-acre lot in Vistas of Sawyer Ranch. Offering 2,900 square feet, the home's open floor plan features a dedicated office with French doors, formal dining room, spacious living room with built-ins & fireplace, a well-lit master bedroom suite on the main level with direct access to the covered patio, and two bedrooms with walk-in closets and a separate full bath on the opposite end of the home from the master. The kitchen has a bar and island, granite countertops, 42-inch cabinetry, an ample pantry, and abundant natural light. Upstairs is a dedicated bedroom with full bath – appropriate for use as a second home office space or secluded bedroom.
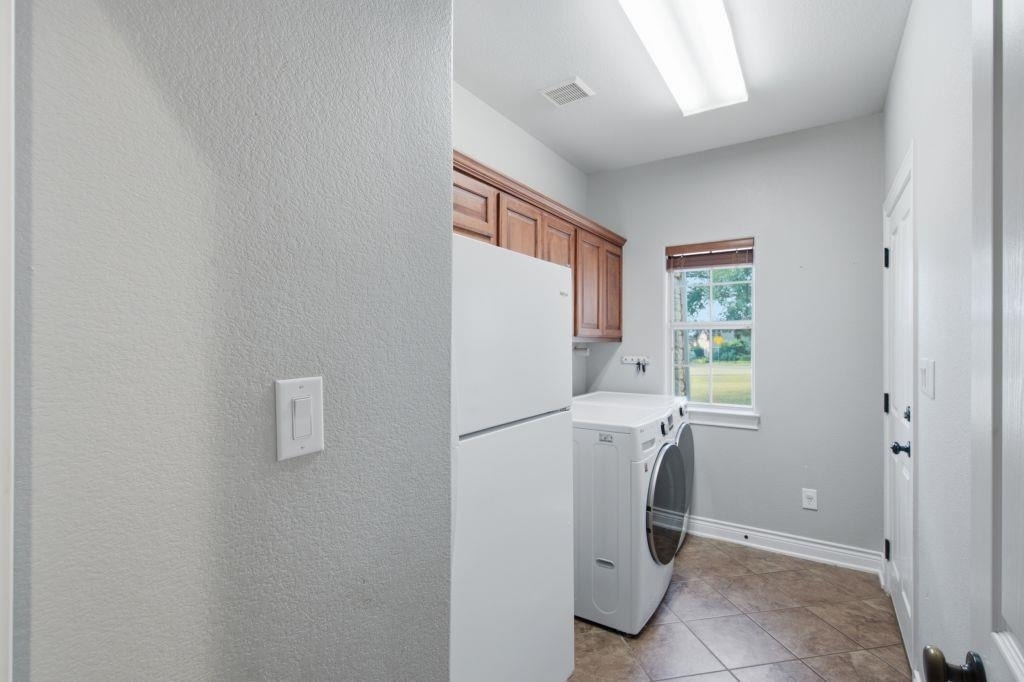
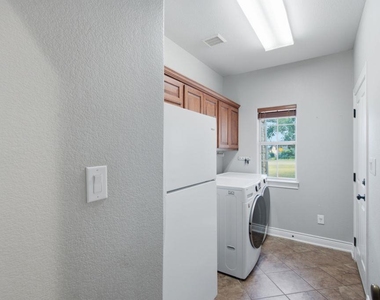
The home has recent upgrades with a new HVAC system (2024) with smart thermostat, new kitchen refrigerator (2025), and new washer dryer (2024) in addition to propane oven range and a water softener / reverse osmosis system.
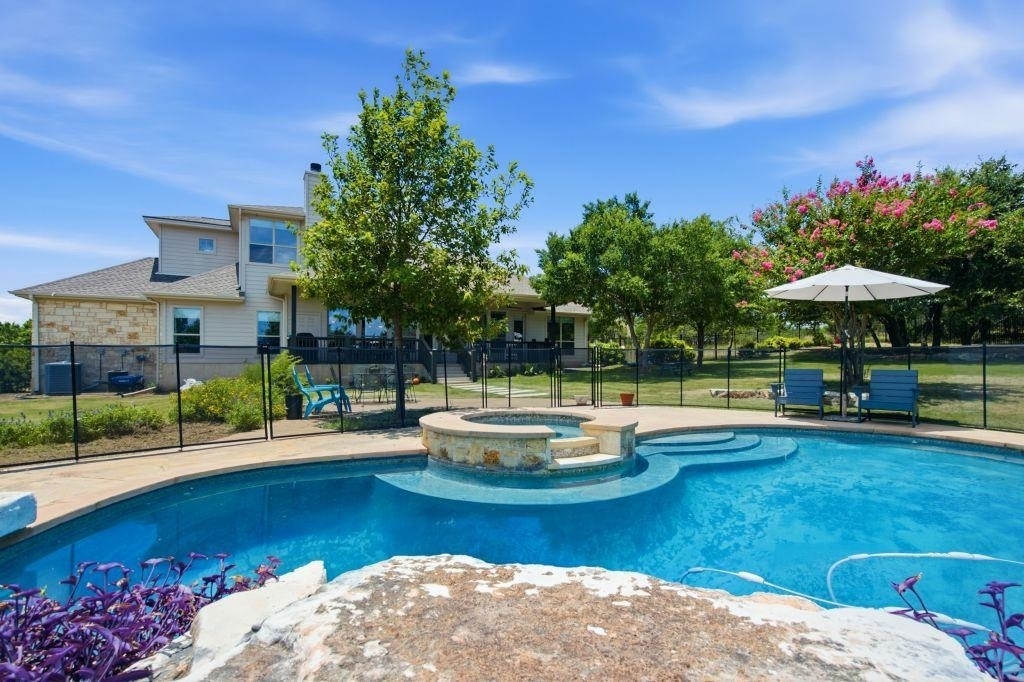
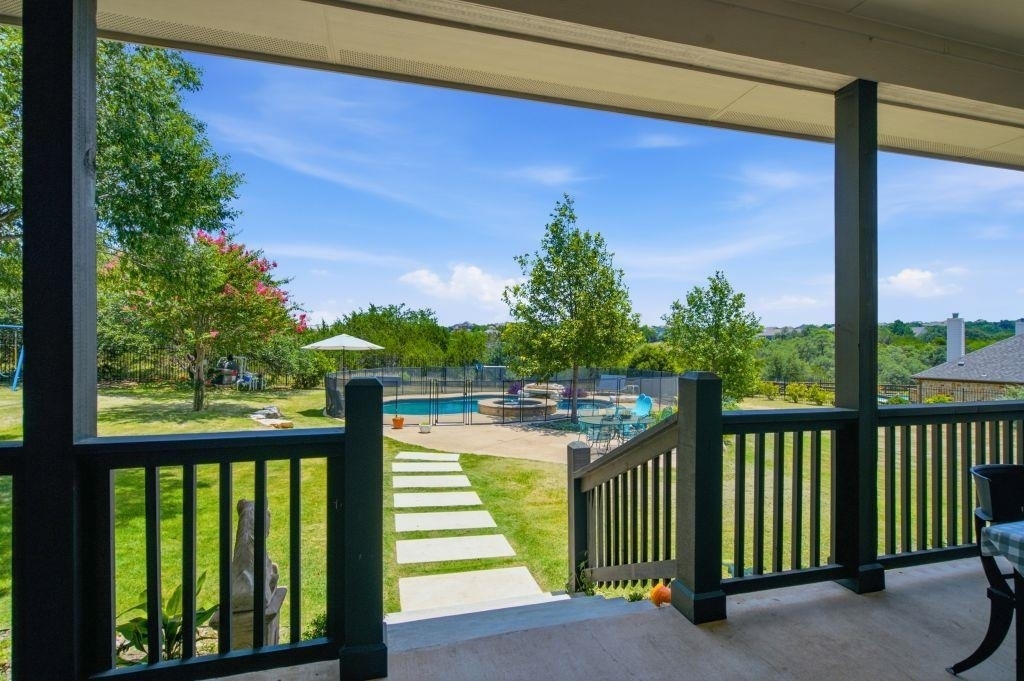
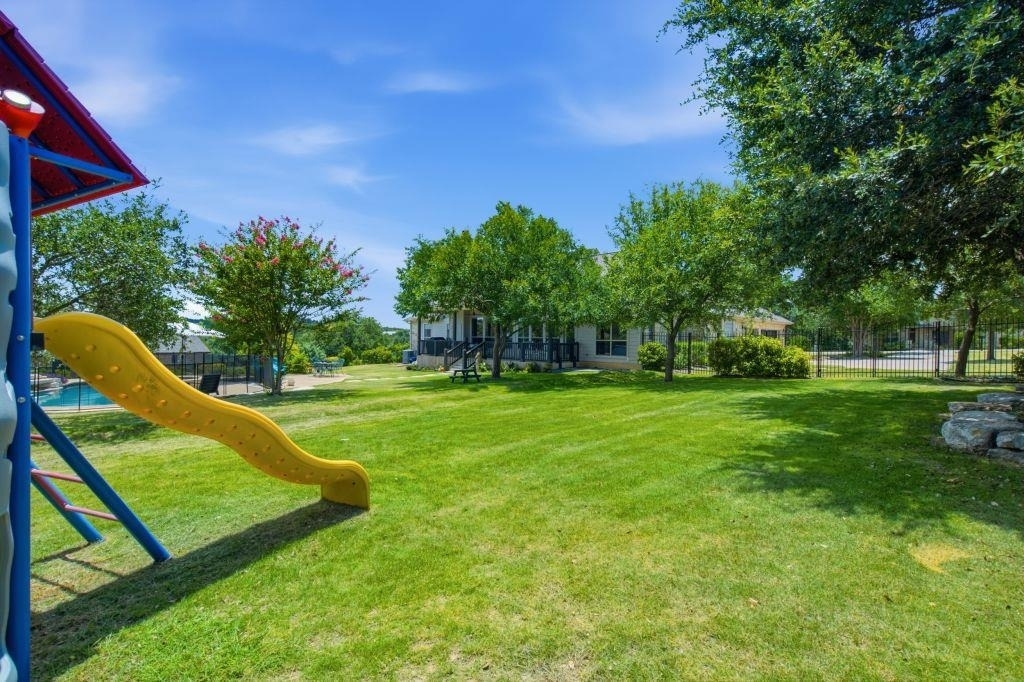
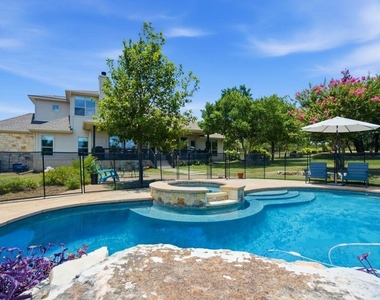
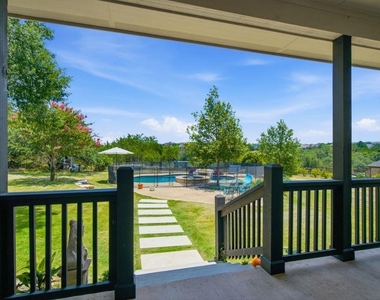
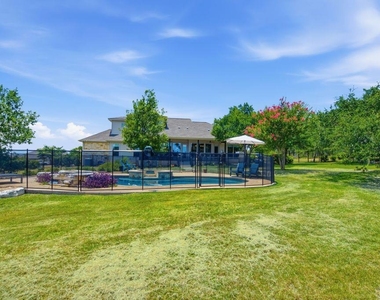
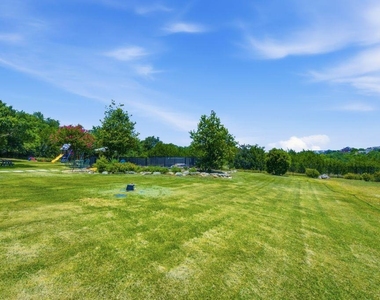
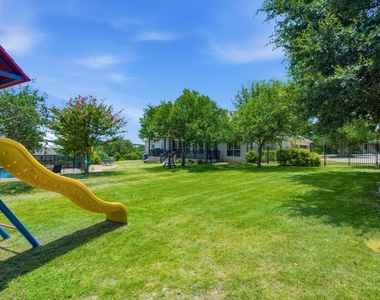
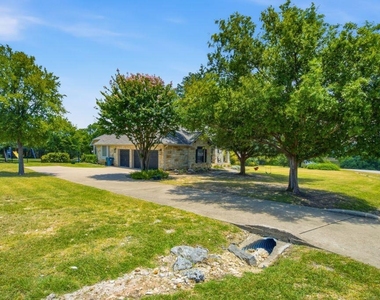
Outside you will find ample shade in the backyard from abundant live oaks; an in-ground pool with spa and waterfall; covered front and back porches; front and back gardens; a fence-adjacent hedge line providing privacy from the street; and irrigation for both front and back lawns and hedge line. The property offers an exceptionally spacious and curated backyard, hill country views from the second floor, and privacy while remaining just minutes from downtown Dripping Springs, shopping and dining in Belterra Village, and desirable Dripping Springs ISD schools. Available for move-in from late August onward. Contact for a showing today!
AMENITIES
Fireplace
Common Outdoor Space
Dishwasher
Parking Space
Home Office
ADDITIONAL INFORMATION
Interior
Bathroom Information
Half Bathrooms: 1
Full Bathrooms: 3
Interior Information
Interior Features: Central Vacuum, High Speed Internet
Appliances: Convection Oven, Dishwasher, Disposal, Gas Cooktop, Gas Range, Microwave, Electric Oven, Vented Exhaust Fan, Water Heater, Water Softener
Flooring Type: Carpet, Laminate, Tile
Fireplace Information
Has Fireplace
Fireplace Features: Stone, Wood Burning
Fireplaces: 1
Exterior
Property Information
Square Footage: 2,961
Square Footage Source: $0
Security Features: Fire Alarm, Smoke Detector(s)
Year Built: 2005
Pool Information
Pool Features: Heated, Outdoor Pool
Pool is Private
Lot Information
Lot Features: Landscaped, Sprinkler - Automatic
Lot Size Area: 56279.52
Lot Size Units: Square Feet
Lot Size Acres: 1.292
Square Footage: 56,280
Land Information
Water Source: Public
Utilities
Utilities Information
Cooling Type: Central Air, Electric
Heating Type: Propane
Sewer : Septic Tank
Parking
Parking Information
Has Garage
Parking Features: Attached, Garage, Garage Door Opener
The manager has not yet mailed us a photo copy of his or her government identification and proof or property ownership.
▼
Manager has not logged in recently
▼
Manager does not yet have user reviews
RENTHOP DESCRIPTION
The apartment is a unit offered at a monthly price of $5,800. The person posting the listing did not specify that any pets were allowed. It may be the case that pets are ok and the manager simply has not yet filled out all the details. The kitchen conveniently includes a dishwasher.
We have 25 photos of this particular unit, building, and surrounding areas.
We found some very similar listings nearby
Select those you'd like to message
Your messages have been sent!
Check Availability
By selecting Check Availability, you agree that RentHop and real estate professionals may call or text you about your inquiry. Message/data rates may apply. Terms & Privacy. California Privacy Notice






















 Your Privacy Choices
