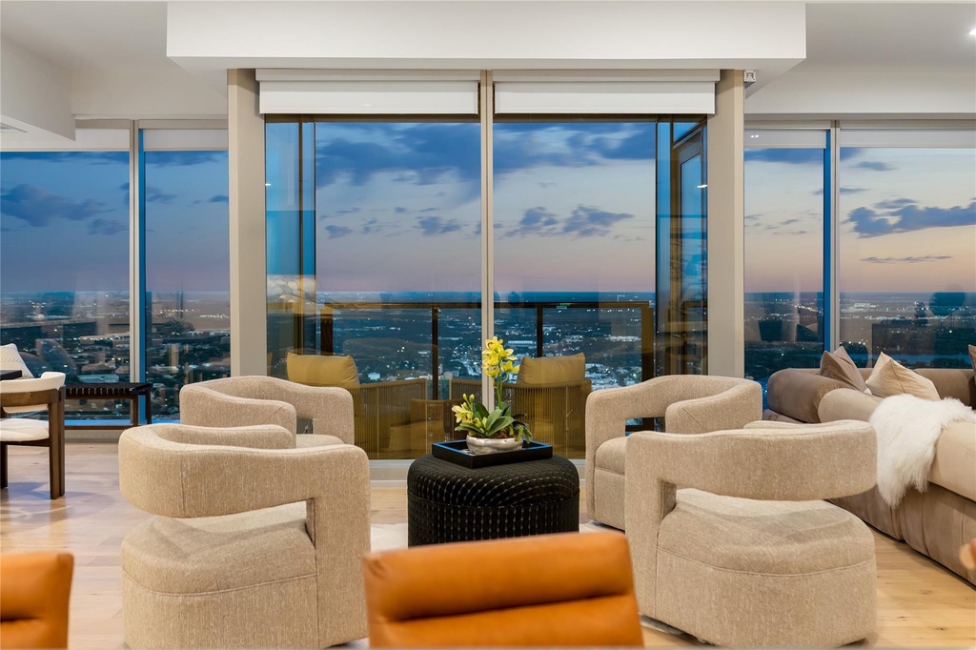
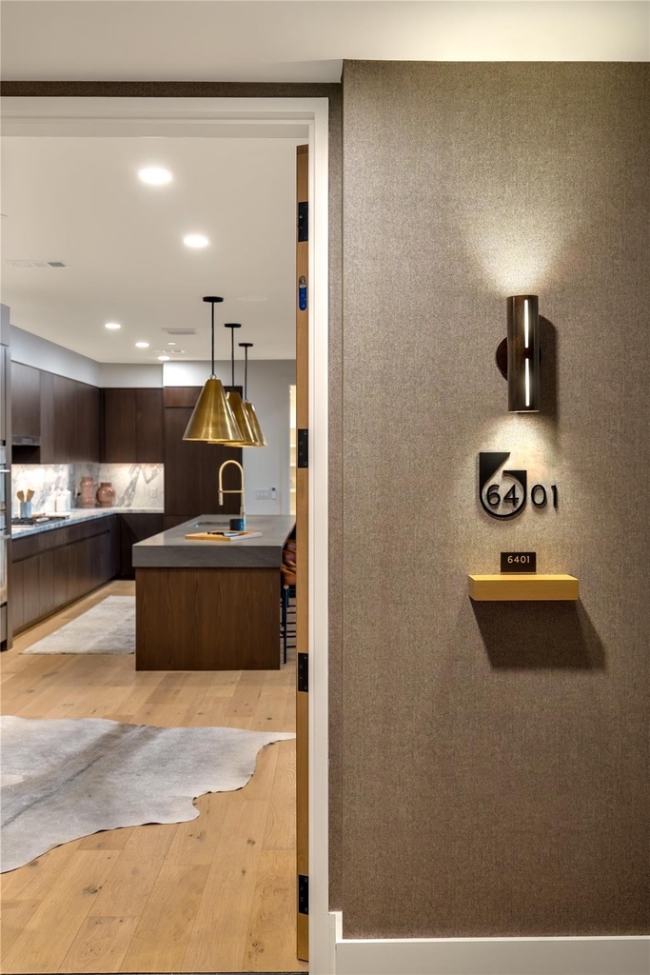
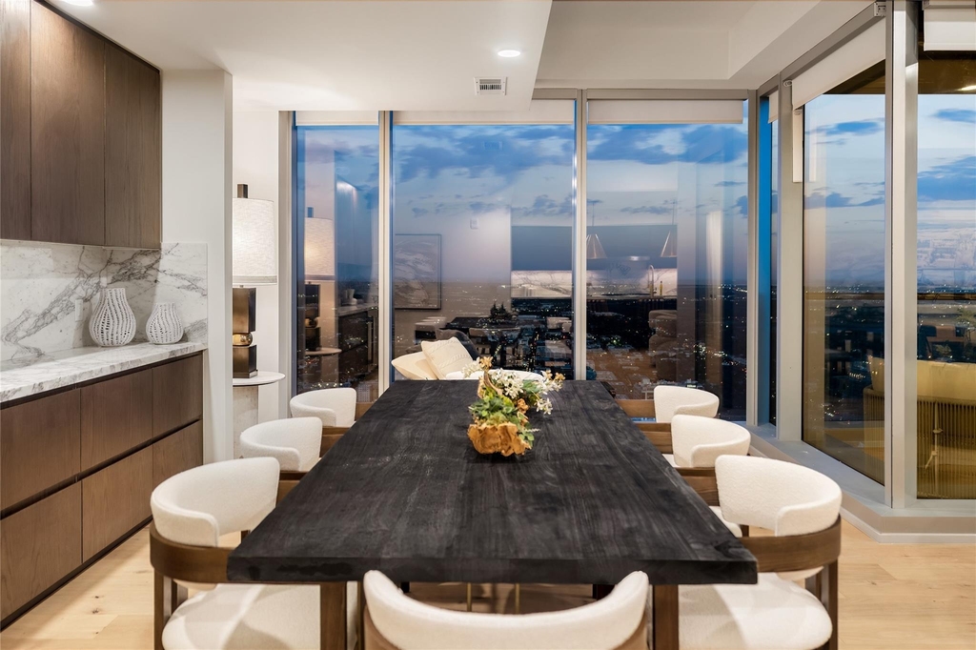
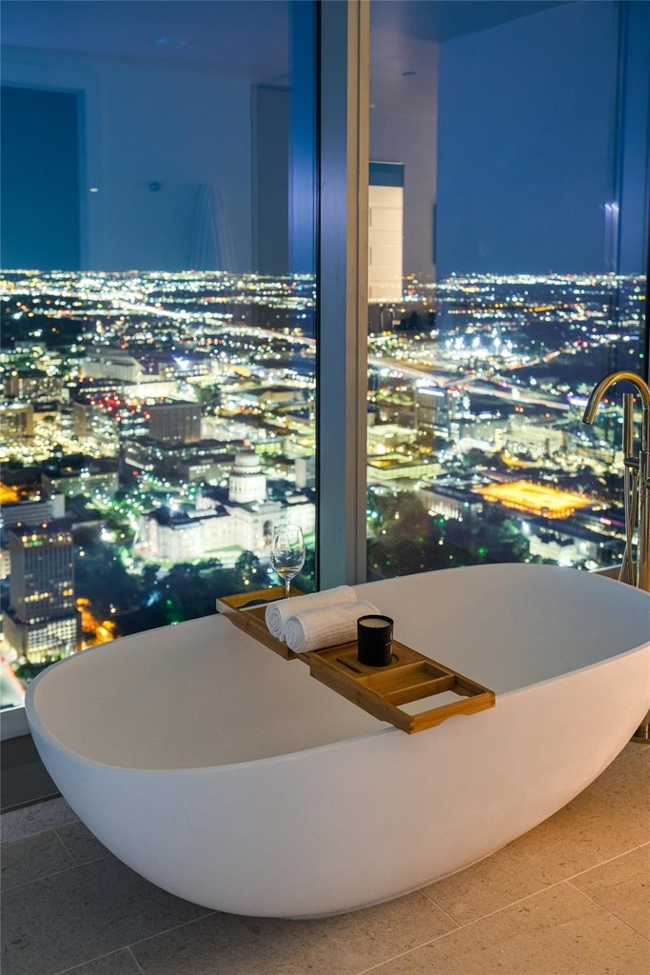
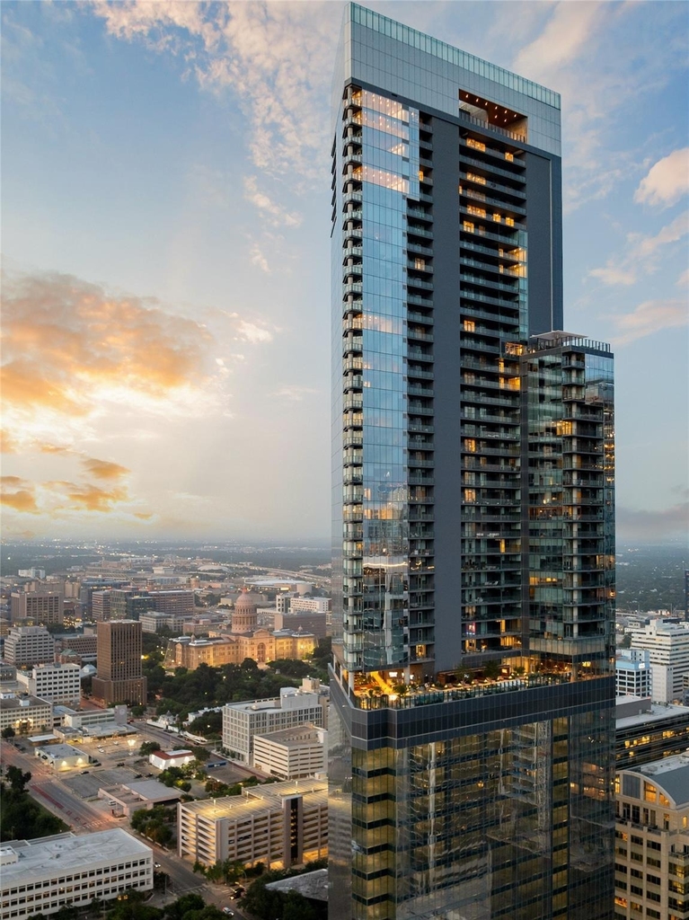
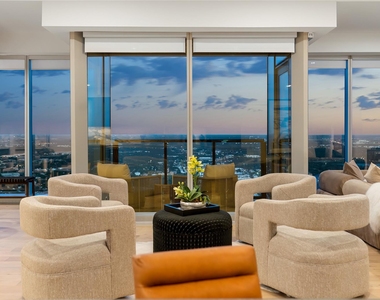
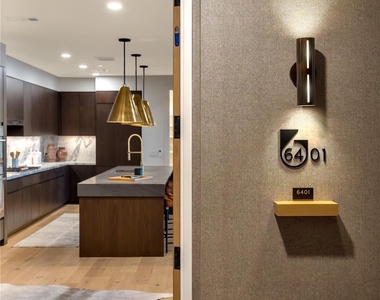
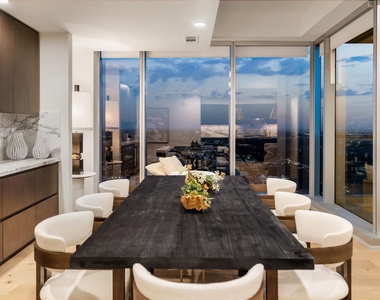
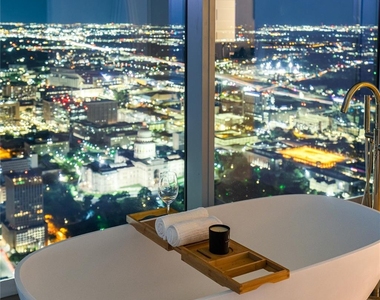
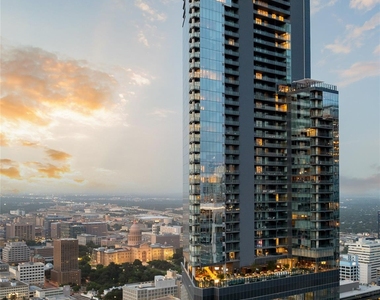
Few residences in Austin offer this combination of scale, elevation, views, and service. Perched high above Downtown, Penthouse 6401 spans more than 3,000 square feet with commanding views of the Austin skyline and Texas State Capitol. Available furnished or unfurnished, this exceptional residence offers a rare opportunity to experience one of the city's most elevated addresses.
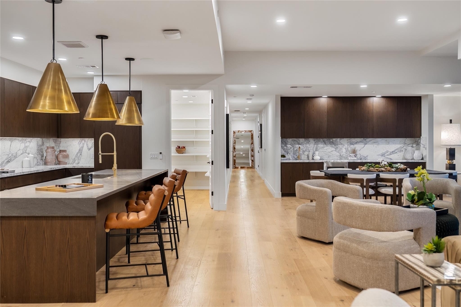
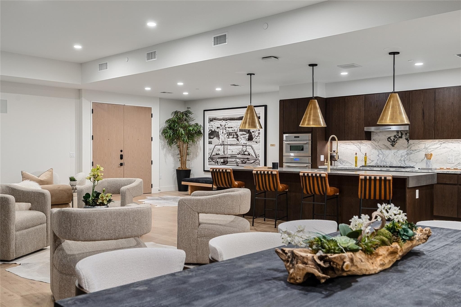
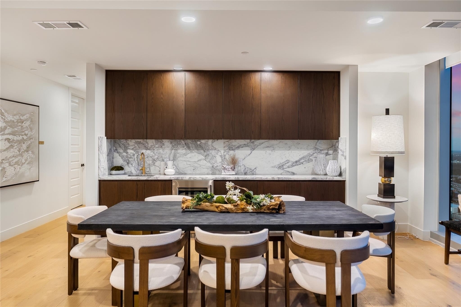
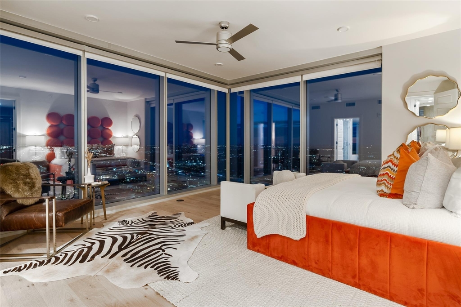
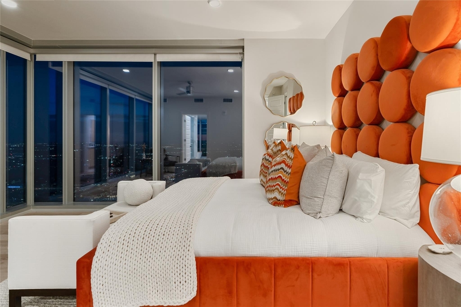
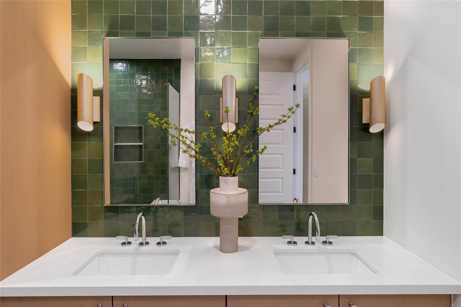
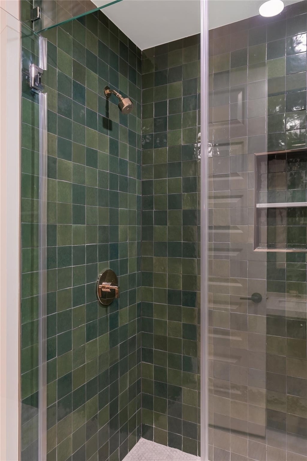
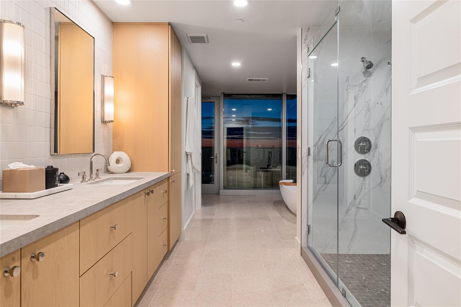
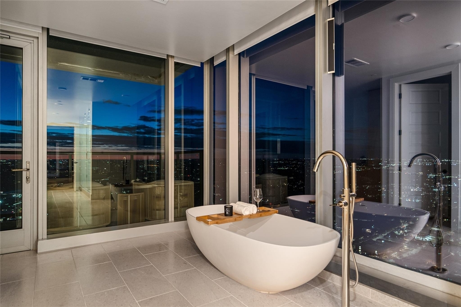
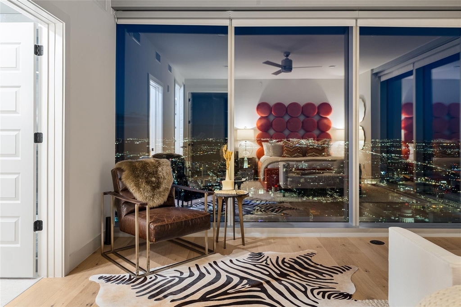
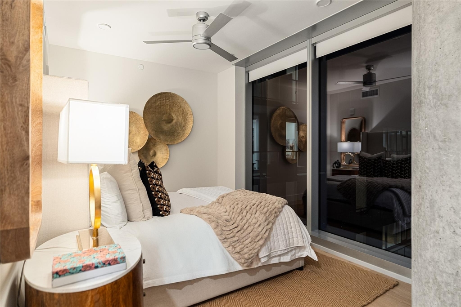
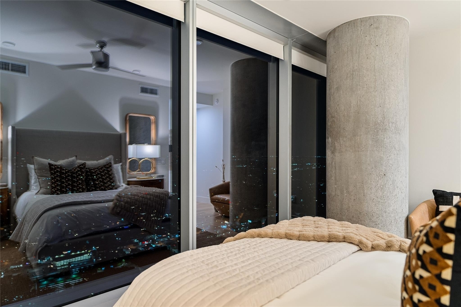
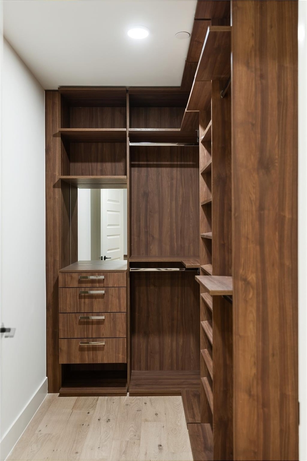
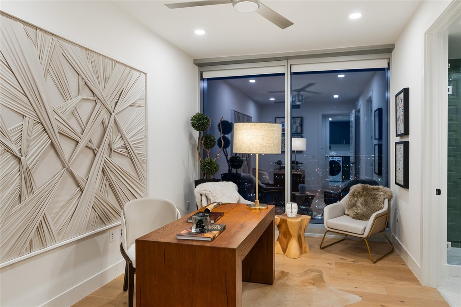
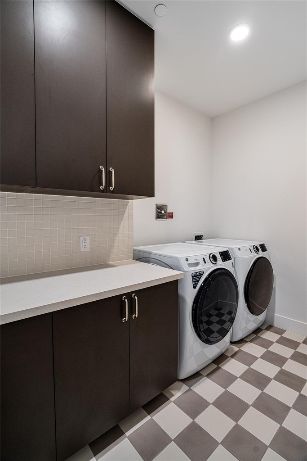
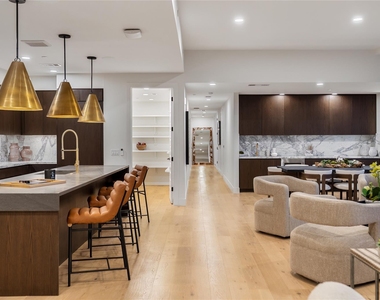
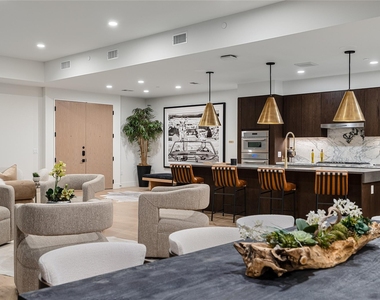
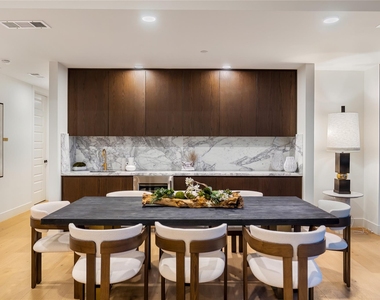
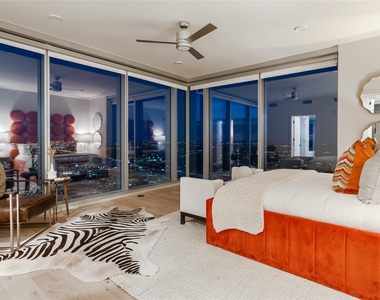
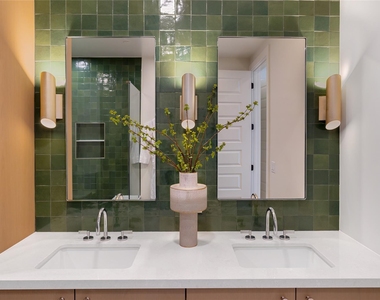
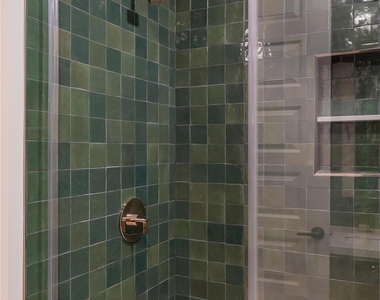
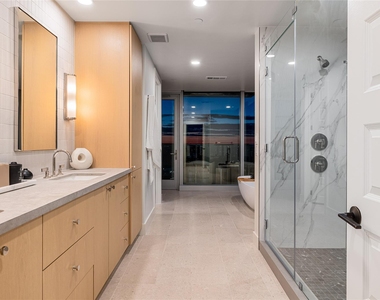
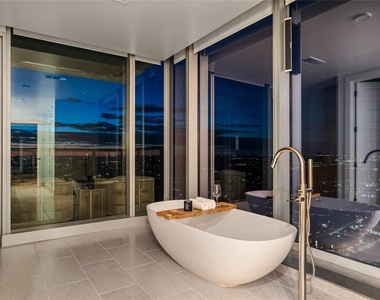
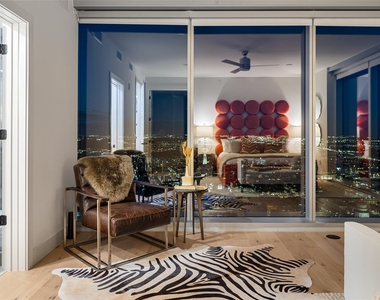
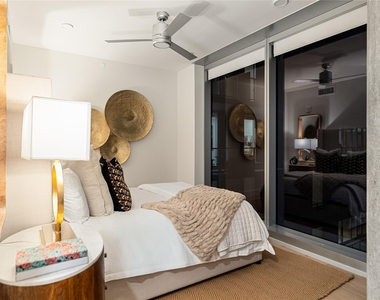
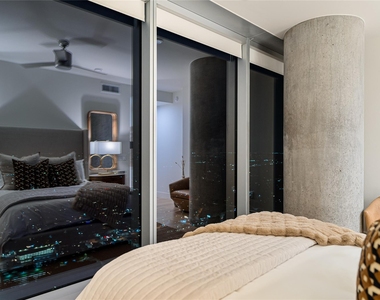
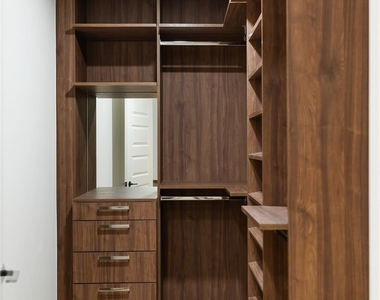
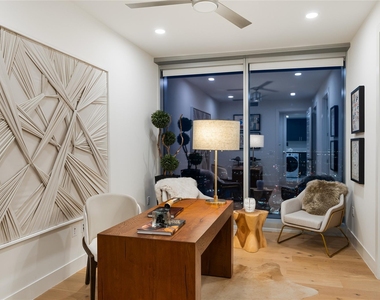
Soaring ceilings and walls of floor-to-ceiling glass create a dramatic sense of openness while showcasing panoramic city views throughout the residence. The gourmet kitchen pairs sophisticated design with exceptional functionality, featuring Thermador stainless steel appliances, quartz countertops, and custom Italian cabinetry. Spa-inspired bathrooms are finished with frameless glass showers, soaking tubs, and luxury tile, while custom walk-in closets, motorized shades, and integrated smart home technology add another layer of comfort and refinement. A versatile flex room provides additional space for a private office, media room, or guest suite.
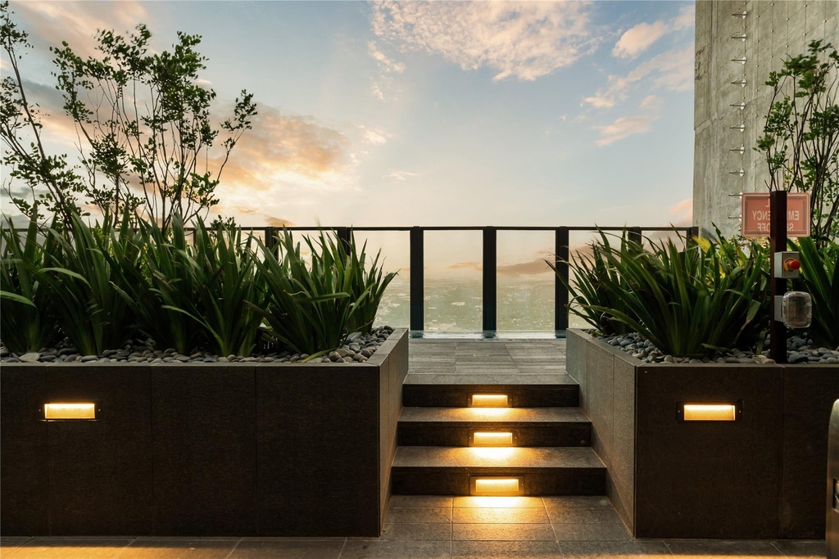
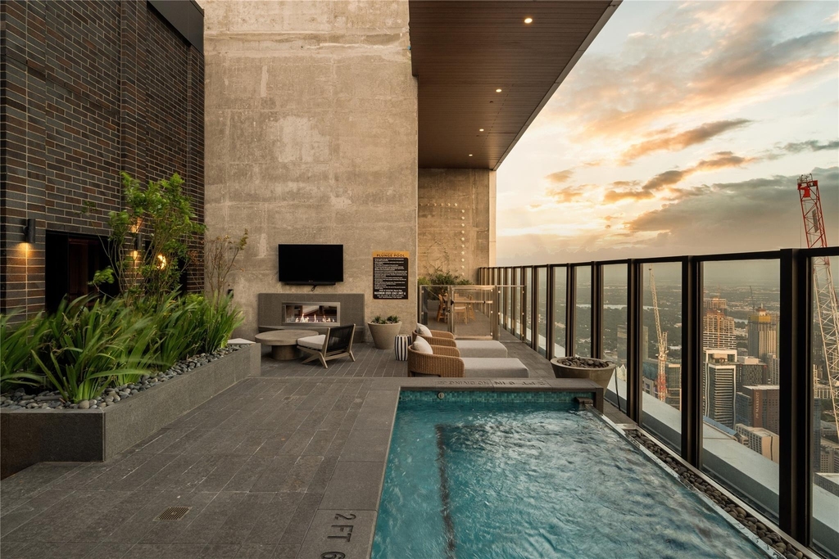
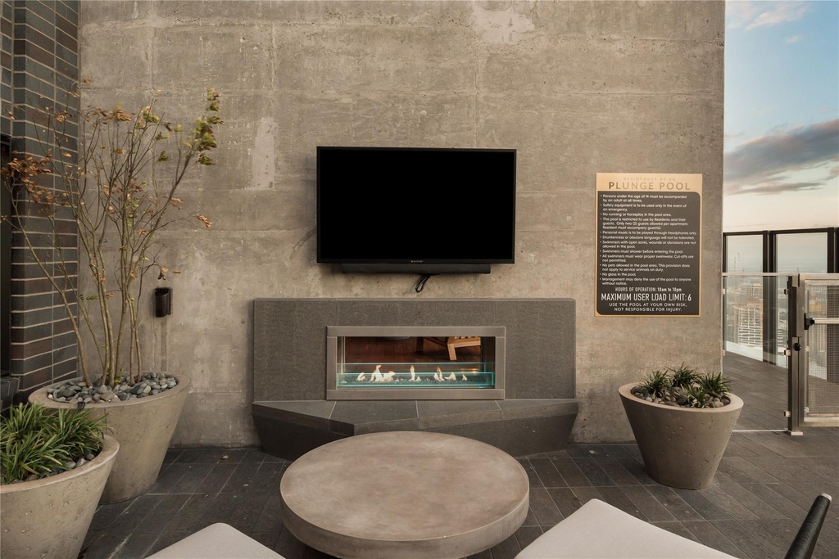
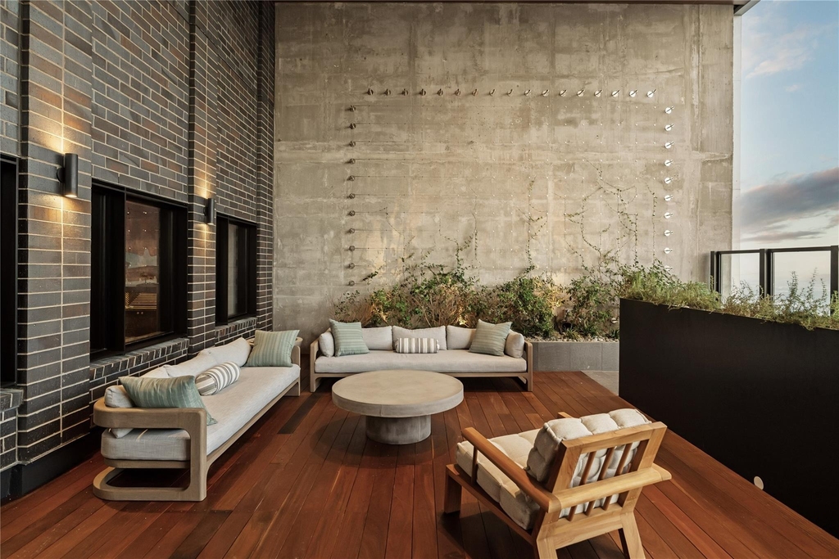
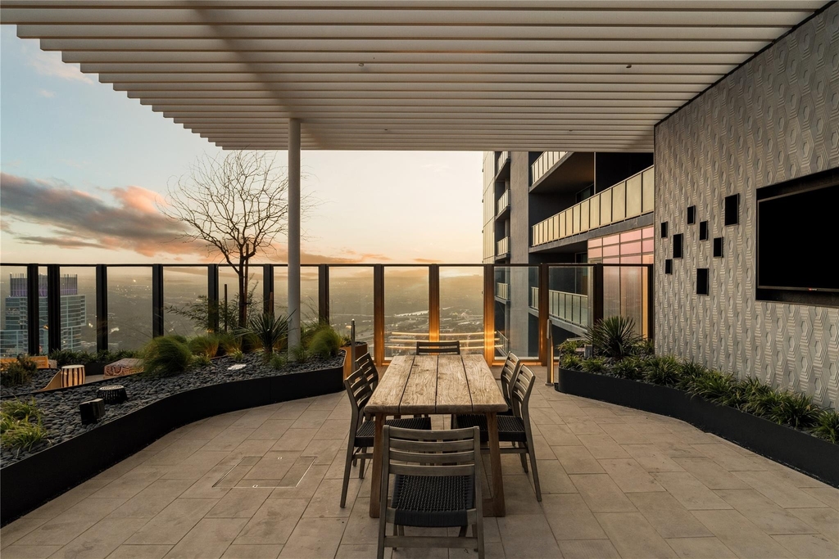
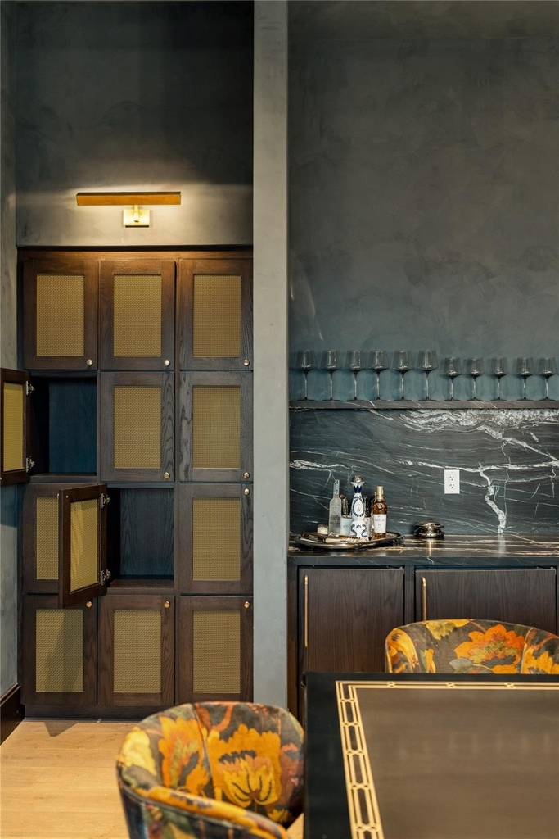

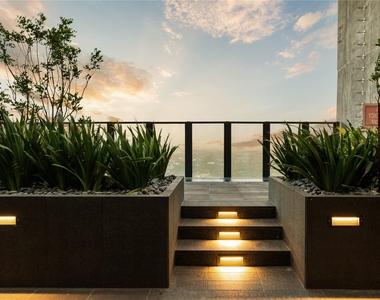
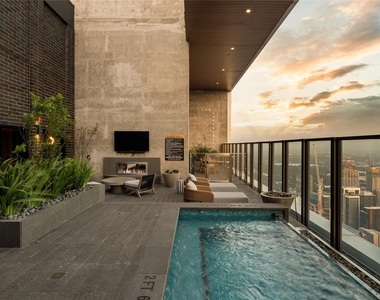
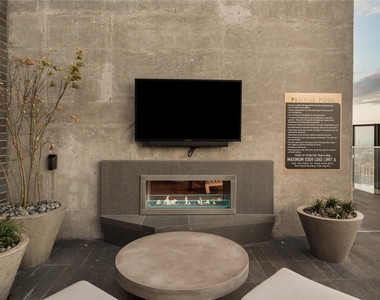
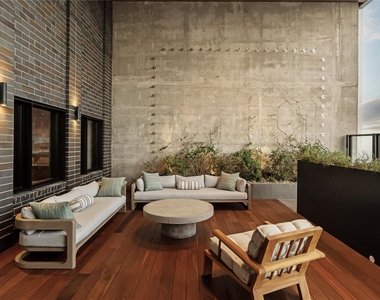
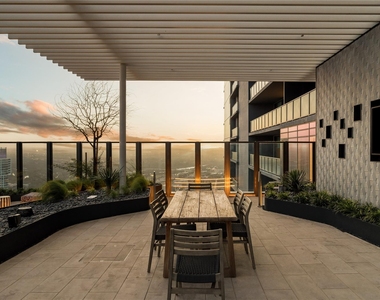
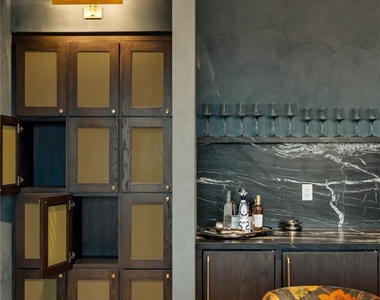
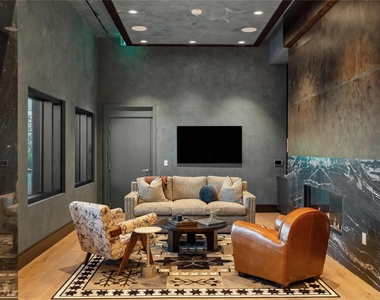
Life at Penthouse 6401 extends well beyond the residence. A dedicated Penthouse Experience Manager provides personalized assistance with day-to-day requests and arrangements, creating a highly tailored residential experience. Penthouse residents enjoy exclusive access to the Penthouse Amenity Floor as well as the members-only Level 66 rooftop, an intimate retreat above the city featuring a plunge pool, private dining, and wine lockers.
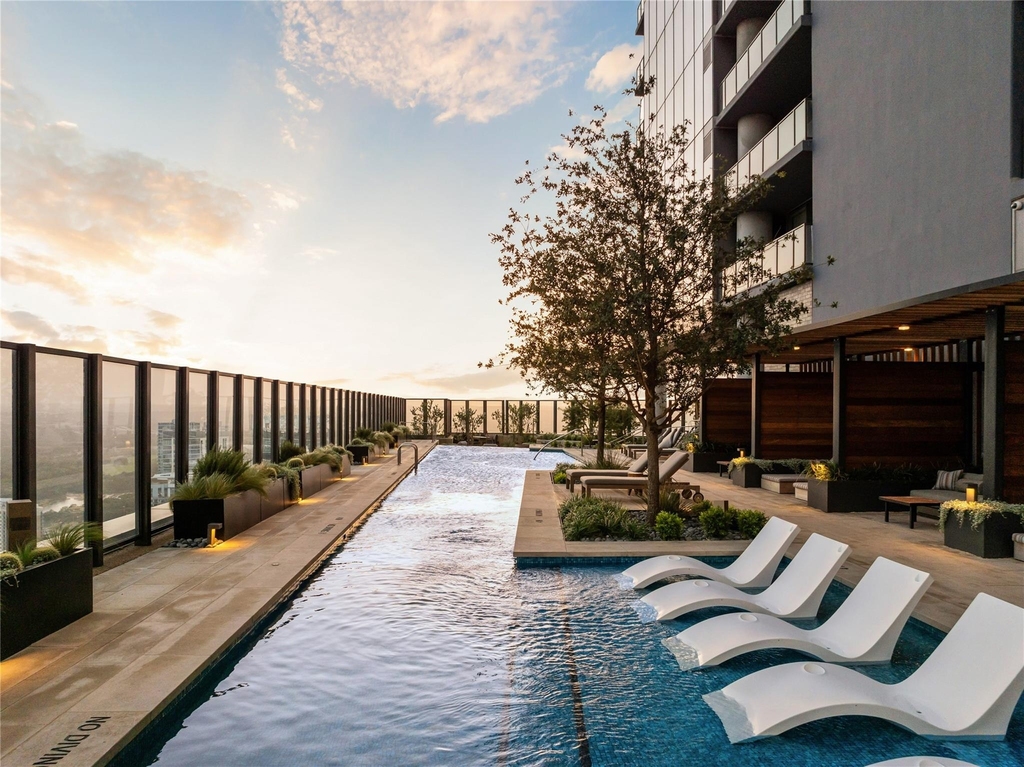
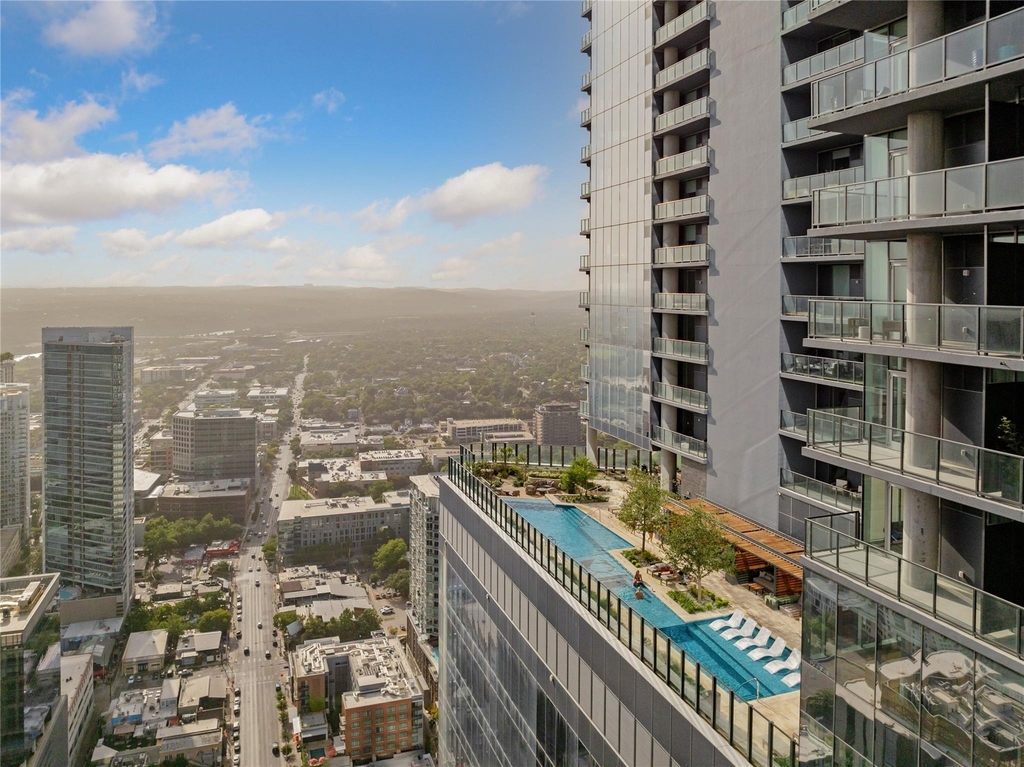
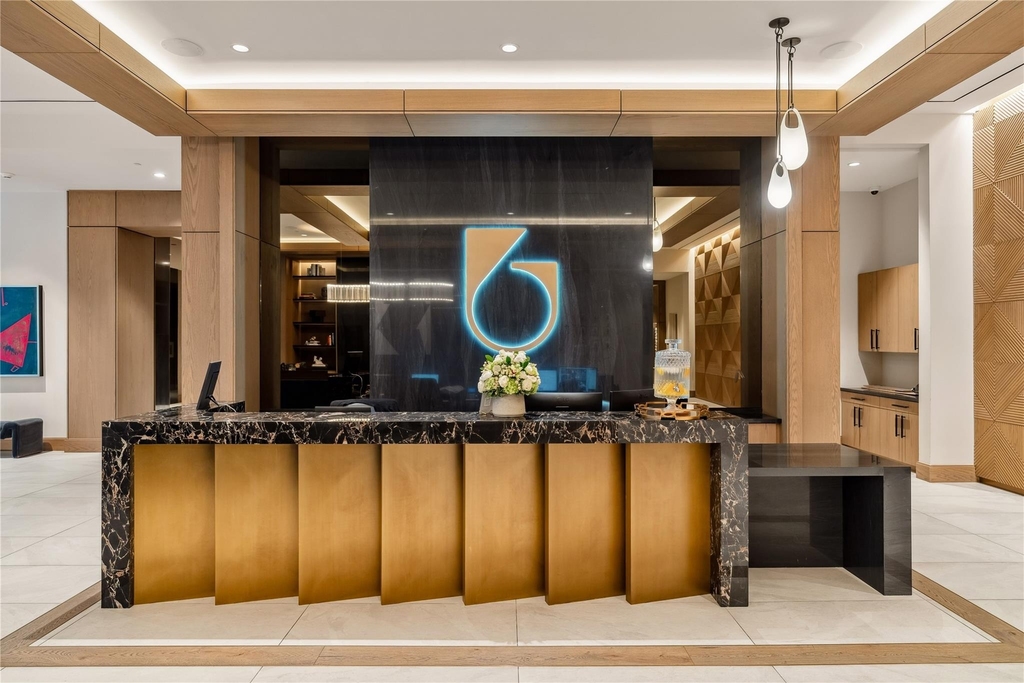
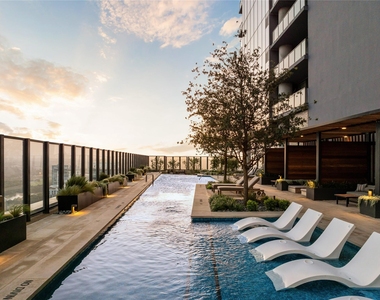
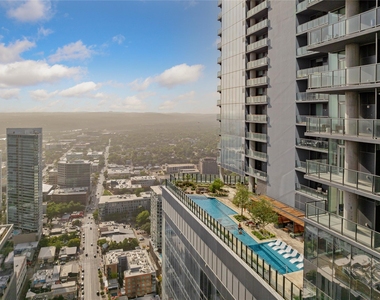
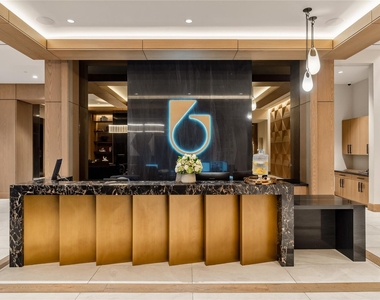
Additional amenities include a resort-style pool, rooftop lounge with fire pits, state-of-the-art fitness center with Peloton equipment and dedicated yoga studio, sophisticated co-working spaces, and on-site concierge service.
Set in the heart of Downtown Austin and moments from the city's premier dining, shopping, entertainment, and cultural destinations, Penthouse 6401 offers the privacy and scale of a luxury residence with the service and amenities of a world-class hospitality experience.
AMENITIES
Dishwasher
Furnished
Parking Space
ADDITIONAL INFORMATION
Interior
Bathroom Information
Half Bathrooms: 1
Full Bathrooms: 3
Interior Information
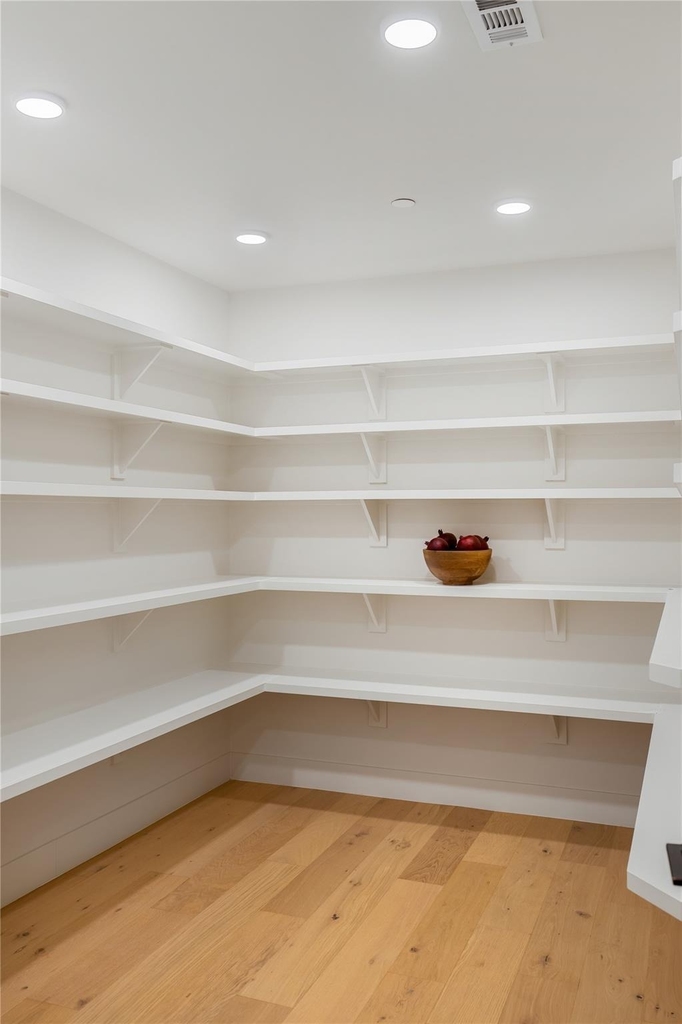
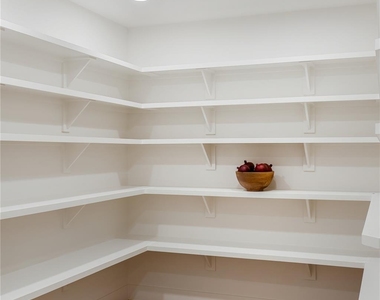
Interior Features: Breakfast Bar, Ceiling Fan(s), Double Vanity, In-Law Floorplan, Kitchen Island, Open Floorplan, Pantry, Recessed Lighting, Smart Thermostat, Soaking Tub, Walk-In Closet(s), Wet Bar, High Speed Internet, Ceiling-High, Quartz Counters, No Interior Steps, Primary Bedroom on Main
Appliances: Built-In Gas Oven, Built-In Refrigerator, Cooktop, Dishwasher, Disposal, Gas Cooktop, Microwave, Double Oven, Refrigerator, Self Cleaning Oven, Wine Cooler
Flooring Type: Tile, Wood
Exterior
Property Information
Square Footage: 3,250
Square Footage Source: $0
Security Features: Building Security, Secured Garage/Parking, Security System, Smoke Detector(s)
Year Built: 2024
Building Information
Levels: One
Pool Information
Pool Features: None
Lot Information
Lot Features: See Remarks
Lot Size Area: 26284.1
Lot Size Units: Square Feet
Lot Size Acres: 0.6034
Square Footage: 26,284
Utilities
Utilities Information
Cooling Type: Ceiling Fan(s), Central Air
Sewer : Public Sewer
Parking
Parking Information
Has Garage
Parking Features: Garage, See Remarks, Reserved
Garage Spaces: 2
Location
HOA Information
HOA/Condo/Coop Amenities: Barbecue, Concierge, Meeting Room, Dog Park, Game Room, Spa/Hot Tub, Picnic Area
The median is solely based on the area and the number of bedrooms.
Listing-specific characteristics such as the number of bathrooms and the amenities will also impact the price.
LISTING QUALITY
▲
Listing location is an exact address
▲
Features and amenities are properly noted
▲
RentHop has data for this building
▼
The manager has not yet mailed us a photo copy of his or her government identification and proof or property ownership.
▼
Manager has not logged in recently
▼
Manager does not yet have user reviews
RENTHOP DESCRIPTION
The apartment is a unit offered at a monthly price of $40,000. The person posting the listing did not specify that any pets were allowed. It may be the case that pets are ok and the manager simply has not yet filled out all the details. The kitchen conveniently includes a dishwasher.
We have 32 photos of this particular unit, building, and surrounding areas.
Last Updated: 23 hours ago
Data Source: Unlock MLS
MLS# ACT4986266
List Agent Name: MJ McFarland
List Office Name: Christies Intl Real Estate Lone Star
IDX information is provided exclusively for personal, non-commercial use, and may not be used for any purpose other than to identify prospective properties consumers may be interested in purchasing. Information is deemed reliable but not guaranteed. The listing broker’s offer of compensation is made only to participants of the MLS where the listing is filed.
Courtesy of RH Advisors, Inc. and RHP Realty NJ, Inc.
By selecting Check Availability, you agree that RentHop and real estate professionals may call or text you about your inquiry. Message/data rates may apply. Terms & Privacy. California Privacy Notice
We found some very similar listings nearby
Select those you'd like to message
Your messages have been sent!
Check Availability
By selecting Check Availability, you agree that RentHop and real estate professionals may call or text you about your inquiry. Message/data rates may apply. Terms & Privacy. California Privacy Notice








 Your Privacy Choices
