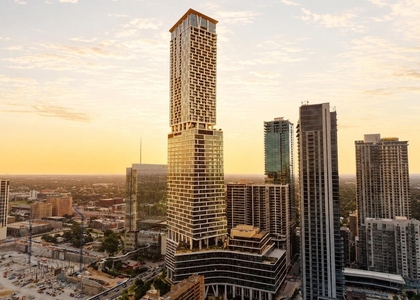
Experience elevated luxury living at The Residences at 6G, one of Downtown Austin's premier residential destinations. Situated on the 61st floor, Penthouse 6103 features the highly sought-after B floor plan, offering an exceptional combination of sophisticated design, expansive living spaces, and breathtaking views of the Austin skyline. Designed for those who appreciate luxury, privacy, and convenience, this exclusive residence delivers an unparalleled downtown living experience.
The thoughtfully designed interior features soaring ceilings, expansive windows that fill the residence with natural light, and an open-concept layout ideal for entertaining. The gourmet kitchen showcases premium Thermador appliances, quartz countertops, and custom Italian cabinetry. Spa-inspired bathrooms feature luxury tile, frameless glass showers, and soaking tubs. Additional features include spacious walk-in closets, smart home technology, motorized bedroom shades, and an expansive private balcony overlooking the city.
Penthouse residents enjoy exclusive access to the members-only 66th-floor rooftop experience, featuring a private plunge pool, sophisticated lounge, private dining, custom wine lockers, and an expansive outdoor terrace with panoramic views. Additional privileges include dedicated concierge services, exclusive resident events, reserved parking, and complimentary amenity space reservations.
Residents also enjoy resort-style amenities, including a swimming pool with private cabanas, rooftop lounge, state-of-the-art fitness center, co-working spaces, and private meeting rooms.
Ideally located in the heart of Downtown Austin, Penthouse 6103 places residents moments from the city's finest dining, shopping, and entertainment. A rare opportunity to experience one of Austin's most distinguished luxury residential towers. Furnishing options available at an additional cost.
AMENITIES
Dishwasher
Parking Space
ADDITIONAL INFORMATION
Interior
Bathroom Information
Half Bathrooms: 1
Full Bathrooms: 2
Interior Information
Interior Features: Breakfast Bar, Ceiling Fan(s), Double Vanity, In-Law Floorplan, Kitchen Island, Open Floorplan, Pantry, Recessed Lighting, Smart Thermostat, Soaking Tub, Walk-In Closet(s), Wet Bar, High Speed Internet, Ceiling-High, Quartz Counters, No Interior Steps, Primary Bedroom on Main
Appliances: Built-In Gas Oven, Built-In Refrigerator, Cooktop, Dishwasher, Disposal, Gas Cooktop, Microwave, Double Oven, Refrigerator, Self Cleaning Oven, Wine Cooler
Flooring Type: Tile, Wood
Exterior
Property Information
Square Footage: 1,886
Square Footage Source: $0
Security Features: Building Security, Secured Garage/Parking, Security System, Smoke Detector(s)
Year Built: 2024
Building Information
Levels: One
Pool Information
Pool Features: None
Lot Information
Lot Features: See Remarks
Lot Size Area: 26284.1
Lot Size Units: Square Feet
Lot Size Acres: 0.6034
Square Footage: 26,284
Utilities
Utilities Information
Cooling Type: Ceiling Fan(s), Central Air
Sewer : Public Sewer
Parking
Parking Information
Has Garage
Parking Features: Garage, See Remarks, Reserved
Garage Spaces: 1
Location
HOA Information
HOA/Condo/Coop Amenities: Barbecue, Concierge, Meeting Room, Dog Park, Game Room, Spa/Hot Tub, Picnic Area
The median is solely based on the area and the number of bedrooms.
Listing-specific characteristics such as the number of bathrooms and the amenities will also impact the price.
LISTING QUALITY
▲
Listing location is an exact address
▲
Features and amenities are properly noted
▲
RentHop has data for this building
▼
The manager has not yet mailed us a photo copy of his or her government identification and proof or property ownership.
▼
Manager has not logged in recently
▼
Manager does not yet have user reviews
RENTHOP DESCRIPTION
The apartment is a unit offered at a monthly price of $18,500. The person posting the listing did not specify that any pets were allowed. It may be the case that pets are ok and the manager simply has not yet filled out all the details. The kitchen conveniently includes a dishwasher.
We have 39 photos of this particular unit, building, and surrounding areas.
Last Updated: 23 hours ago
Data Source: Unlock MLS
MLS# ACT6597649
List Agent Name: MJ McFarland
List Office Name: Christies Intl Real Estate Lone Star
IDX information is provided exclusively for personal, non-commercial use, and may not be used for any purpose other than to identify prospective properties consumers may be interested in purchasing. Information is deemed reliable but not guaranteed. The listing broker’s offer of compensation is made only to participants of the MLS where the listing is filed.
Courtesy of RH Advisors, Inc. and RHP Realty NJ, Inc.
By selecting Check Availability, you agree that RentHop and real estate professionals may call or text you about your inquiry. Message/data rates may apply. Terms & Privacy. California Privacy Notice
We found some very similar listings nearby
Select those you'd like to message
Your messages have been sent!
Check Availability
By selecting Check Availability, you agree that RentHop and real estate professionals may call or text you about your inquiry. Message/data rates may apply. Terms & Privacy. California Privacy Notice





 Your Privacy Choices
